75 Bud Leggett Crescent, Georgina, Ontario L4P 0B7

Listed for:
$3,500
4 beds
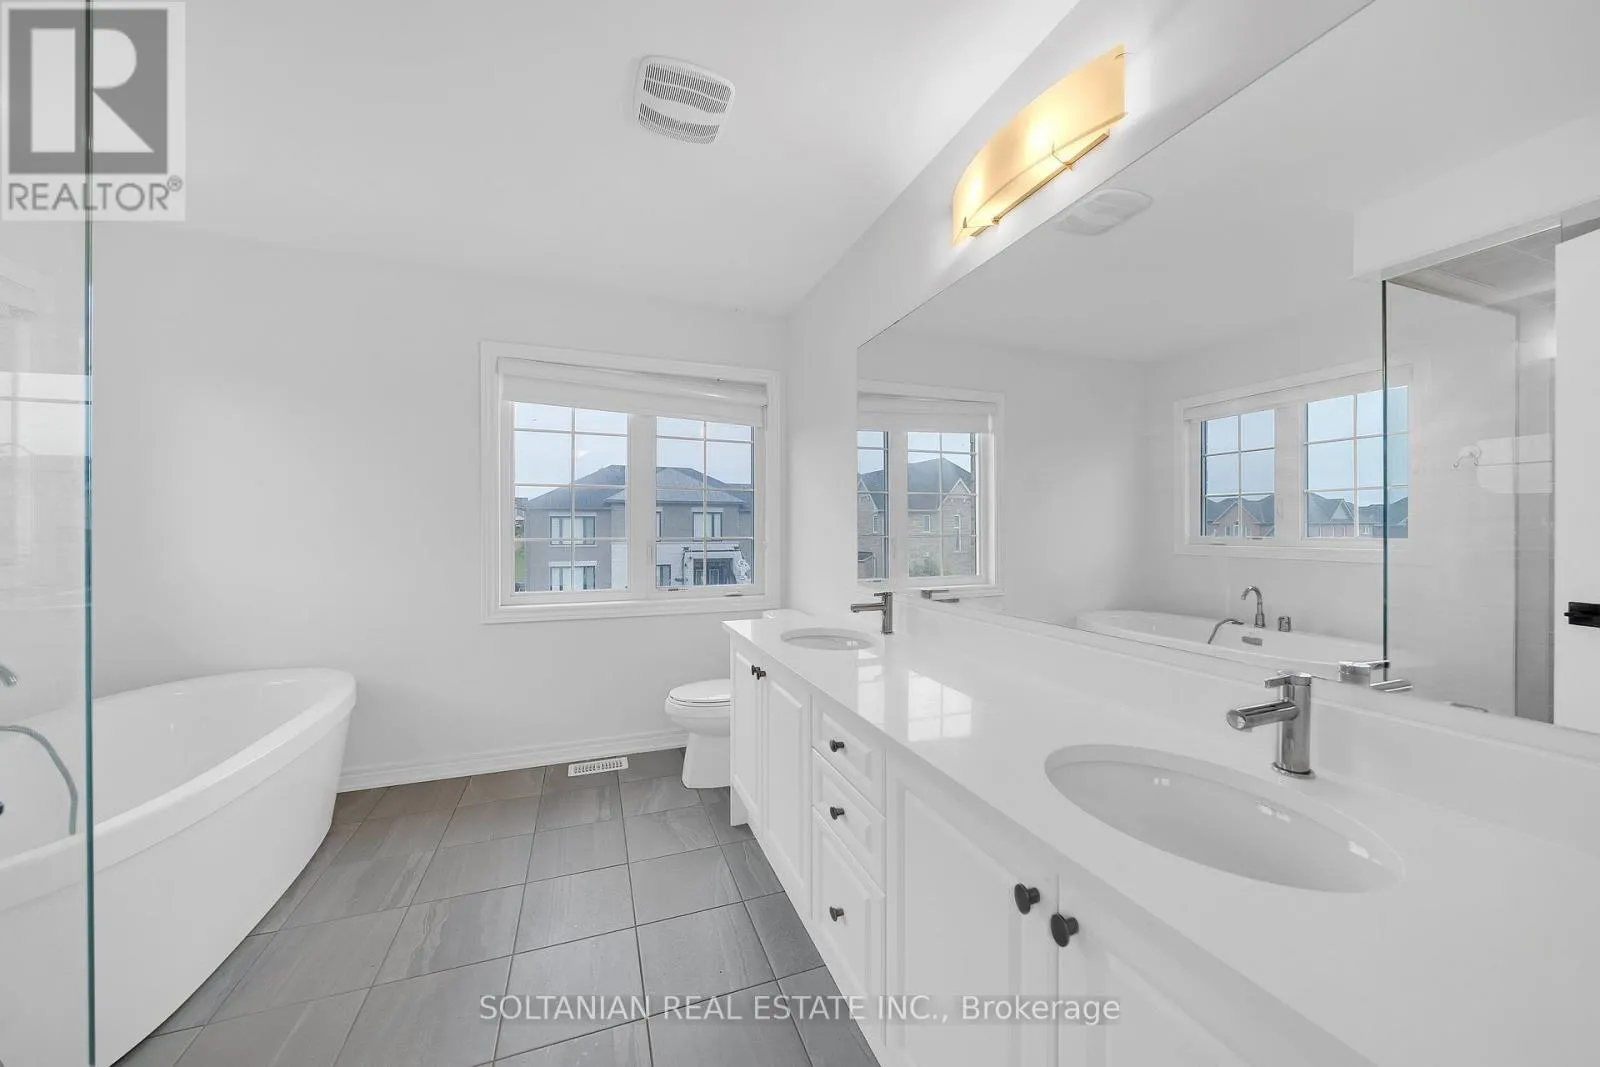
4 baths
Listed 3 days ago
House for rent: 75 Bud Leggett Crescent, Georgina, Ontario L4P 0B7

View all 42 photos

About

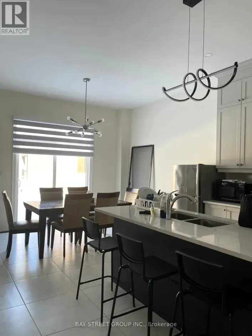
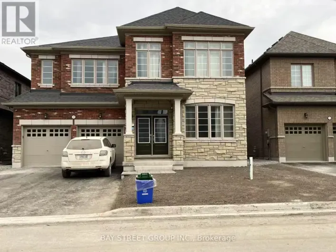
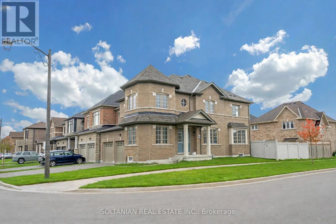
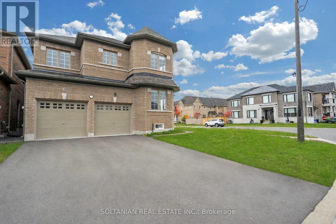
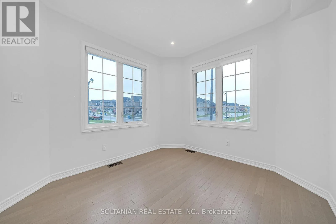
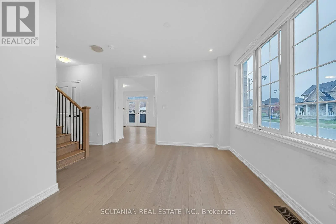
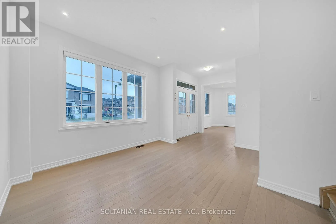
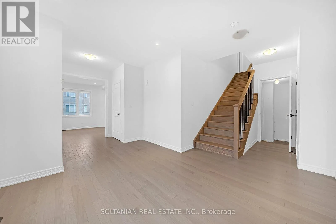
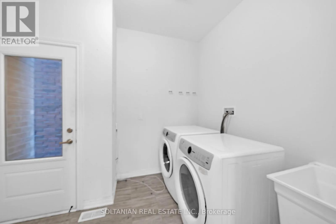
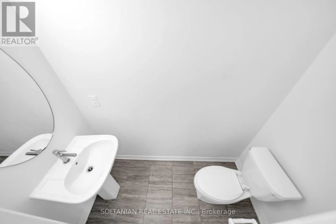
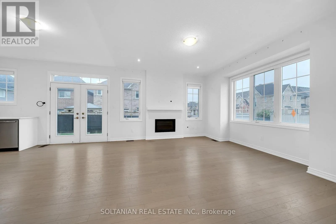
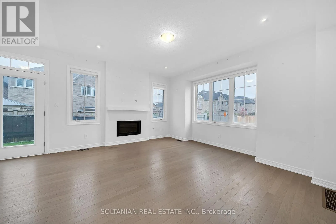
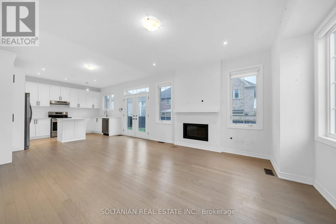
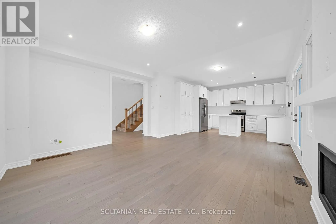
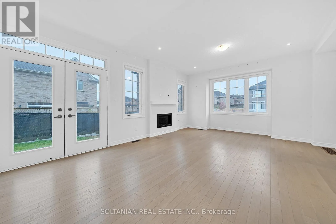
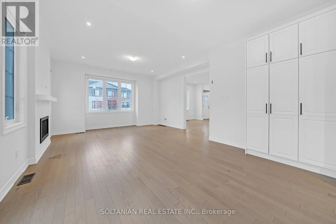
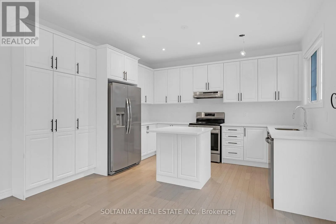
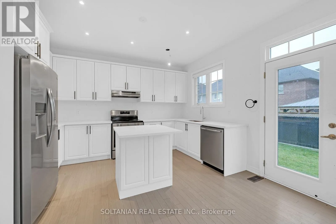
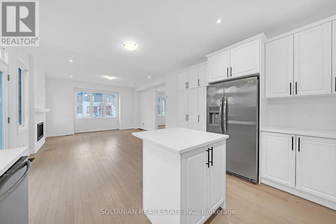
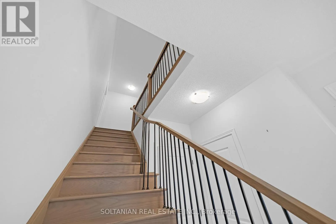
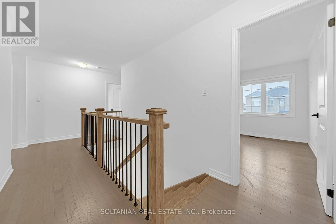
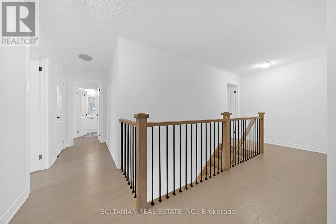
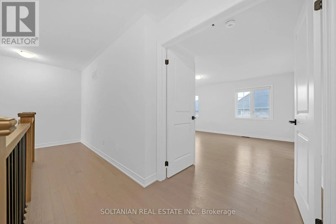
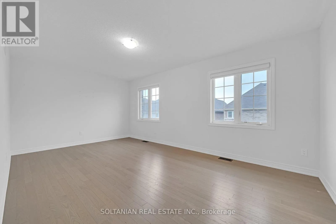
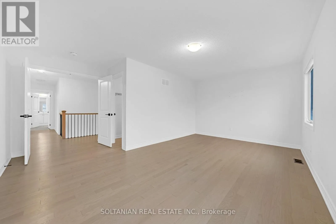
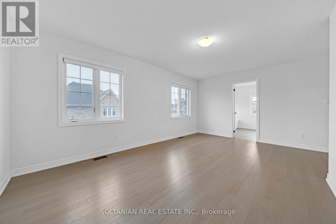
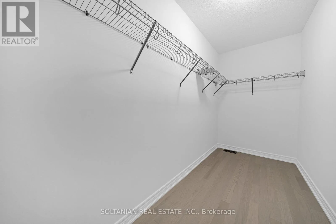
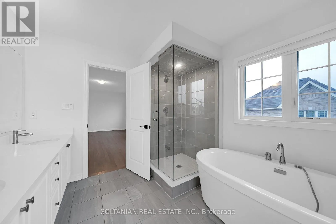
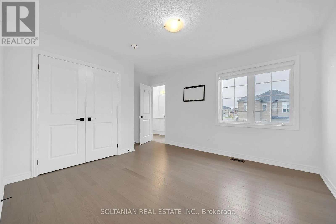
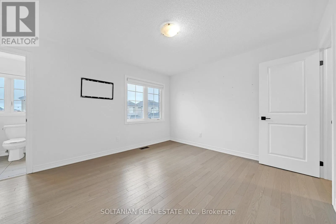
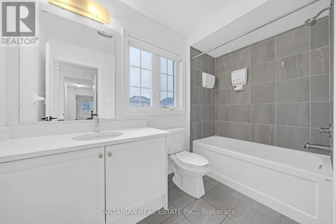
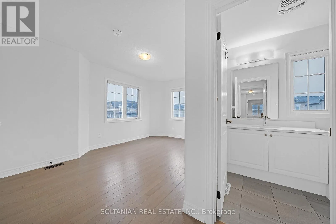
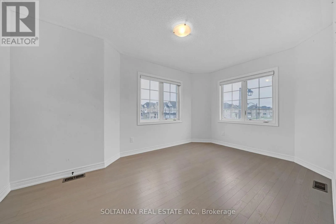
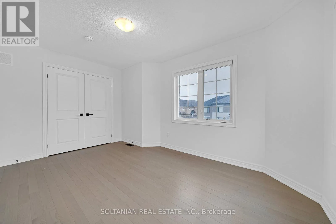
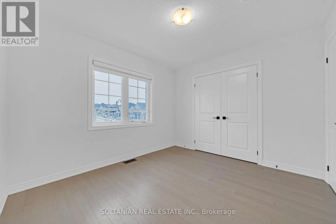
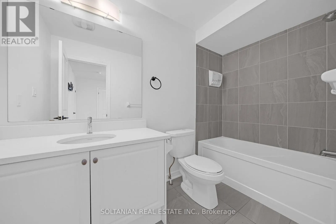
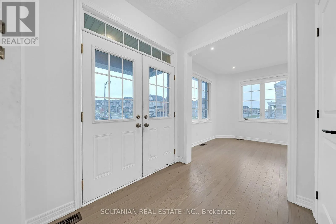
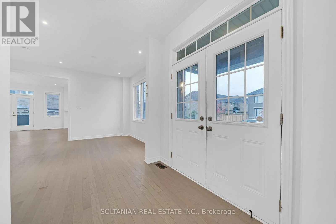
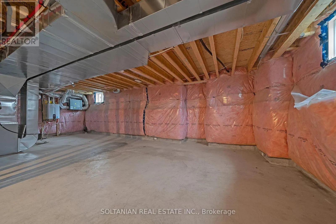
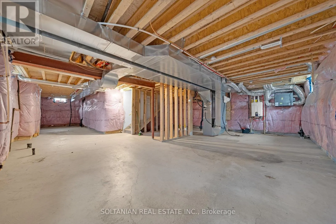
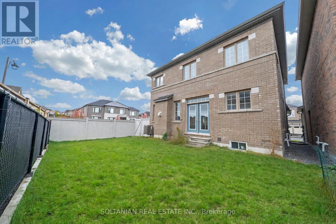
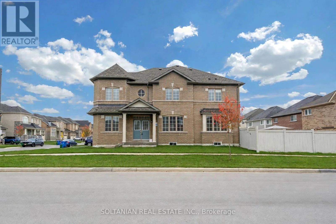
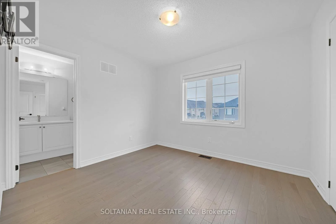
Cross Streets: Ravenshoe Rd & Leslie St. ** Directions: North of Ravenshoe Rd & East of Leslie St. Beautiful Detached Home in South Keswick, Georgina! Welcome to this well-maintained, 2023-built detached home situated in the growing community of Simcoe Landing in South Keswick, Georgina. Offering 4 bedrooms, 4 bathrooms, and approximately 2,000-2,500 sq. ft. of living space, this home features a functional layout designed for comfortable everyday living.The property offers a spacious interior, including a convenient bathroom shared between two bedrooms, a double-car garage, and a generous unfinished basement providing additional storage space.Conveniently located close to parks, schools, shopping, and other local amenities, this home offers an excellent opportunity to enjoy living in a newer, developing neighbourhood. Lease Requirements: Tenant responsible for all utilities. Minimum one-year lease term. Tenant insurance required. Rental application, credit report, proof of income/employment, references, and first and last month's rent deposit required. All applications are subject to landlord approval. (id:27476)

Property Highlights

MLS® Number
N14102844
Type
Single Family
Community Name
Keswick South
Ownership Type
Freehold
Land Size
43 x 89 FT
Parking Space Total
4

Building

Building Type
House
Storeys
2.00
Square Footage
2000 - 2500 sqft
Bathrooms Total
4
Bedrooms Above Ground
4
Bedrooms Total
4
Amenities
Fireplace(s)
Exterior Finish
Brick
Fireplace Present
Yes
Basement Type
N/A (Unfinished)
Basement Features
Building Heating Type
Forced air
Heating Fuel
Natural gas
Building Cooling Type
Central air conditioning

Utilities

Water
Municipal water
Utility Sewer
Sanitary sewer

Room Layout

Primary Bedroom
Second level
5.49 m x 3.35 m
Bedroom 2
Second level
3.66 m x 5.36 m
Bedroom 3
Second level
3.05 m x 4.39 m
Bedroom 4
Second level
3.05 m x 3.35 m
Living room
Main level
3.04 m x 3.35 m
Dining room
Main level
3.66 m x 3.41 m
Family room
Main level
3.84 m x 4.3 m
Kitchen
Main level
4.82 m x 3.96 m

Location

Learn more about this property
Listing provided by:
SOLTANIAN REAL ESTATE INC.
MLS® number:
N14102844
Agent:
Moon-hyuk Kim
*Indicates required field
Name is required
Email is required
Please enter a valid phone number (e.g., 416-111-1111).