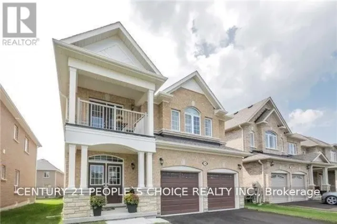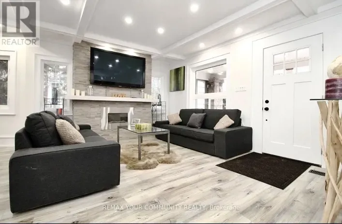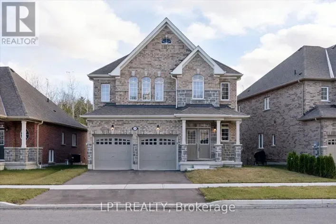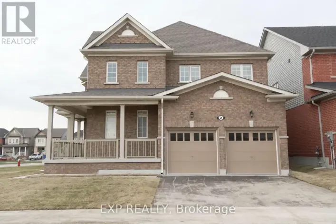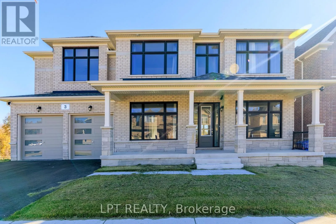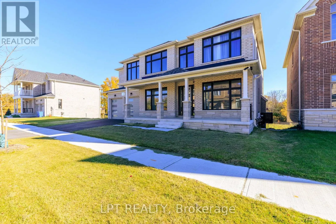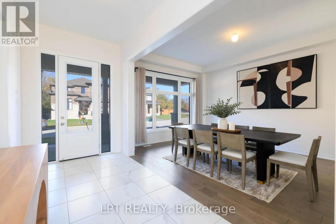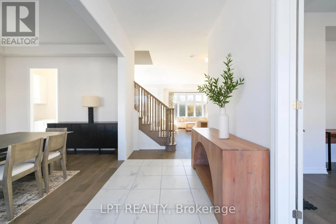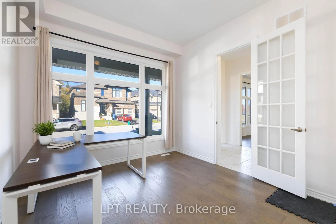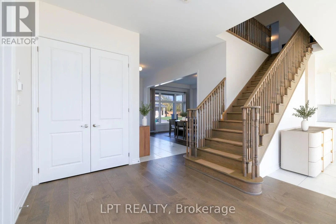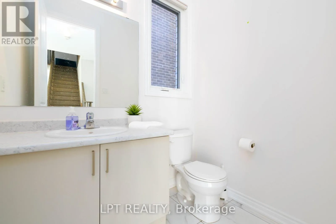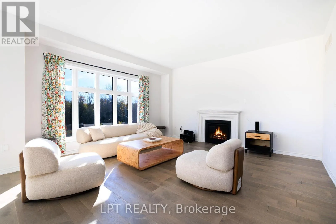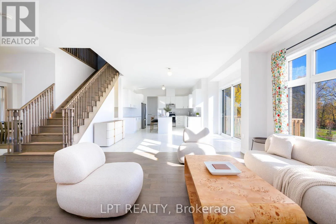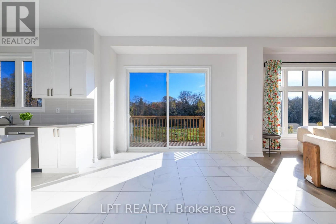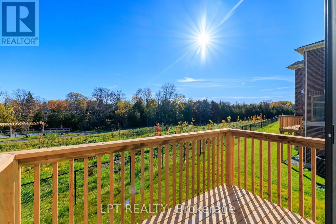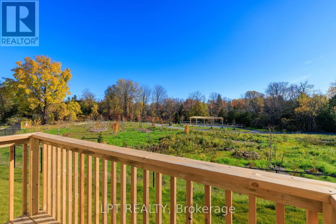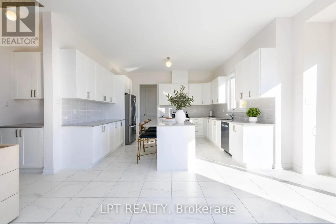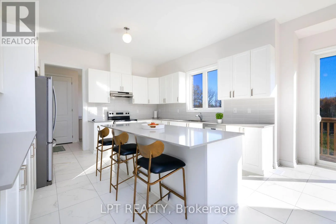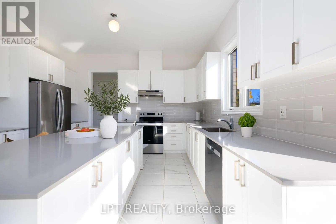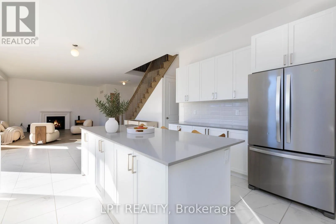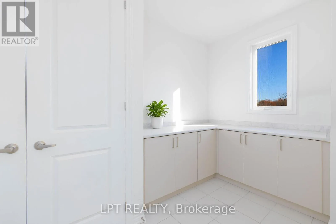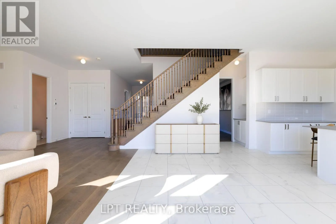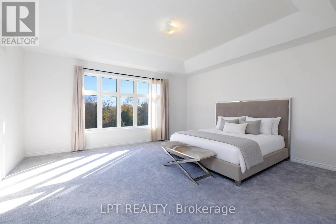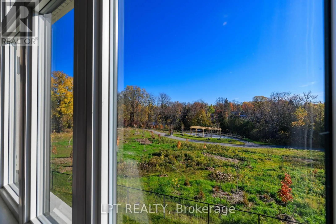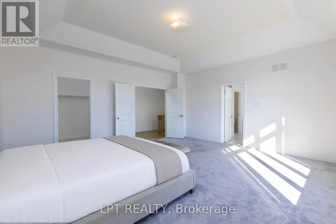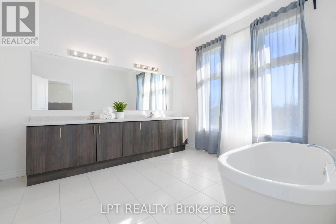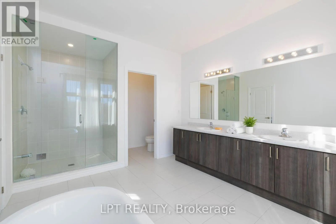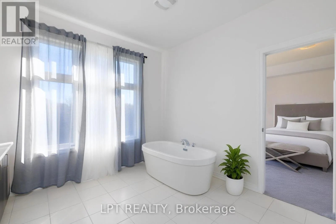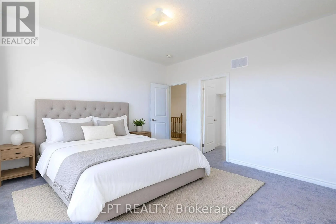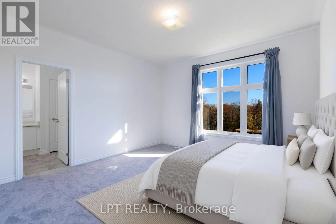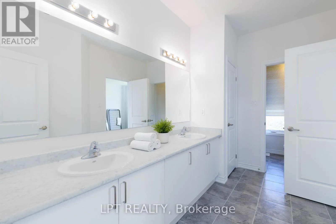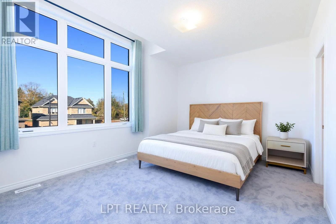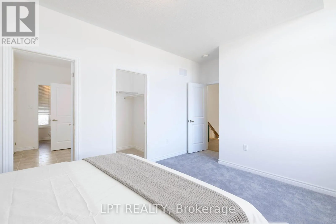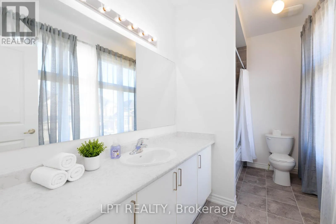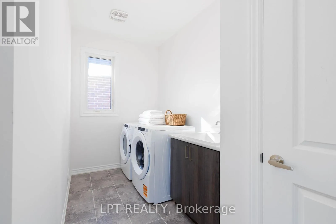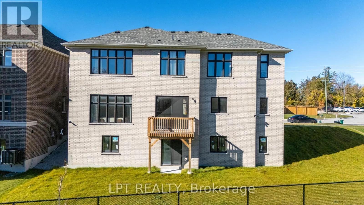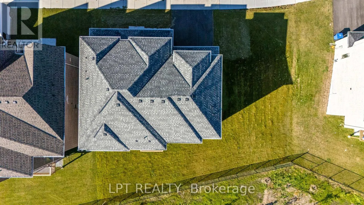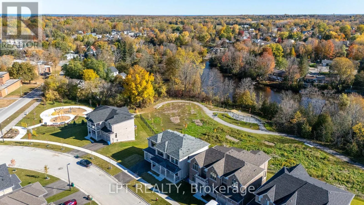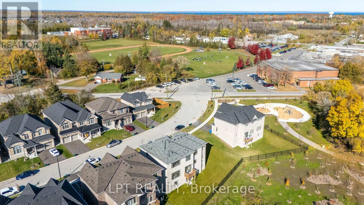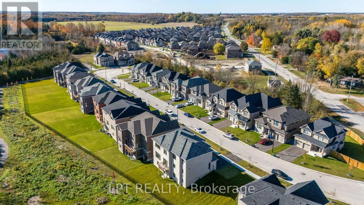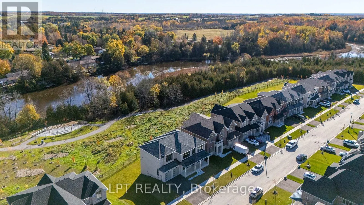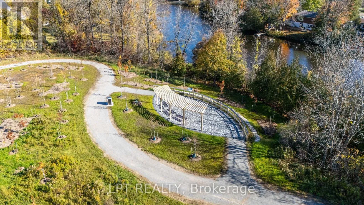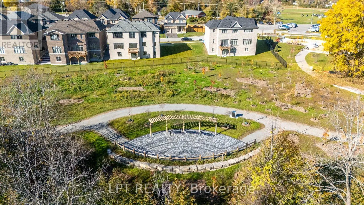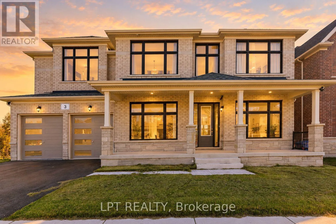
Catering Rd & Dalton Rd Luxury Living In A Stunning Ravine-Side Setting | Fully-Furnished Executive Home Welcome To 3 Rail Trail, Sutton Where Refined Living Meets Exceptional Comfort. This Beautifully Appointed, Fully-Furnished Residence Offers Upscale Finishes, Generous Living Spaces, And A Serene Ravine Backdrop, Creating The Perfect Blend Of Luxury, Privacy, And Convenience. Featuring 4 Spacious Bedrooms And 4 Bathrooms, Including Two Private Ensuites And An Additional Shared Ensuite, This Impressive Home Is Thoughtfully Designed For Comfortable Family Living And Effortless Entertaining. The Elegant Great Room, Complete With A Gas Fireplace, Flows Seamlessly Into The Expansive Kitchen Featuring Abundant Cabinetry, A Breakfast Bar, And A Walk-In Pantry. A Separate Family Room Offers Additional Space To Relax, While A Dedicated Library Or Home Office Provides The Ideal Setting For Working Remotely. Enjoy Soaring 10-Foot Ceilings On The Main Floor And 9-Foot Ceilings Upstairs, Enhancing The Home's Bright, Open, And Sophisticated Atmosphere. The Home Comes Fully Furnished With High-End Finishes And Furnishings, Offering A Truly Turnkey Living Experience - Simply Arrive And Enjoy. Additional Highlights Include A Convenient Mudroom With Direct Access To The Double-Car Garage, Plus A Private Driveway With Parking For Two Additional Vehicles. Ideally Located Close To Downtown Sutton, Shopping, Highway 48, And Local Amenities, With A Public School Nearby And The High School Just A Short Walk Away. Highway 404 Is Approximately 15 Minutes Away, Providing Convenient Access For Commuters. An Exceptional Opportunity To Enjoy Upscale, Fully-Furnished Living In A Peaceful, Sought-After Setting. (id:27476)