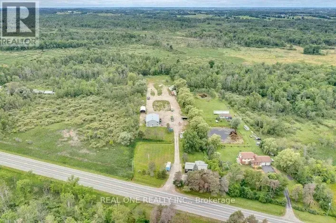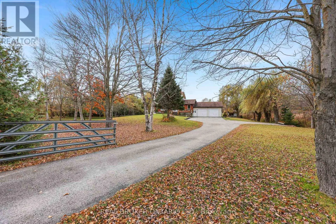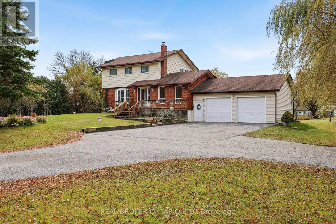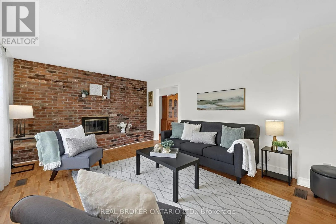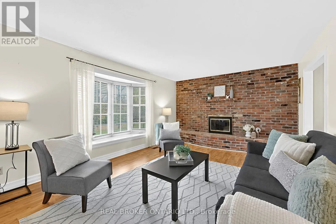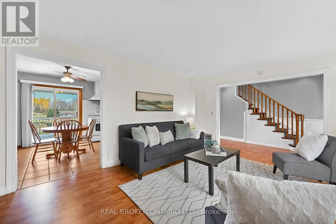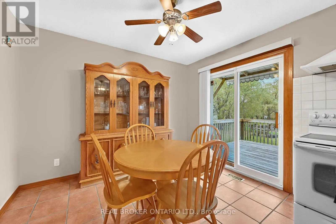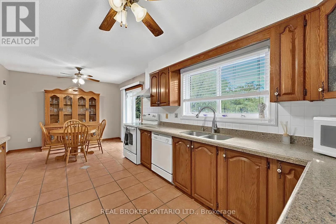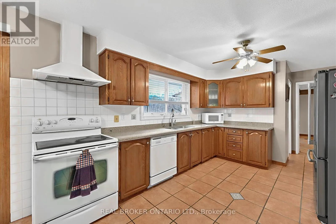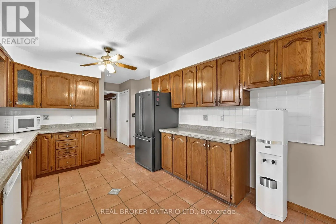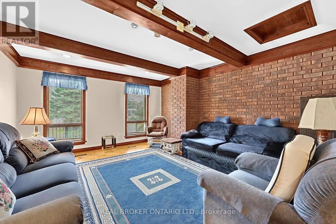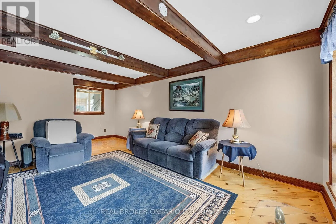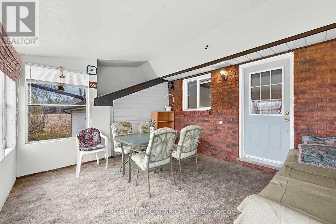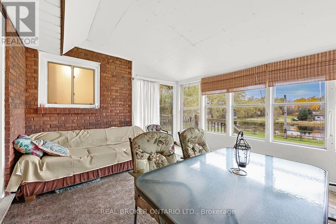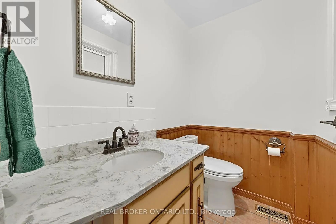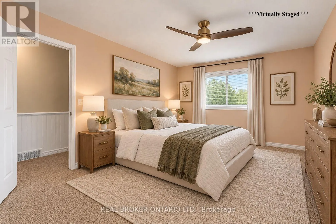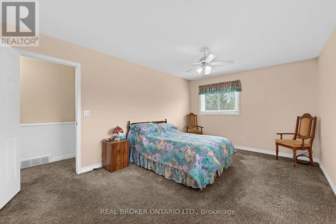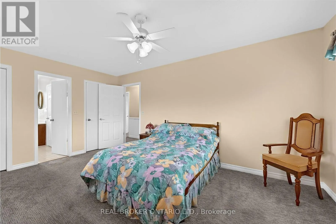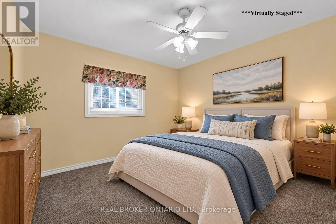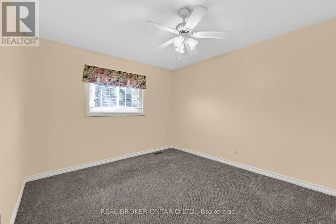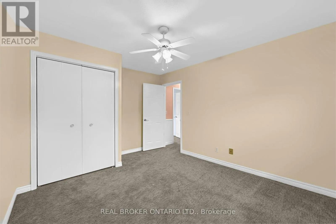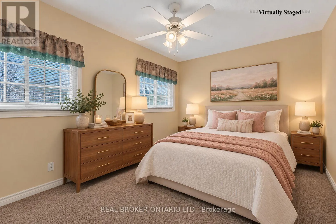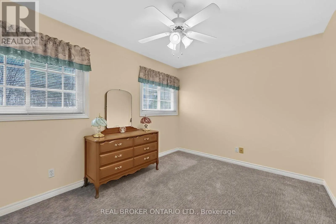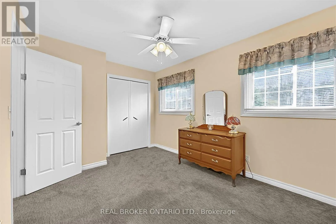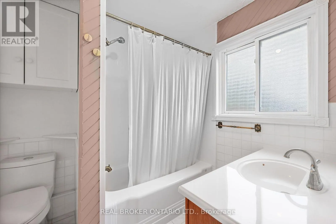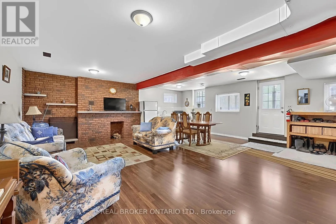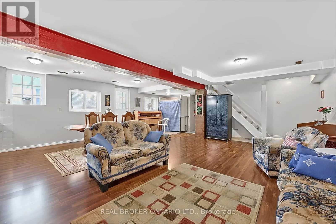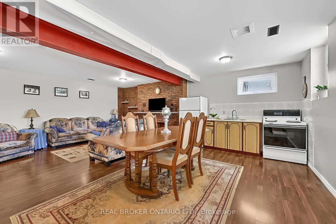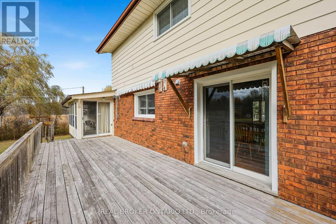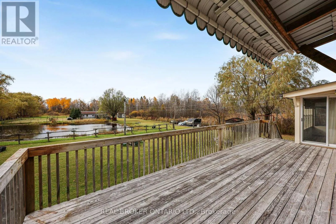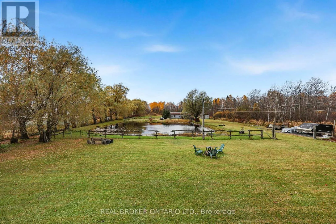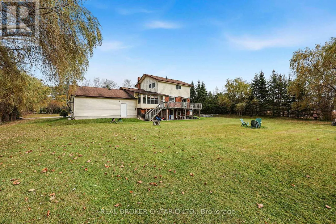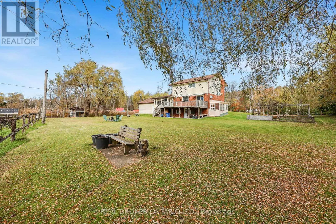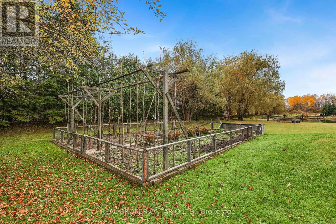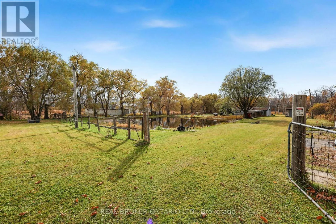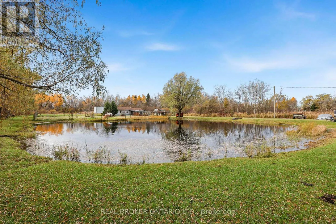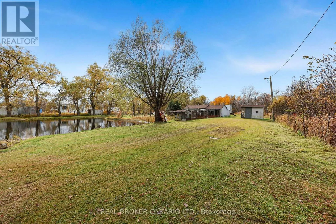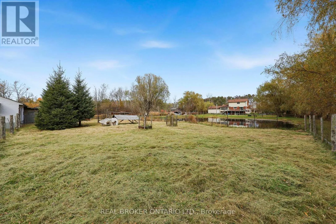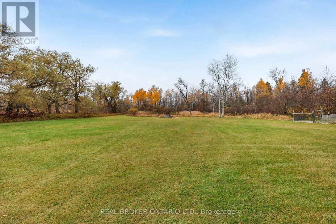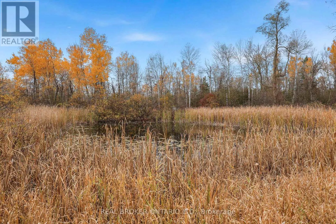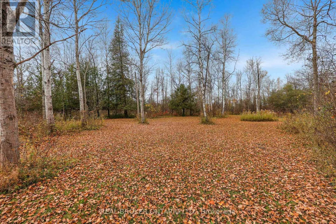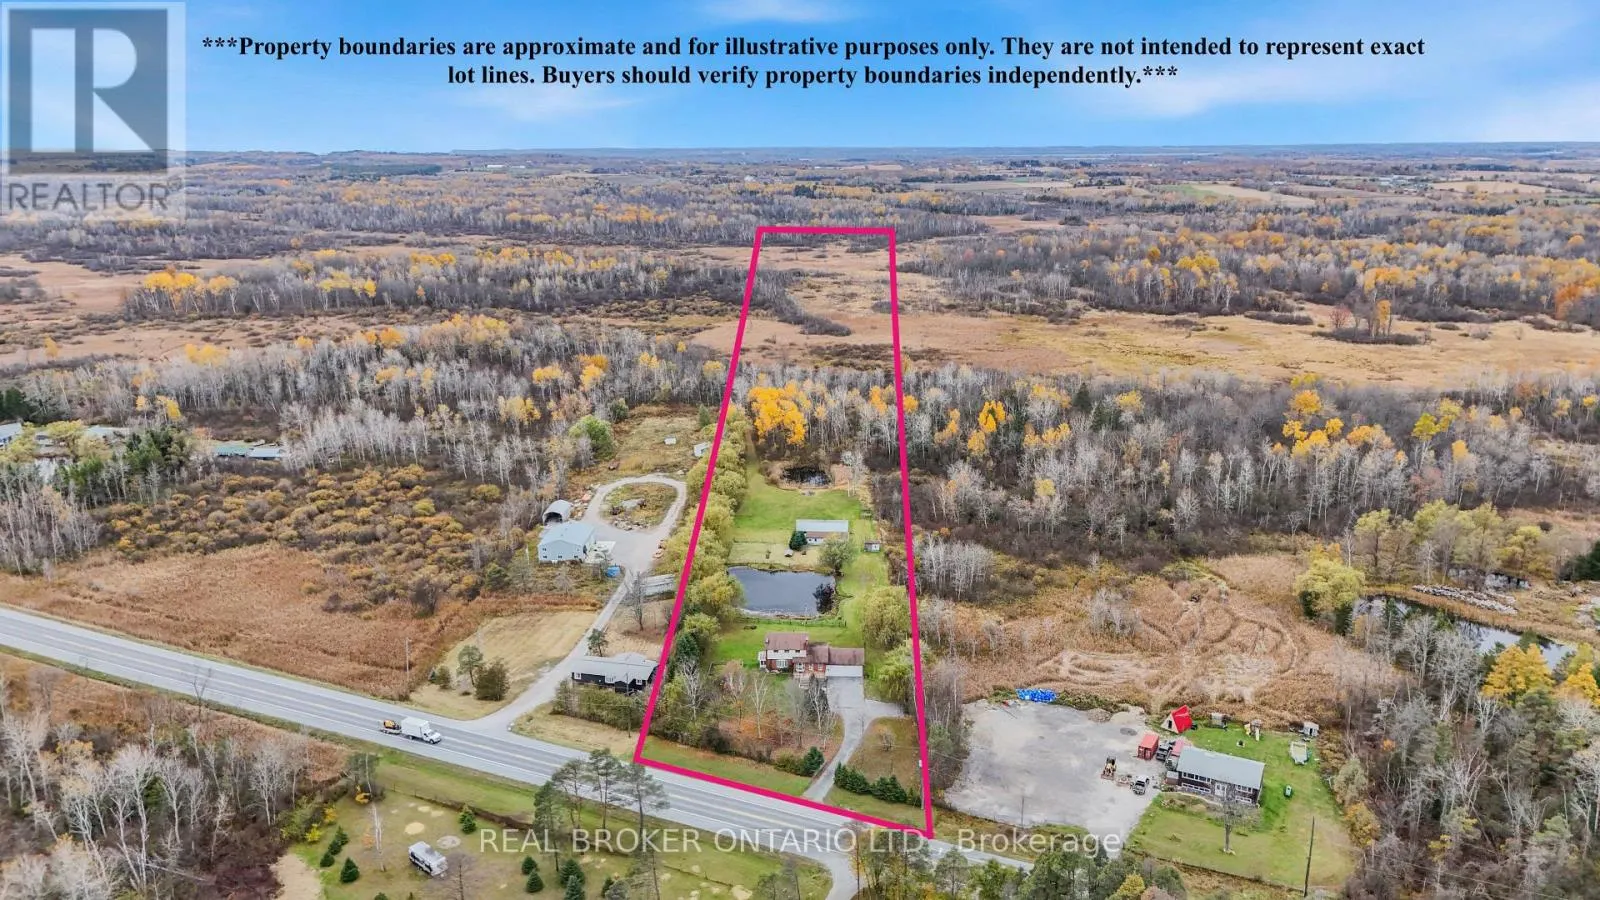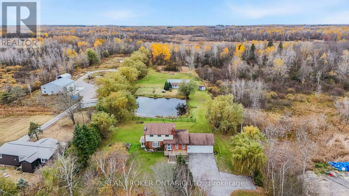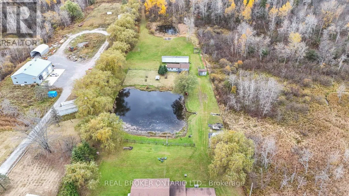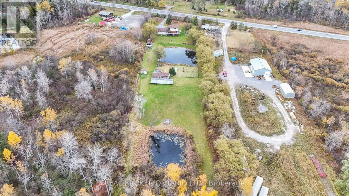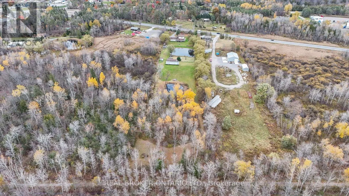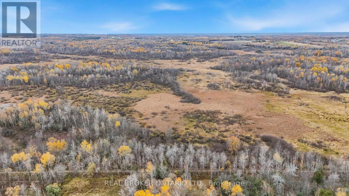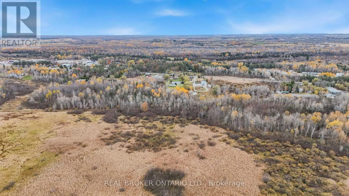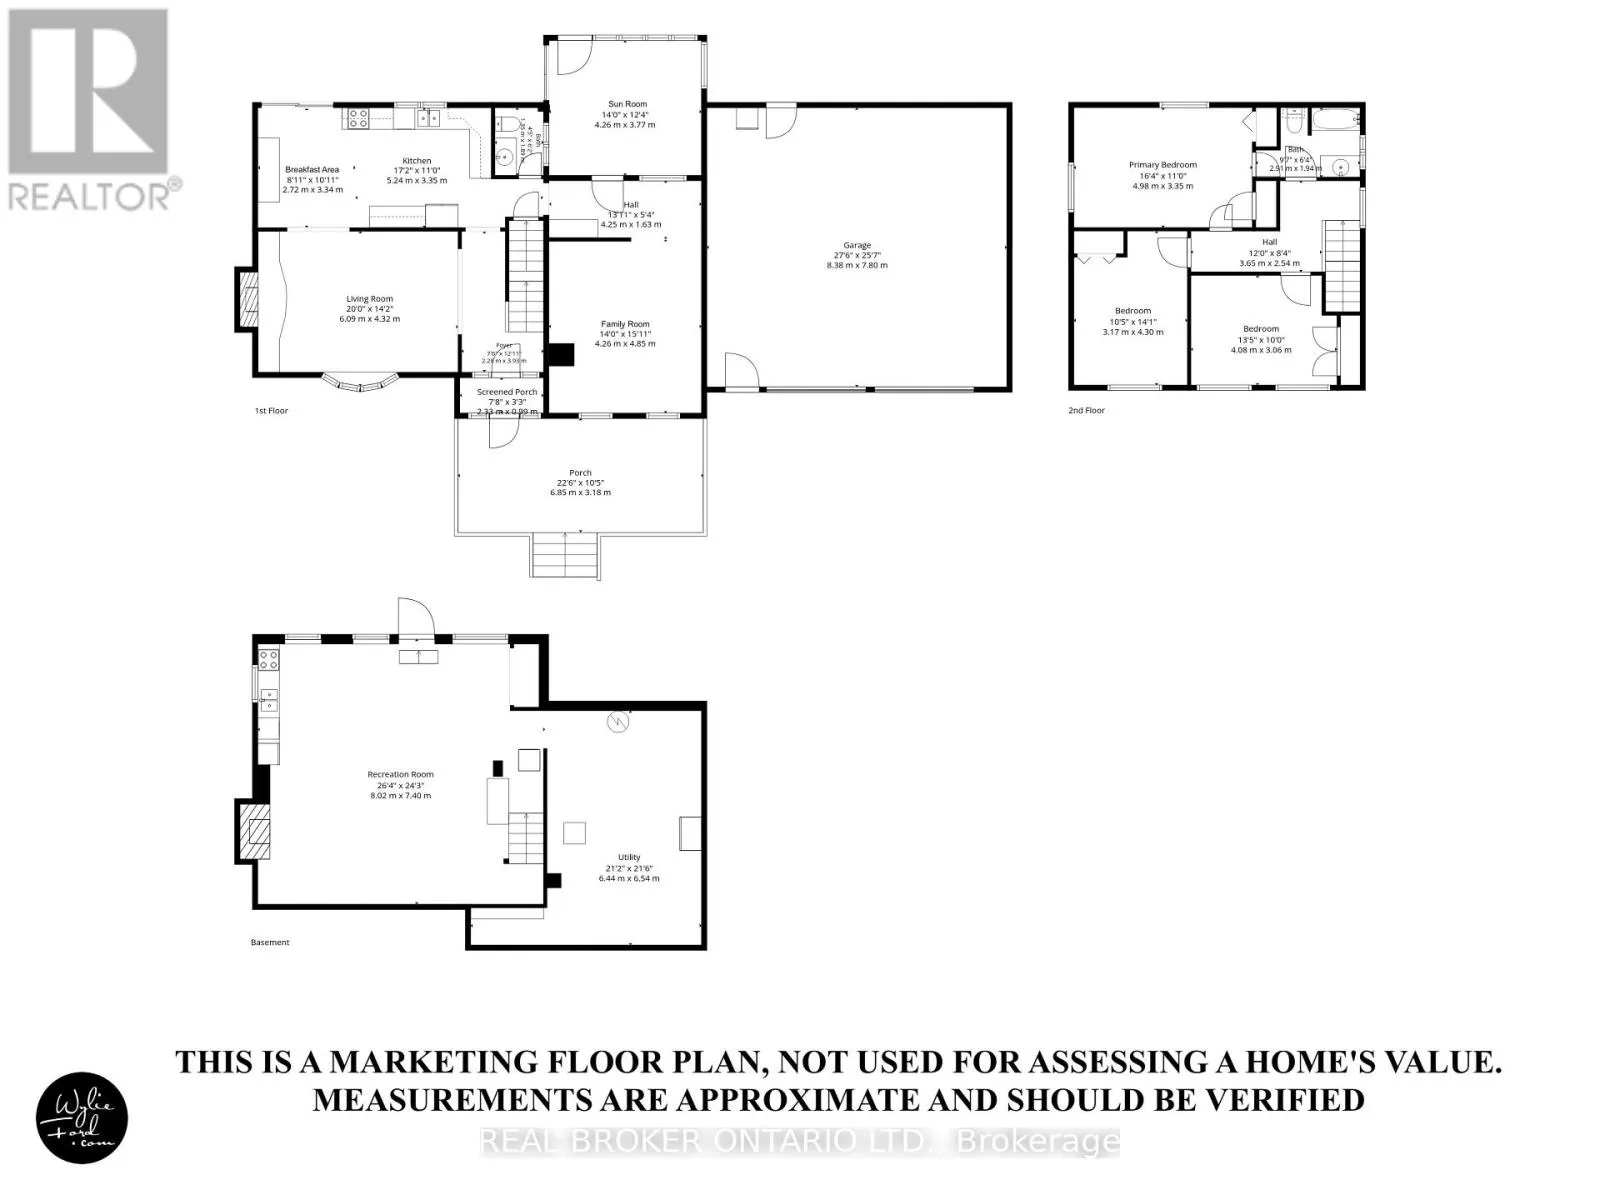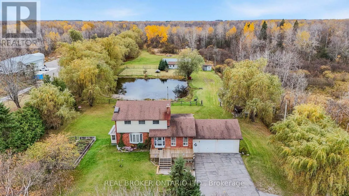
Cross Streets: Hwy 48 & Ravenshoe Rd. ** Directions: West side of Hwy 48, North of Ravenshoe Rd. Imagine waking up to peaceful country views, enjoying your morning coffee overlooking your own pond and having 10 acres of beautiful countryside to call your own! Located in Georgina, this 3-bedroom, 2-bathroom home offers the space, privacy and freedom that make country living so special. The main floor features a spacious living room with a large bay window, a separate family room and a bright eat-in kitchen with a walkout to the deck, where you can sit back and enjoy peaceful views of the property and pond. The sunroom offers another inviting space to relax, unwind and take in the beautiful surroundings throughout the changing seasons. Upstairs offers three generously sized bedrooms and a full bathroom, while the partially finished walkout basement features a spacious recreation room. But it's the outdoors that truly makes this property special! With approximately 10 acres to explore, there's room for kids to run, gardens to grow and plenty of opportunities to embrace a quieter pace of life. Two picturesque ponds add to the property's peaceful setting, while established fruit trees, a vegetable garden and areas previously used for raising chickens and ducks add to its country charm. Whether you've dreamed of a hobby farm, growing your own food or simply having room to enjoy nature, this property offers the space to make it happen. An attached double-car garage and expansive driveway provide ample parking. Conveniently located on Highway 48 with easy access to nearby towns and amenities. If you've been dreaming of trading busy streets for wide-open spaces and a little more peace and quiet, this could be exactly what you've been waiting for! (id:27476)