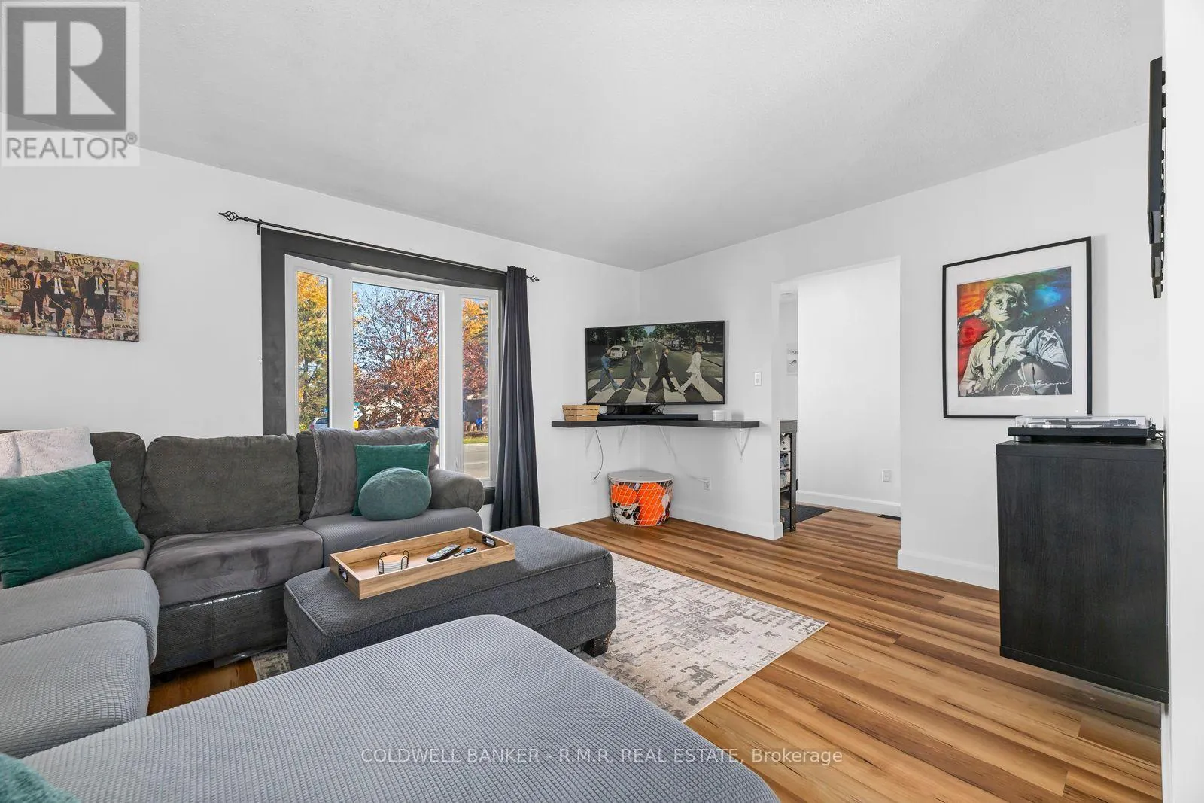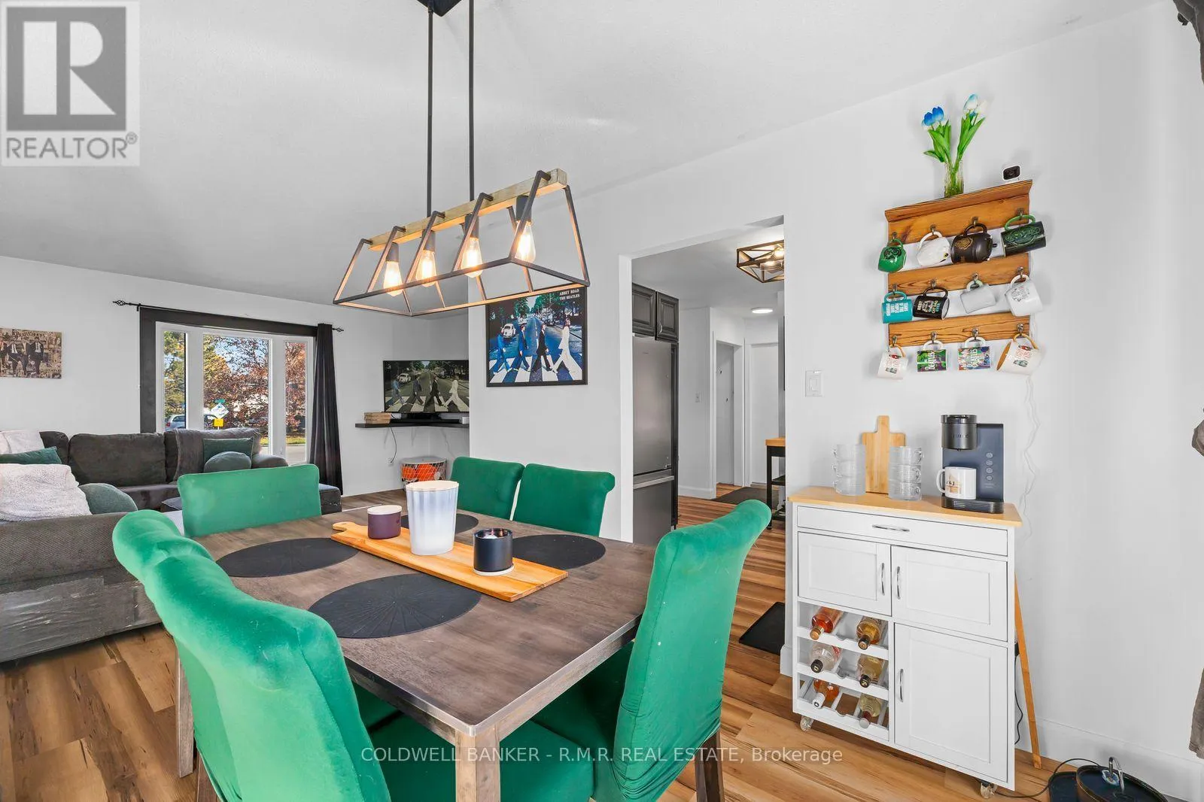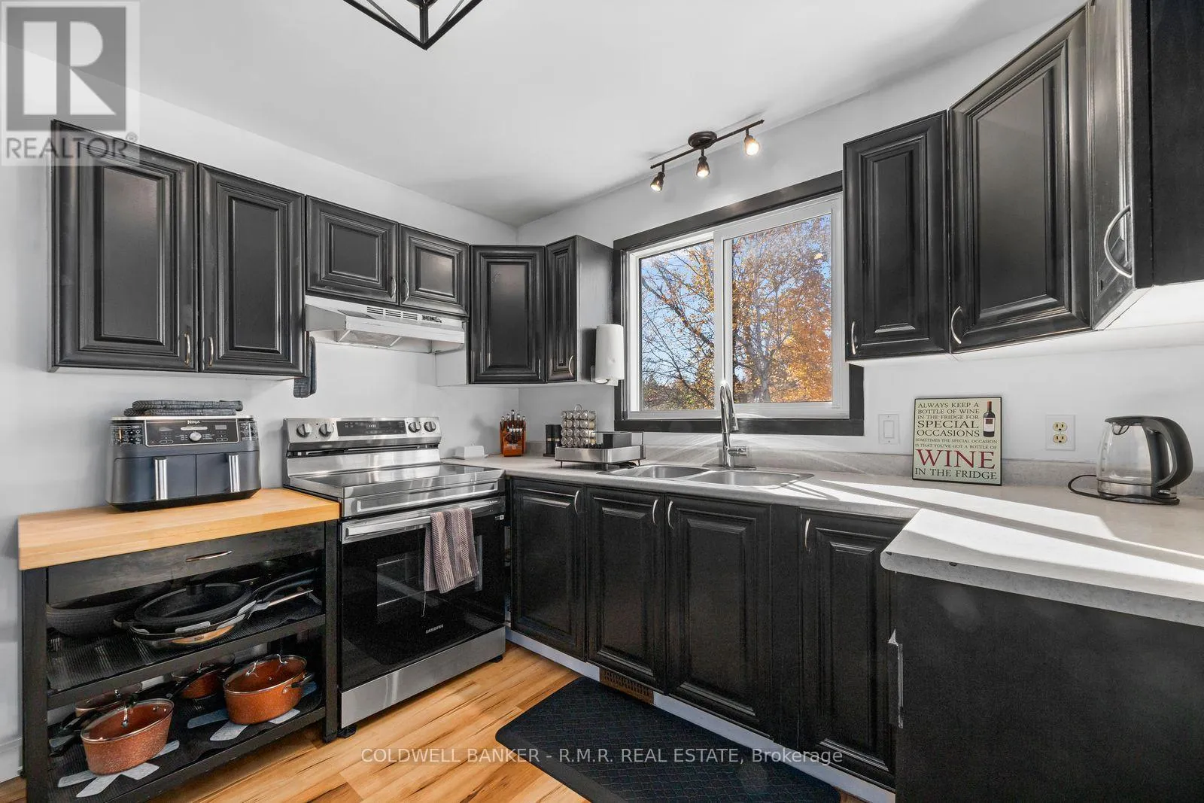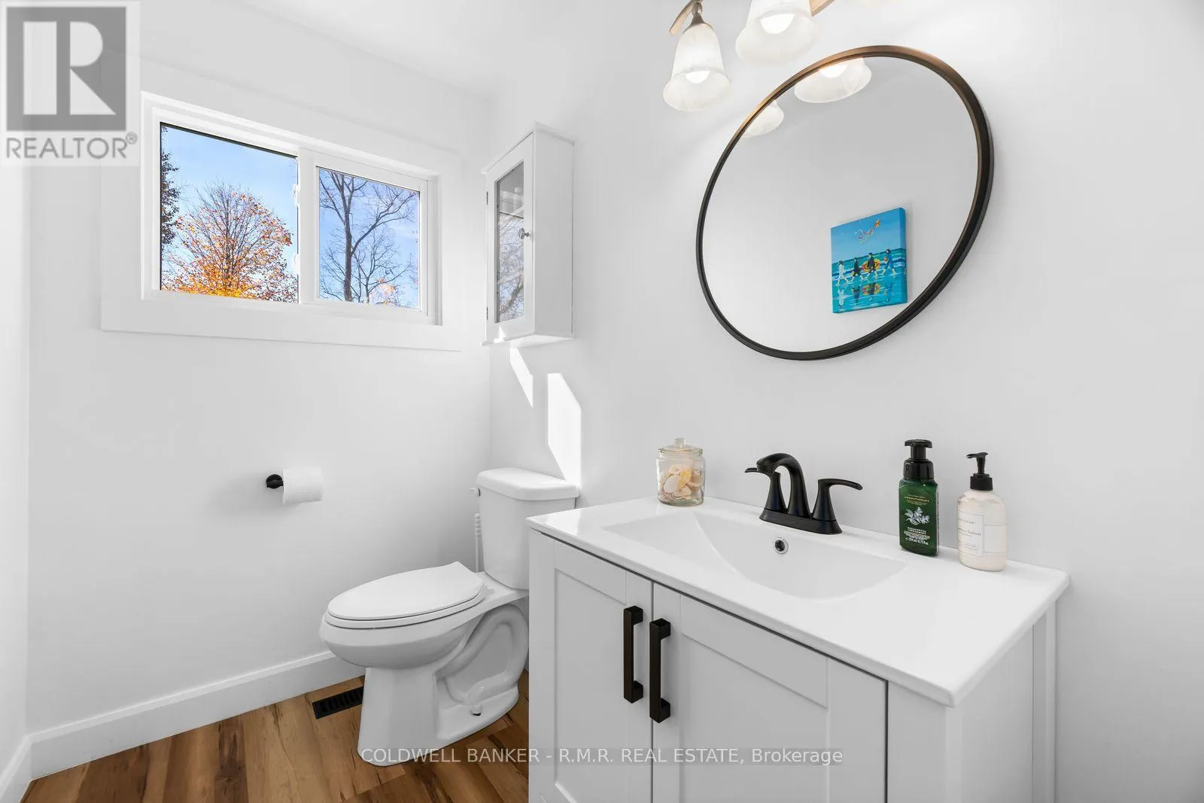
24 West St Street, Georgina, Ontario L0E 1R0

Listed for:
$688,000
4 beds
2 baths
Listed 17 days ago
House for rent: 24 West St Street, Georgina, Ontario L0E 1R0

View all 39 photos

About

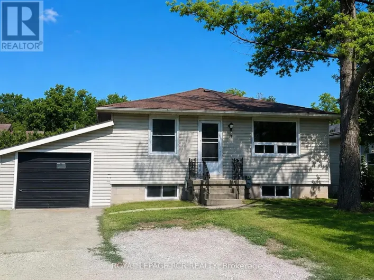
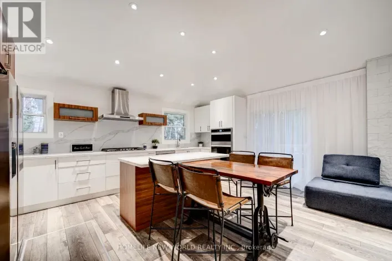
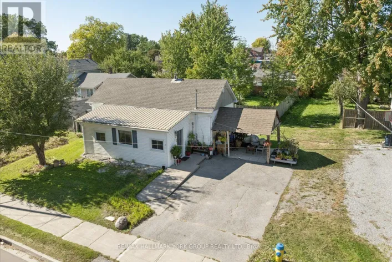
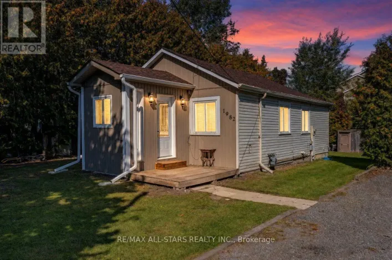
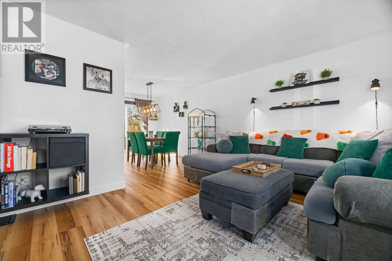
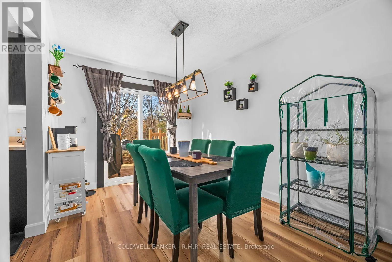
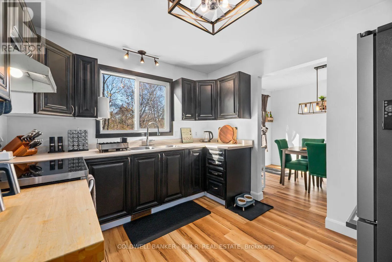
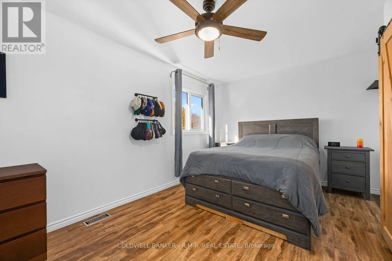
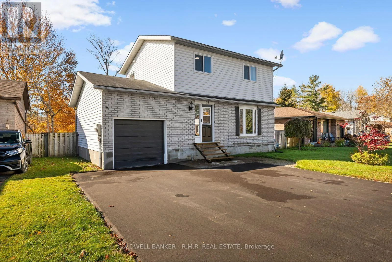
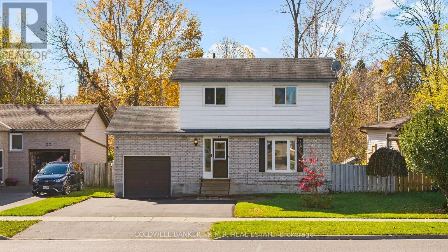
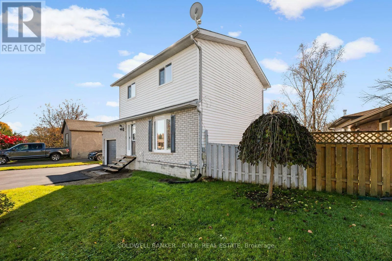
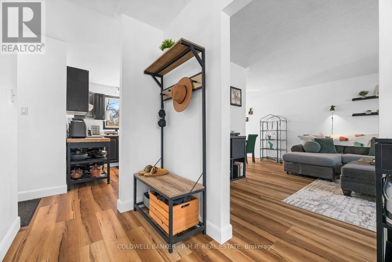
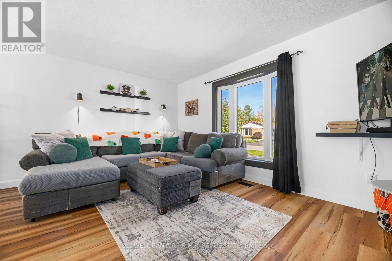
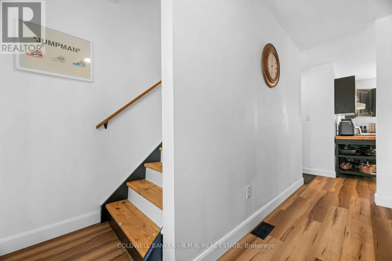
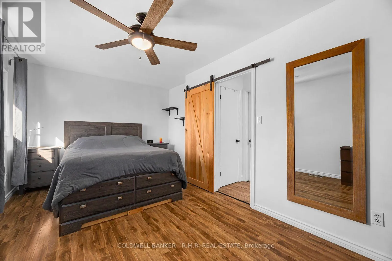
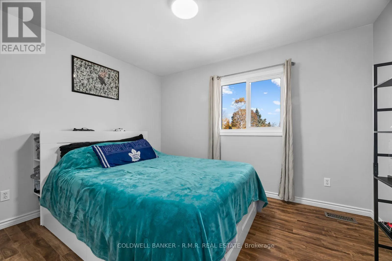
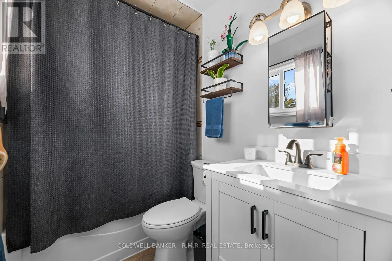
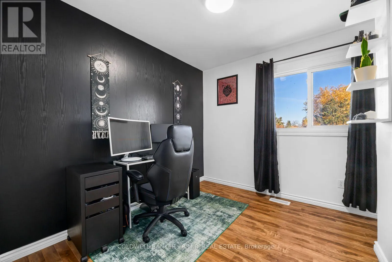
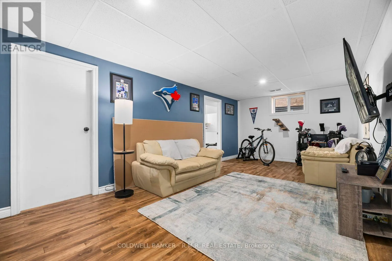
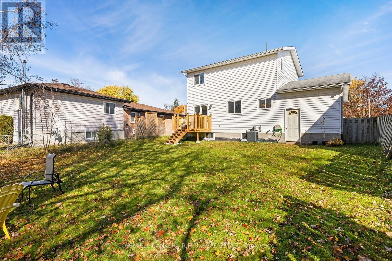
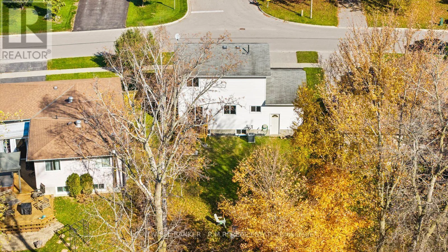
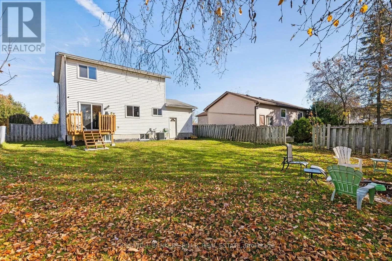
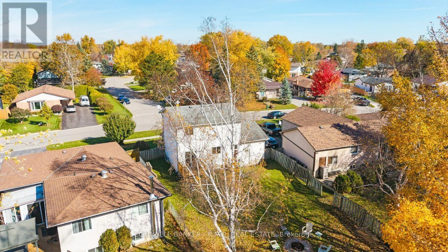
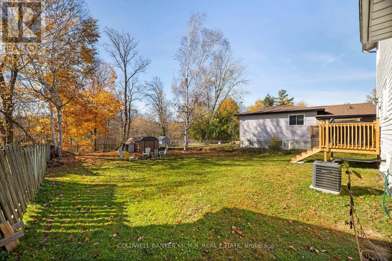
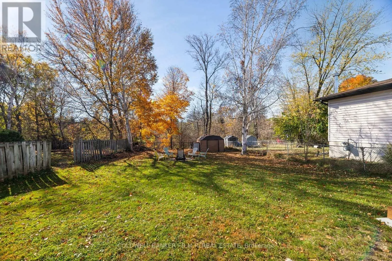
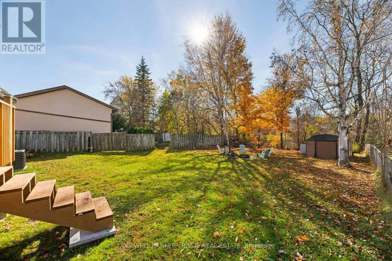
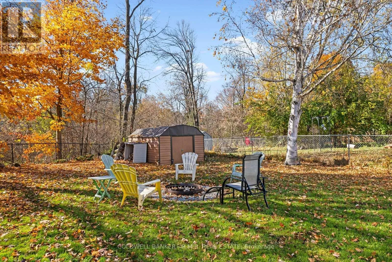
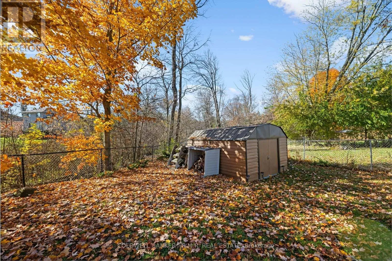
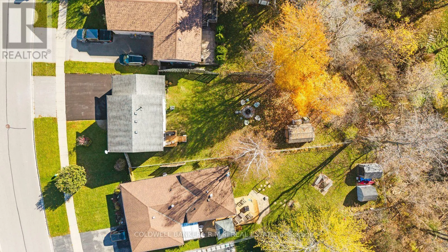
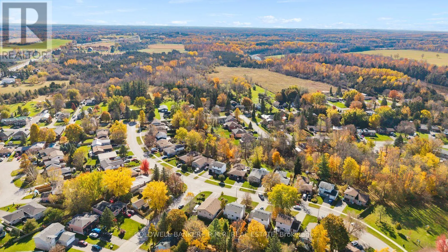
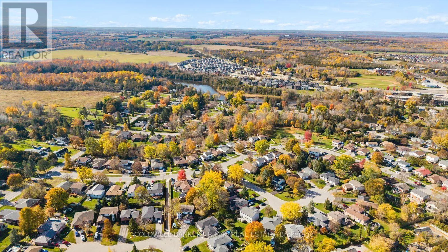
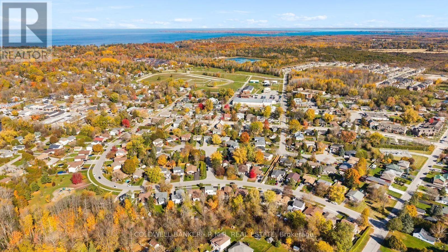
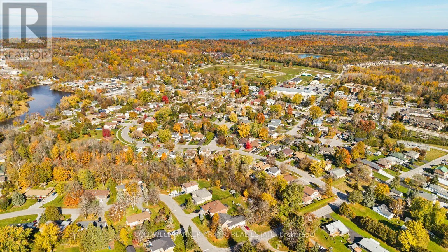
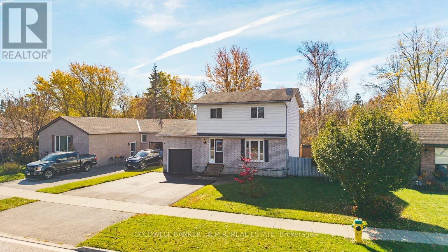
Cross Streets: West St & Burke St. ** Directions: Head North on High St from Hwy 48, Turn East on Burke St, Turn North on West St. Property is on the South side of the Street. Welcome to 24 West St! This well-maintained recently updated two-storey home offers the perfect blend of privacy, comfort, and convenience. Backing onto a tranquil ravine with no rear neighbours, enjoy a peaceful natural setting and exceptional privacy. Inside, generous newer windows fill the home with natural light, while thoughtful updates and an inviting layout create a warm, modern, move-in-ready space. Featuring 3+1 spacious bedrooms and 2 bathrooms, this home offers comfortable living with flexibility to suit a variety of needs. The attached single garage adds additional functionality and storage space perfect for enjoying your favourite hobbies. Outside, the large lot and recently paved wide driveway provide ample parking and plenty of outdoor space. With a separate entrance, there is potential for a future in-law suite or extended family living, room to make this property your own. Ideally located 7 minutes from Lake Simcoe and only one minute to Highway 48, enjoy easy access to local recreation, nature, and convenient commuting routes to the GTA. A fantastic opportunity to enjoy privacy, versatility, and an excellent location! (id:27476)

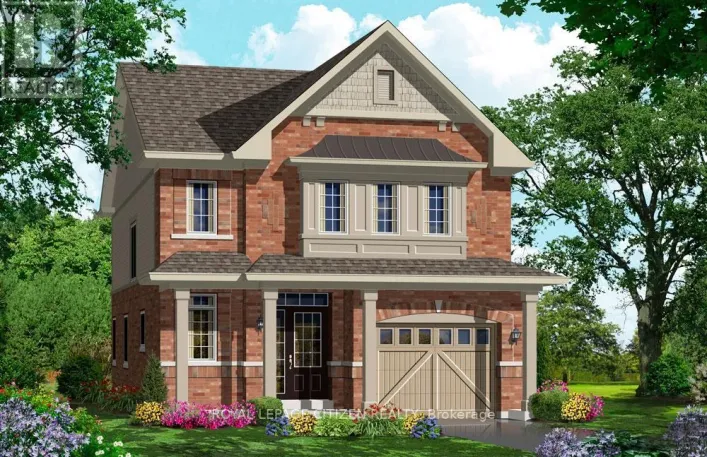
Property Highlights

MLS® Number
N14127638
Type
Single Family
Community Name
Sutton & Jackson's Point
Ownership Type
Freehold
Land Size
56.9 x 120 FT|under 1/2 acre
Parking Space Total
4

Building

Building Type
House
Storeys
2.00
Square Footage
1100 - 1500 sqft
Bathrooms Total
2
Bedrooms Above Ground
3
Bedrooms Total
4
Amenities
Beach, Schools
Exterior Finish
Brick Veneer, Vinyl siding
Fireplace Present
No
Basement Type
N/A (Finished)
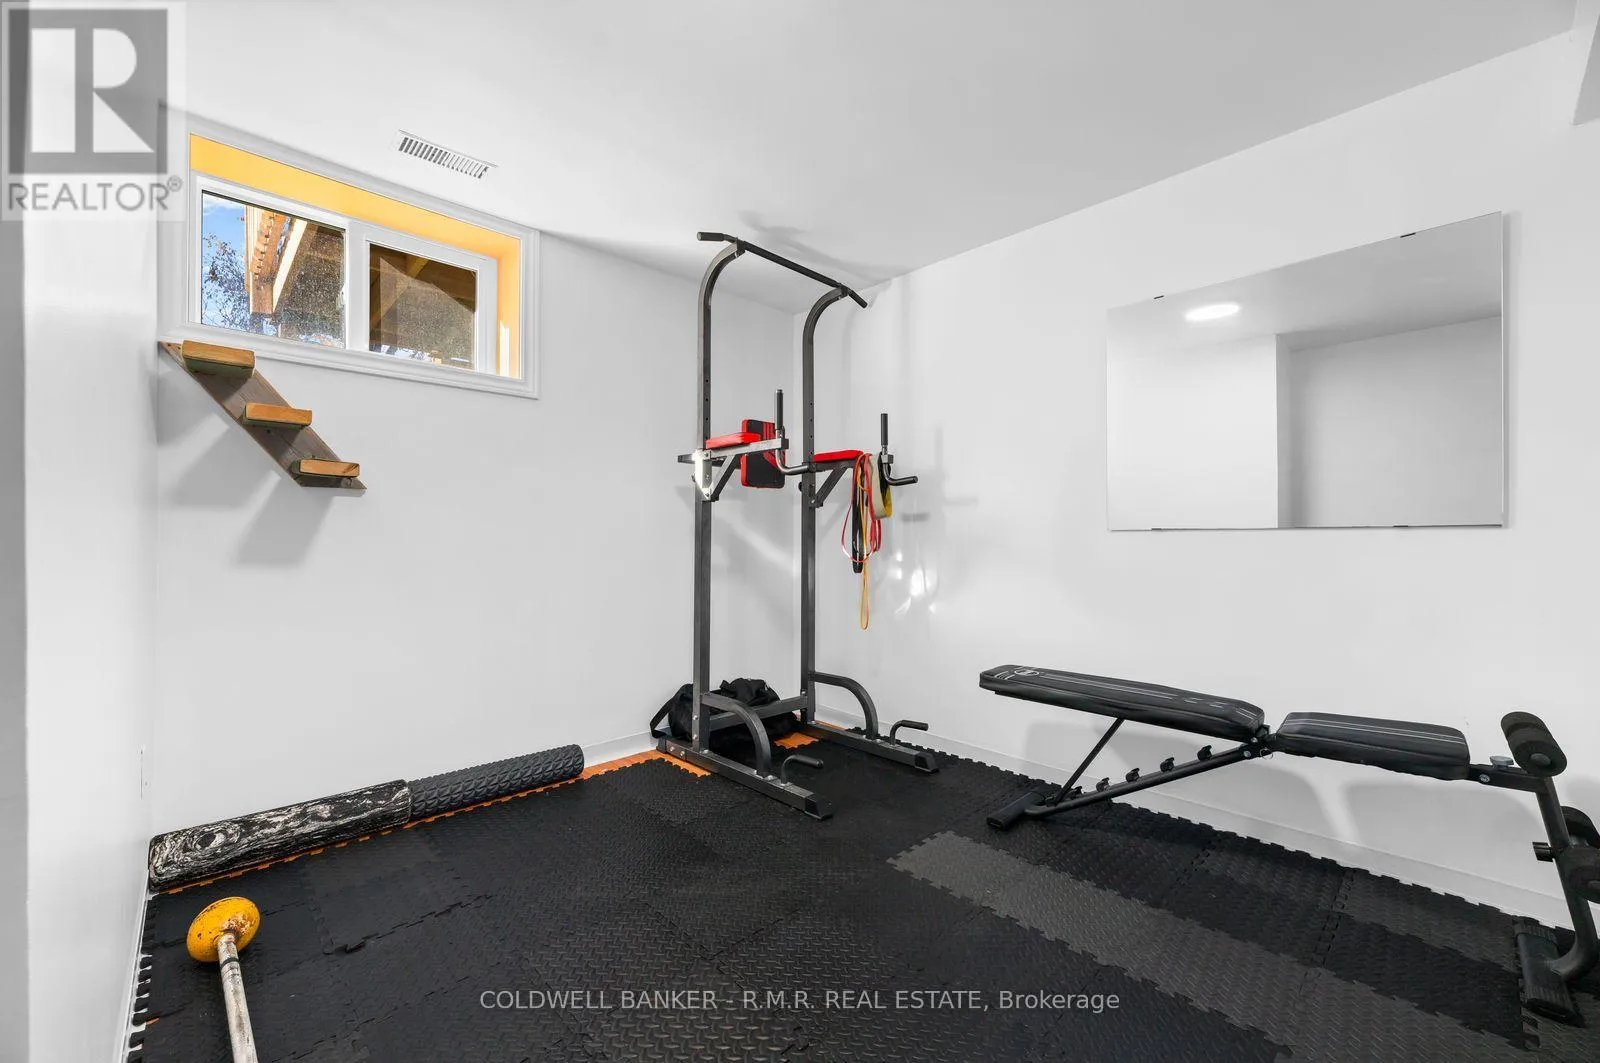
Basement Features
Building Heating Type
Forced air
Heating Fuel
Natural gas
Building Cooling Type
Central air conditioning

Utilities

Water
Municipal water
Utility Sewer
Sanitary sewer

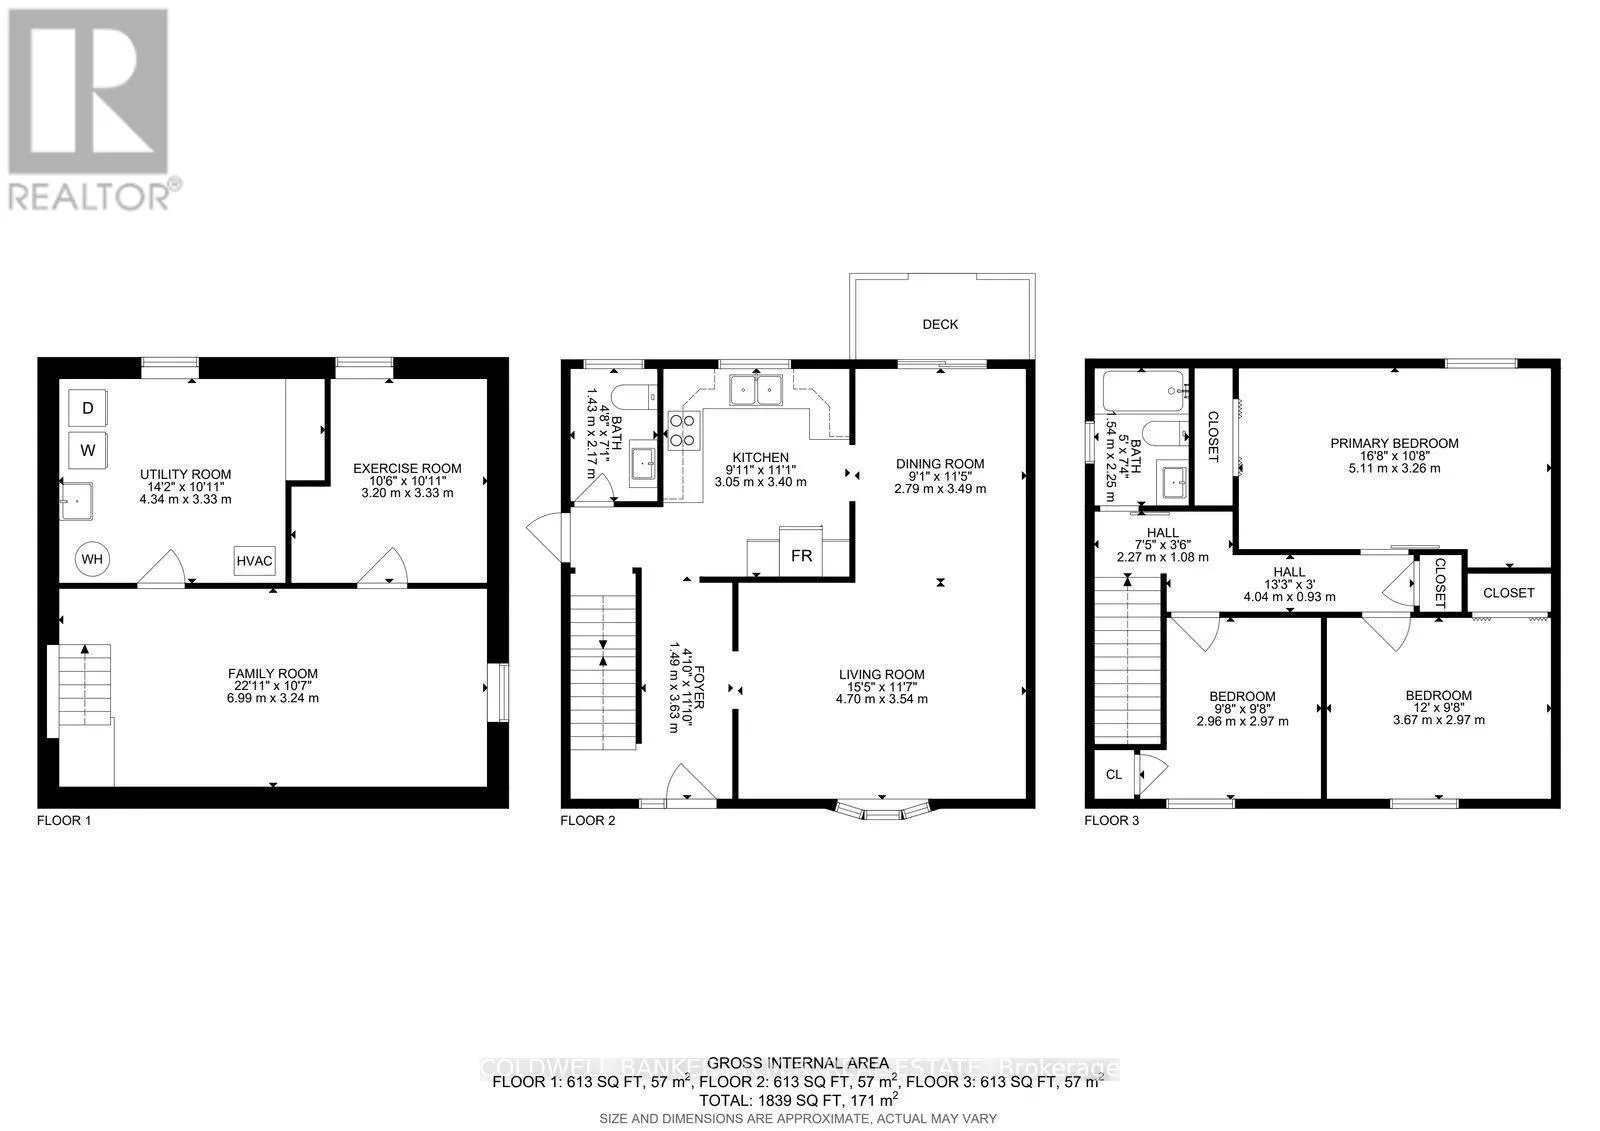
Room Layout

Bathroom
Second level
2.25 m x 1.54 m
Primary Bedroom
Second level
3.26 m x 5.11 m
Bedroom 2
Second level
2.97 m x 3.67 m
Bedroom 3
Second level
2.97 m x 2.96 m
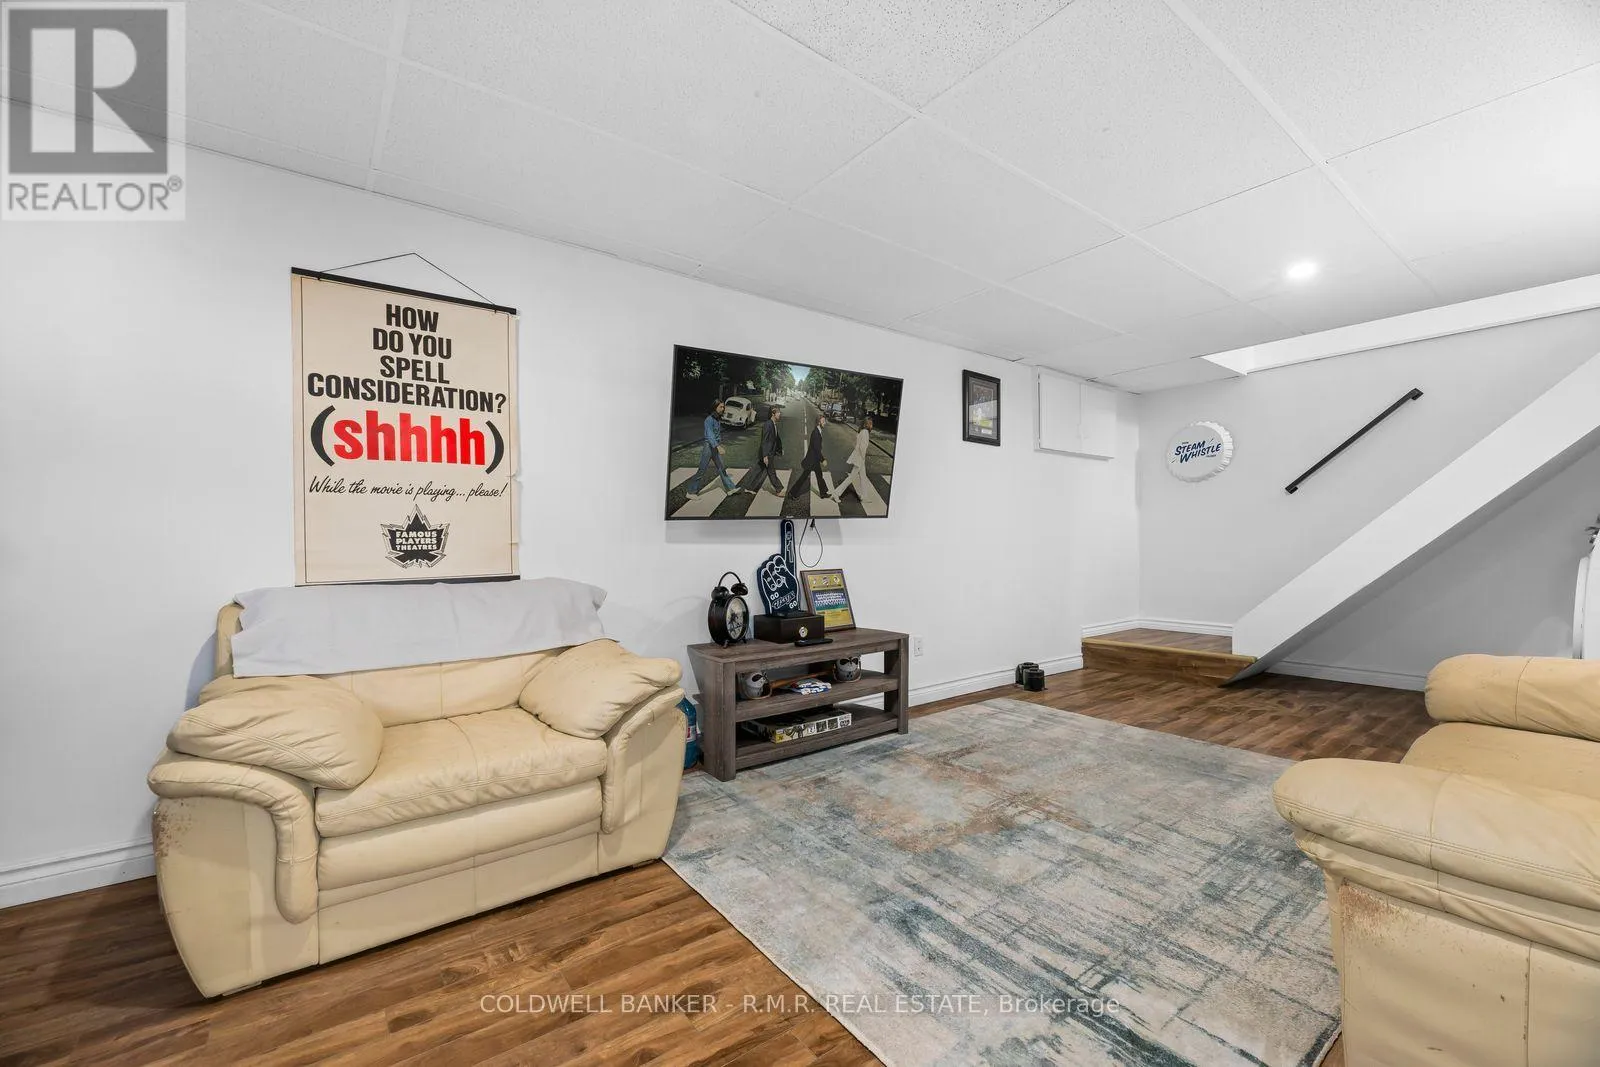
Recreational, Games room
Lower level
3.24 m x 6.99 m
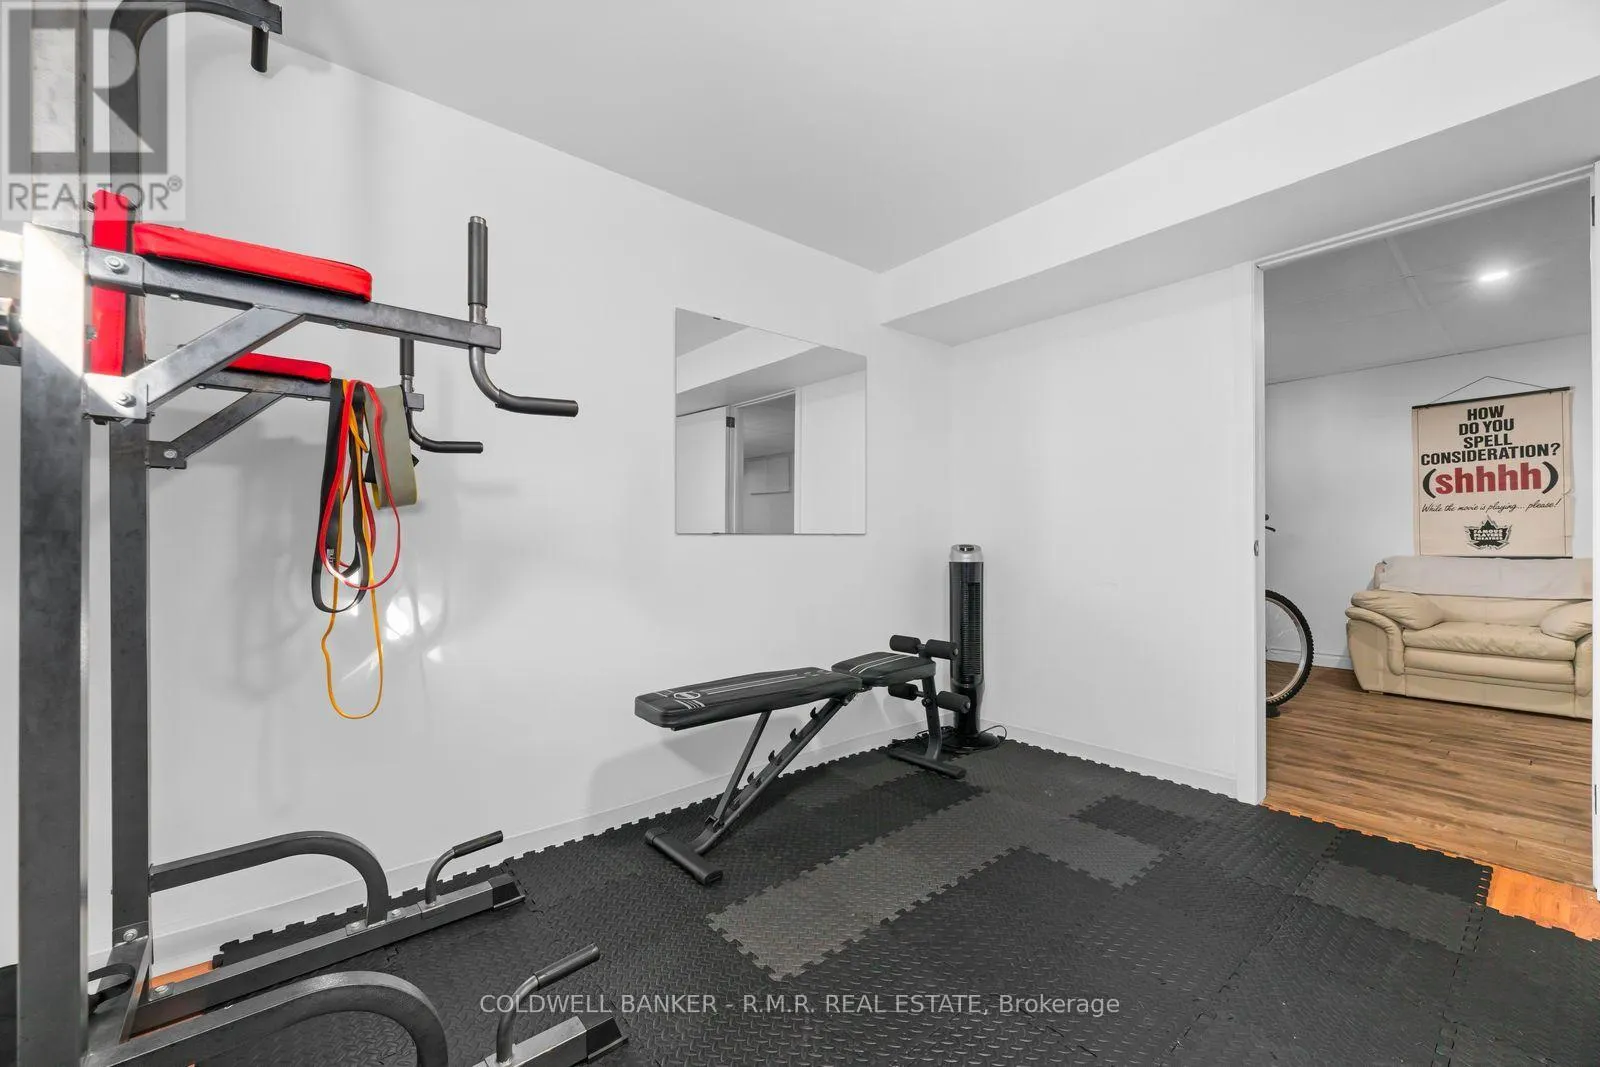
Bedroom
Lower level
3.33 m x 3.2 m
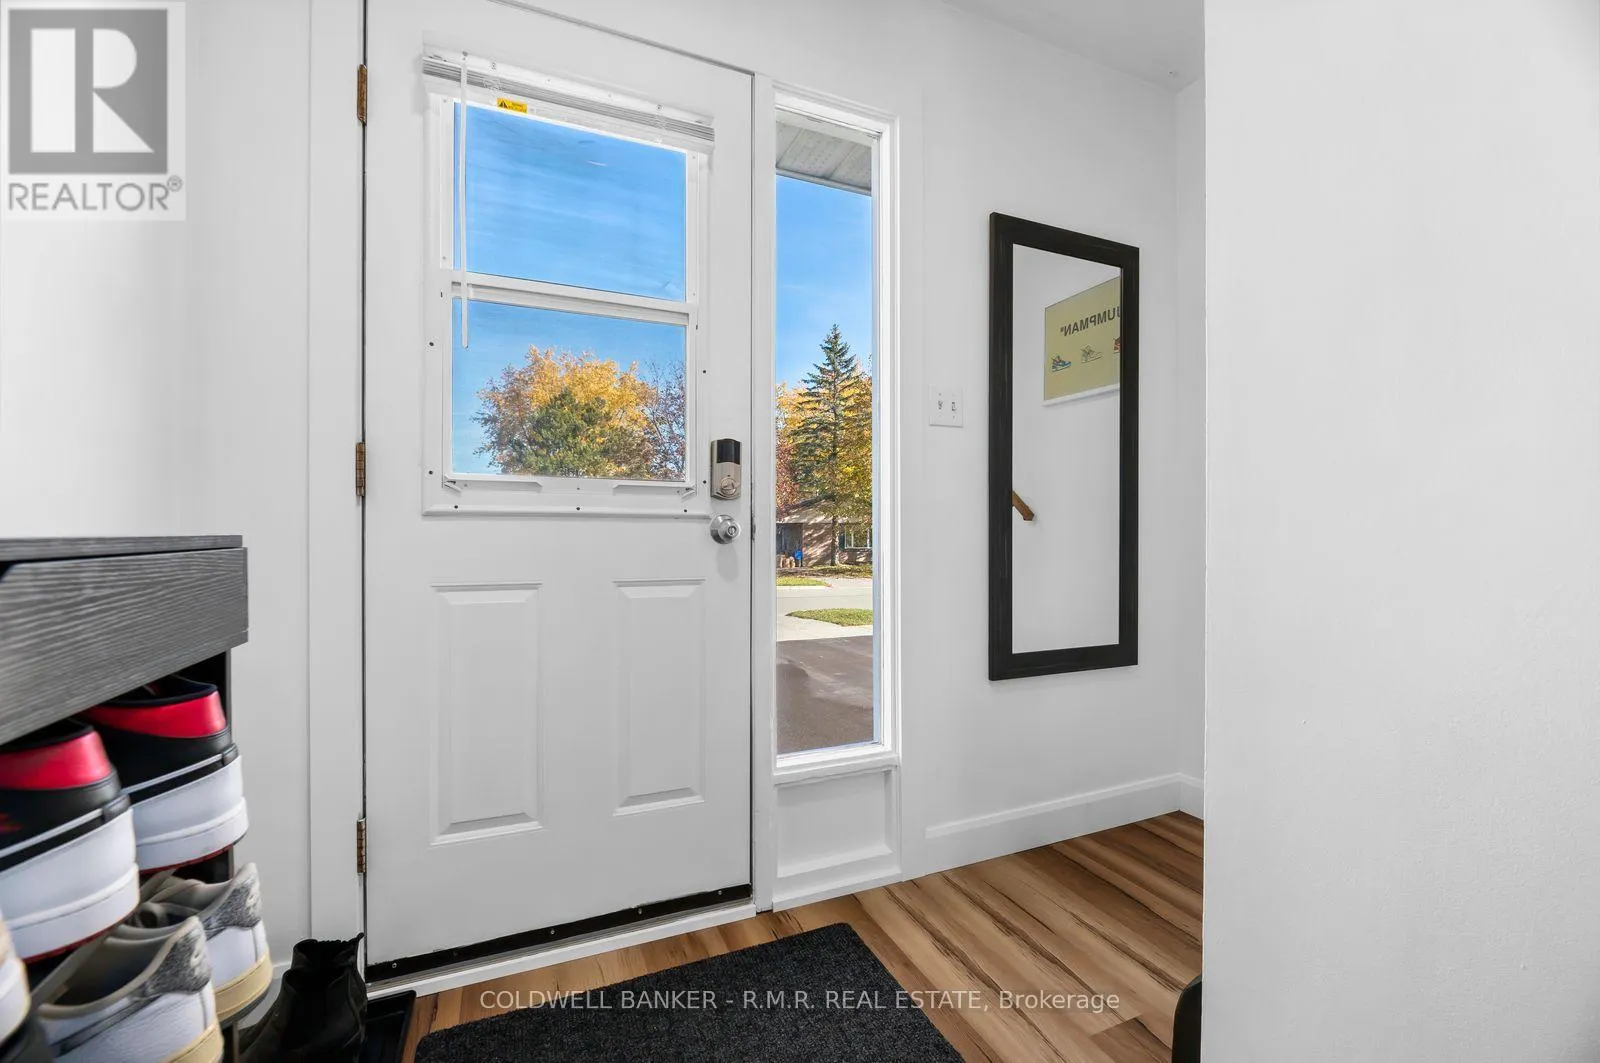
Foyer
Main level
1.49 m x 3.63 m
Living room
Main level
3.54 m x 4.7 m
Dining room
Main level
3.49 m x 2.79 m
Kitchen
Main level
3.05 m x 3.4 m
Bathroom
Main level
2.17 m x 1.43 m

Location

Learn more about this property
Listing provided by:
COLDWELL BANKER - R.M.R. REAL ESTATE
MLS® number:
N14127638
Agent:
Brandon Van Tol
*Indicates required field
Name is required
Email is required
Please enter a valid phone number (e.g., 416-111-1111).

Community Spotlight: Homes For sale in Your Neighborhood