50 Juno Crescent, Georgina, Ontario L0E 1R0

Listed for:
$524,900
3 beds
2 baths
Listed 10 days ago
House for rent: 50 Juno Crescent, Georgina, Ontario L0E 1R0

View all 34 photos

About

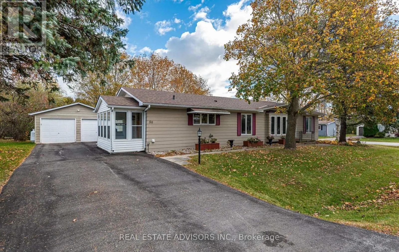
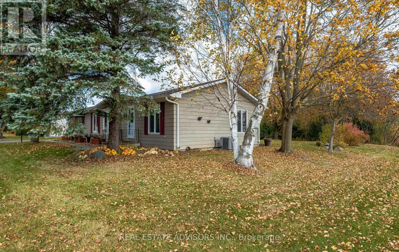
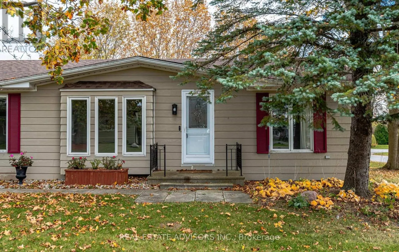
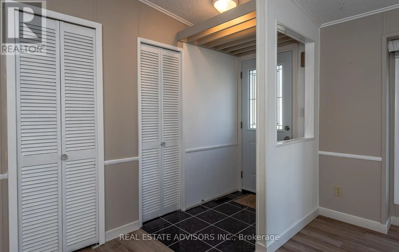
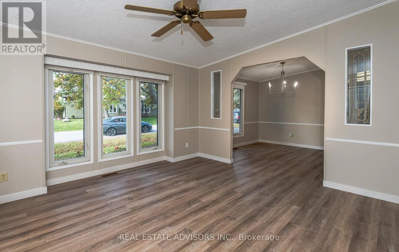
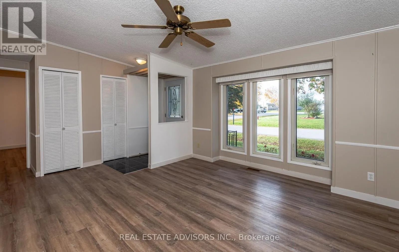
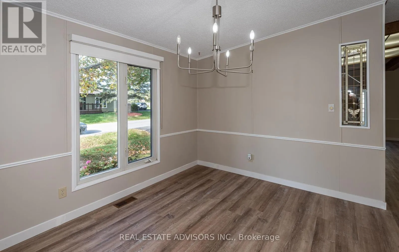
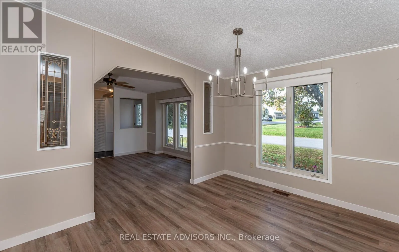
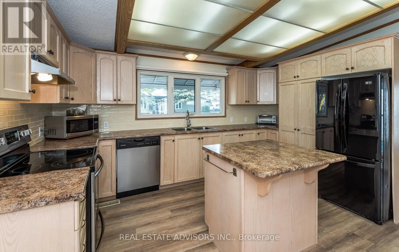
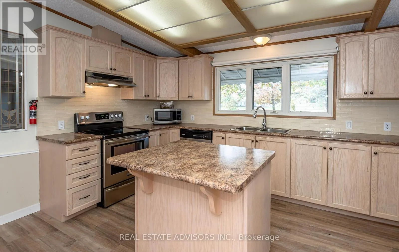
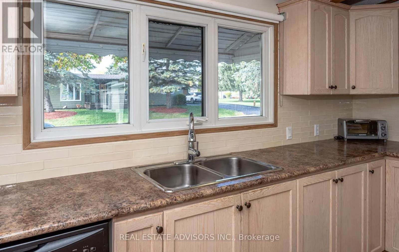
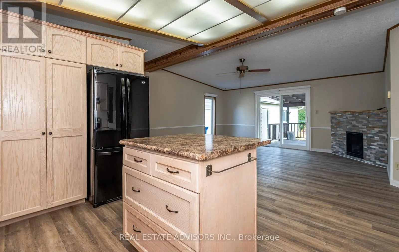
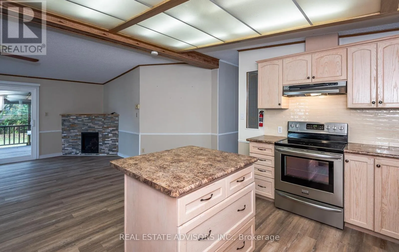
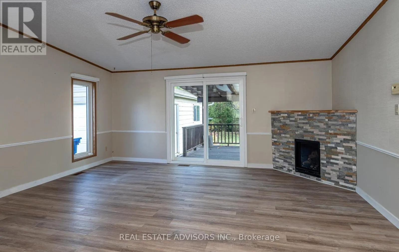
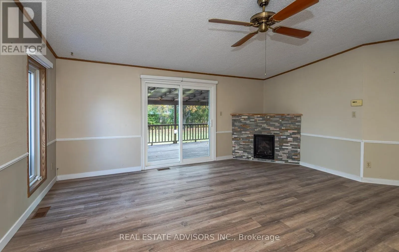
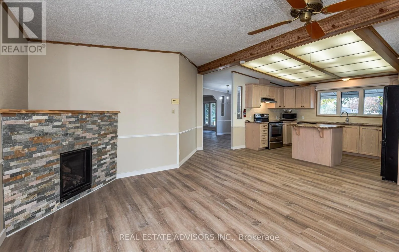
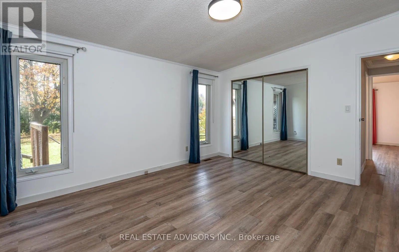
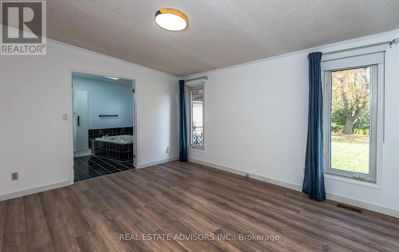
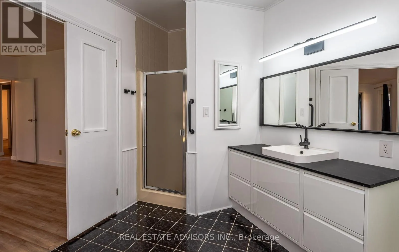
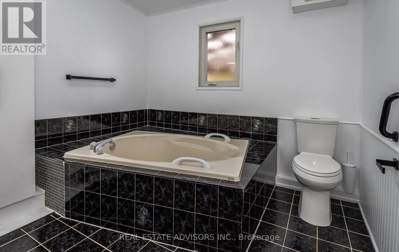
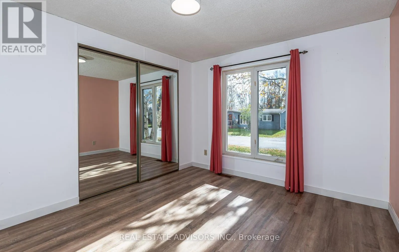
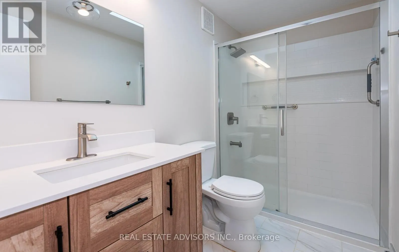
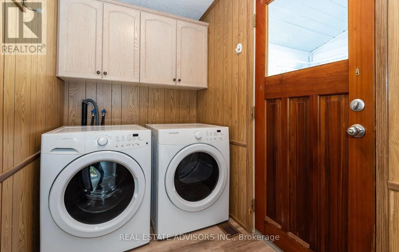
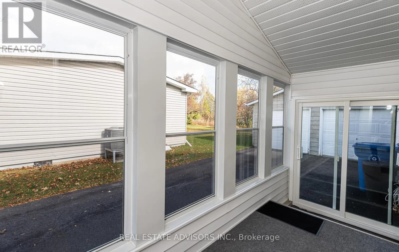
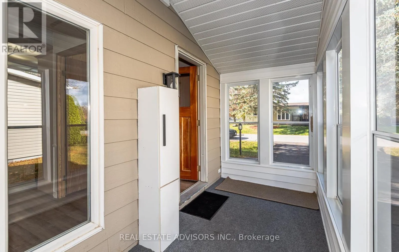
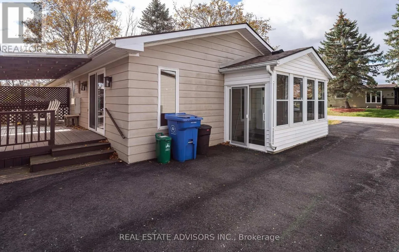
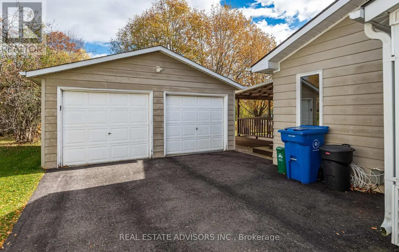
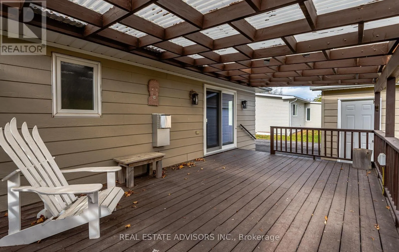
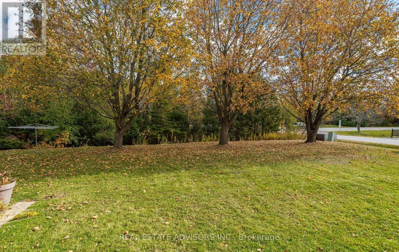
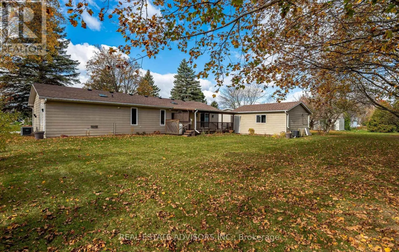
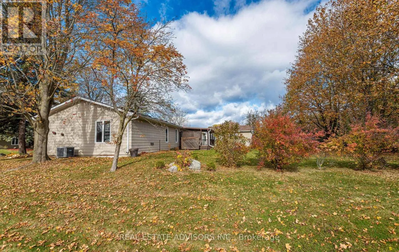
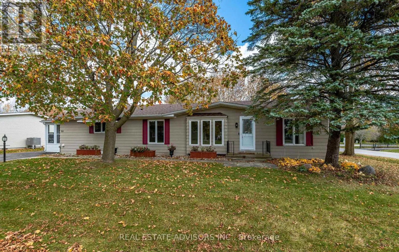
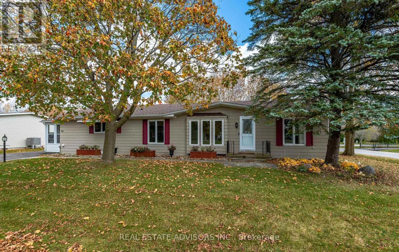
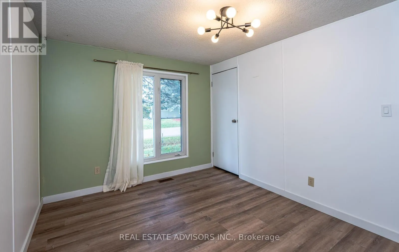
Cross Streets: Highway 48 & Park Rd. ** Directions: Park Rd to Roxanna Dr. to Damsel Circ. Welcome to 50 Juno Crescent! This move-in-ready, Marlette-style, three-bedroom, two-bathroom bungalow sits on a spacious corner lot with a large covered rear deck. This lovely 1500+ square-foot home features many recent upgrades including new vinyl flooring throughout (2026), new roofing and gutter covers (2025), renovations to both washrooms (2024), as well as two new sliding doors, a new fireplace, new Hunter Douglas blinds, and new ceiling light fixtures. The spacious asphalt driveway will easily park four vehicles, along with two more in the recently insulated, dry-walled and heated two-car garage (2025). The home is located in the sought-after Sutton-By-The-Lake Adult Village 55+ community, where residents can enjoy clubhouse activities such as dances, dinners, and other social gatherings, and outdoor amenities such as the pool and tennis courts. Please note that the land lease fee is currently $757.90 monthly, with an additional 50 dollars for new owners. (id:27476)

Property Highlights

MLS® Number
N14144300
Type
Single Family
Community Name
Sutton & Jackson's Point
Ownership Type
Leasehold/Leased Land
Land Size
95.1 x 131.2 FT
Parking Space Total
5

Building

Building Type
House
Storeys
1.00
Square Footage
1500 - 2000 sqft
Bathrooms Total
2
Bedrooms Above Ground
3
Bedrooms Total
3
Amenities
Fireplace(s) Park
Exterior Finish
Aluminum siding
Fireplace Present
Yes
Basement Type
None
Basement Features
Building Heating Type
Forced air
Heating Fuel
Propane
Building Cooling Type
Central air conditioning

Utilities

Water
Community Water System
Utility Sewer
Septic System

Room Layout

Living room
Main level
3.73 m x 3.14 m
Dining room
Main level
3.73 m x 3.14 m
Kitchen
Main level
3.73 m x 3.14 m
Family room
Main level
7.16 m x 4.97 m
Primary Bedroom
Main level
4.28 m x 3.62 m
Bedroom 2
Main level
3.73 m x 3.12 m
Bedroom 3
Main level
3.37 m x 3.14 m
Laundry room
Main level
2.48 m x 1.59 m

Location

Learn more about this property
Listing provided by:
REAL ESTATE ADVISORS INC.
MLS® number:
N14144300
Agent:
Paul Hendricks
*Indicates required field
Name is required
Email is required
Please enter a valid phone number (e.g., 416-111-1111).

Community Spotlight: Homes For sale in Your Neighborhood