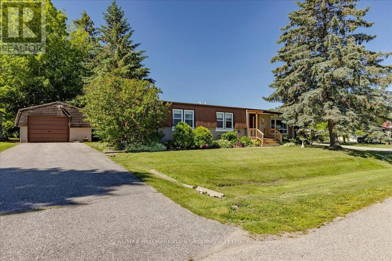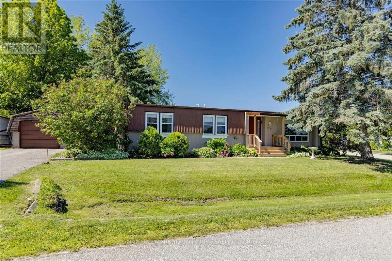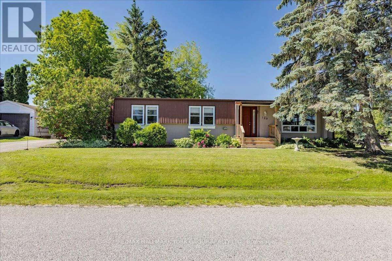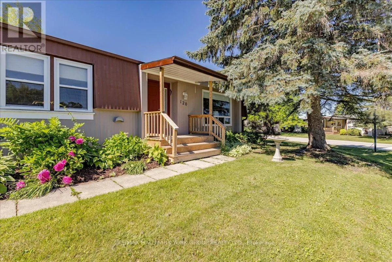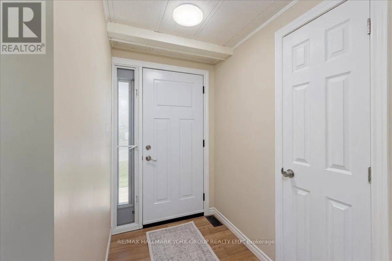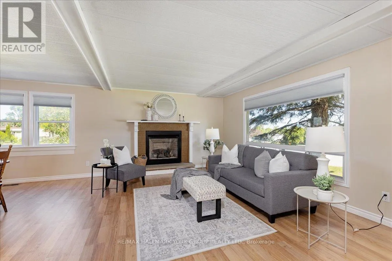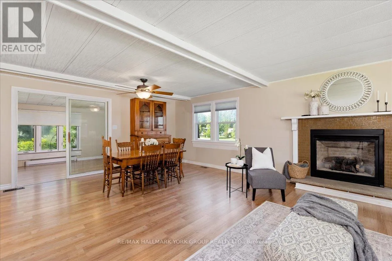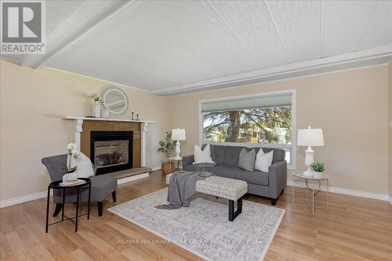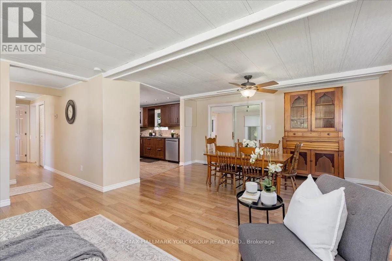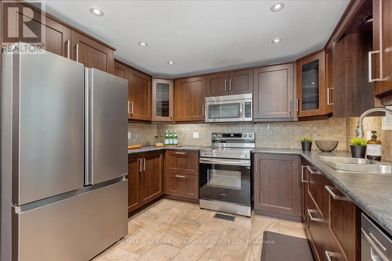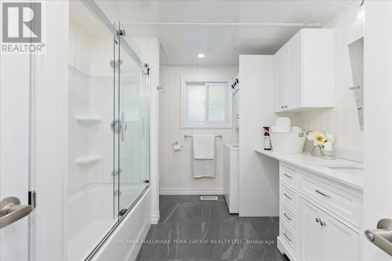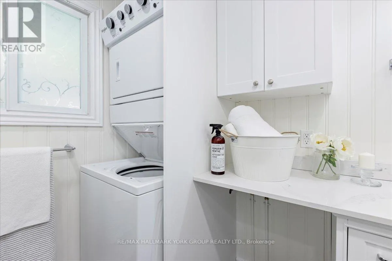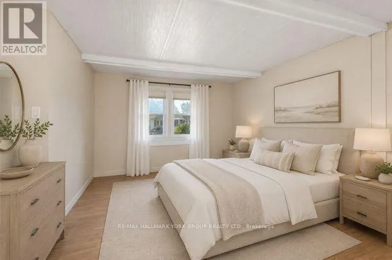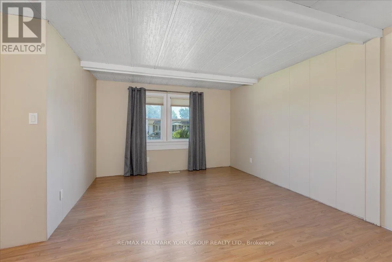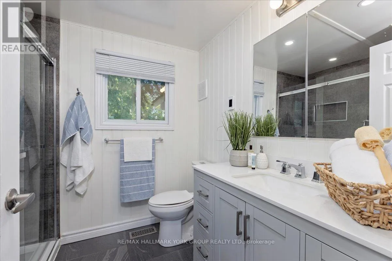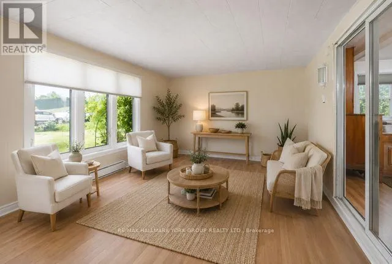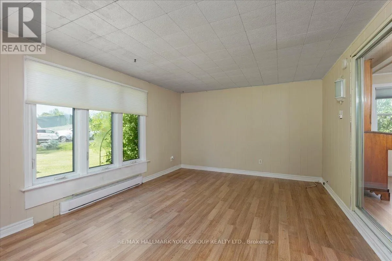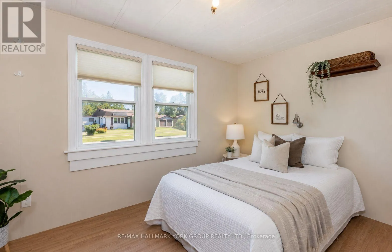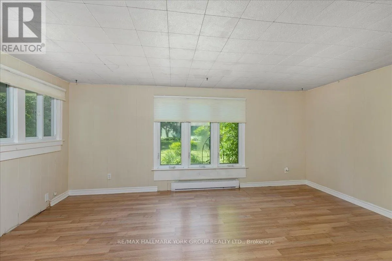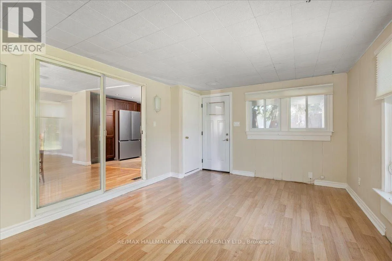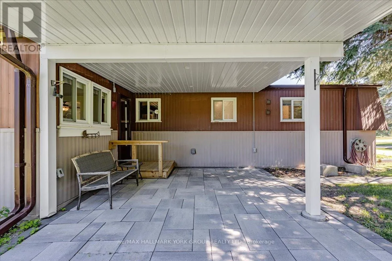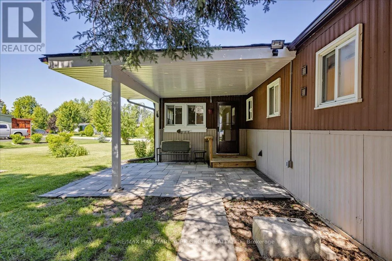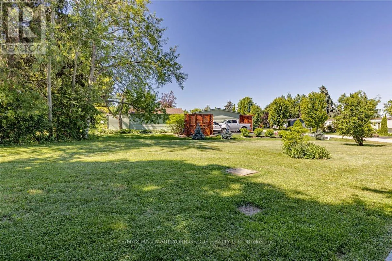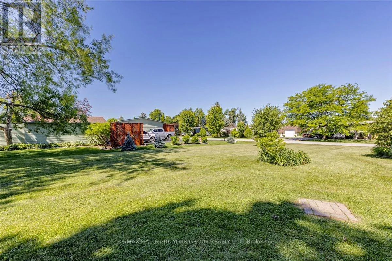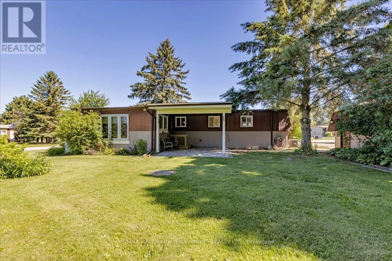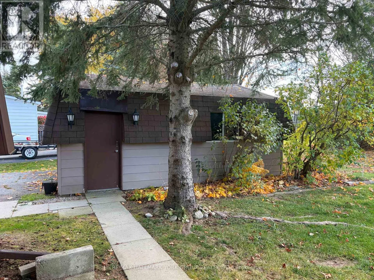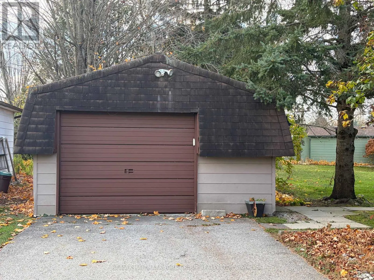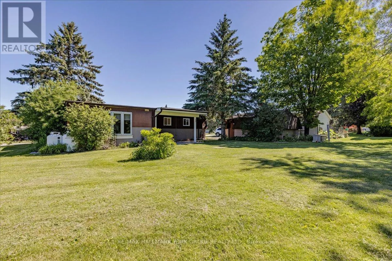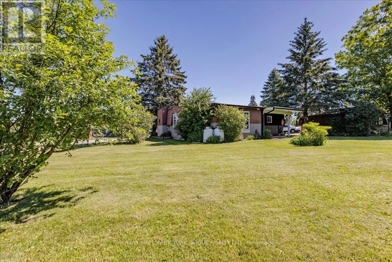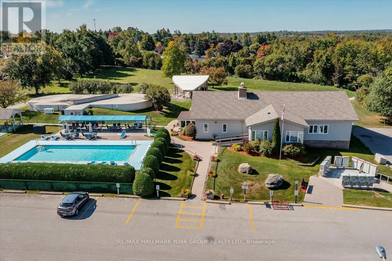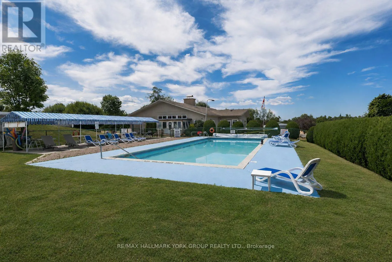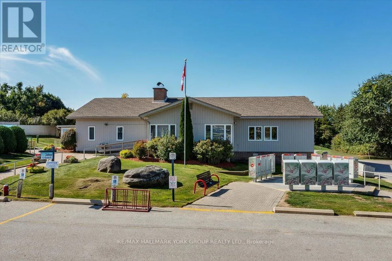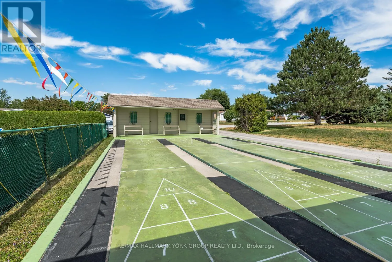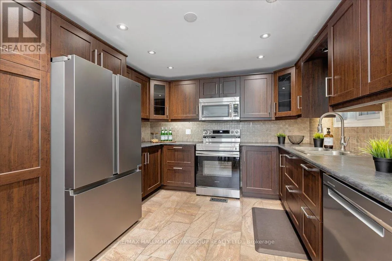
Park Road/Roxanna Welcome to 120 Roxanna Drive! Located in the highly sought-after 55+ adult lifestyle community of Sutton By the Lake, this beautifully maintained Sutton Model offers just over 1,100 sq. ft. of comfortable and inviting living space, featuring 2 bedrooms and 2 bathrooms. Situated on a generously sized lot, this charming home offers a wonderful sense of peace and privacy, with picturesque views to enjoy right from your backyard. Step inside and appreciate the pride of ownership throughout, along with several recent upgrades, including both bathrooms with heated floors, the back porch and patio, and the front porch. An added bonus is the heated sunroom, providing the perfect space to relax and enjoy the changing seasons. The property also features a 1-car garage with additional room for a workshop, offering excellent space for hobbies, projects, or extra storage. Enjoy all that Sutton By the Lake has to offer, with a welcoming community atmosphere, outdoor pool, game nights, and a variety of social activities and events. Conveniently located close to golf courses, parks, churches, and the beautiful waterfront of Lake Simcoe. Whether you're looking to downsize, enjoy a more relaxed lifestyle, or become part of a friendly and active community, this is a wonderful opportunity to call Sutton By the Lake home! Please note that this is a LANDLEASE in an Adult Community; Occupancy Max is 2 Persons. (id:27476)