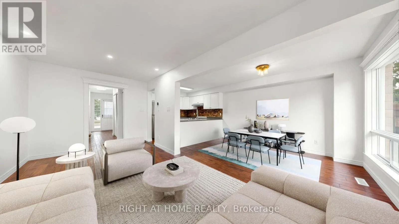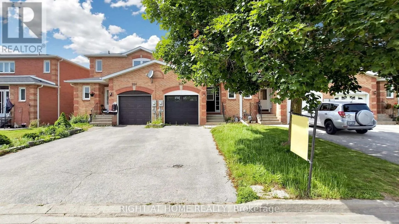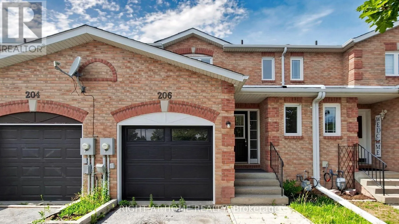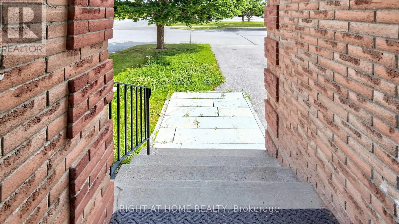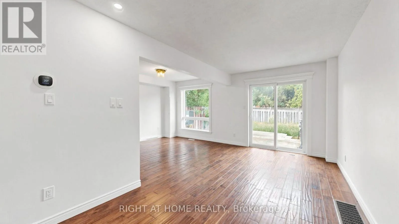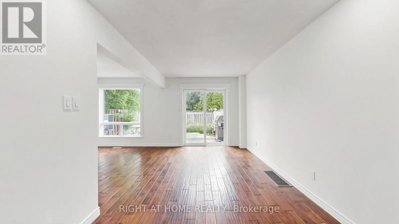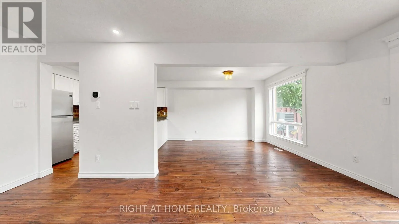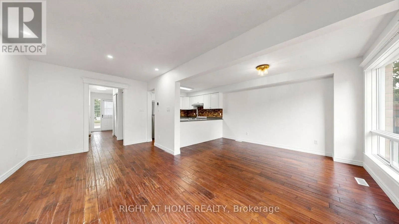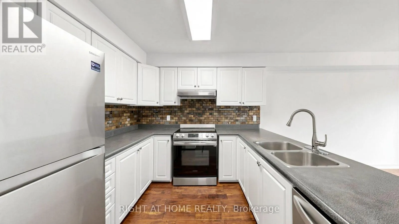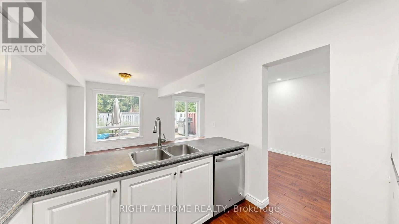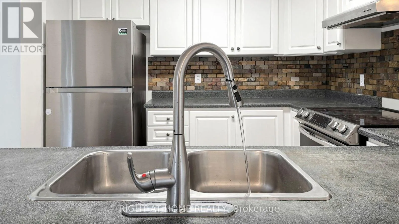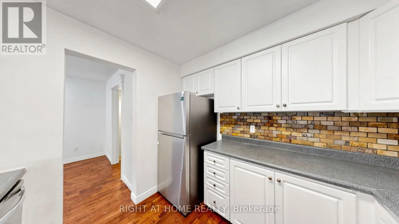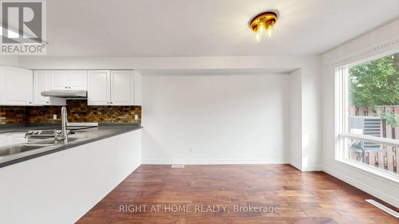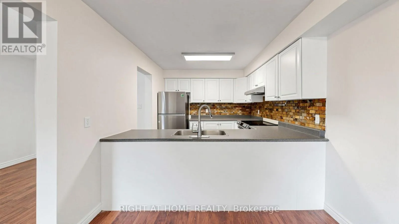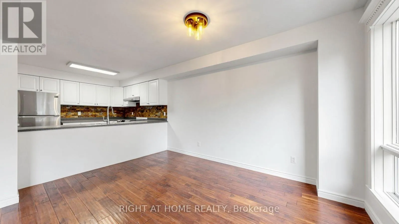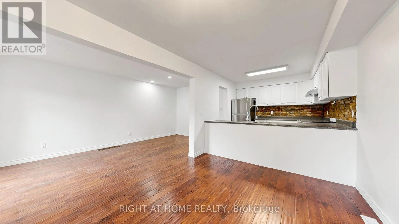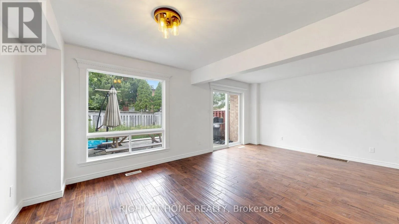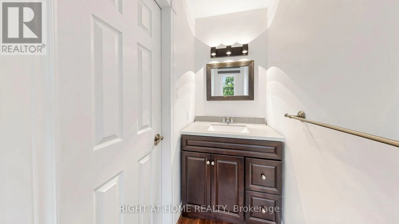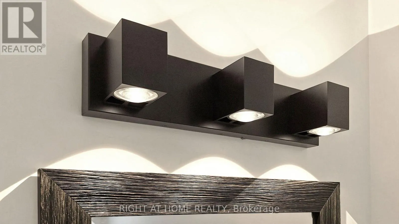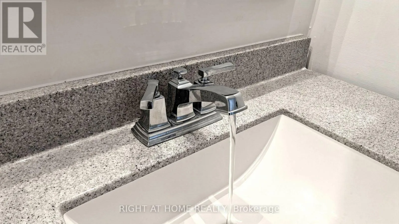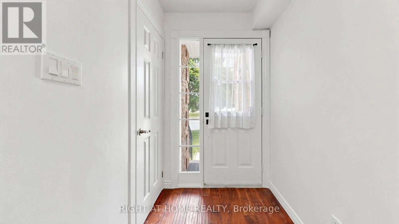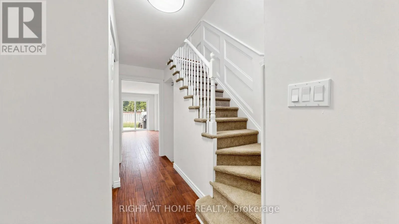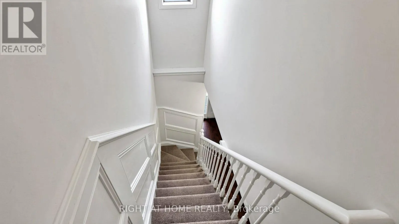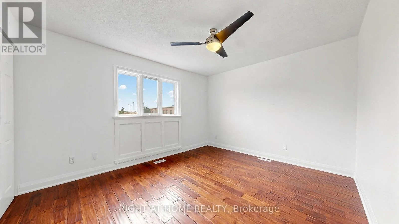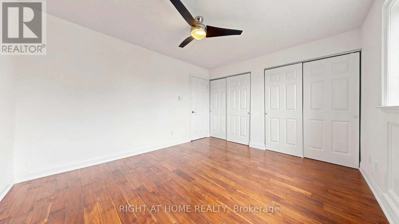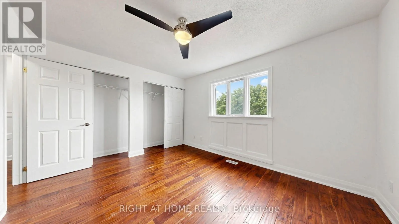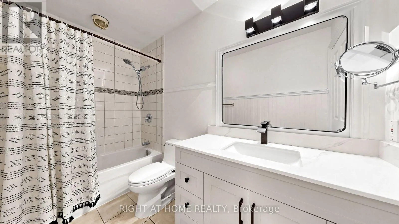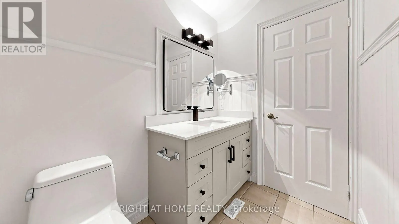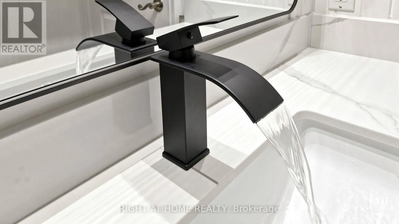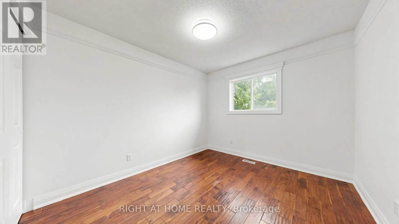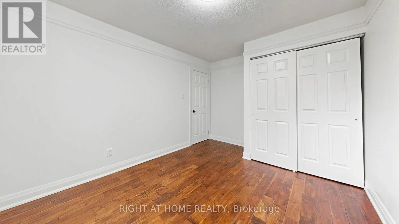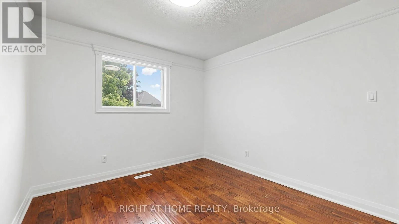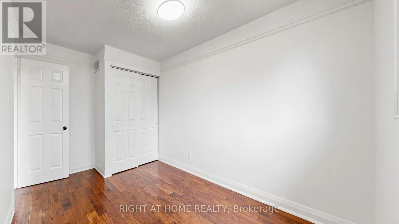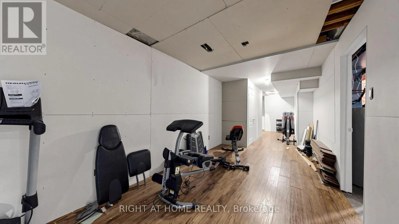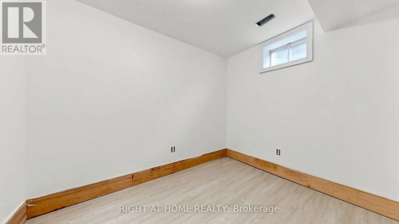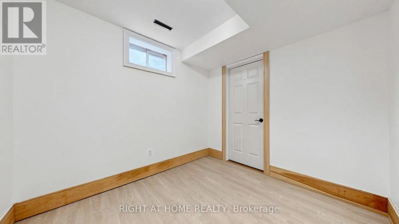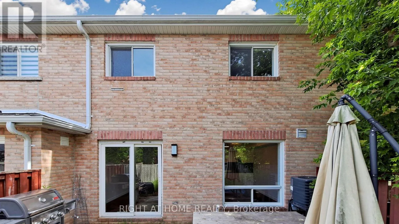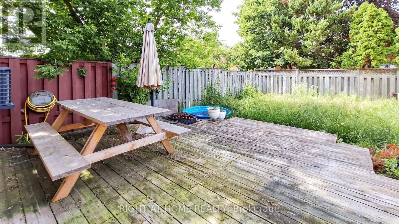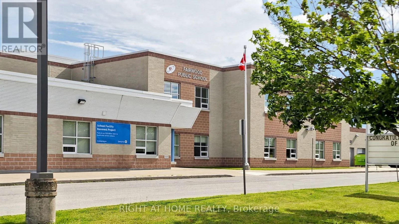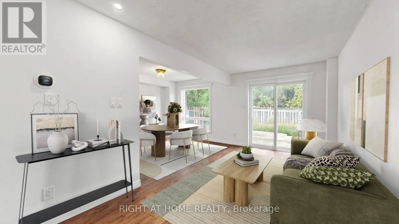
Cross Streets: Woodbine Ave / Glenwoods Ave. ** Directions: Hwy 404 to Woodbine then to Fariwood Dr. Your Next Home Awaits in Keswick South! Discover this beautifully renovated FREEHOLD 2-Storey Townhome in the sought-after community of Keswick South, just minutes from Lake Simcoe and Highway 404. Featuring stylish modern upgrades, a carpet-free interior and a functional layout, this move-in-ready home offers an exceptional opportunity for first-time buyers, growing families, downsizers and investors alike.5 Reasons to Make This Home Yours:Extensive 2026 Upgrades: Freshly painted throughout, elegant Brazilian Cherry solid hardwood flooring throughout, and a beautifully renovated contemporary bathroom. Quality improvements make this home truly move-in ready.Bright & Inviting Living Spaces: Large windows, sun-filled principal rooms and spacious living and dining areas create the perfect setting for comfortable everyday living and entertaining.True Freehold Ownership: Enjoy the freedom of homeownership with NO monthly maintenance fees and greater control over your property.Outstanding Location: Close to Lake Simcoe, beaches, marinas, parks, schools, shopping, restaurants and recreational amenities, with convenient access to Highway 404 for an easy GTA commute.An Opportunity Worth Discovering: Whether you're entering the market, simplifying your lifestyle or expanding your investment portfolio, this beautifully upgraded property delivers comfort, convenience and excellent value.Move in, make yourself at home, and enjoy the best of Keswick South living! (id:27476)