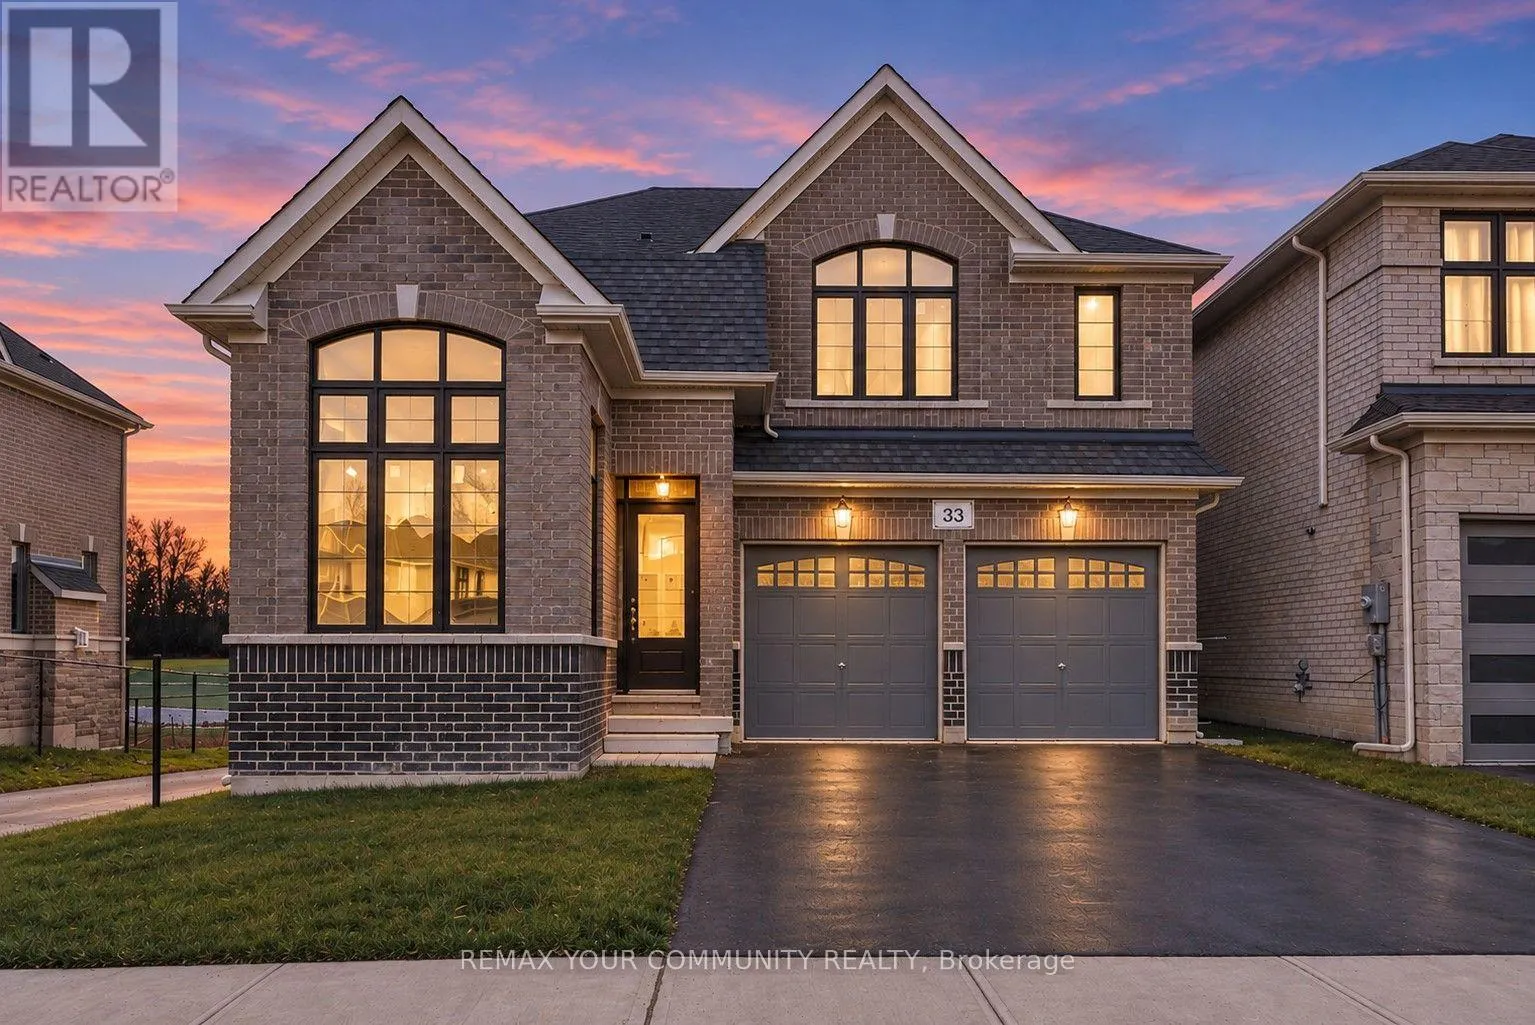
33 Big Canoe Drive, Georgina, Ontario L0E 1R0

Listed for:
$995,000
4 beds
4 baths
Listed 2 days ago
House for rent: 33 Big Canoe Drive, Georgina, Ontario L0E 1R0

View all 17 photos

About

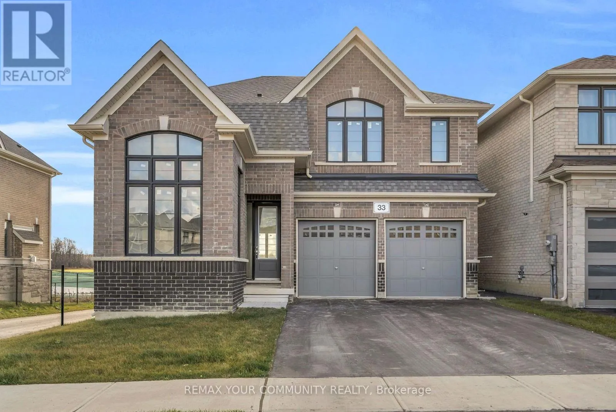
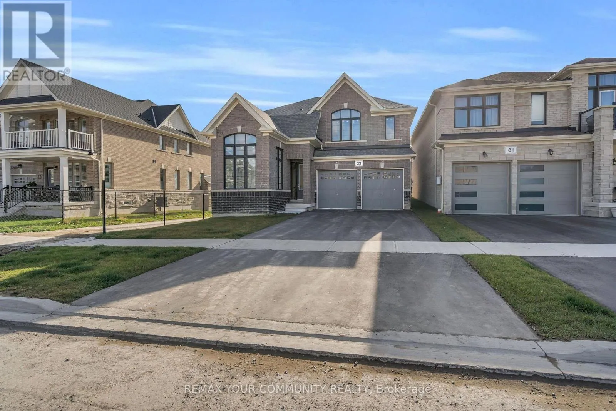
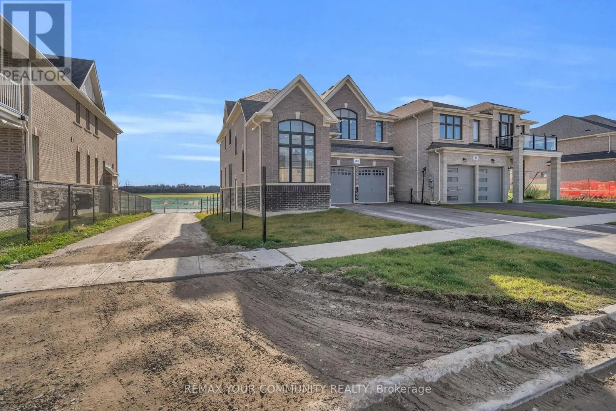
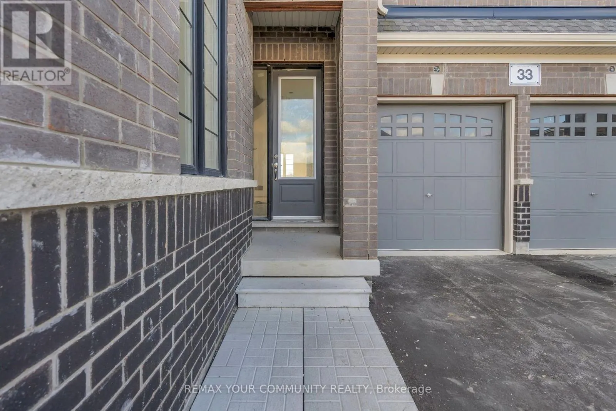
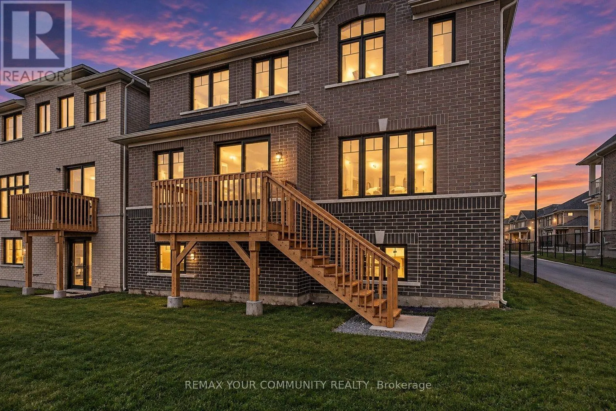
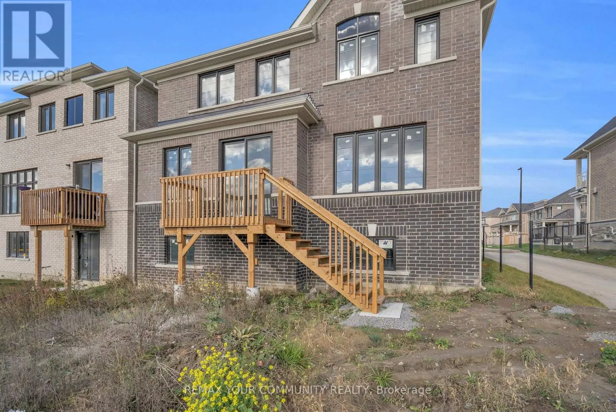
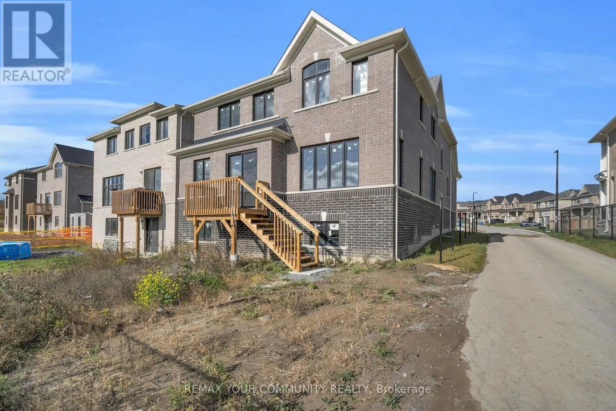
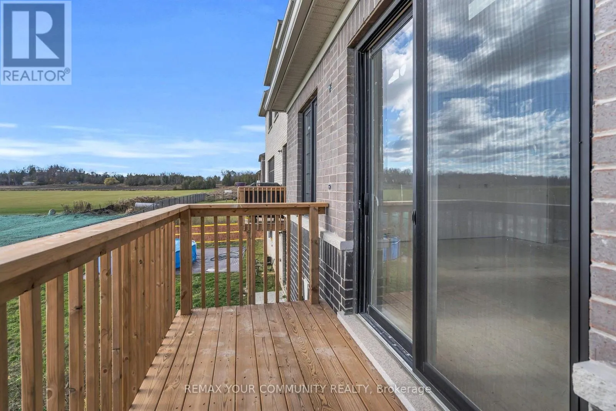
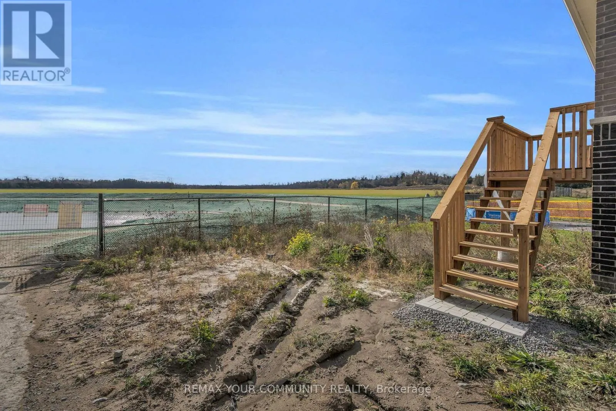
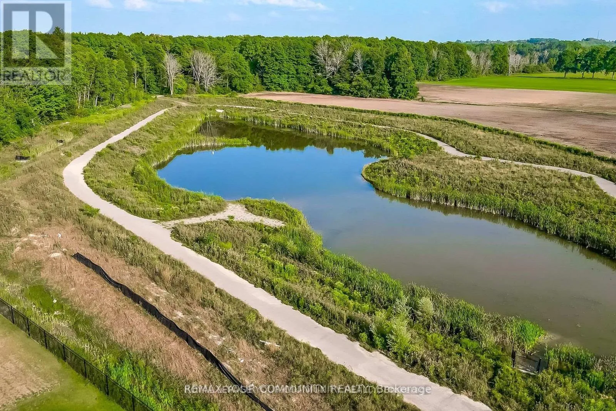
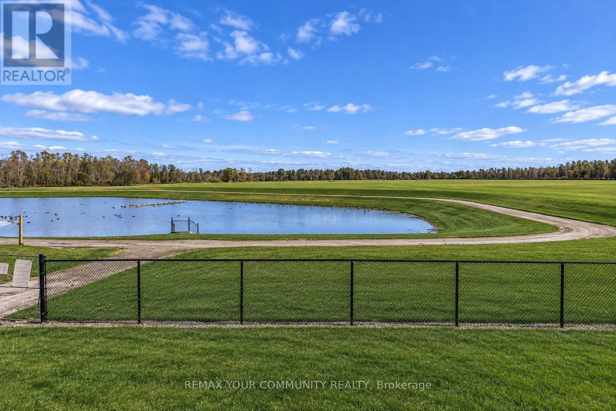
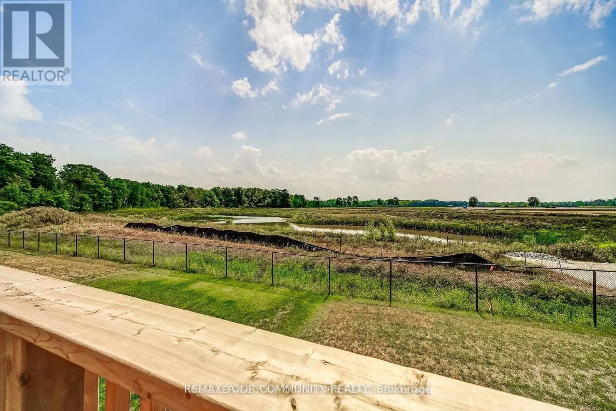
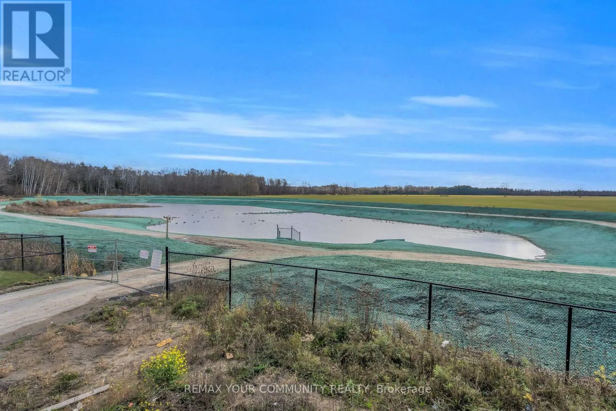
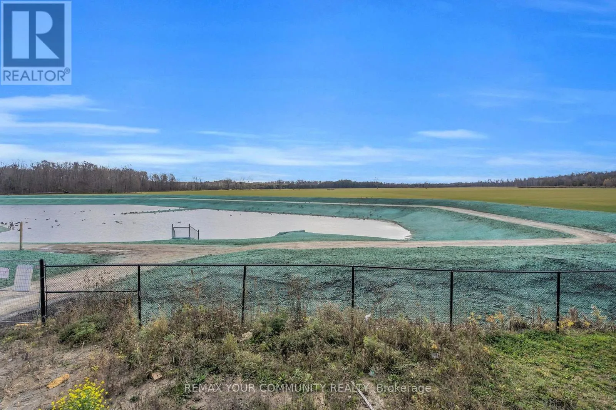
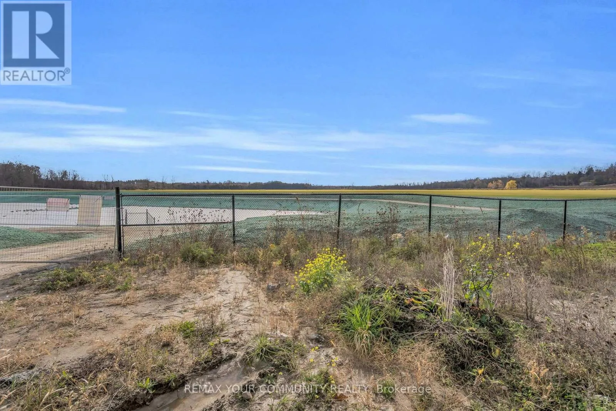
Catering Rd & Rail Trail Crt. Welcome to 33 Big Canoe Dr! Introducing the Fox Trail Model, Elevation B - proudly built by Briarwood Homes in the prestigious Trilogy Community of Sutton. Offering over 2600 sq. ft. of living space, this home features 9 ft ceilings on the main floor, smooth ceilings, pot lights, and extensive upgrades throughout. Enjoy elegant hardwood flooring, upgraded kitchen and servery cabinetry, - all overlooking the backyard and peaceful greenspace with serene, breathtaking views. Each bedroom offers ample space, with the primary bedroom showcasing a luxurious 5-piece ensuite. Conveniently located just steps from schools, parks, and scenic trails, and just minutes to the lake, beaches, shopping, and local amenities. Excellent commuter access via Highway 48 and just 10 minutes to Keswick and Highway 404. Don't miss out owning this beautifully upgraded home in one of Sutton's most sought-after communities! (id:27476)

Property Highlights

MLS® Number
N14175310
Type
Single Family
Community Name
Sutton & Jackson's Point
Ownership Type
Freehold
Land Size
40 x 105 FT|under 1/2 acre
Parking Space Total
5

Building

Building Type
House
Storeys
2.00
Square Footage
2500 - 3000 sqft
Bathrooms Total
4
Bedrooms Above Ground
4
Bedrooms Total
4
Amenities
Fireplace(s) Beach, Golf Nearby, Park, Schools
Exterior Finish
Brick
Fireplace Present
Yes
Basement Type
Full, N/A (Unfinished), N/A
Basement Features
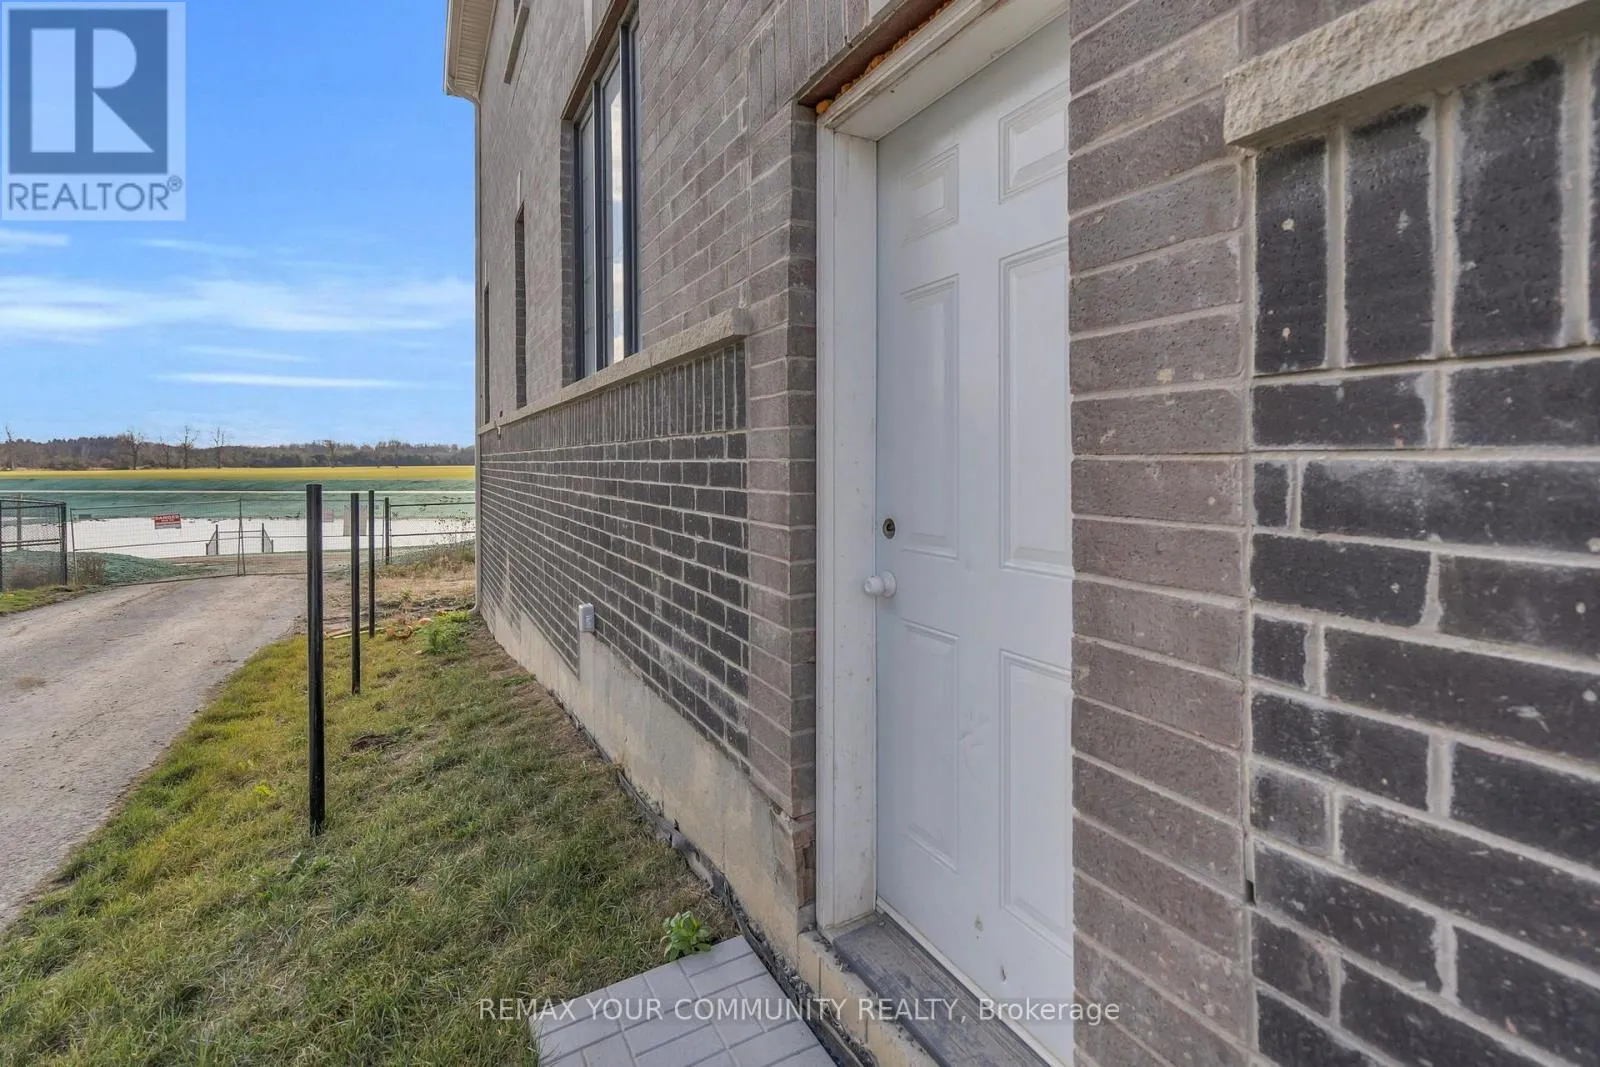
Separate entrance
Building Heating Type
Forced air
Heating Fuel
Natural gas
Building Cooling Type
Central air conditioning

Utilities

Water
Municipal water
Utility Sewer
Sanitary sewer

Room Layout

Office
Main level
2.64 m x 2.64 m
Dining room
Main level
4.14 m x 4.01 m
Great room
Main level
4.27 m x 4.57 m
Eating area
Main level
2.92 m x 4.27 m
Kitchen
Main level
2.54 m x 4.88 m
Primary Bedroom
Upper Level
4.72 m x 4.57 m
Bedroom 2
Upper Level
3.35 m x 3.38 m
Bedroom 3
Upper Level
3.38 m x 3.38 m
Bedroom 4
Upper Level
3.66 m x 3.35 m

Location

Learn more about this property
Listing provided by:
REMAX YOUR COMMUNITY REALTY
MLS® number:
N14175310
Agent:
Felicia Savella
*Indicates required field
Name is required
Email is required
Please enter a valid phone number (e.g., 416-111-1111).