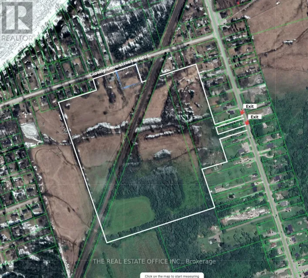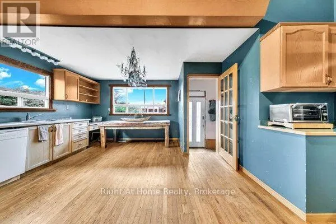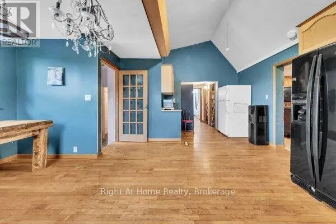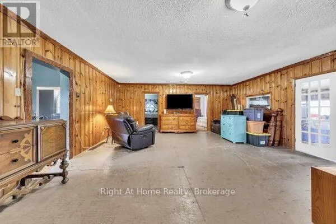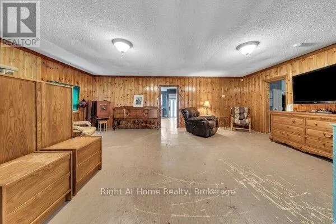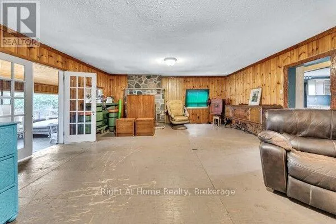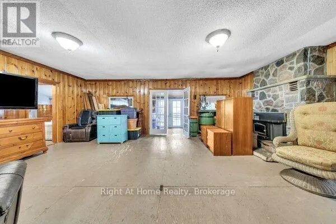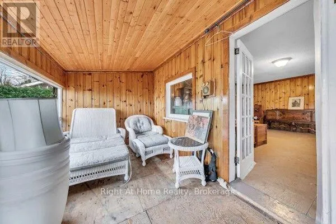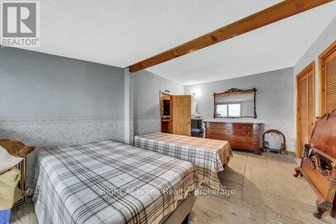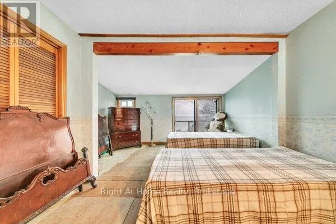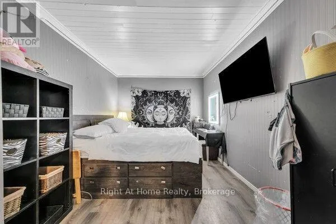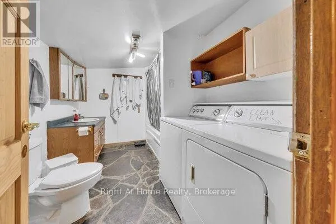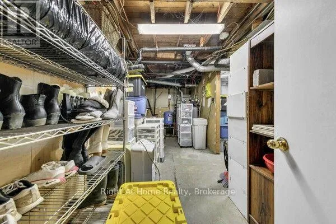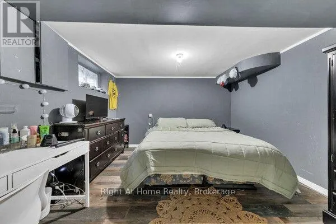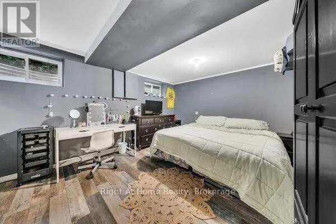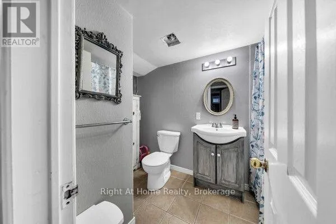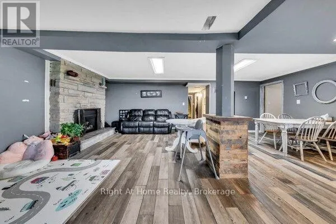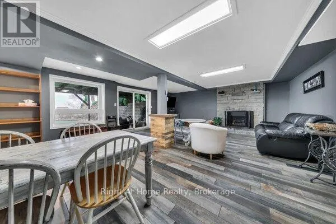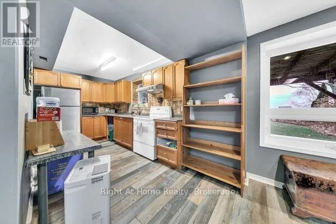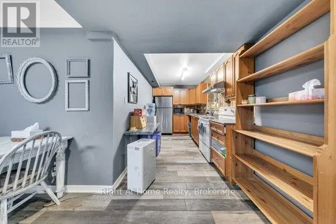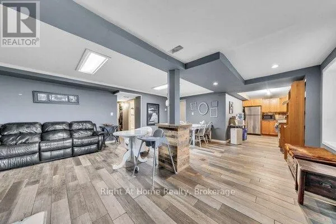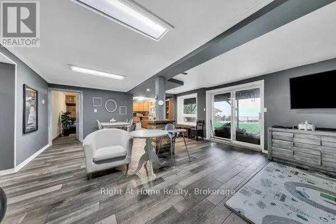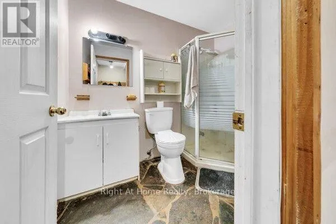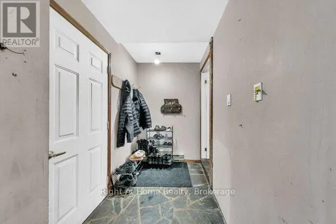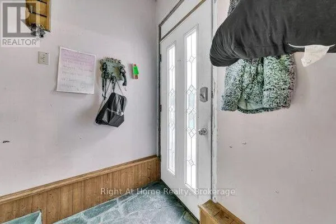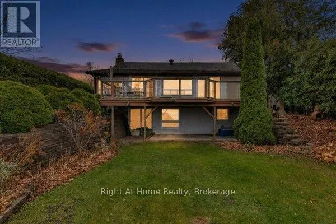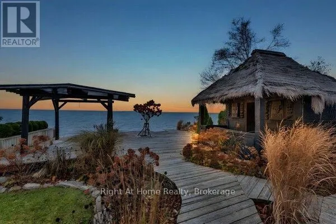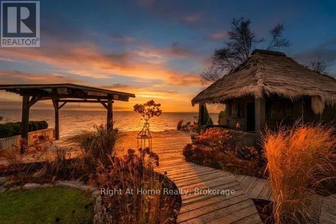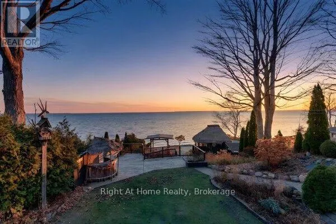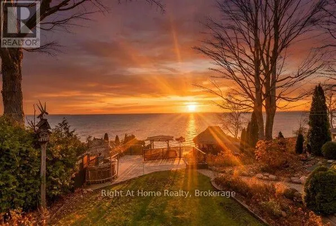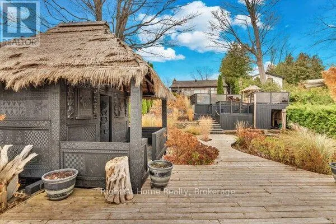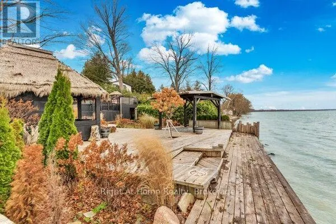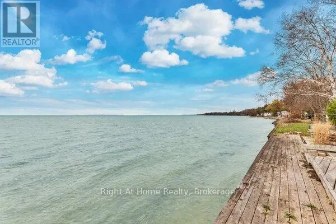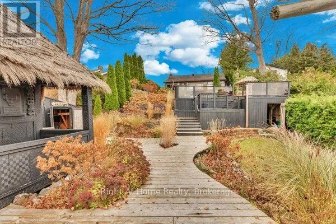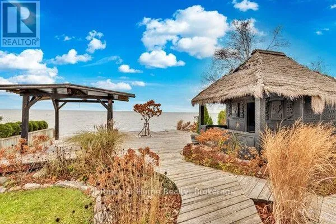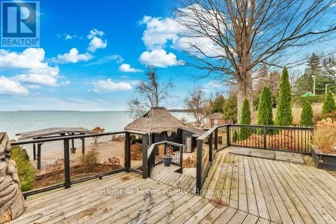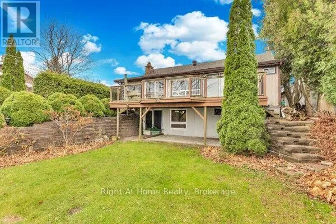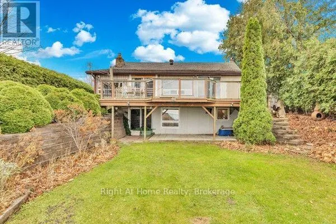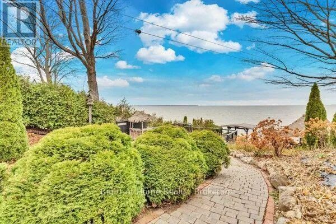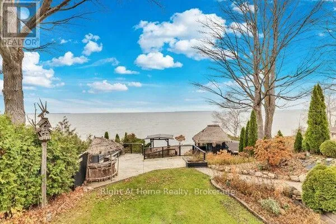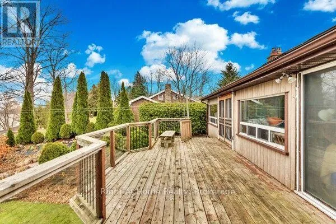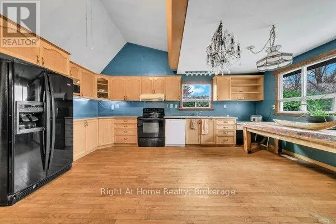
Cross Streets: Highway 48/Lakeridge Rd (Highway 23). ** Directions: 48 East to Riverview Beach Rd to Irving Dr turn of Clovelly Cove. Direct Waterfront Home on Lake Simcoe! Welcome to this charming 2+2 bedroom, 2-kitchen raised bungalow waterfront retreat nestled on a rare elevated lot offering breathtaking sunset views and ample privacy. Experience true waterfront living with direct access to a shallow, sandy bottom-walk right out and enjoy sandbar after sandbar, perfect for families and water activities. Situated on a quiet street with year-round municipal road access, the property boasts a long private driveway with parking for up to 8 vehicles. Multi-tiered decks complement the dual-kitchen layout, making it ideal for entertaining while taking in panoramic lake views. Equipped with gas heating, a drilled well, and a septic system, this elevated property offers incredible four-season potential as a primary family residence, summer retreat, or turnkey 4-season Airbnb (summer swimming and winter ice fishing). Located in desirable Pefferlaw, just minutes from grocery stores, LCBO, restaurants, golf courses, marinas, and Beaverton, and less than 1.5 hours from Toronto. Don't miss this rare opportunity! Property and all chattels sold in "AS IS, WHERE IS" condition. Seller makes no representations or warranties. (id:27476)