147 Lake Drive E, Georgina, Ontario L4P 0S7

Listed for:
$3,900
4 beds
3 baths
Listed 1 day ago
House for rent: 147 Lake Drive E, Georgina, Ontario L4P 0S7

View all 43 photos

About

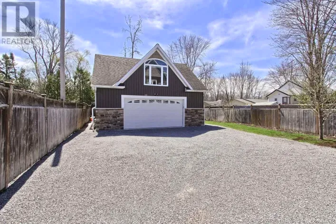
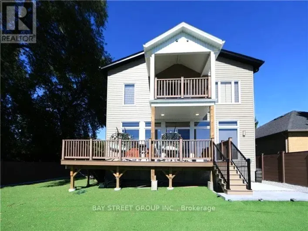
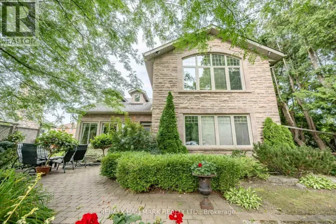
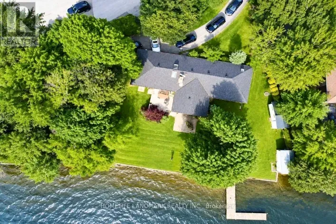
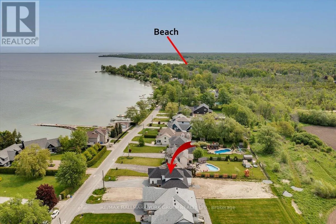
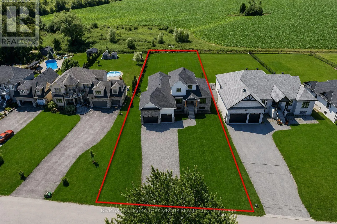
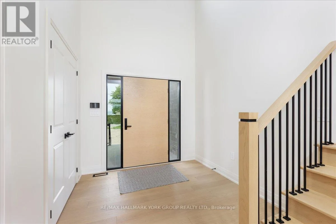
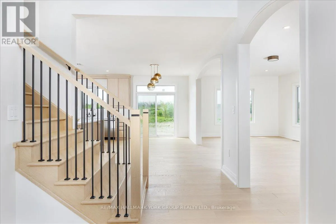
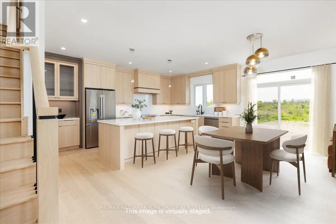
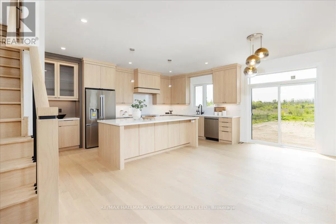
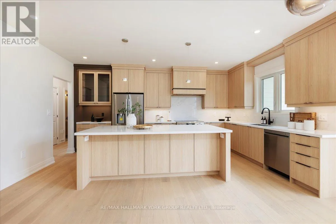
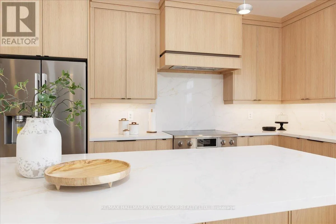
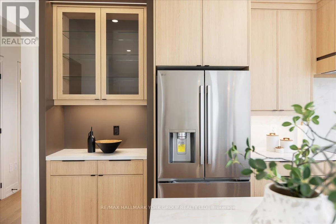
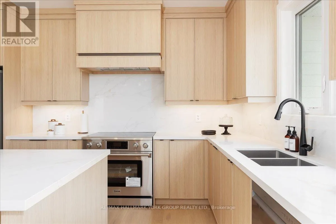
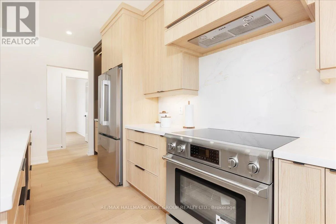
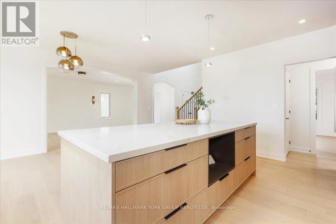
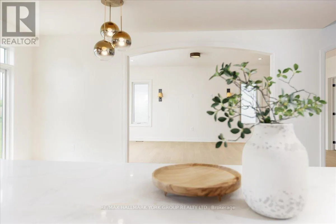
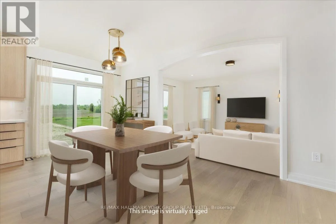
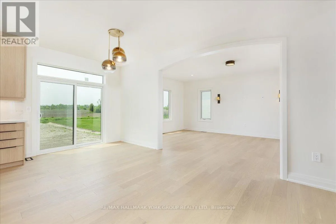
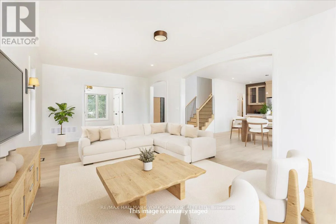
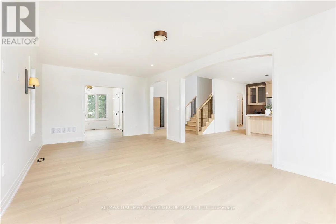
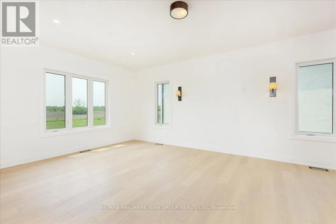
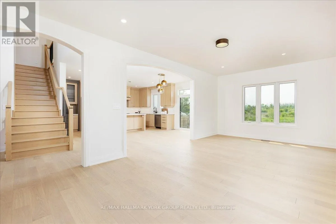
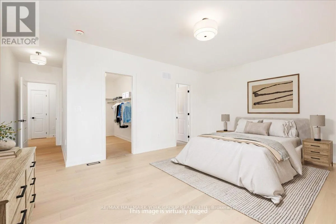
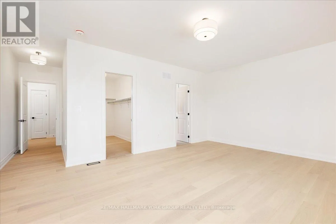
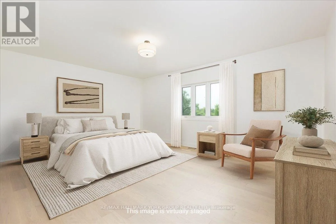
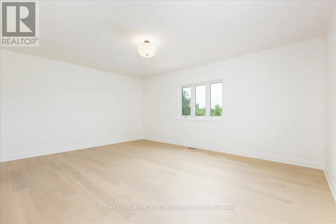
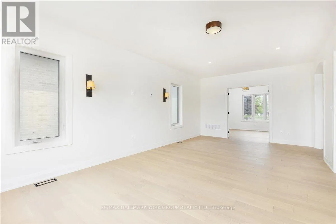
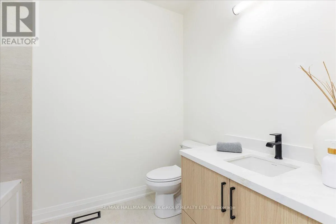
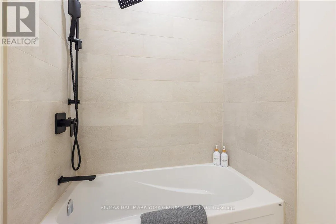
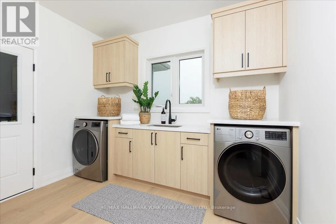
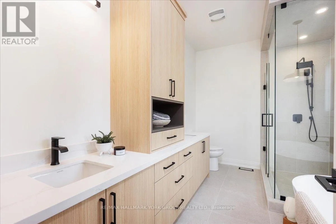
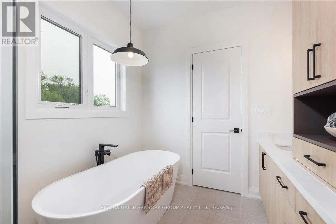
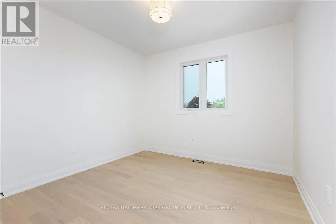
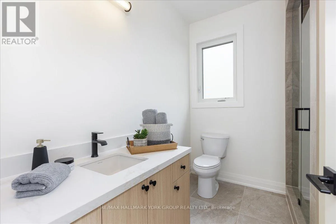
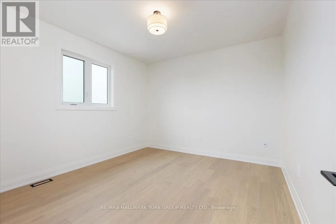
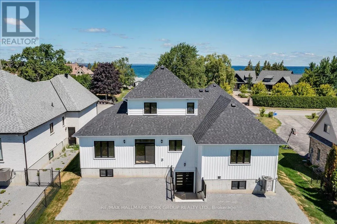
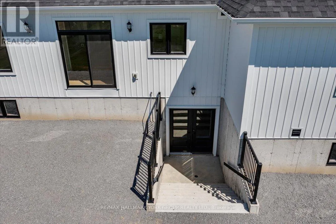
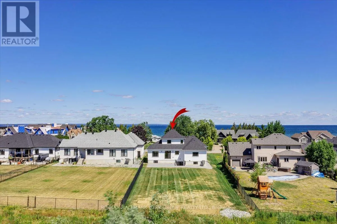
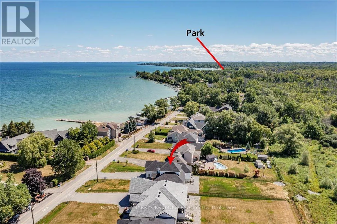
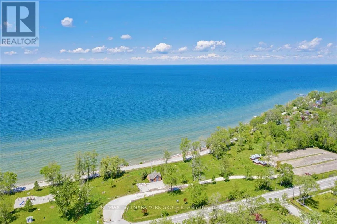
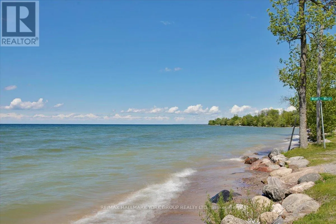
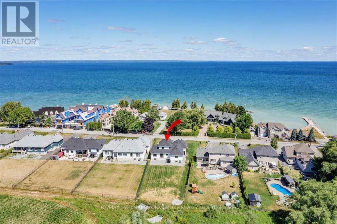
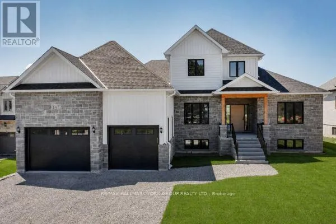
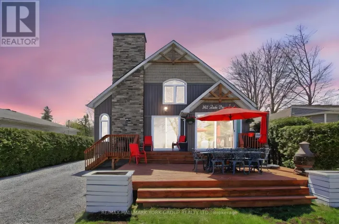
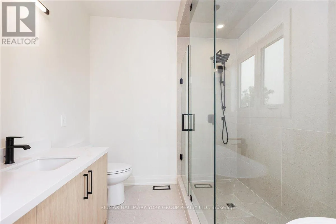
Cross Streets: Lake Dr E. / Woodbine Ave. ** Directions: Lake Dr E of Woodbine. Be the first to live in this brand new Lakeside Home! Situated on a 1/2 Acre lot in a community of fine Lakefront residences this gorgeous 2500SQ' Bungaloft design backs onto a 40 Acre countryside setting bringing nature to your doorstep. The layout features 2 main level bedrooms including a spectacular Primary Suite, a spacious Den for those looking to work from home, and a sun drenched Great Room Design with kitchen island , smooth 9' ceilings and hardwood floors throughout. In addition the Oak staircase to the second floor loft features 2 additional bedrooms. There are 3 full baths and a Walk-in from the extra-large 750SQ' Double car garage to the conveniently located main level laundry. 6 Brand new stainless Steel Appliances: Fridge, stove, built in dishwasher, microwave, washer and dryer & Tankless Hot water heater. Tenant to pay all utilities. (id:27476)

Property Highlights

MLS® Number
N14178260
Type
Single Family
Community Name
Historic Lakeshore Communities
Ownership Type
Freehold
Land Size
85.7 x 253.6 FT ; X61.5 S/S x 256.4 W/S|under 1/2 acre
Parking Space Total
8

Building

Building Type
House
Storeys
1.50
Square Footage
2000 - 2500 sqft
Bathrooms Total
3
Bedrooms Above Ground
4
Bedrooms Total
4
Amenities
Golf Nearby
Exterior Finish
Stone, Vinyl siding
Fireplace Present
No
Basement Type
Full (Unfinished)
Basement Features
Building Heating Type
Forced air
Heating Fuel
Natural gas
Building Cooling Type
Central air conditioning

Utilities

Water
Municipal water
Utility Sewer
Sanitary sewer

Room Layout

Bedroom 3
Second level
3.76 m x 3.61 m
Bedroom 4
Second level
3.61 m x 3.4 m
Great room
Main level
6.76 m x 4.11 m
Dining room
Main level
5.49 m x 3.05 m
Kitchen
Main level
5.49 m x 3.05 m
Primary Bedroom
Main level
6 m x 4.47 m
Bedroom 2
Main level
3.4 m x 3.4 m
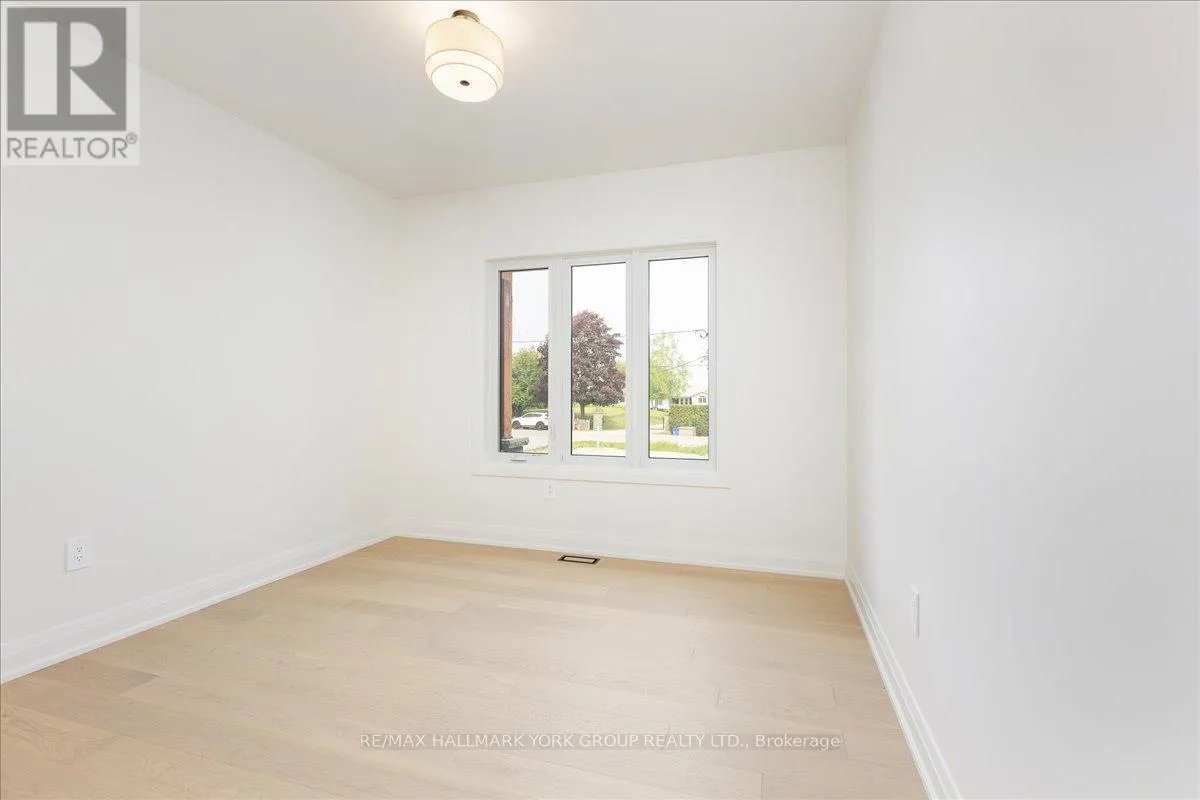
Den
Main level
4.04 m x 3.25 m
Laundry room
Main level
3.25 m x 2.46 m

Location

Learn more about this property
Listing provided by:
RE/MAX HALLMARK YORK GROUP REALTY LTD.
MLS® number:
N14178260
Agent:
Stephen M. Peroff
*Indicates required field
Name is required
Email is required
Please enter a valid phone number (e.g., 416-111-1111).

Street Spotlight - For rent