6343 Smith Boulevard, Georgina, Ontario L0E 1N0

Listed for:
$799,000
3 beds
2 baths
Listed 1 day ago
House for rent: 6343 Smith Boulevard, Georgina, Ontario L0E 1N0

View all 24 photos

About

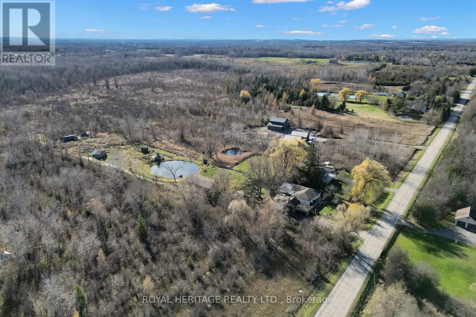
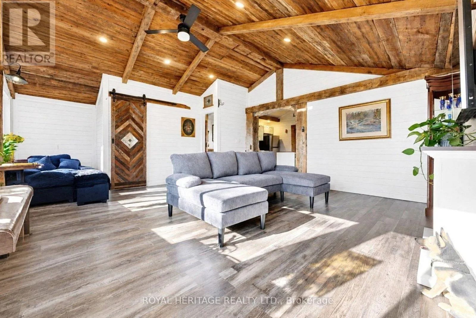
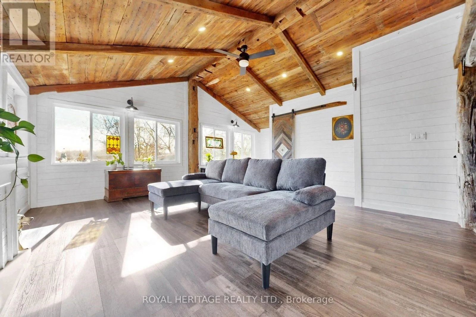
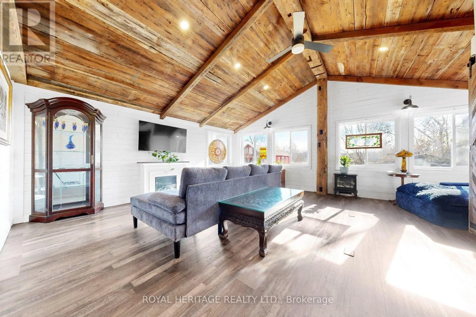
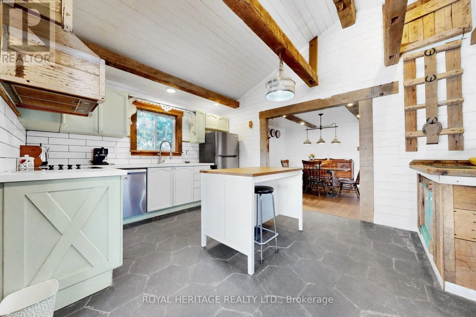
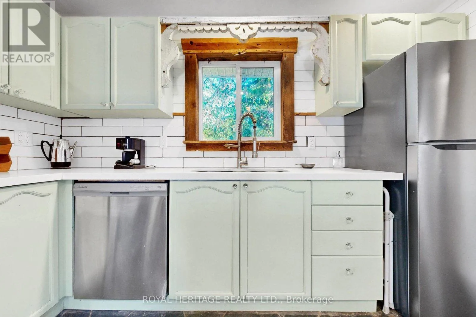
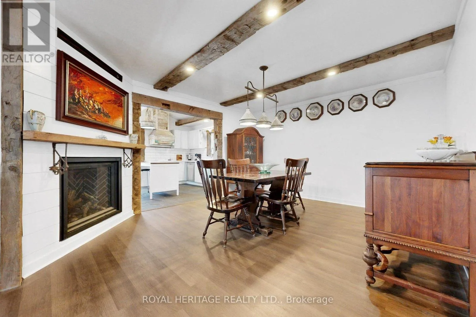
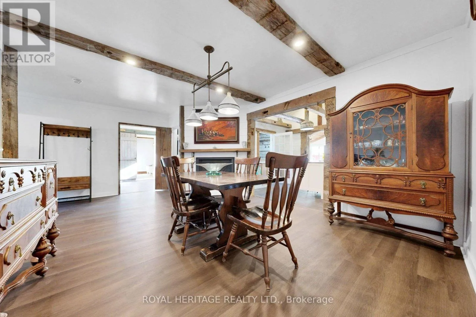
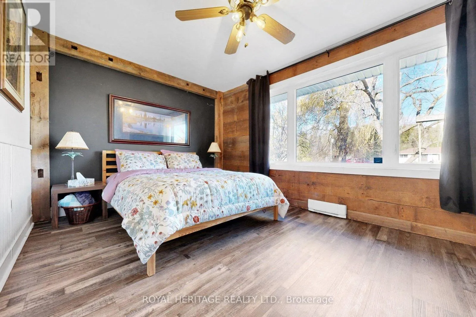
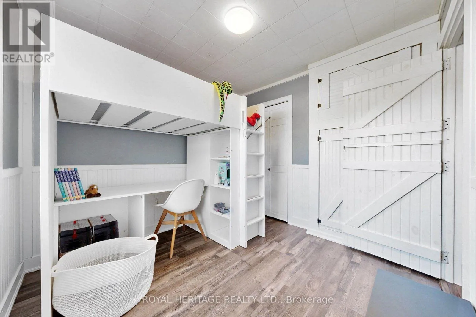
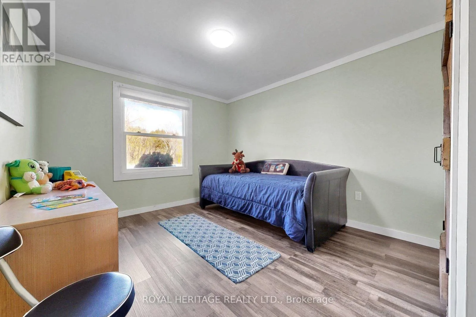
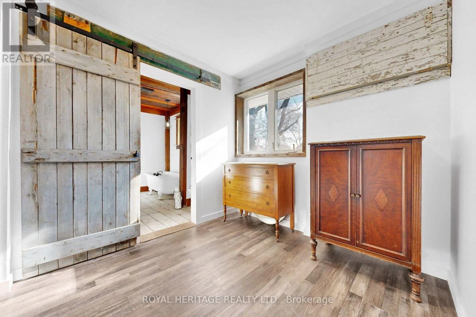
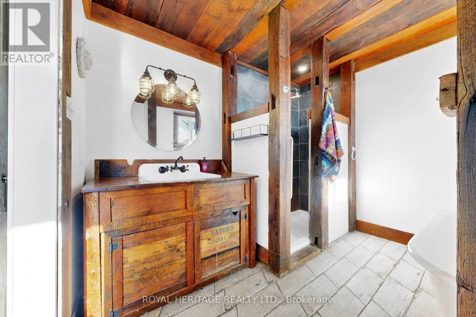
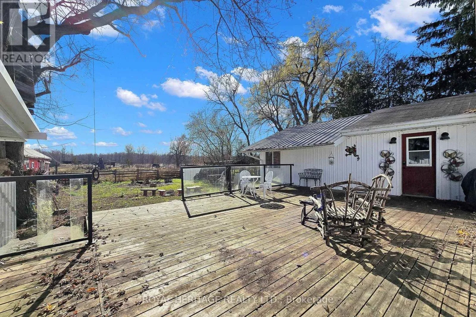
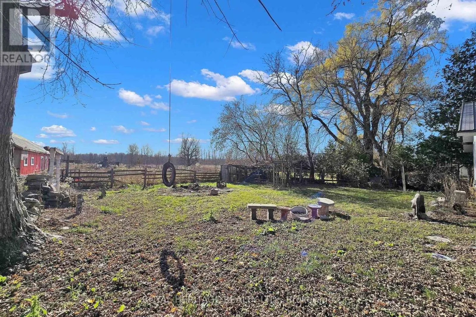
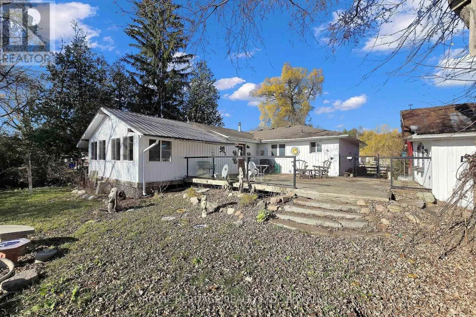
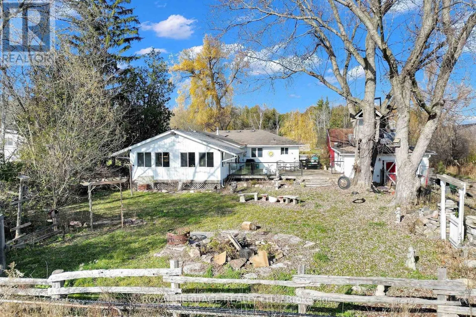
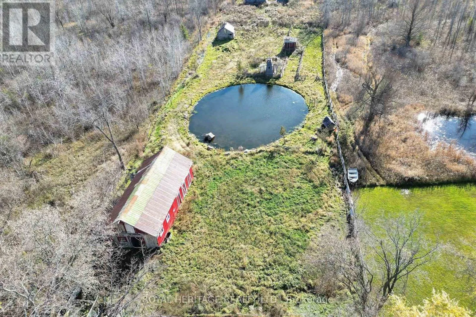
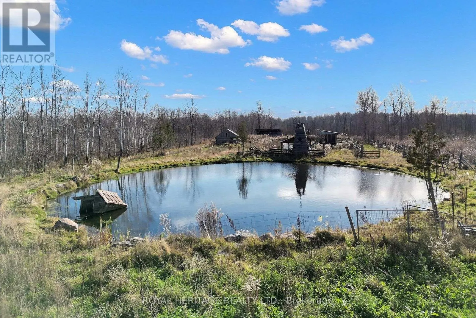
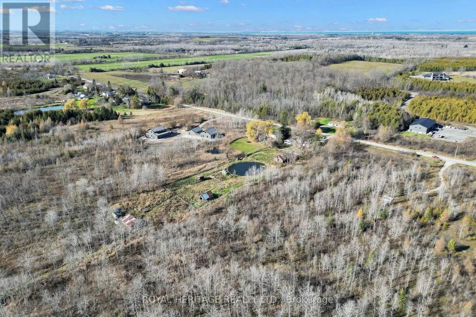
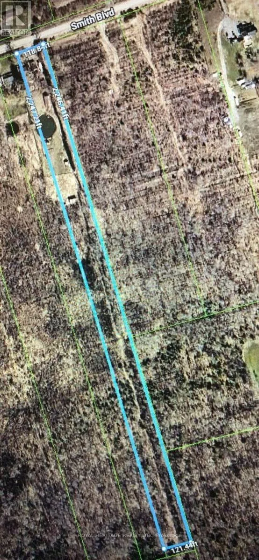
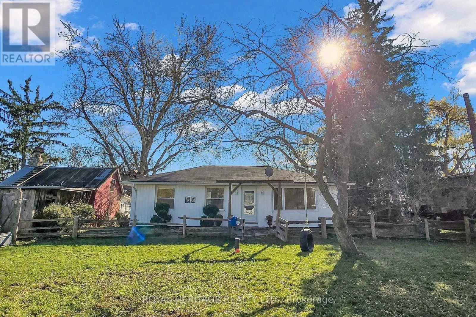
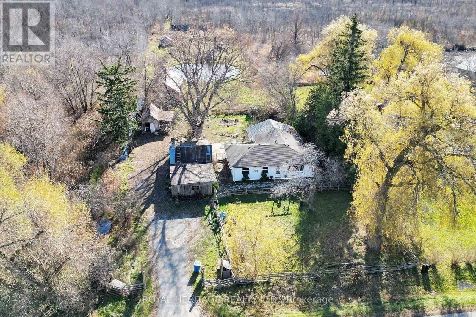
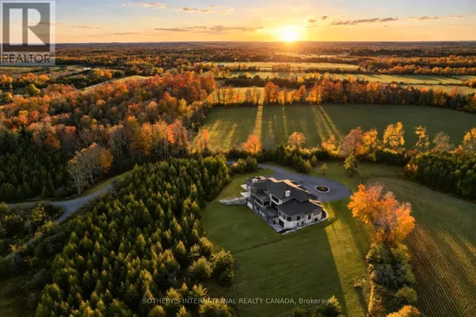
Cross Streets: **Highway 48 & Smith Blvd**. ** Directions: Hwy 48 North To Smith Blvd, Go East To # 6343. **Have You Ever Dreamed Of Having Your Own Hobby Farm, Complete With 5 Stall Horse Barn, Multiple Outbuildings & Chicken Coops**Bright & Sunny South-Facing Exposure**Country Living Within Minutes Of Amenities!!**This Fenced 6+ Acre Property Features A Spacious 3 Bedroom, 2 Bathroom Bungalow With Huge Great Room, Large Pond, Paddock, Driveshed, 20' x 25' Insulated Workshop Plus The Original Log Cabin Homestead (Over 150+ Years Old)**The Bungalow's Interior Boasts Custom Woodwork & Authentic Reclaimed Barn Board & Hand Hewn Beams Cut From Old Growth Ontario Hemlock (Circa 1800's)**Updates Include Windows, Shingles, Siding, Soffits, Propane Fireplace, Electrical, Plumbing, Insulation & Water Heater**Workshop Has 100 Amp Service**Barn Has Water, Hydro, 5+ Stalls, Feed & Tack Room**Beyond The Cleared Portion Is Your Own Private Forest To Take Your ATV Or Create Hiking/Riding Trails**Convenient to Sutton (5 Min), Lake Simcoe, & Hwy 404 (10 Min)**Stay Tuned For Floor Plans**Check Out Our Virtual Tour** (id:27476)

Property Highlights

MLS® Number
N14180086
Type
Single Family
Community Name
Baldwin
Ownership Type
Freehold
Land Size
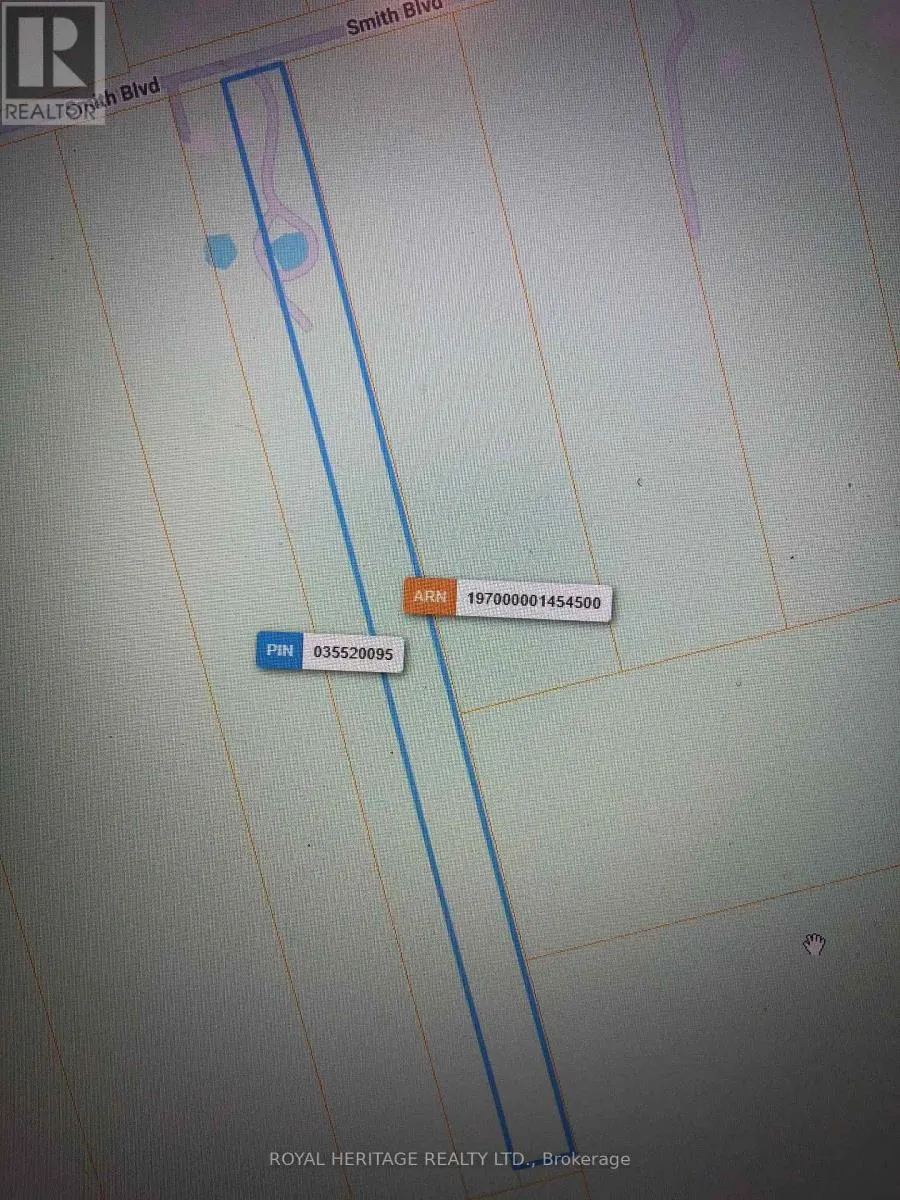
118.8 x 2247.2 FT|5 - 9.99 acres
Parking Space Total
10

Building

Building Type
House
Storeys
1.00
Square Footage
1100 - 1500 sqft
Bathrooms Total
2
Bedrooms Above Ground
3
Bedrooms Total
3
Amenities
Fireplace(s)
Exterior Finish
Wood, Vinyl siding
Fireplace Present
Yes
Basement Type
Crawl space
Basement Features
Building Heating Type
Baseboard heaters, Other
Heating Fuel
Electric, Propane
Building Cooling Type
None

Utilities

Water
Drilled Well
Utility Sewer
Septic System

Room Layout

Great room
Main level
6.55 m x 5.17 m
Dining room
Main level
5.87 m x 3.92 m
Kitchen
Main level
4.79 m x 3.6 m
Primary Bedroom
Main level
4.57 m x 3.04 m
Bedroom 2
Main level
4.43 m x 3.16 m
Bedroom 3
Main level
2.73 m x 2.7 m

Location

Learn more about this property
Listing provided by:
ROYAL HERITAGE REALTY LTD.
MLS® number:
N14180086
Agent:
Bernard William Lee
*Indicates required field
Name is required
Email is required
Please enter a valid phone number (e.g., 416-111-1111).