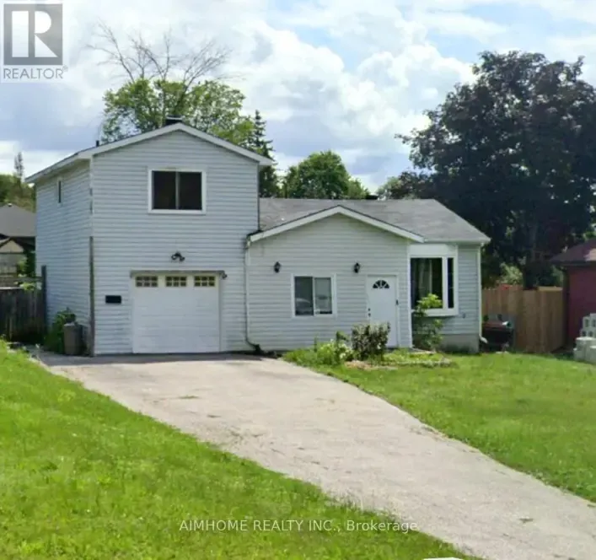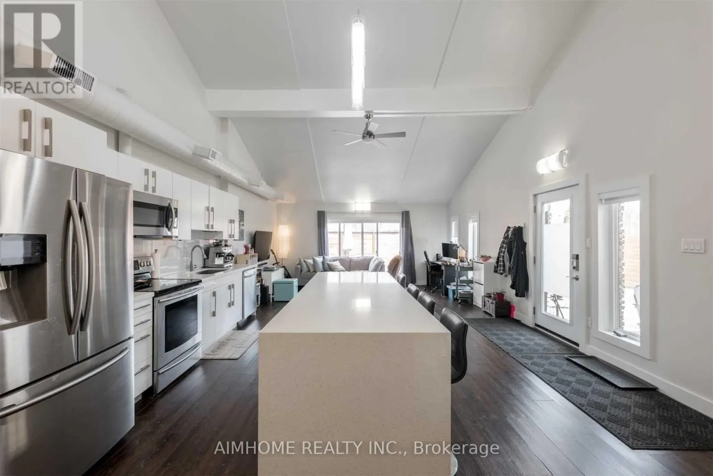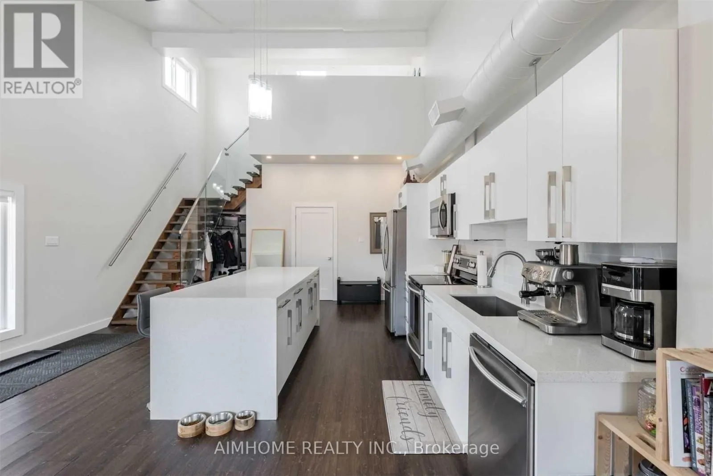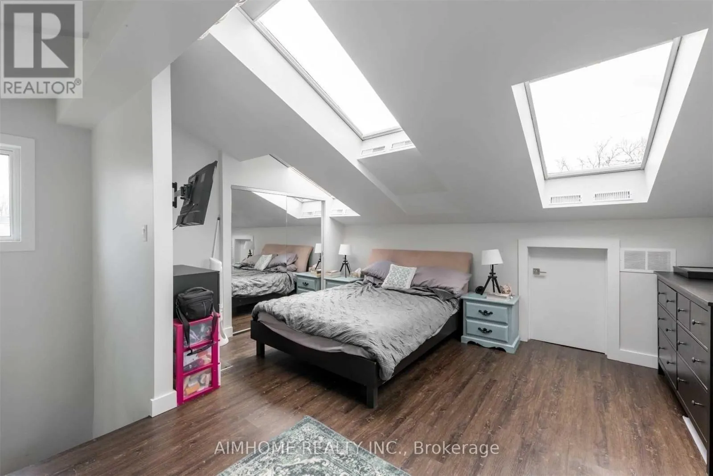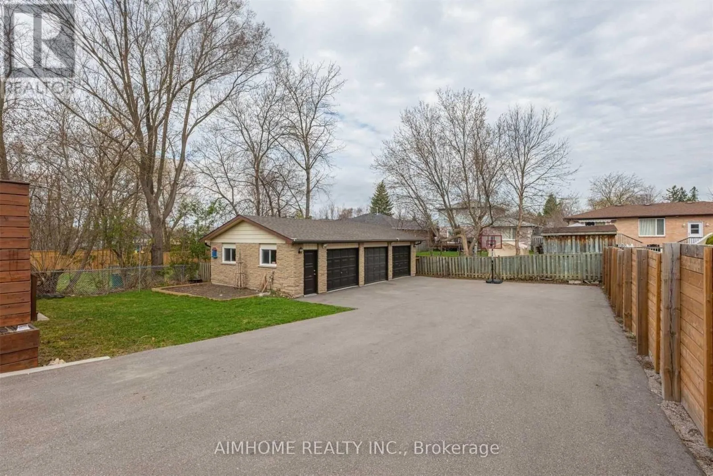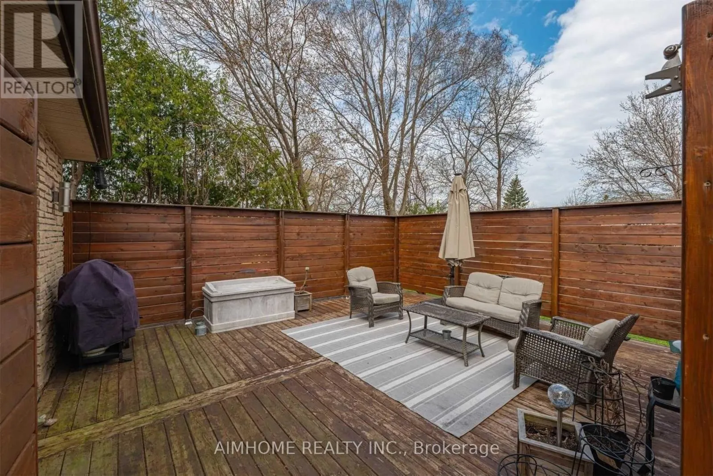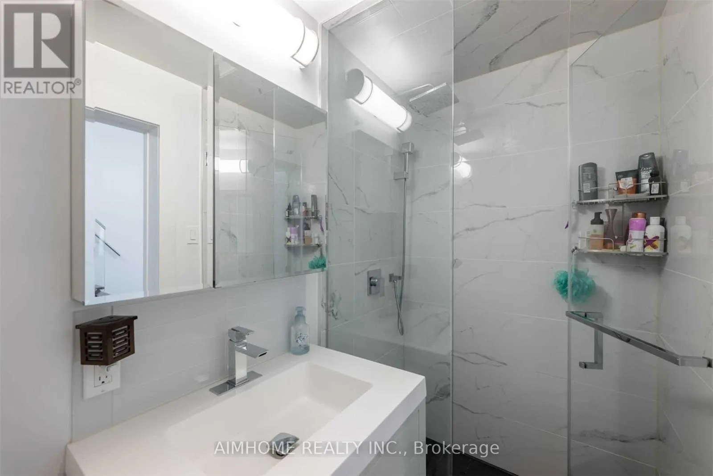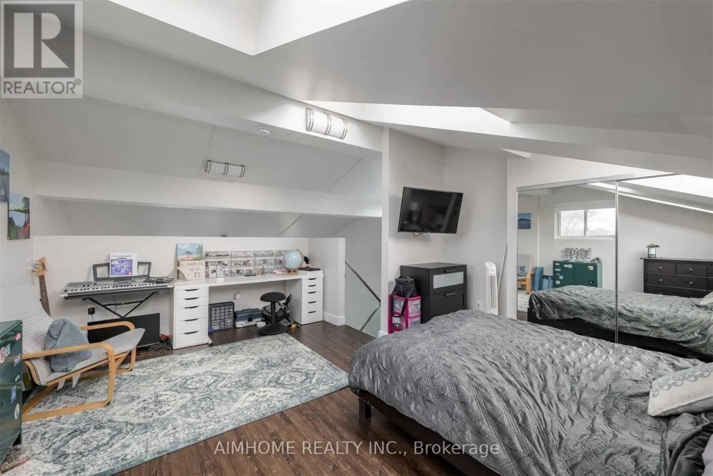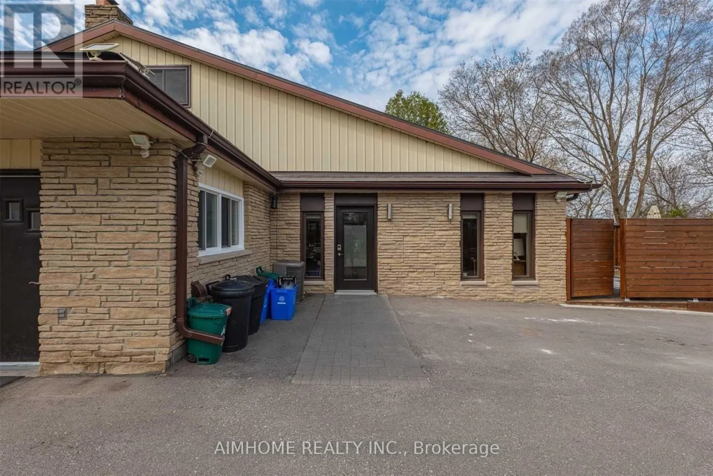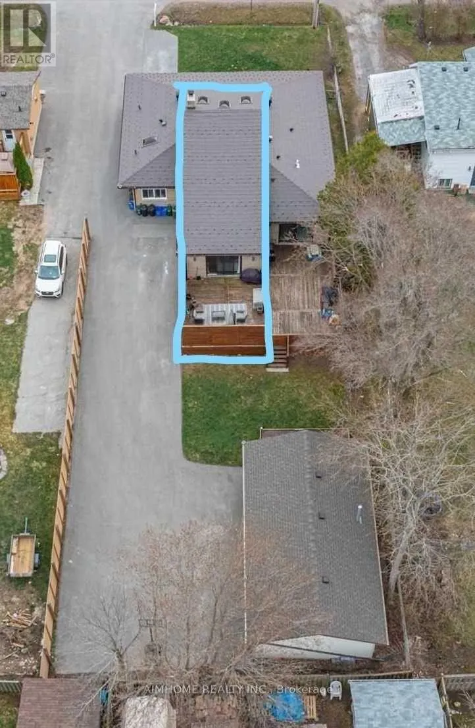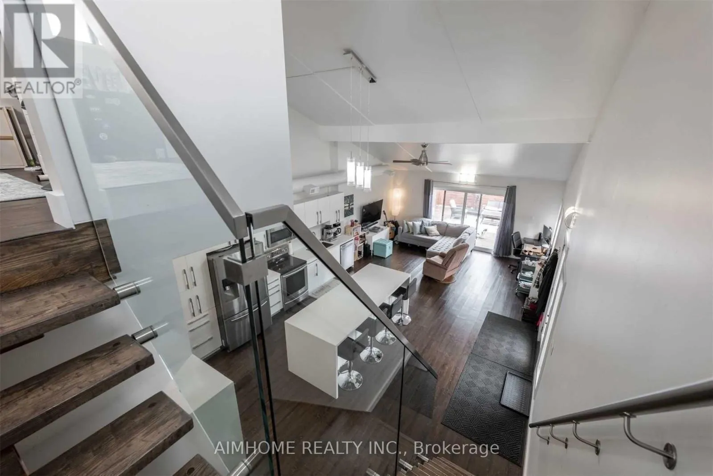
The Queensway and Annshiela Stunning loft-style self-contained unit on a quiet street in South Keswick! **Freshly updated with brand-new flooring on the main level. **Soaring 20' ceilings, clerestory windows and a bright open-concept layout create a truly unique living space with a modern industrial feel. Spacious combined kitchen, living and dining area (approx. 33' x 16') with pendant lighting and a ceiling fan. The modern white kitchen features a **large waterfall quartz island with breakfast bar seating, quartz countertops, subway tile backsplash, ample storage and stainless steel appliances. A beautiful **floating staircase with glass railings leads up to the **oversized master loft (approx. 17' x 16') with 2 large skylights, a mirrored double closet and room for a home office or reading nook. **Spa-like 3-piece bathroom with floor-to-ceiling marble-look tile, frameless glass walk-in shower and rainfall showerhead. **In-suite laundry, central air and forced-air heating. **Owned tankless water heater, so no water heater rental fees and endless hot water. **Private entrance. Over 800 sq ft of living space. Sliding doors walk out to an **approx. 400 sq ft private fenced deck, perfect for summer BBQs and relaxing outdoors. **1 garage parking space plus 2 driveway parking spaces available. Large front and back yard and **basketball court, all on a deep 63 x 192 ft lot. **Minutes to Hwy 404, close to Lake Simcoe beaches and marinas, parks, schools, Georgina Ice Palace, shopping, restaurants and all amenities. As Georgina residents, tenants are eligible for a **complimentary resident parking pass for Town-owned parks and beaches. A must see! (id:27476)