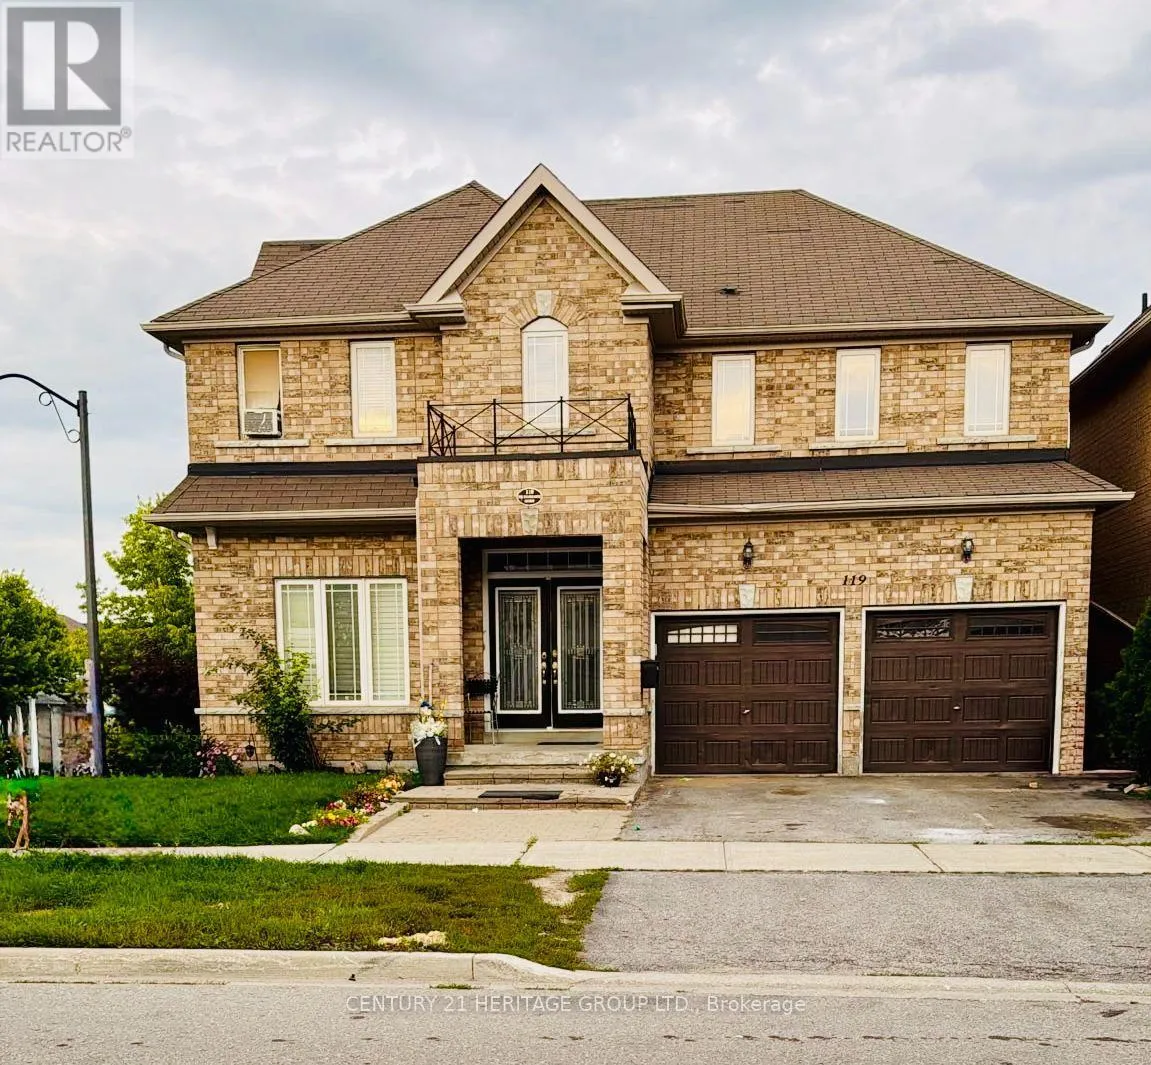
119 Laurendale Avenue, Georgina, Ontario L4P 0C4

Listed for:
$2,499
5 beds
3 baths
Listed 1 day ago
House for rent: 119 Laurendale Avenue, Georgina, Ontario L4P 0C4

View all 11 photos

About

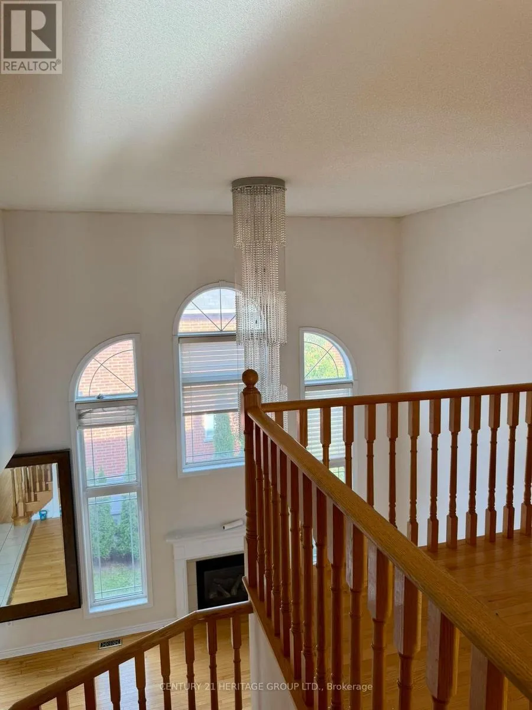
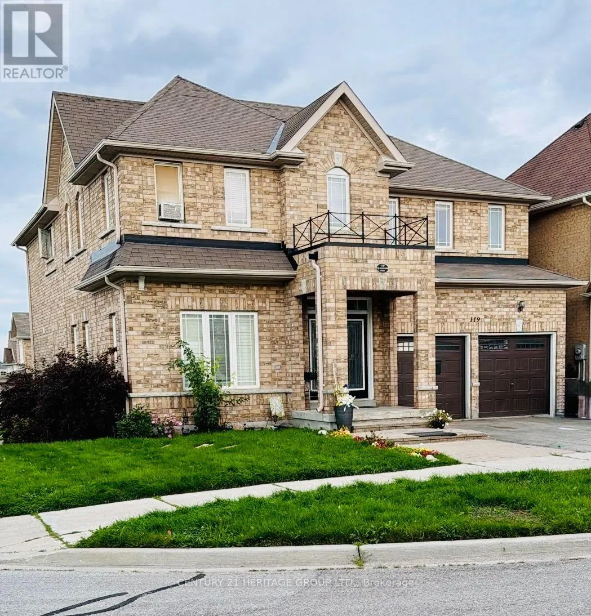
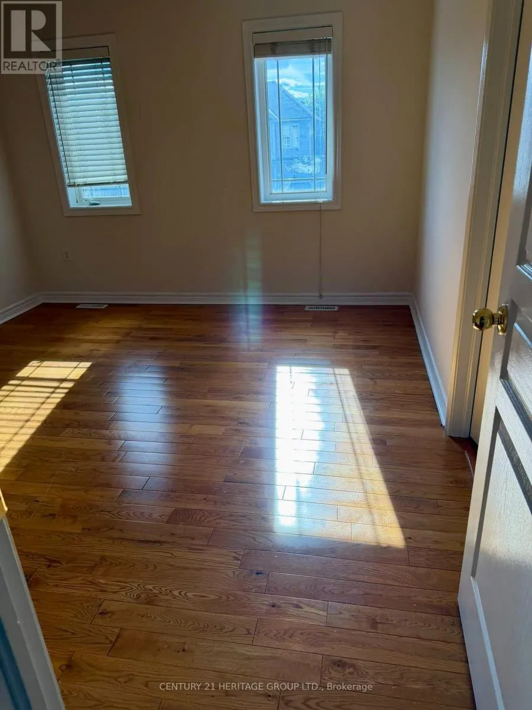
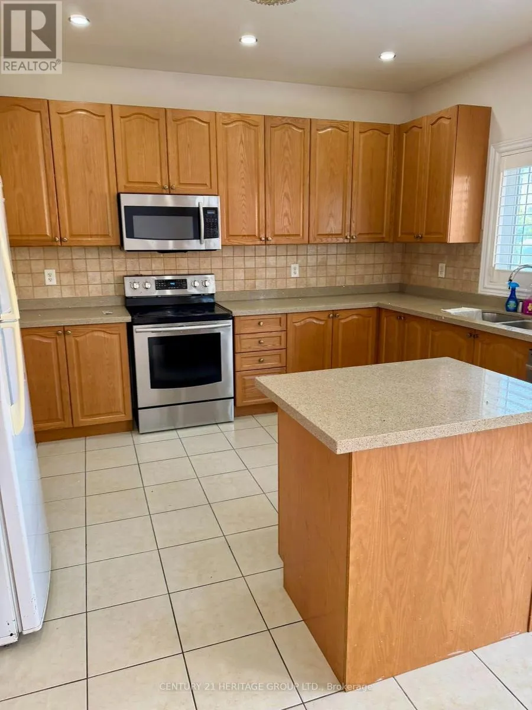
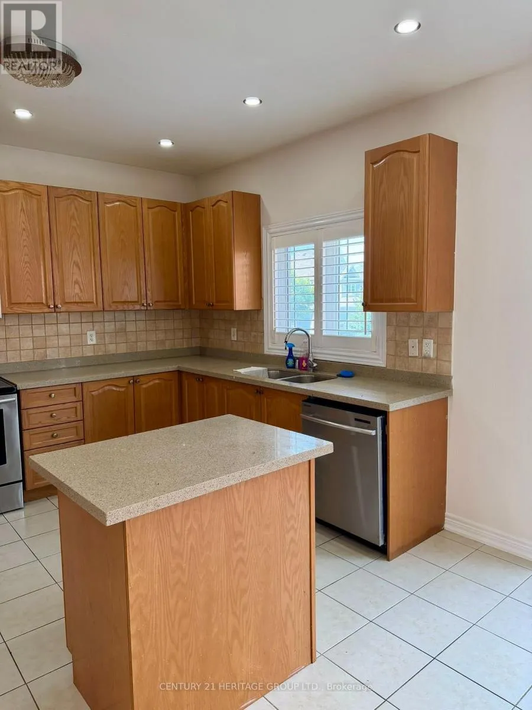
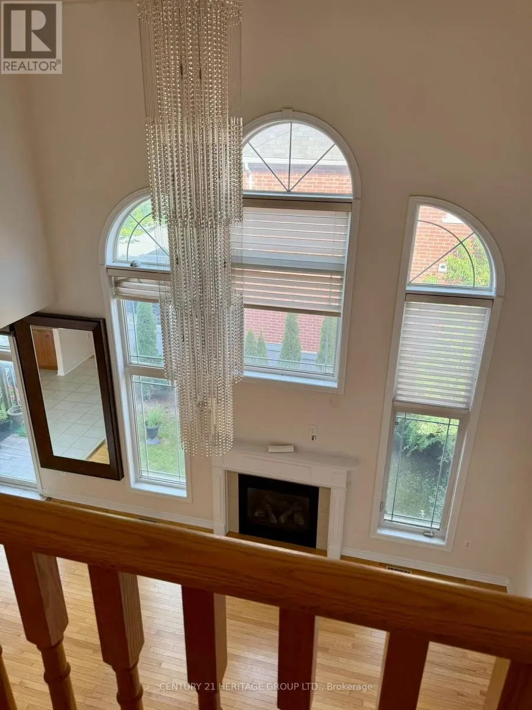
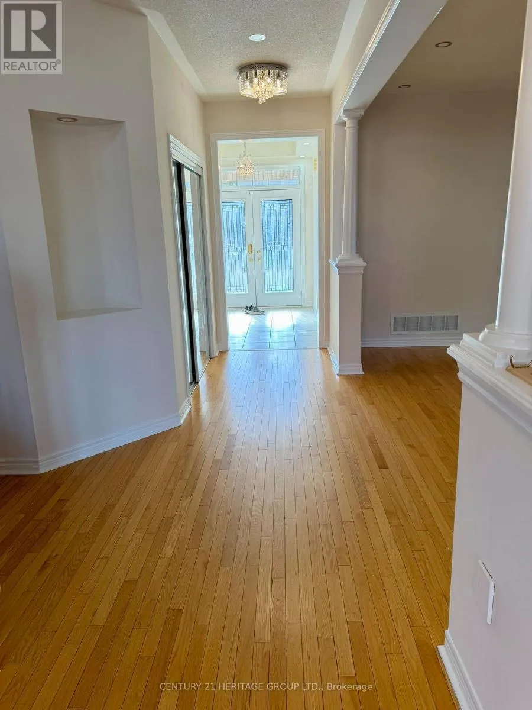
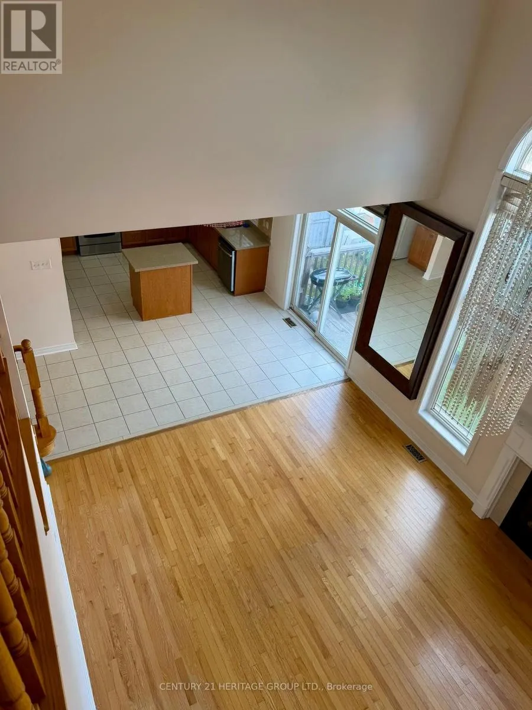
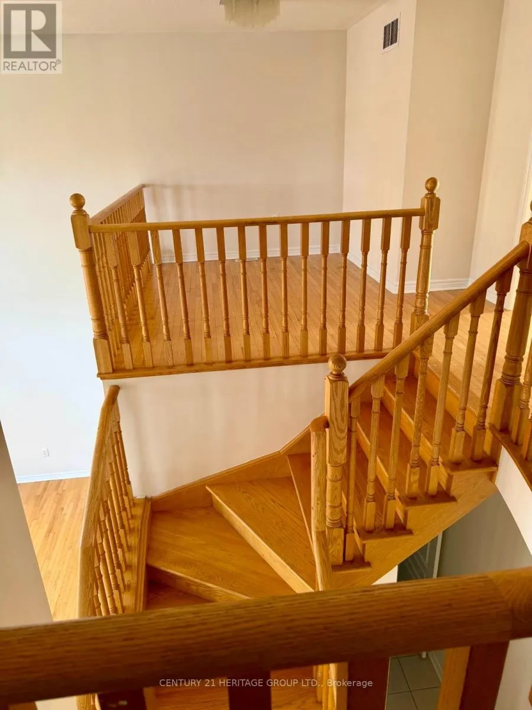
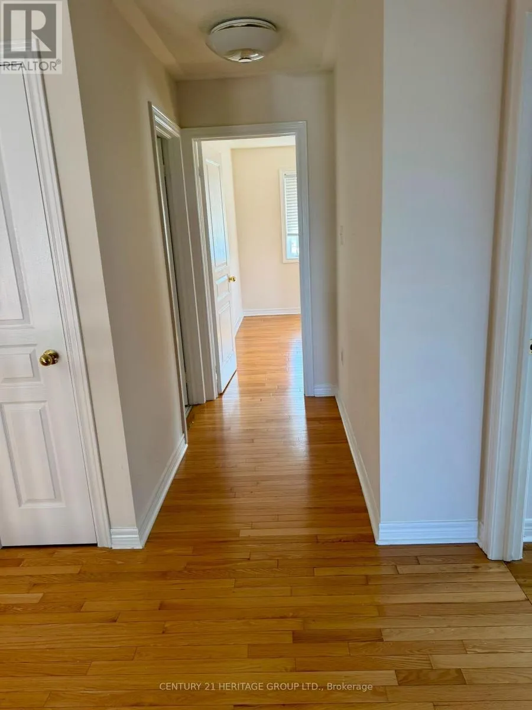
LAURENDALE AVE AND JOE DALES DRIVE *Hard Wood Floor throughout the house*Living Room, Open to above*Library / Office / in-Laws suite on the Ground Floor* Situated in a desirable, quiet, and family-friendly neighbourhood * Conveniently located close to schools and nearby school bus routes * Shopping, grocery stores, restaurants, parks, and other everyday amenities are just minutes away * Located in a well-established residential community offering a peaceful and comfortable lifestyle * Excellent location combining everyday convenience with a welcoming neighbourhood atmosphere * Spacious rooms * Stainless steel appliances * - Walking distance to school * Walking distance to the bus stop * Close to all the major amenities * Close to Go Station at the end of 404 * Well-developed and mature community * Very quiet neighbourhood with professional people. (id:27476)

Property Highlights

MLS® Number
N14197068
Type
Single Family
Community Name
Keswick South
Ownership Type
Freehold
Parking Space Total
3

Building

Building Type
House
Storeys
2.00
Square Footage
2500 - 3000 sqft
Bathrooms Total
3
Bedrooms Above Ground
4
Bedrooms Total
5
Amenities
Fireplace(s) Schools
Exterior Finish
Brick
Fireplace Present
Yes
Basement Type
None
Basement Features
Building Heating Type
Forced air
Heating Fuel
Natural gas
Building Cooling Type
Central air conditioning

Utilities

Water
Municipal water
Utility Sewer
Septic System

Room Layout

Great room
Main level
5.81 m x 4.12 m
Eating area
Main level
3.05 m x 4.12 m
Kitchen
Main level
2.97 m x 4.12 m
Dining room
Main level
3.35 m x 5.64 m
Library
Main level
3.45 m x 2.74 m
Bathroom
Upper Level
1.65 m x 1.57 m
Bathroom
Upper Level
1.88 m x 1.68 m
Primary Bedroom
Upper Level
5.31 m x 3.43 m
Bedroom 2
Upper Level
3.51 m x 3.86 m
Bedroom 3
Upper Level
4.93 m x 3.35 m
Bedroom 4
Upper Level
3.66 m x 3.05 m
Sitting room
Upper Level
3.99 m x 3.55 m

Location

Learn more about this property
Listing provided by:
CENTURY 21 HERITAGE GROUP LTD.
MLS® number:
N14197068
Agent:
Sohail Afzal
*Indicates required field
Name is required
Email is required
Please enter a valid phone number (e.g., 416-111-1111).