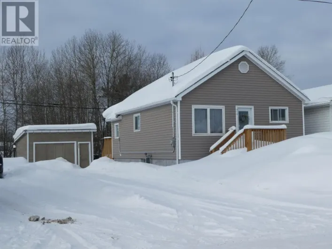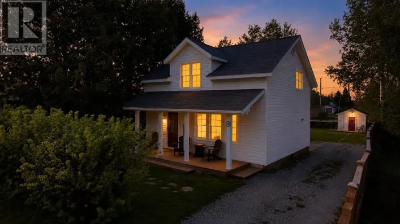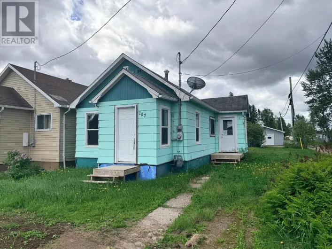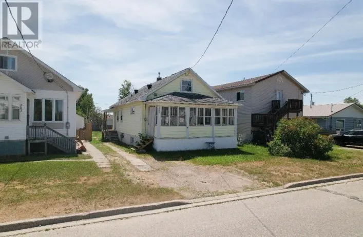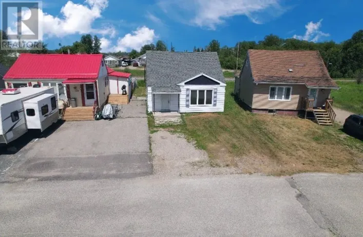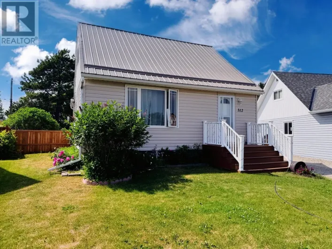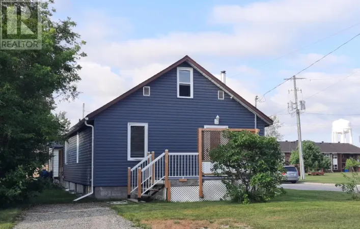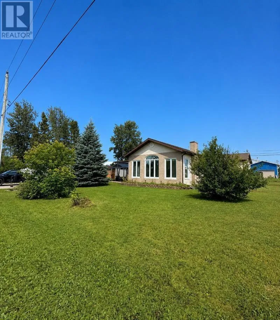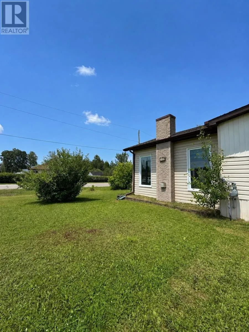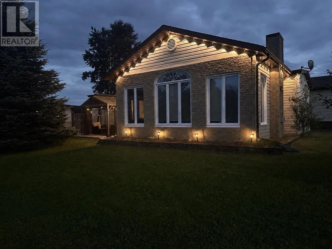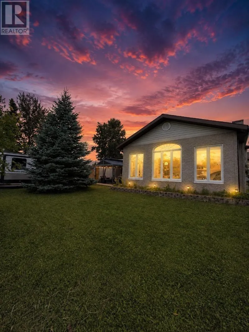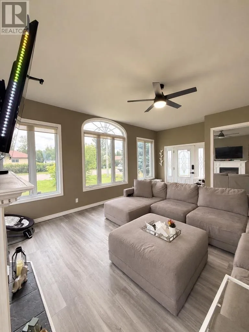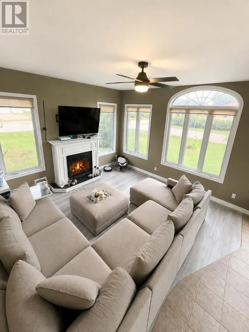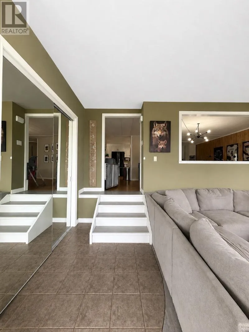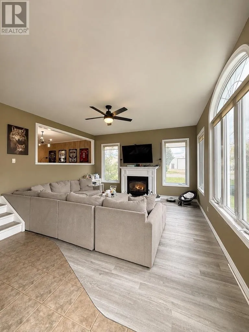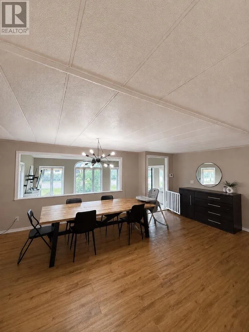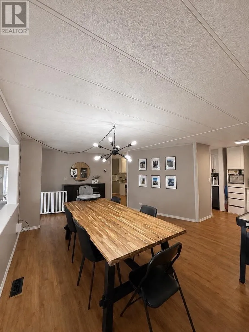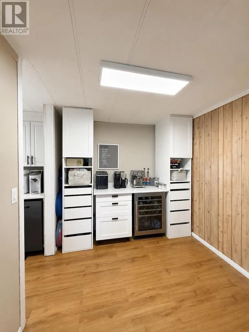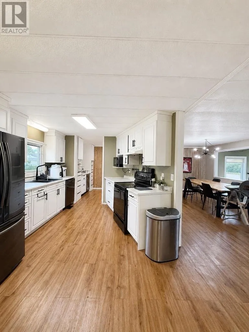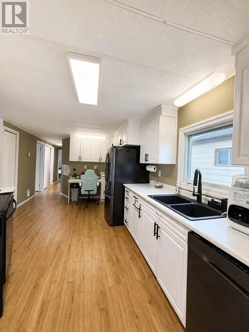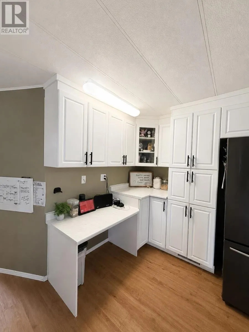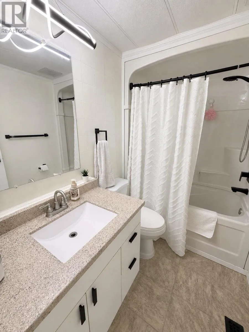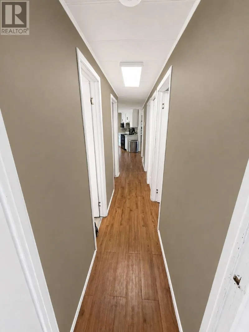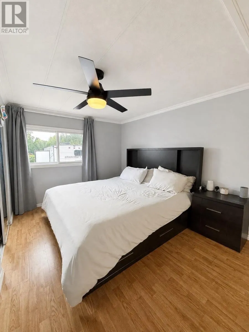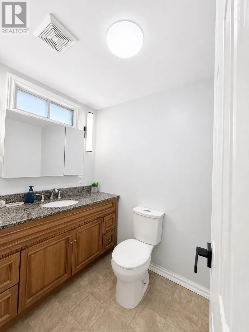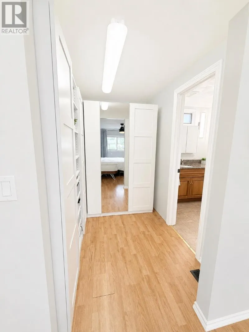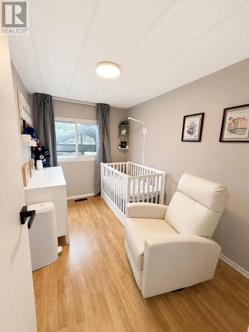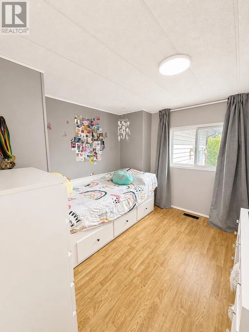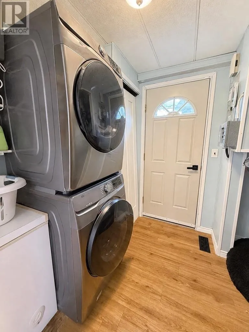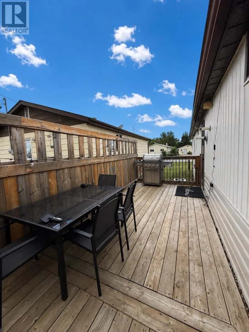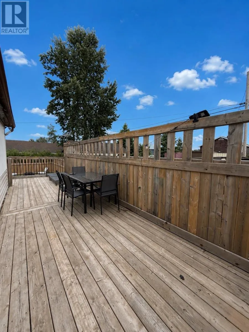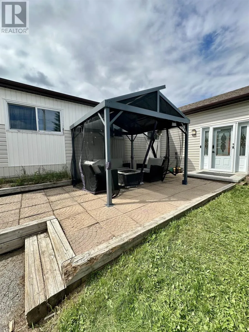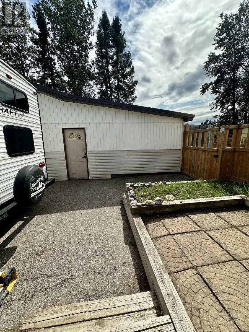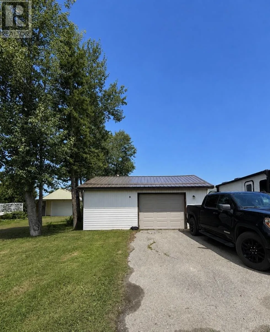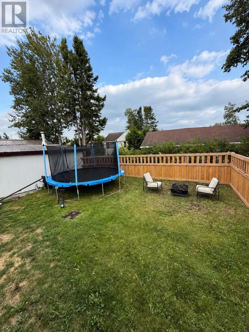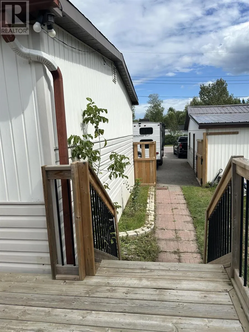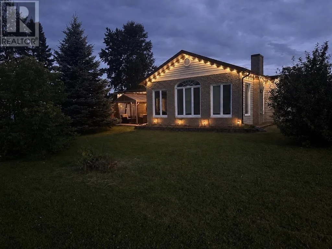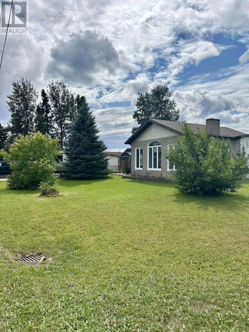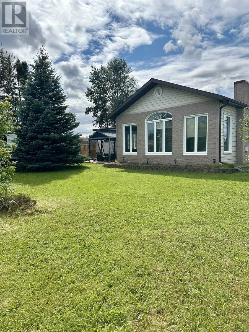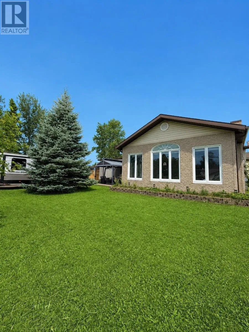
From Main Street in Geraldton Turn onto Beamish Avenue East, Turn Left onto Clarke Avenue East New Listing. Welcome to this beautifully updated family home in the heart of Geraldton, in the Municipality of Greenstone! Situated on a large corner lot, this move-in-ready property offers 3 bedrooms, 1.5 bathrooms, and a bright, functional layout that’s perfect for families, first-time buyers, or anyone looking for easy living. The updated kitchen features new countertops, a new sink, and plenty of workspace, while the charming coffee nook with a bar fridge is the perfect spot to start your mornings. Enjoy new flooring throughout, a spacious dining room for family gatherings, and the convenience of hot water on demand. Outside, you’ll love the private fenced backyard—ideal for kids, pets, and relaxing around the bonfire. The detached garage features a durable metal roof, and the home’s location puts you just minutes from schools, parks, shopping, and all of Geraldton’s amenities. If you’ve been searching for a place that truly feels like home, this is it. There’s nothing left to do but unpack your bags and start making memories! Call for your private showing today! (id:27476)