649 Glen Morris Road W, Glen Morris, Ontario N0B 1W0

Listed for:
$674,900
4 beds
2 baths
Listed 4 days ago
House for rent: 649 Glen Morris Road W, Glen Morris, Ontario N0B 1W0

View all 34 photos

About

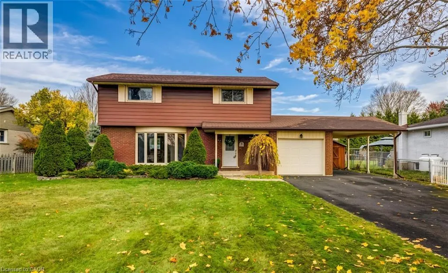
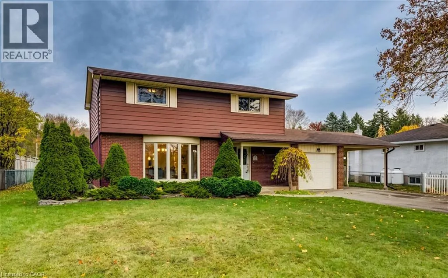
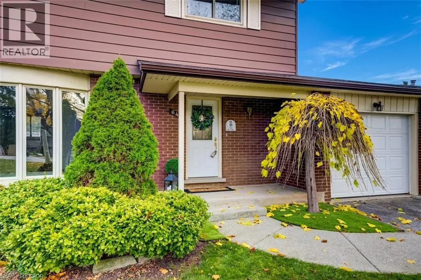
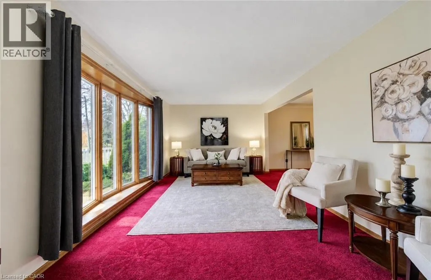
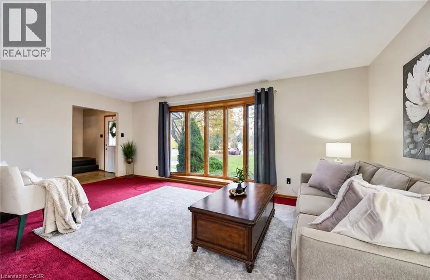
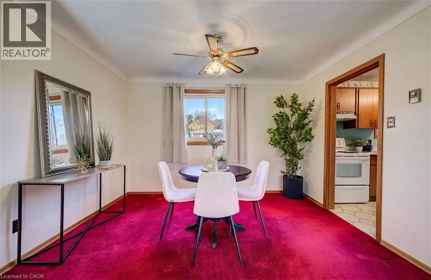
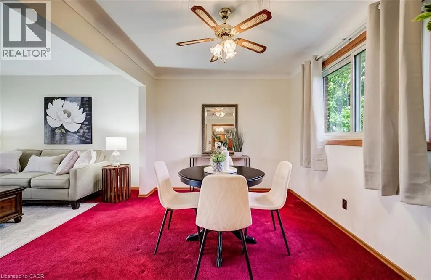
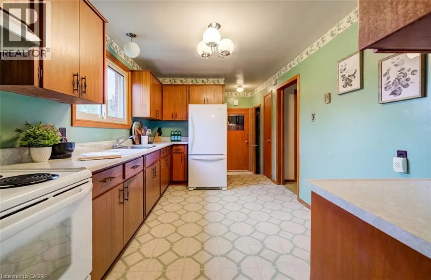
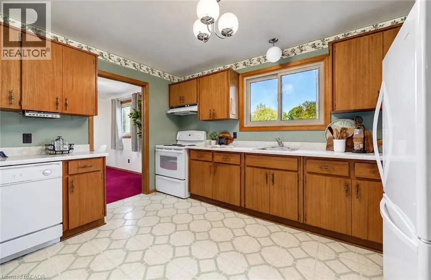
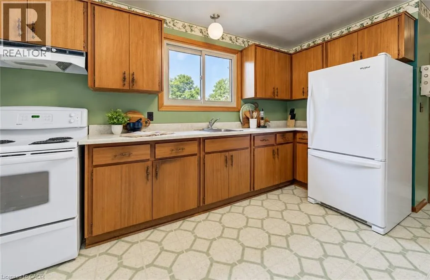
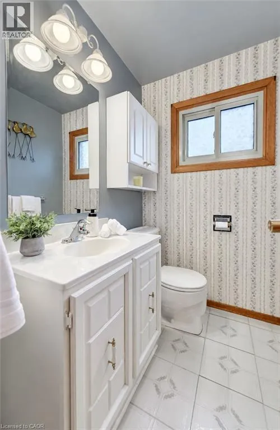
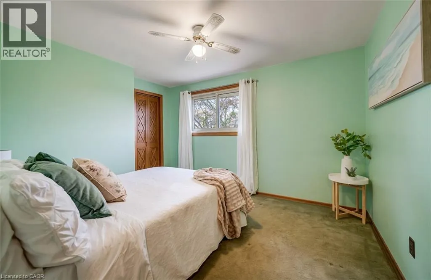
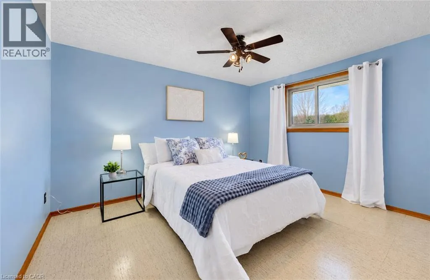
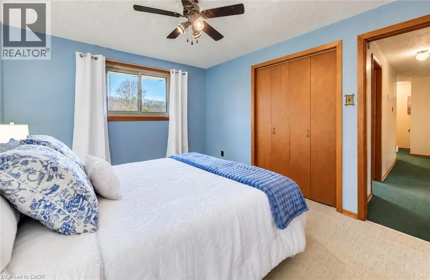
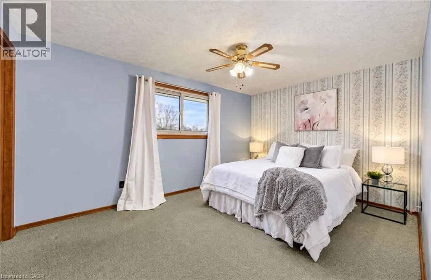
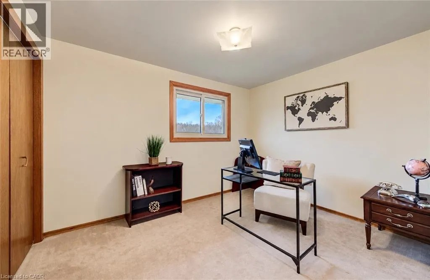
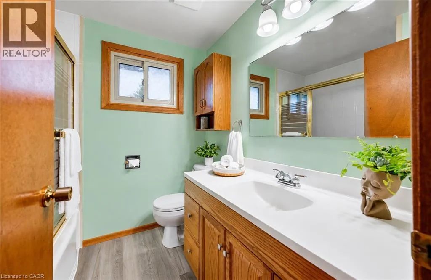
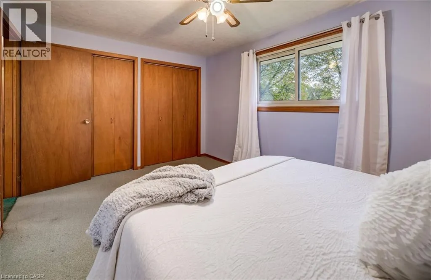
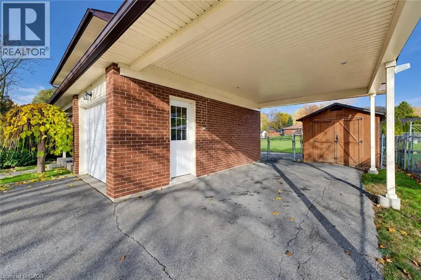
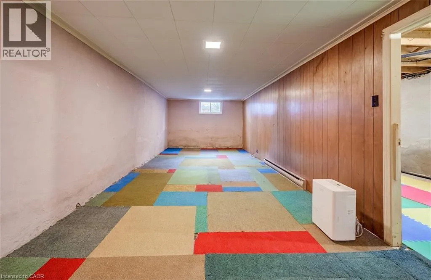
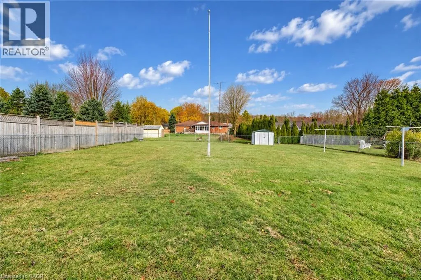
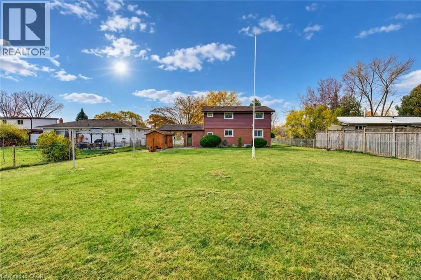
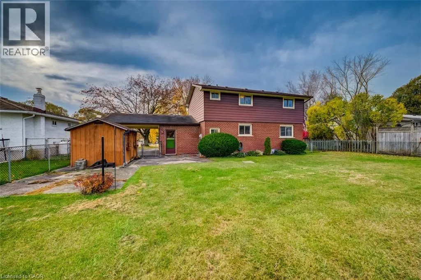
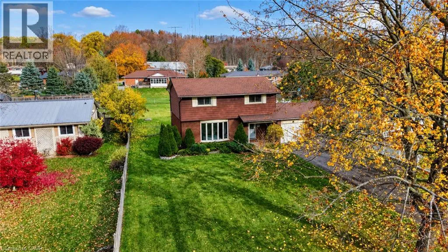
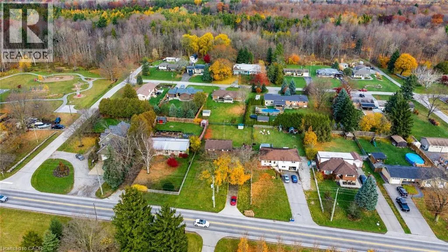
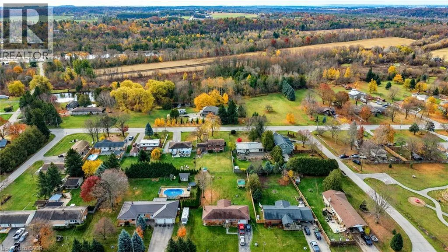
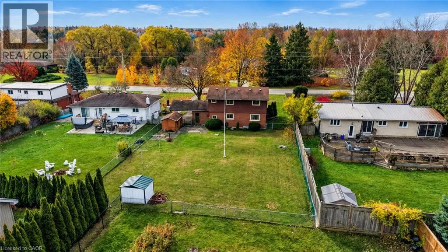
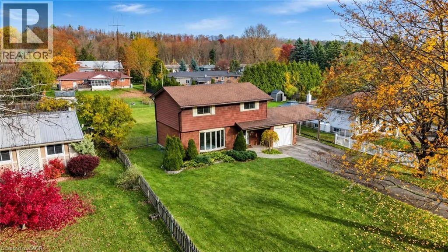
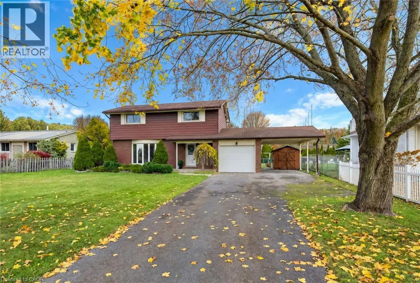
Welcome to 649 Glen Morris Road West, a four-bedroom home on a generous one-third-acre lot in the village of Glen Morris. The deep backyard gives you room for kids to play, a garden, and summer gatherings. Glen Morris Central Public School serves JK through Grade 8 right in the village, and Paris District High School serves Grades 9 through 12 in nearby Paris. The Grand River is about a 10-minute walk away, and the Cambridge-to-Paris Rail Trail is close by. Enjoy the pace of village life with Cambridge, Paris, Brantford, and Kitchener all a short drive away. This well-cared-for two-storey home has four bedrooms upstairs, a full bathroom on the upper level, and a convenient main-floor powder room. The windows and roof shingles have been updated, and the kitchen and interior finishes offer an opportunity to make the home your own over time. An attached single-car garage and carport provide covered parking, with room for four or more vehicles in the driveway. If you’re looking for a solid home at an affordable price point, with a big backyard and a school right in the village, come see what Glen Morris has to offer. (id:27476)

Property Highlights

MLS® Number
40876921
Type
Single Family
Ownership Type
Freehold
Land Size
0.33 ac|under 1/2 acre
Parking Space Total
7

Building

Building Type
House
Storeys
2.00
Square Footage
1787 sqft
Bathrooms Total
2
Bedrooms Above Ground
4
Bedrooms Total
4
Amenities
Park, Playground
Exterior Finish
Aluminum siding, Brick
Fireplace Present
No
Basement Type
Full (Partially finished)
Basement Features
Building Heating Type
Radiant heat
Heating Fuel
Electric
Building Cooling Type
None

Utilities

Water
Drilled Well
Utility Sewer
Septic System

Room Layout

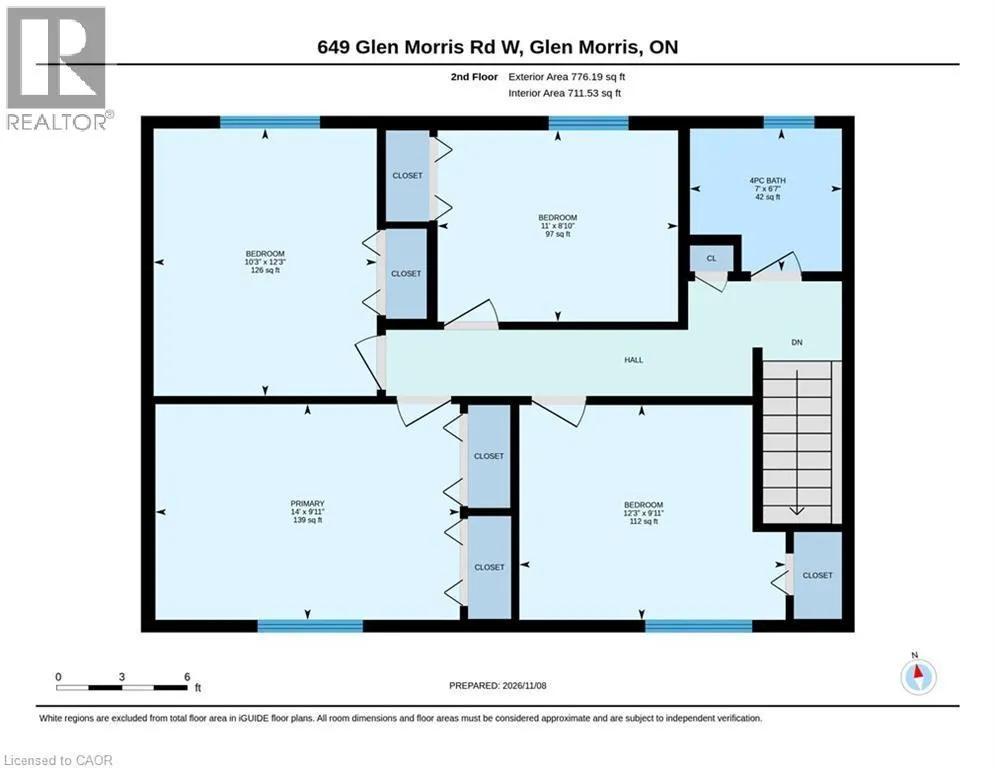
Primary Bedroom
Second level
9'11'' x 14'0''
Bedroom
Second level
8'10'' x 11'0''
Bedroom
Second level
9'11'' x 12'3''
Bedroom
Second level
12'3'' x 10'3''
4pc Bathroom
Second level
6'7'' x 7'0''
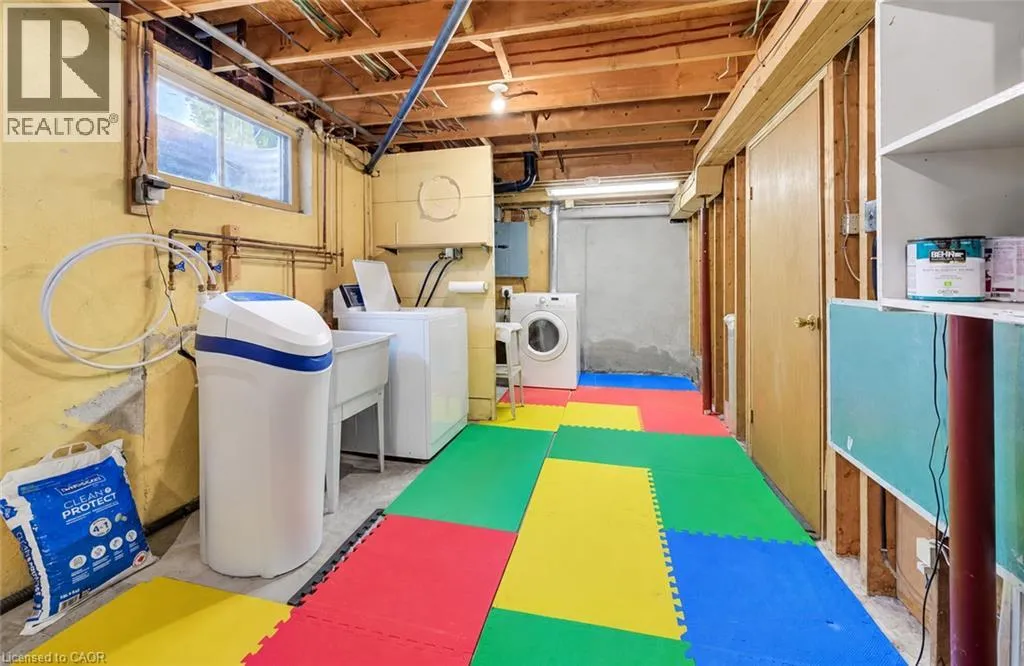
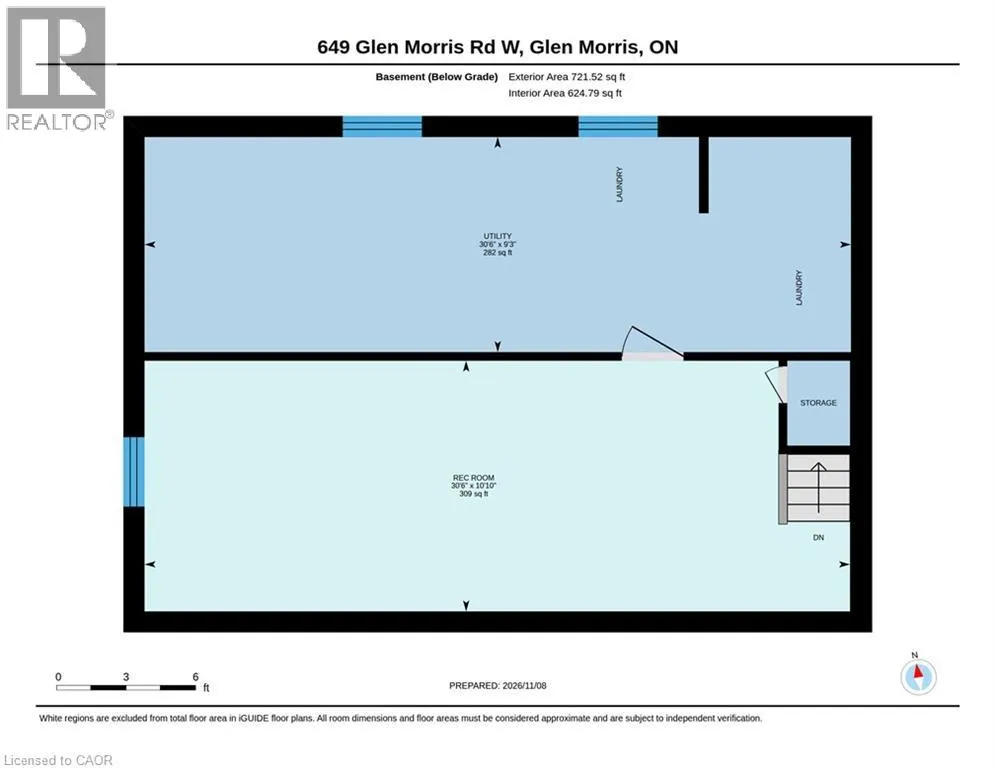
Utility room
Basement
9'3'' x 30'6''
Recreation room
Basement
10'10'' x 30'6''
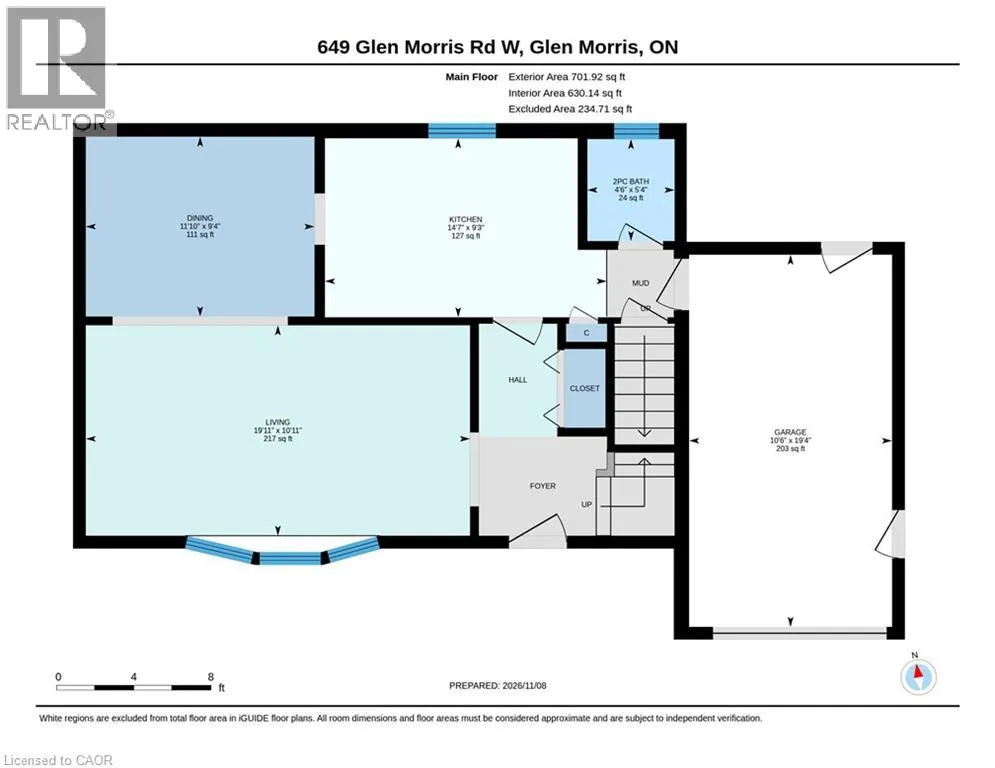
Living room
Main level
10'11'' x 19'11''
Kitchen
Main level
9'3'' x 14'7''
Dining room
Main level
9'4'' x 11'10''
2pc Bathroom
Main level
5'4'' x 4'6''

Location

Learn more about this property
Listing provided by:
Peak Realty Ltd.
MLS® number:
40876921
Agent:
Daniel Lambkin
*Indicates required field
Name is required
Email is required
Please enter a valid phone number (e.g., 416-111-1111).