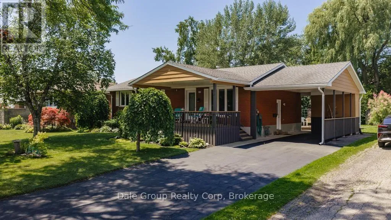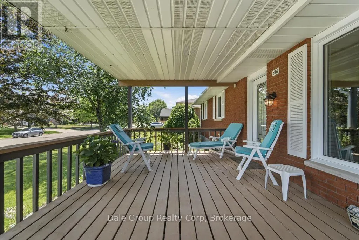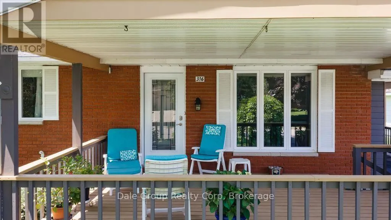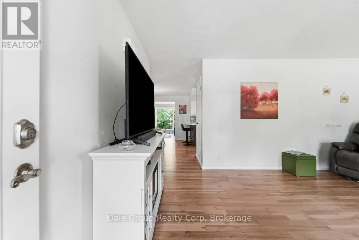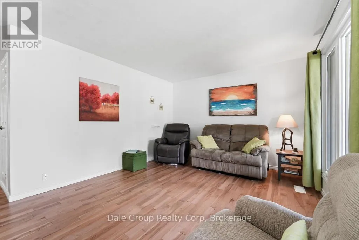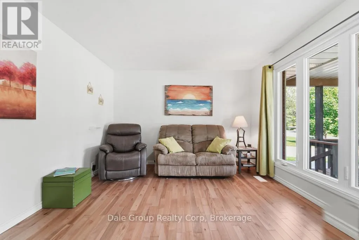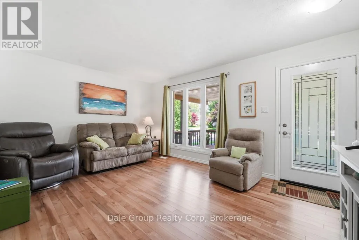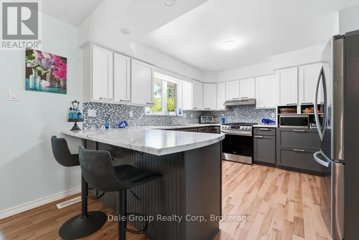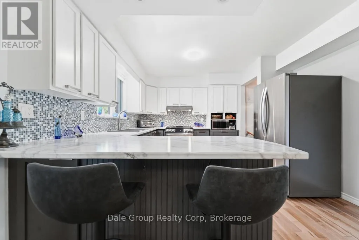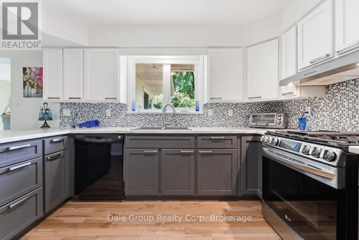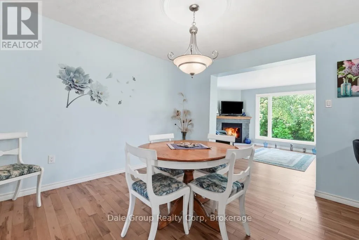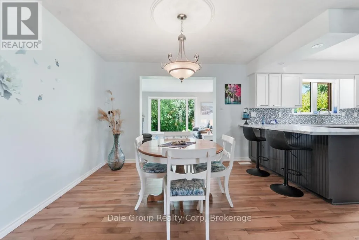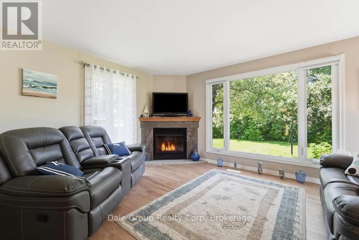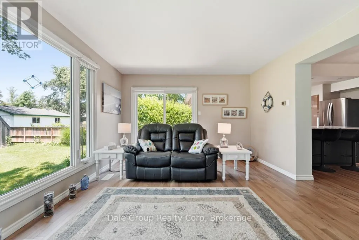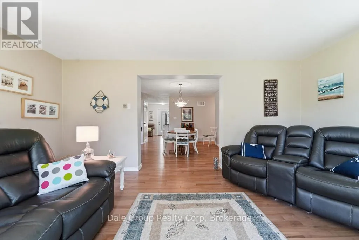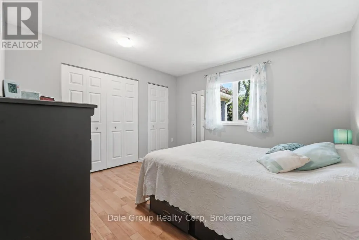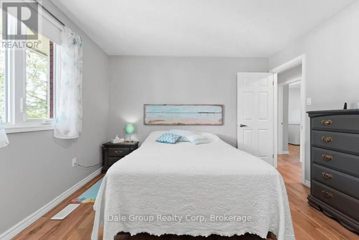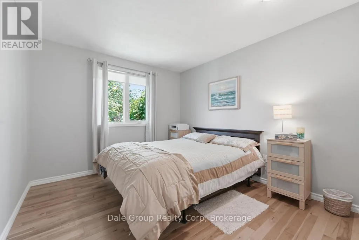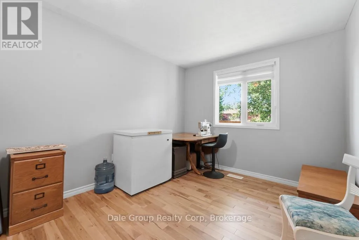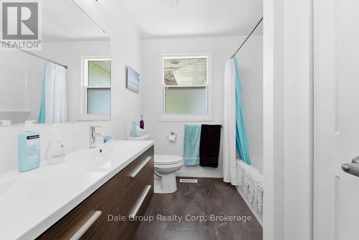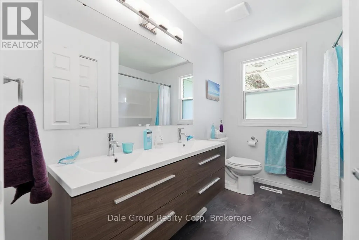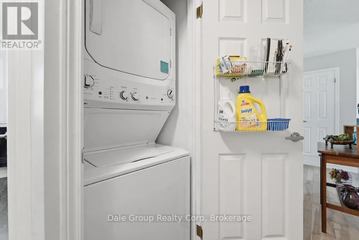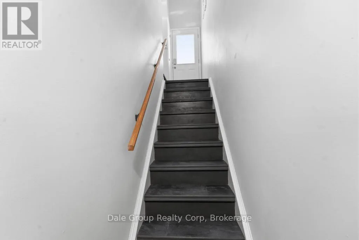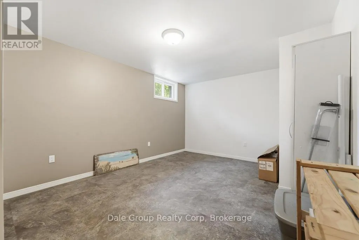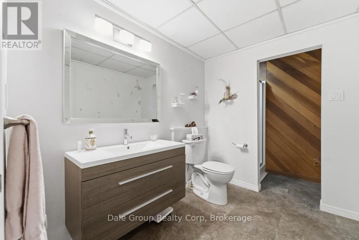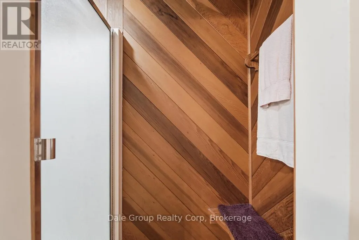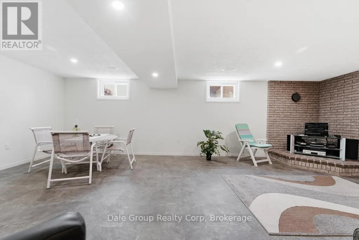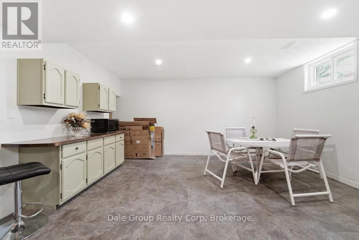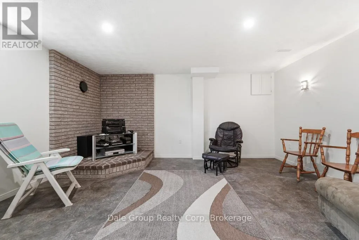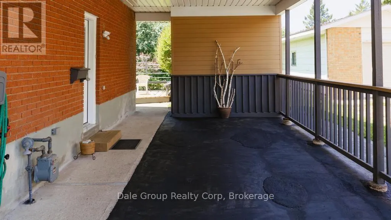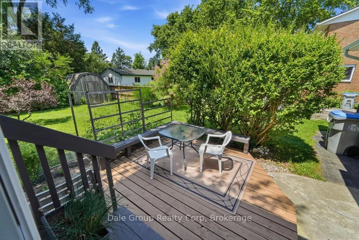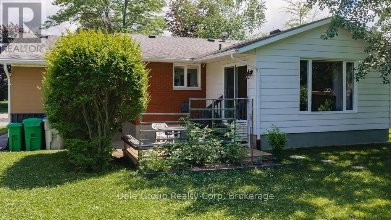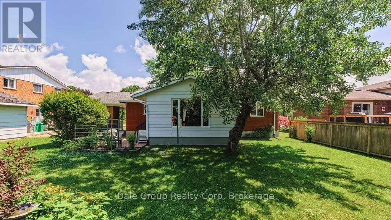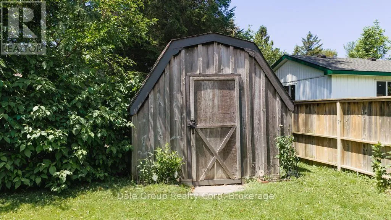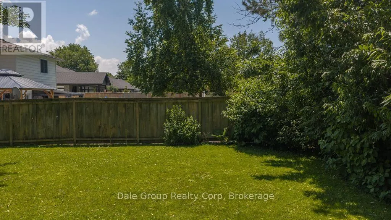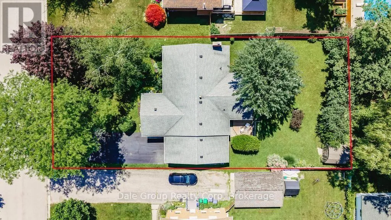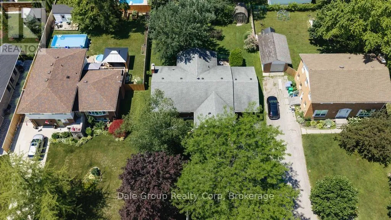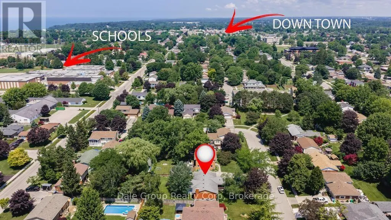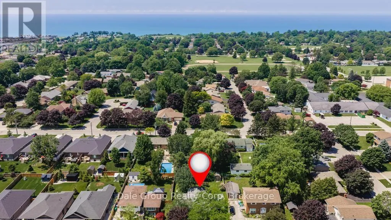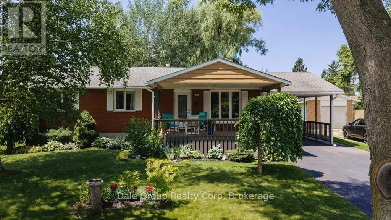
Cross Streets: Suncoast Drive/Krohmer Drive. ** Directions: from highway 21, west on Suncoast Drive, north onto Krohmer, property on the west side. Beautifully renovated west-end bungalow offering the perfect blend of comfort, style, and efficiency. Ideal for families or retirees, this move-in ready home is located just a 20-minute walk from the shores of Lake Huron, where you can enjoy the area's spectacular sunsets, and only a few blocks from local schools. The main floor features three spacious bedrooms, including a generous primary suite with exceptional closet space, along with a beautifully updated kitchen and full bathroom. Main floor laundry, large linen/storage closet in bathroom. A fourth bedroom, second full bathroom and spacious bright rec room in the finished basement provide flexible space for guests, a home office, or growing families. Major updates completed in 2023 include all new windows and exterior doors, hardwood flooring throughout the main level (excluding the bathroom), a high-efficiency Ruud gas furnace and central air conditioning, spray foam insulation throughout the basement, and a fully insulated four-season sunroom with added ductwork for year-round comfort. Enjoy your morning coffee or evening relaxation on the large covered front porch, or entertain in the private backyard featuring a patio and two storage sheds for plenty of extra storage. The bright four-season sunroom is the perfect place to relax and enjoy peaceful backyard views and birdwatching. With quality updates, excellent energy efficiency, and an unbeatable west-end location, this immaculate home is ready for you to move in and enjoy. (id:27476)