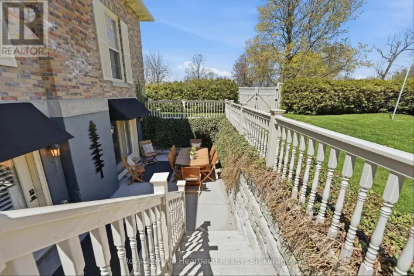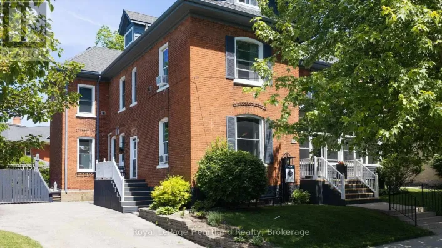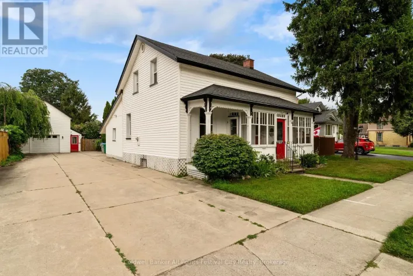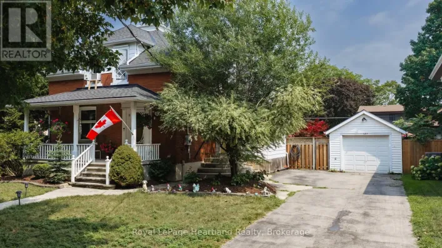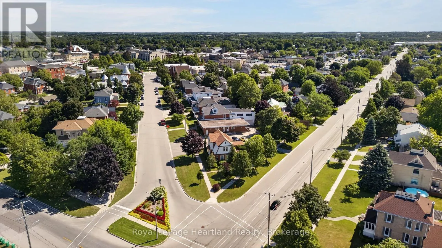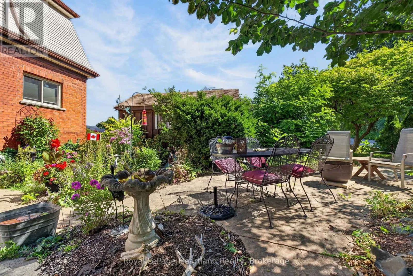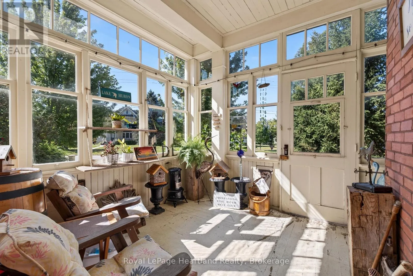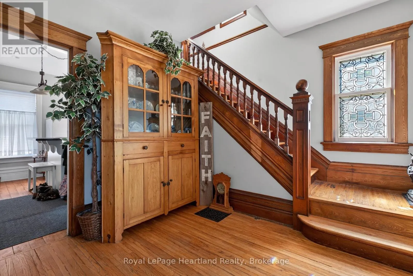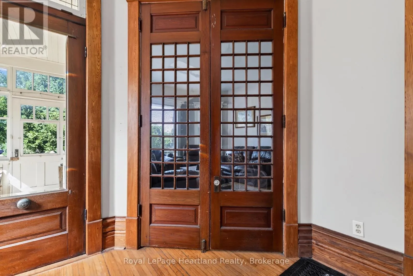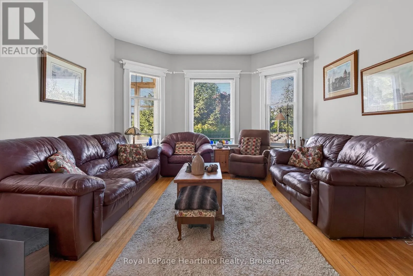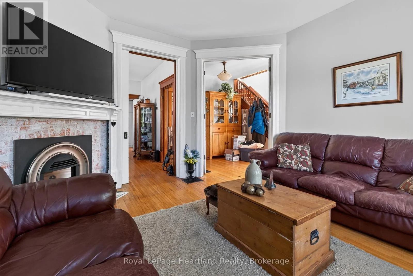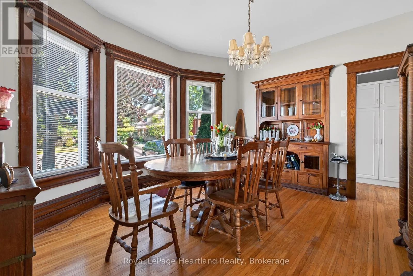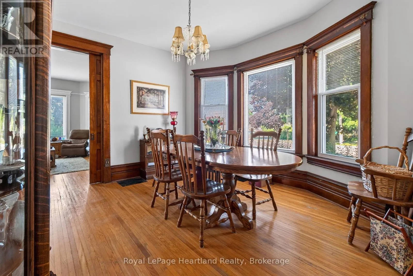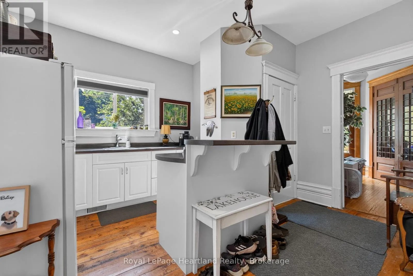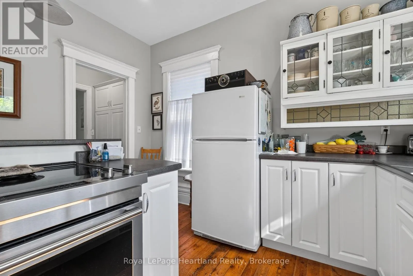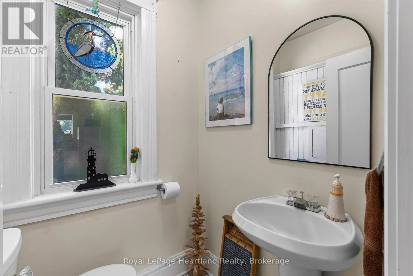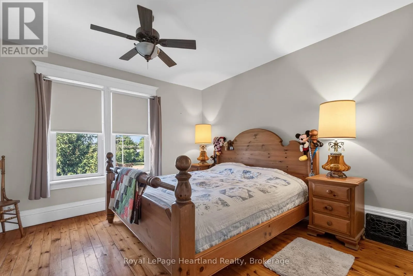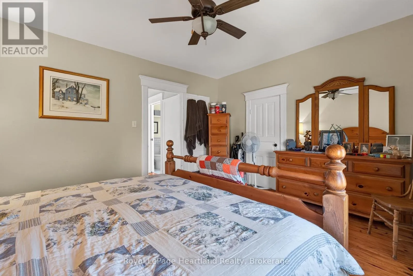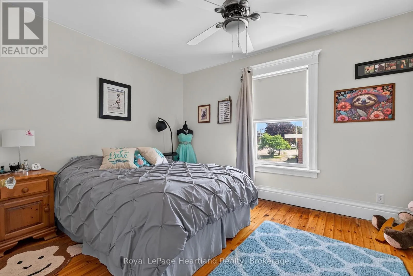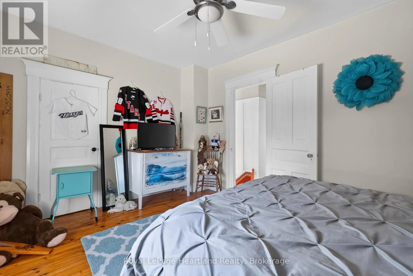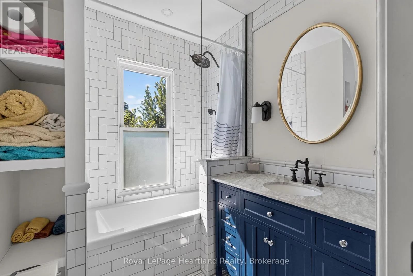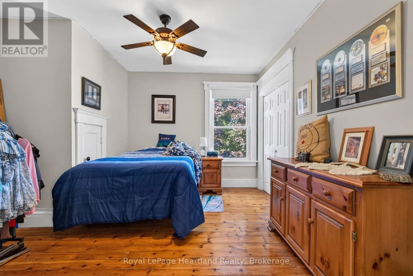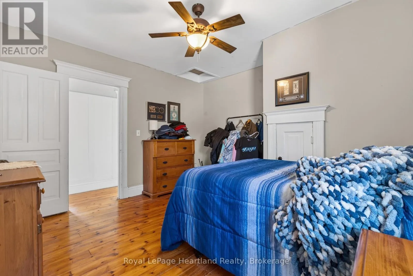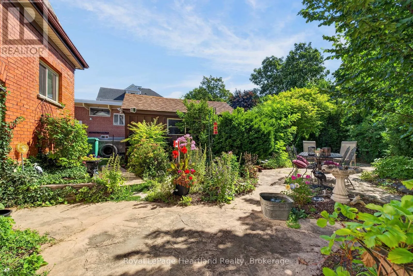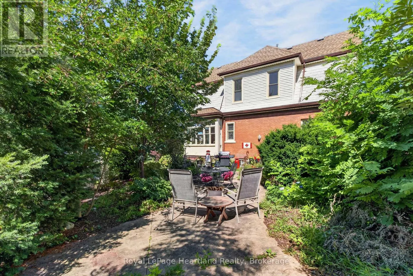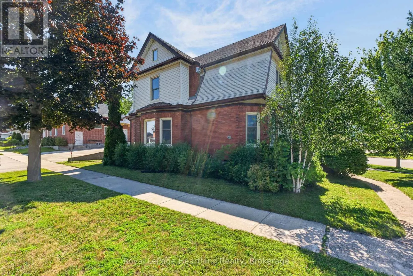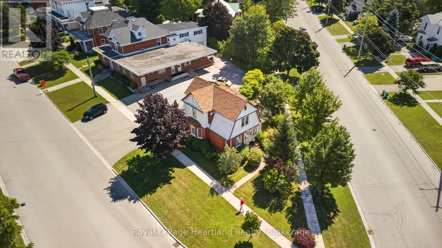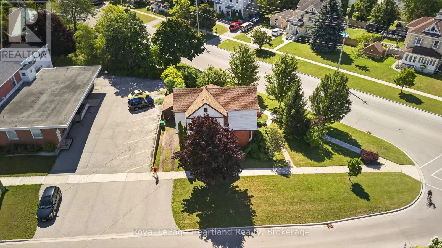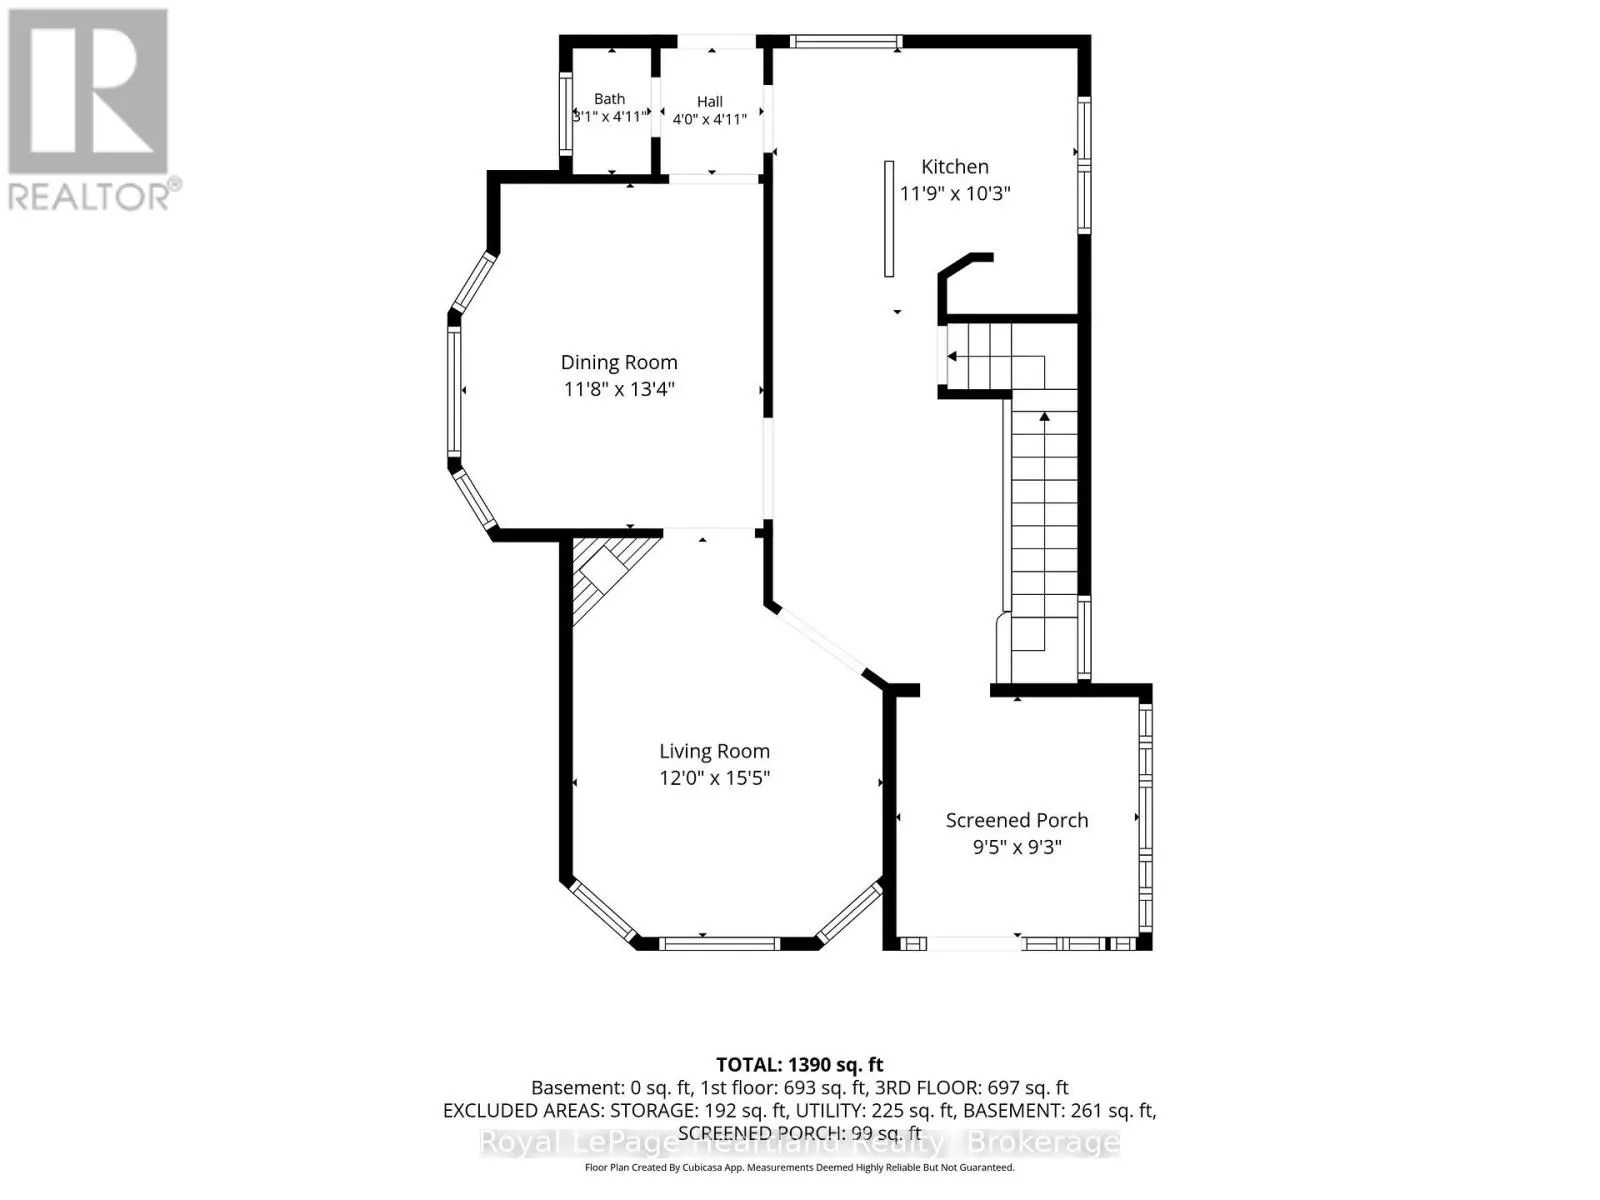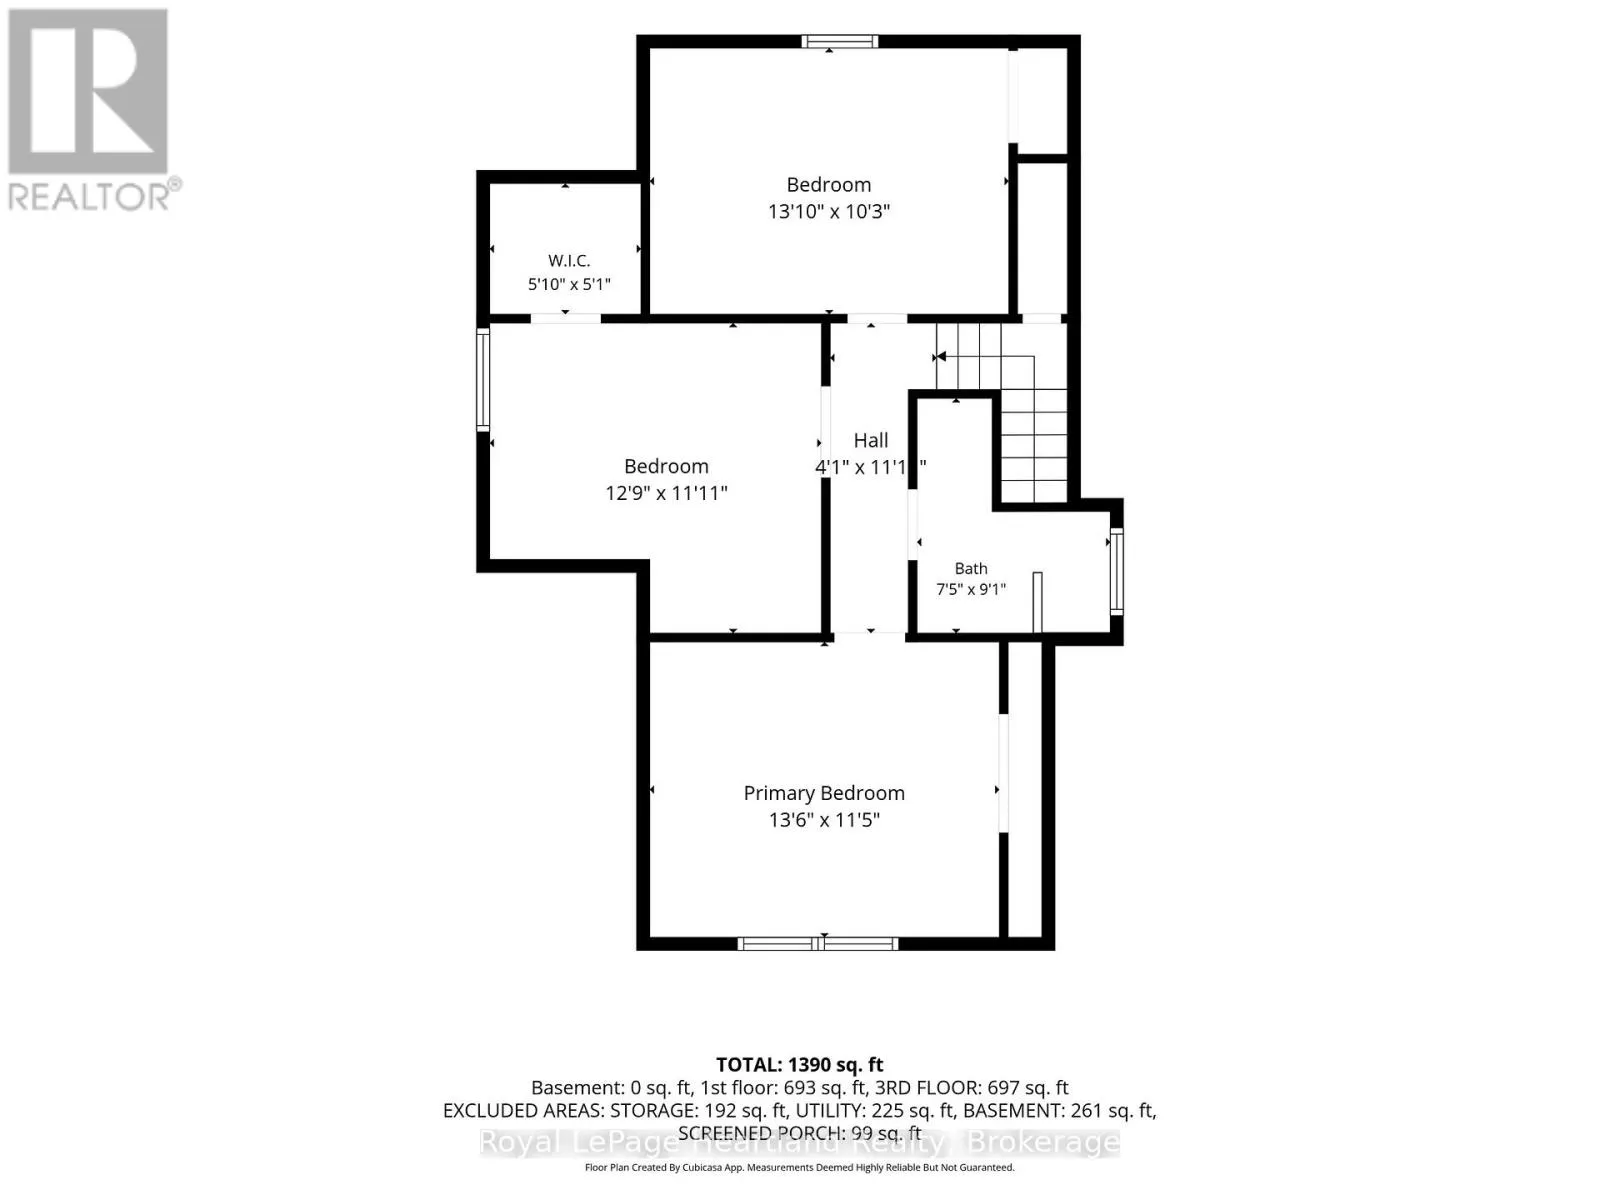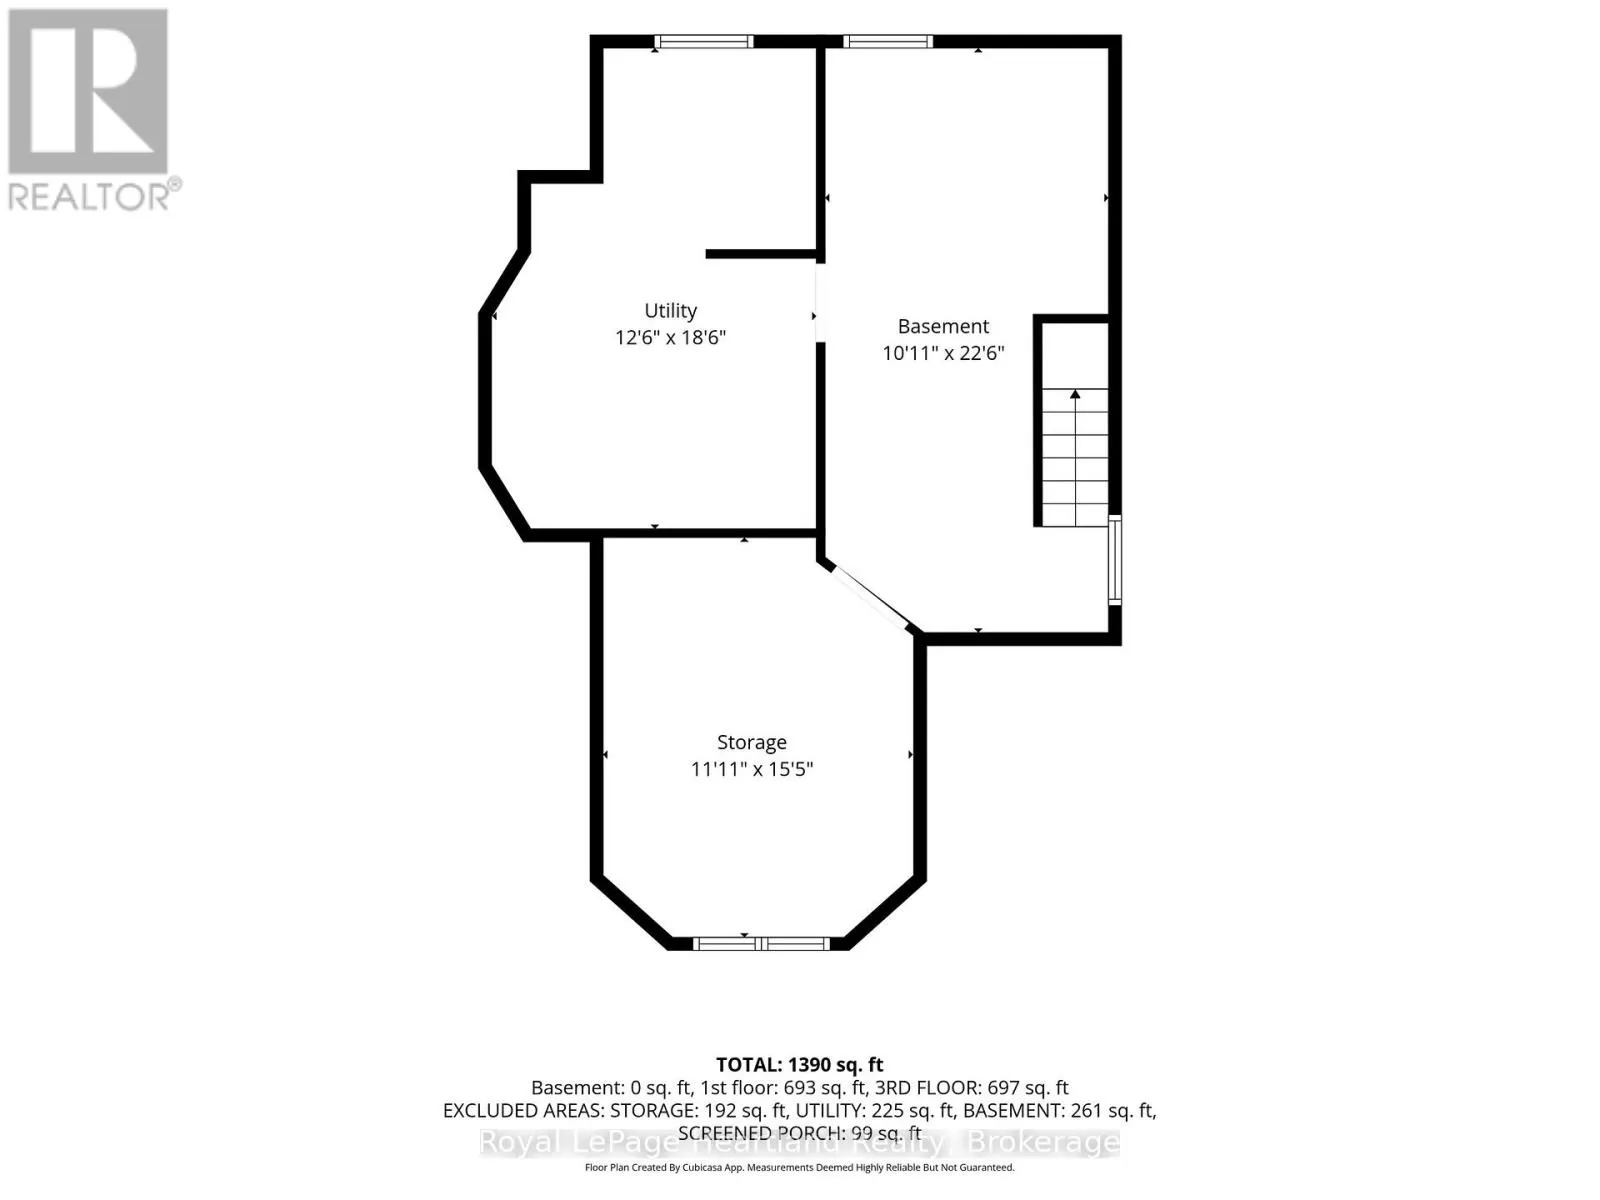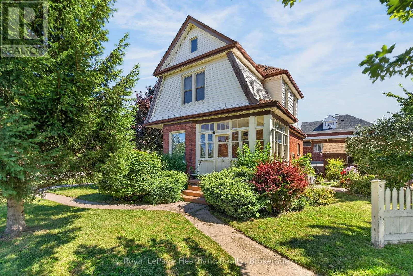
Cross Streets: Elgin Ave W and Waterloo st S. ** Directions: West on Elgin Ave to Montreal St turn right first house on the right. Some homes blend in - this one makes a statement. Set in one of Goderich's most iconic locations, 85 Montreal Street sits within walking distance of one of the town's best selling amenities, from the local library up the street, to charming shops and bakeries on the Square, to the shores of Lake Huron. Zoned C5, it offers exceptional potential - whether as a distinctive residence, a live-work space or something entirely unique. From the moment you step inside, you're welcomed by tall ceilings and (almost all) original refurbished hardwood floors that have stood the test of time. The combination of warm oak tones and rich chestnut stained woodwork creates a timeless backdrop, complementing any design style. The home features intentional, dedicated spaces, including a new gas fireplace, and sunlit rooms throughout. French doors, transoms, pocket doors, and stained glass add touches of charm at every turn. Upstairs you'll find three bright, spacious bedrooms and an updated four-piece bath. An enclosed 3-season front porch offers the perfect spot to sit back and watch the world go by. While outside, a beautiful garden setting invites you to connect with neighbours. You'll enjoy year-round comfort with central air, a (new) gas furnace, updated electrical, plumbing and windows (new) kitchen stove - it's a winning combination in a home of this era. This level of charm, history, and versatility is a rare find. If you're looking for a property that truly stands apart, this is it. (id:27476)