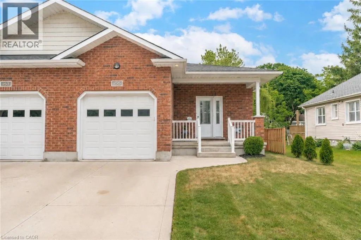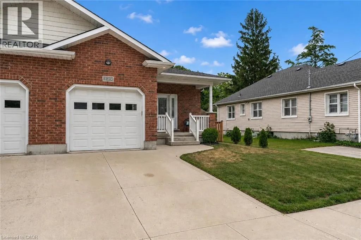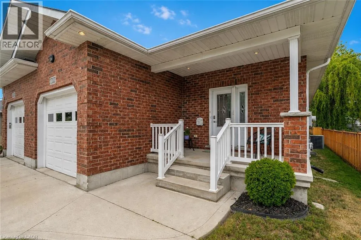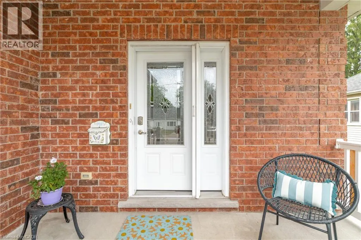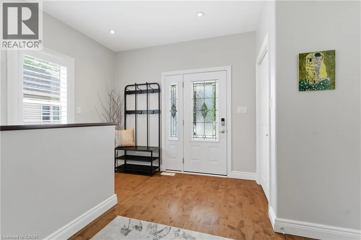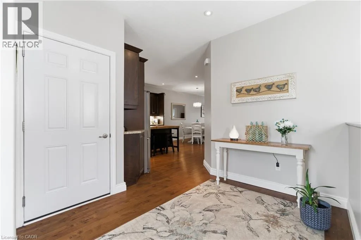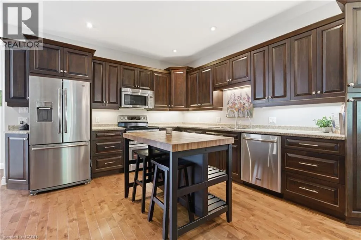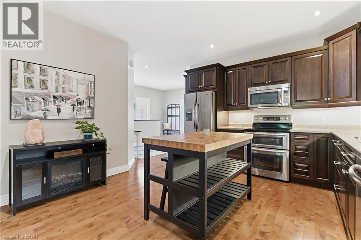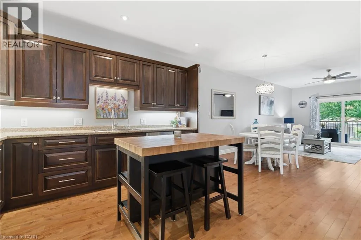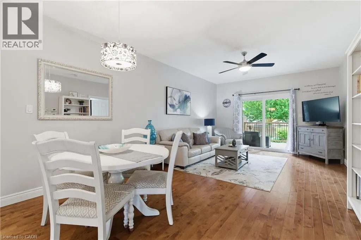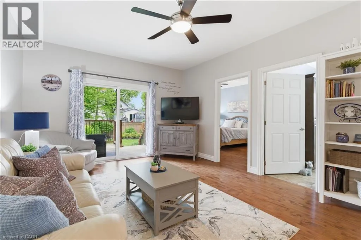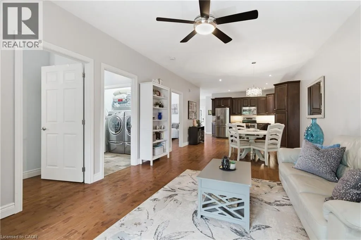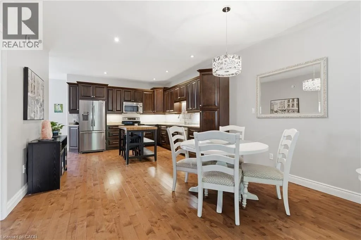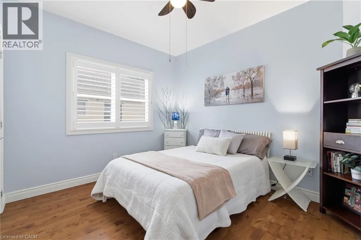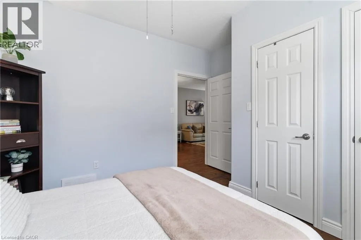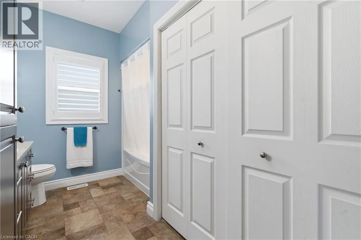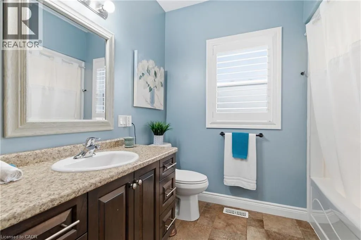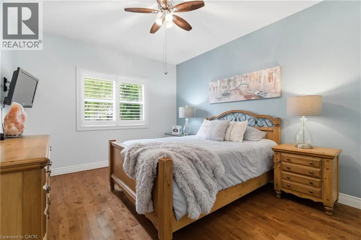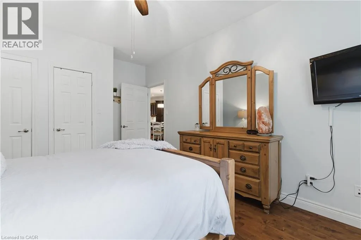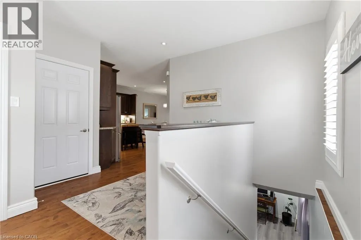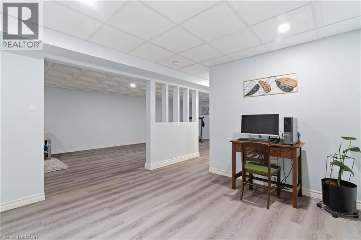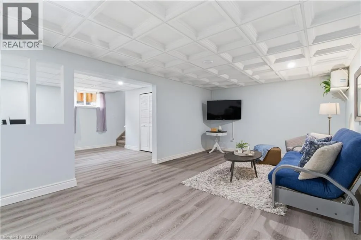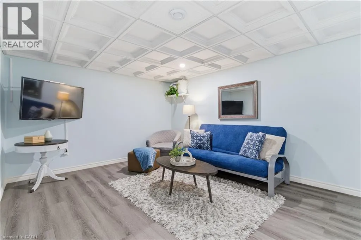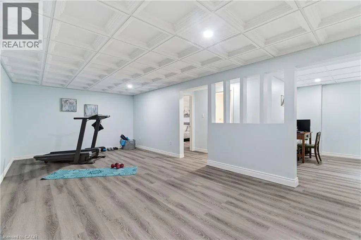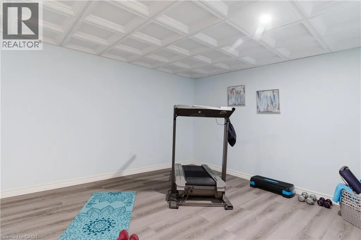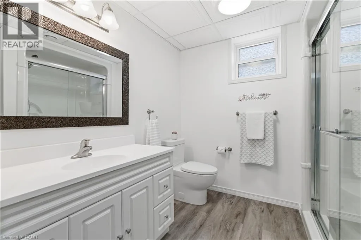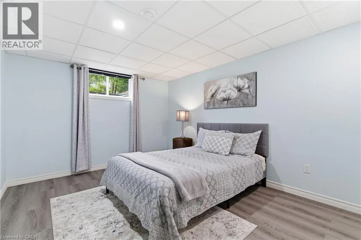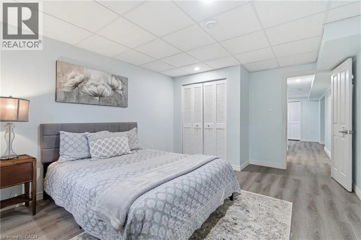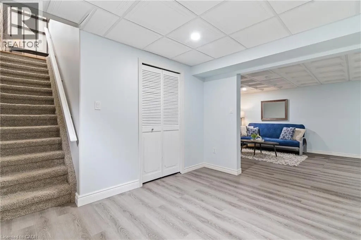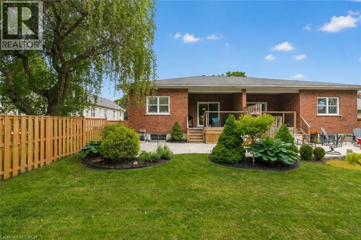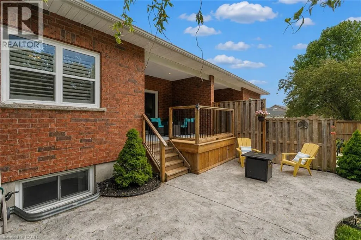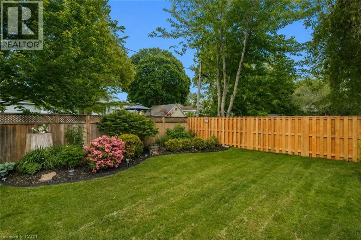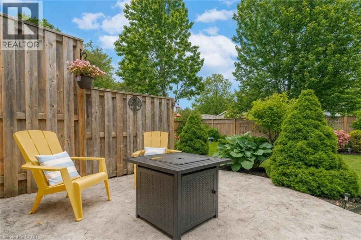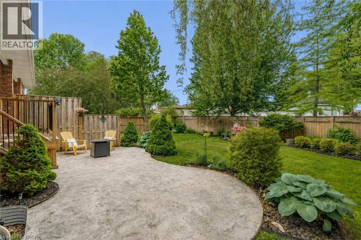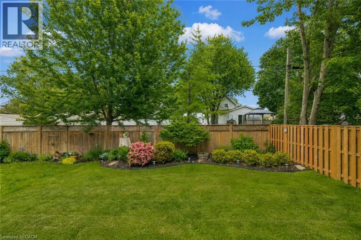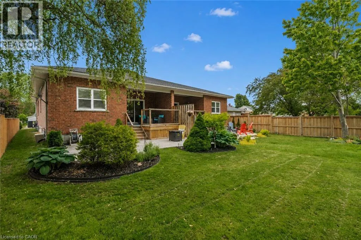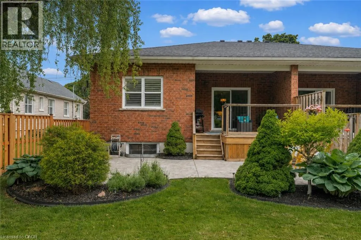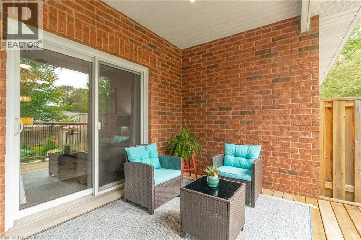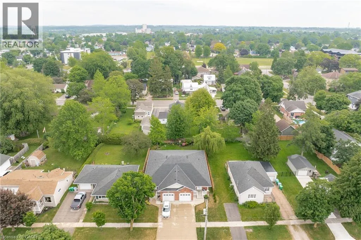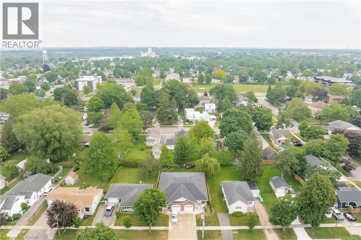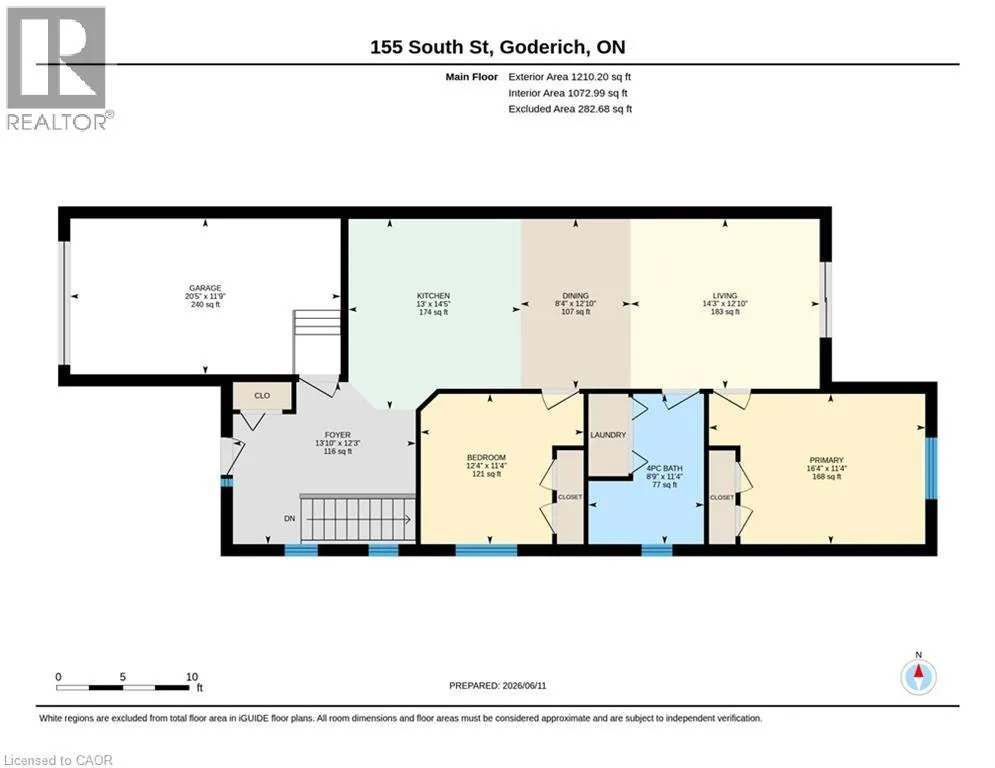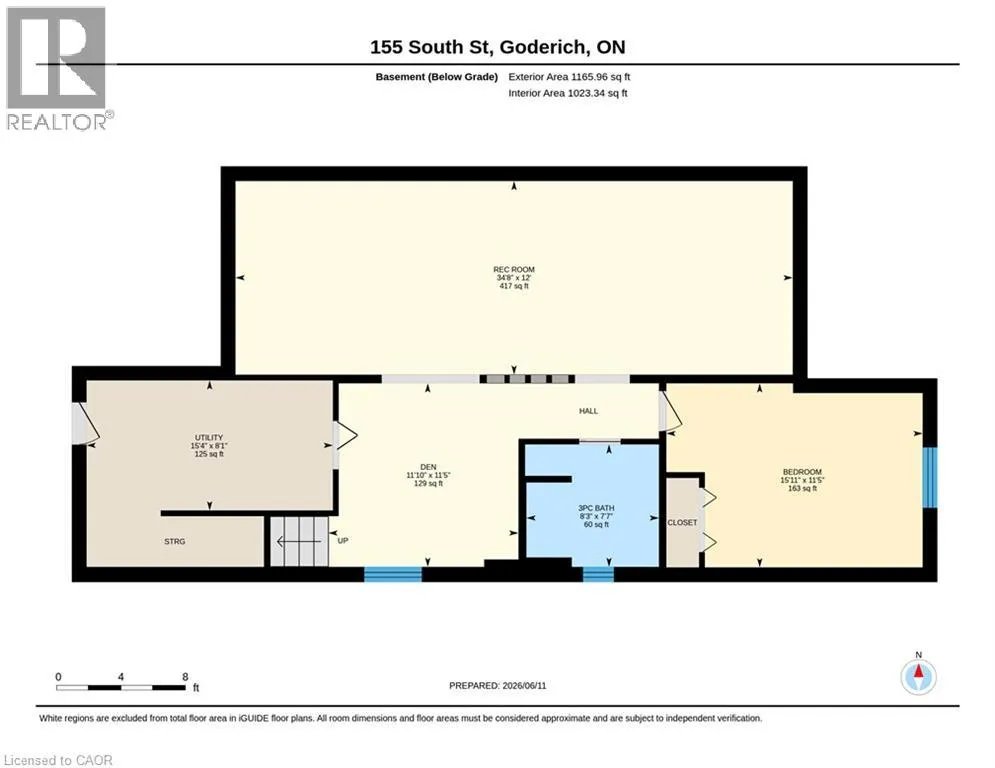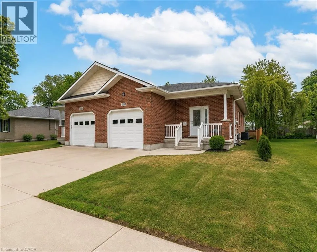
From Victoria, Turn right on Britannia, Left on South, House is on the left. Welcome to this beautifully maintained move-in ready bungalow, offering the perfect combination of comfort, style, and low-maintenance living. Built in 2014, this thoughtfully designed home features an open-concept main floor with a bright and inviting living area, a spacious kitchen with ample cabinetry and workspace, and a dining area that's ideal for everyday living or entertaining. The main level offers comfortable bedrooms, a well-appointed bathroom, and convenient main-floor laundry, making this an excellent option for retirees, downsizers, or anyone looking to enjoy one-floor living. The finished lower level provides exceptional additional living space, complete with a large recreation room, an additional bedroom, a full bathroom, and plenty of storage—perfect for overnight guests, hobbies, or a growing family. Step outside to enjoy the beautifully landscaped yard, offering a private outdoor retreat with space to relax, garden, or entertain. The attached garage and double driveway provide plenty of parking and everyday convenience. Ideally located in one of Goderich's most desirable neighbourhoods, you'll enjoy being just minutes from downtown shopping, restaurants, parks, walking trails, and the stunning shores of Lake Huron. This is a home that has been lovingly cared for and is truly move-in ready—simply unpack and enjoy everything Goderich has to offer. (id:27476)