Lot 18.3 Largo Lane, Goderich), Ontario N7A 0C8

Listed for:
$609,990
3 beds
3 baths
Listed 5 days ago
Row / Townhouse for rent: Lot 18.3 Largo Lane, Goderich), Ontario N7A 0C8

View all 3 photos

About

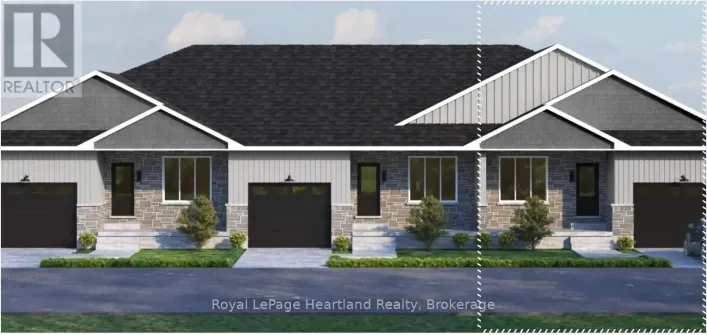
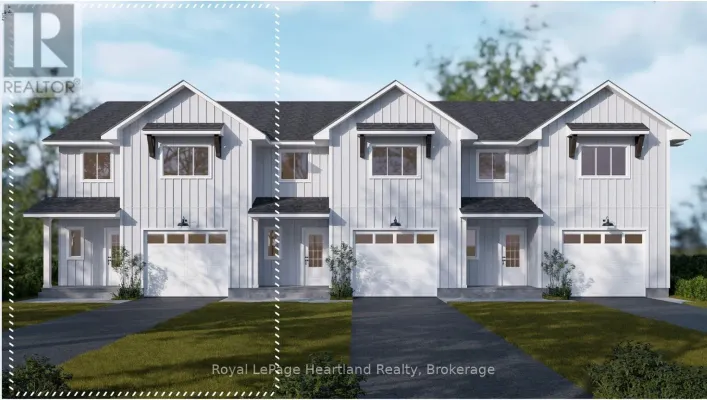
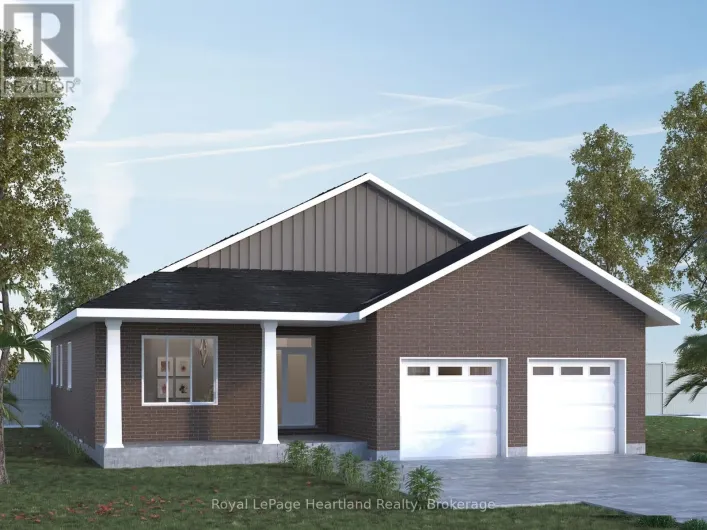
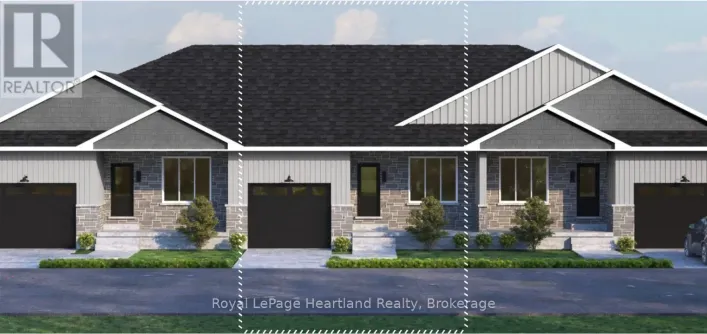
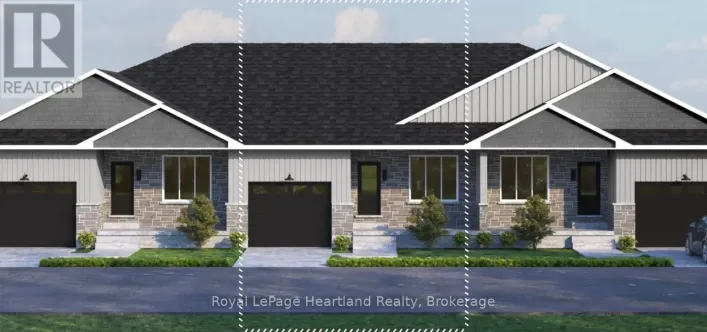
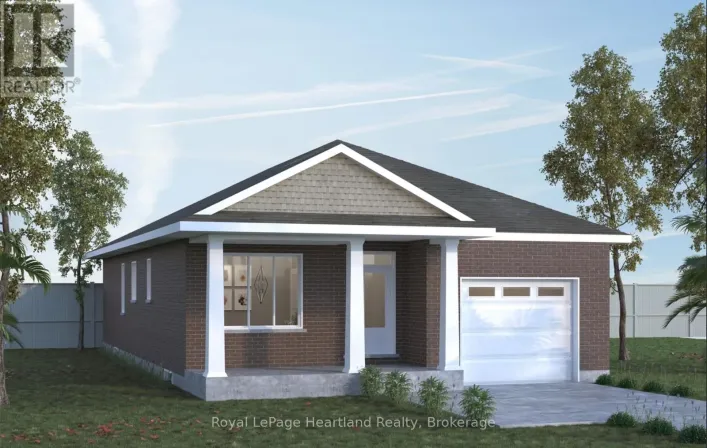
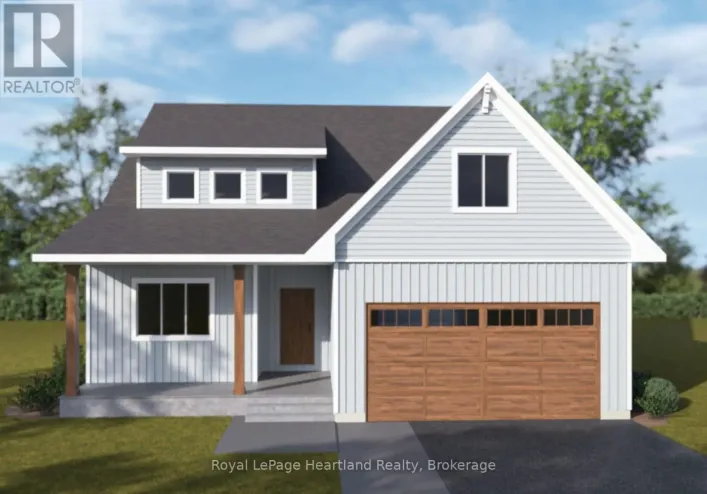
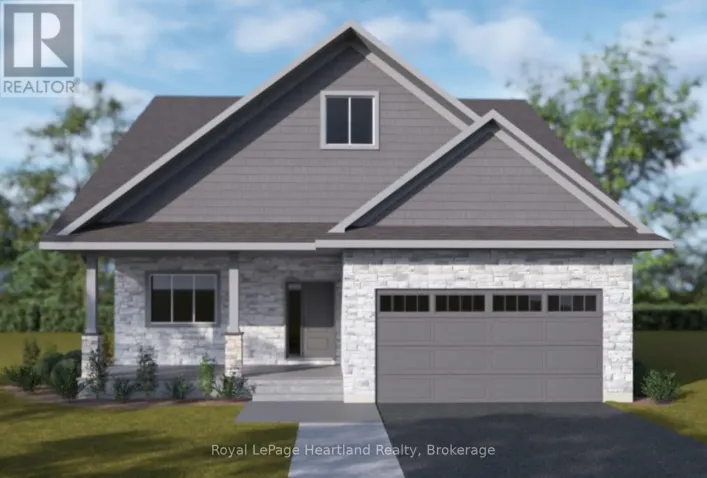
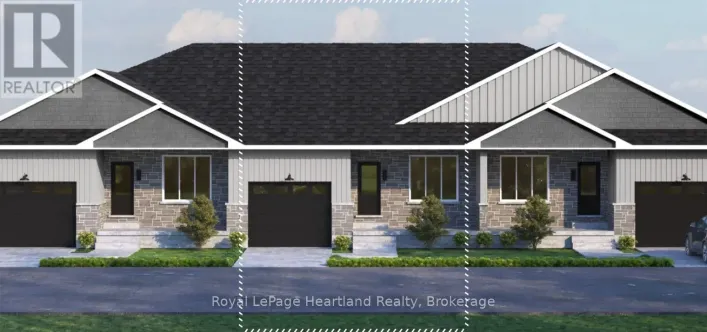
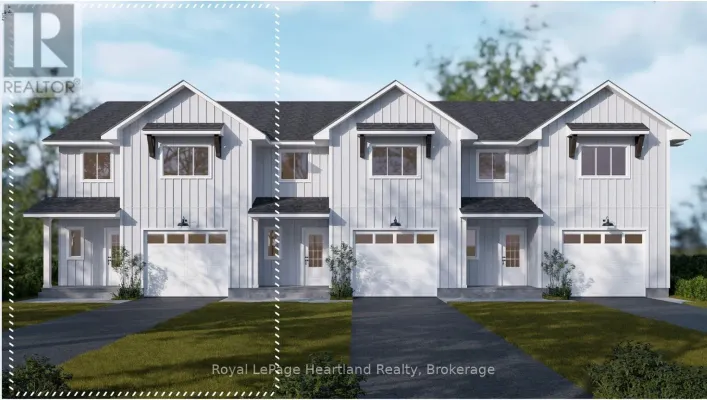
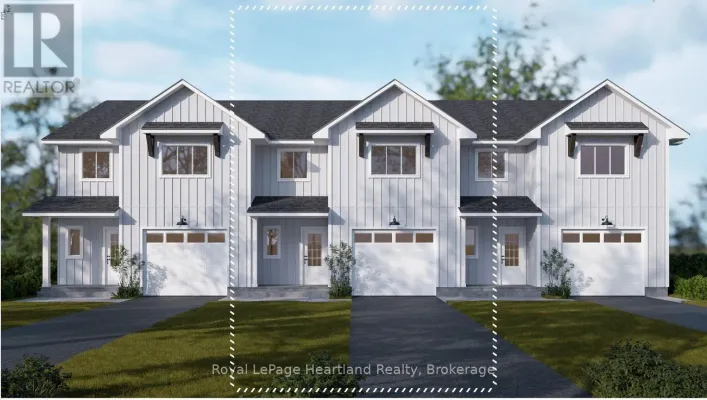
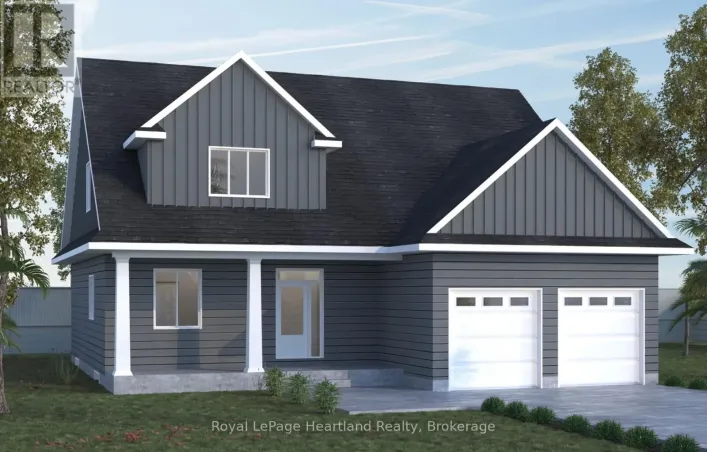
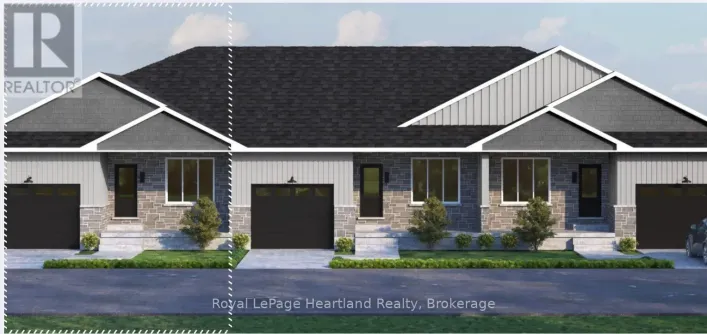
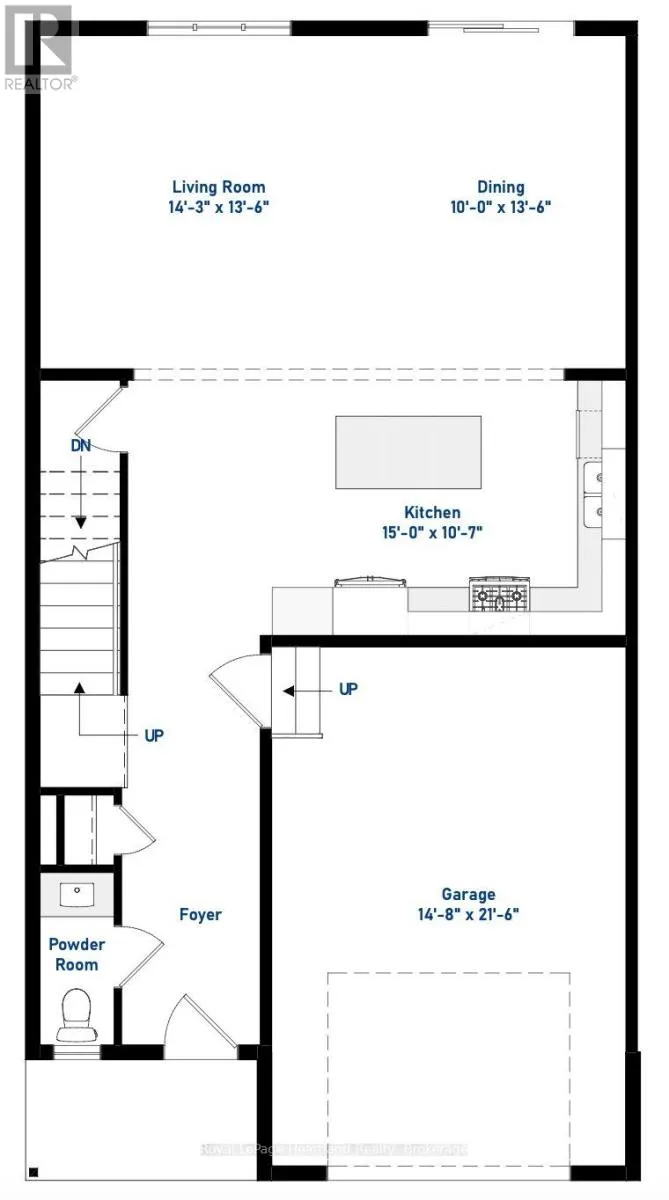
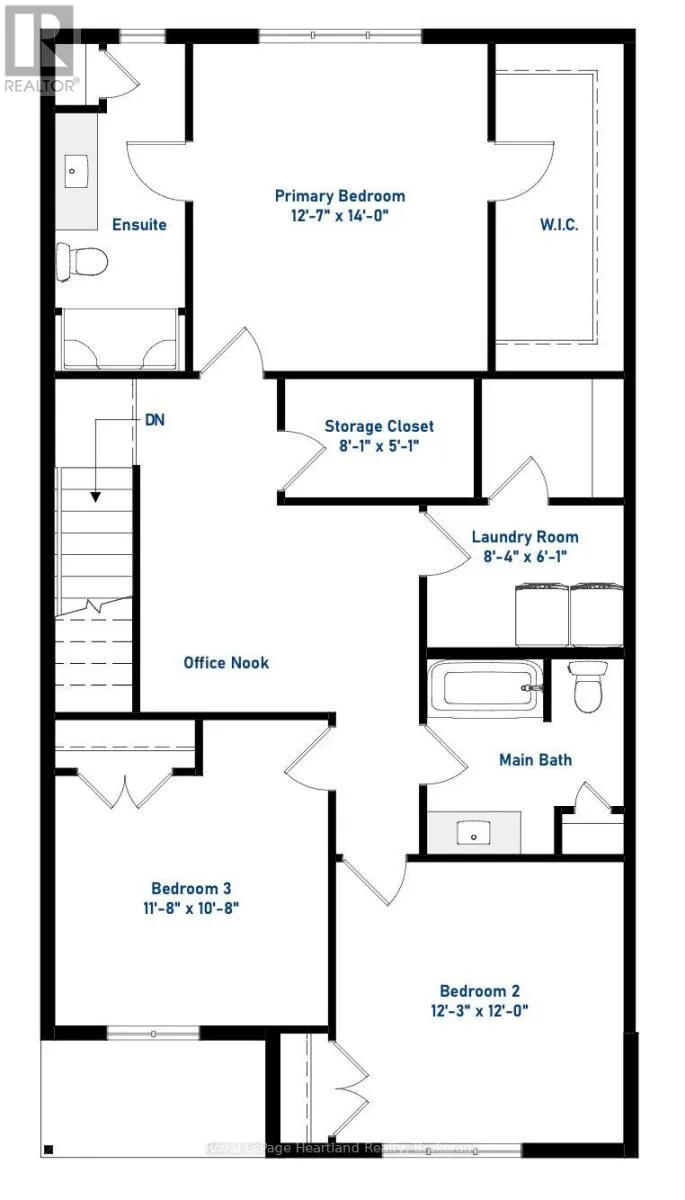
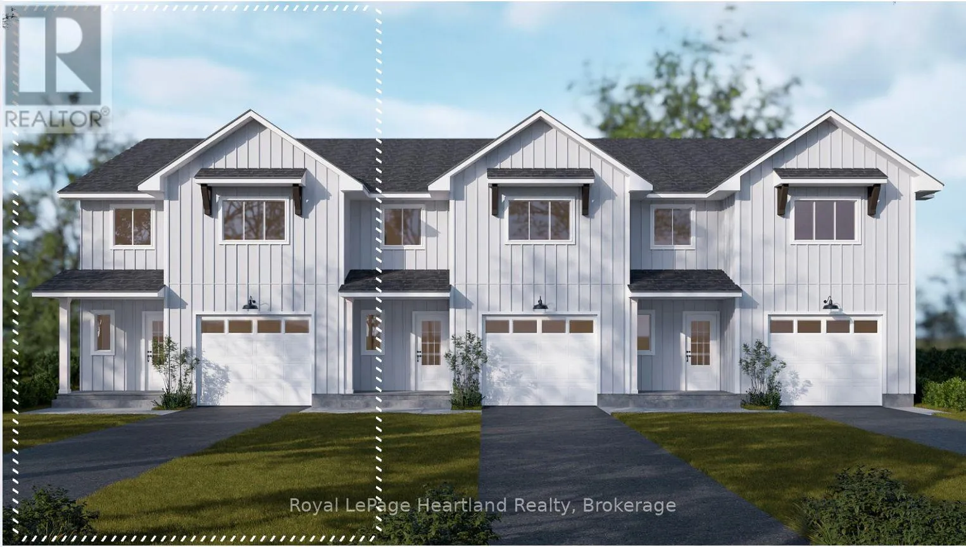
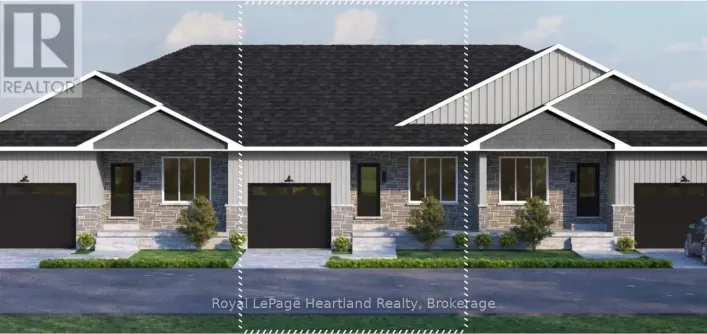
Cross Streets: Bluewater Highway & Dechert Road. ** Directions: Directions form Highway 21, turn west onto Dechert Rd. Follow Dechert Rd thrugh the roundabout onto Largo Ln. Lot is on the north side. Welcome home to Coast Goderich, a premier lakeside community along the scenic shores of Lake Huron. Currently under construction, this three-bedroom, two-bathroom, two-storey attached townhouse offers the perfect blend of modern elegance and low-maintenance convenience in one of Ontario's most picturesque coastal destinations. Designed with a seamless open-concept main floor, the home features tall ceilings, light-filled living areas, durable luxury vinyl plank flooring, and a chef-inspired kitchen complete with sleek quartz countertops, premium fixtures, and customizable high-end finishes. Upstairs, the spacious layout provides comfortable bedrooms tailored for effortless everyday living, guest accommodations, or a home office. Situated within a vibrant 98-acre community complete with scenic walking routes and proximity to downtown Goderich's historic square, pristine beaches, and world-class sunsets, this home is an exceptional opportunity for anyone looking to craft their dream home. (id:27476)

Property Highlights

MLS® Number
X13671480
Type
Single Family
Community Name
Goderich (Town)
Ownership Type
Freehold
Land Size
38 x 120 FT
Parking Space Total
2

Building

Building Type
Row / Townhouse
Storeys
2.00
Square Footage
1100 - 1500 sqft
Bathrooms Total
3
Bedrooms Above Ground
3
Bedrooms Total
3
Exterior Finish
Wood
Fireplace Present
No
Basement Type
N/A (Unfinished)
Basement Features
Building Heating Type
Forced air
Heating Fuel
Natural gas
Building Cooling Type
Central air conditioning

Utilities

Water
Municipal water
Utility Sewer
Sanitary sewer

Room Layout

Primary Bedroom
Second level
3.87 m x 4.27 m
Laundry room
Second level
2.56 m x 1.86 m
Bedroom 2
Second level
3.75 m x 3.66 m
Bedroom 3
Second level
3.6 m x 3.29 m
Living room
Main level
4.36 m x 4.15 m
Dining room
Main level
4.57 m x 3.26 m
Kitchen
Main level
4.57 m x 3.26 m

Location

Learn more about this property
Listing provided by:
Royal LePage Heartland Realty
MLS® number:
X13671480
Agent:
Jeff Bauer
*Indicates required field
Name is required
Email is required
Please enter a valid phone number (e.g., 416-111-1111).