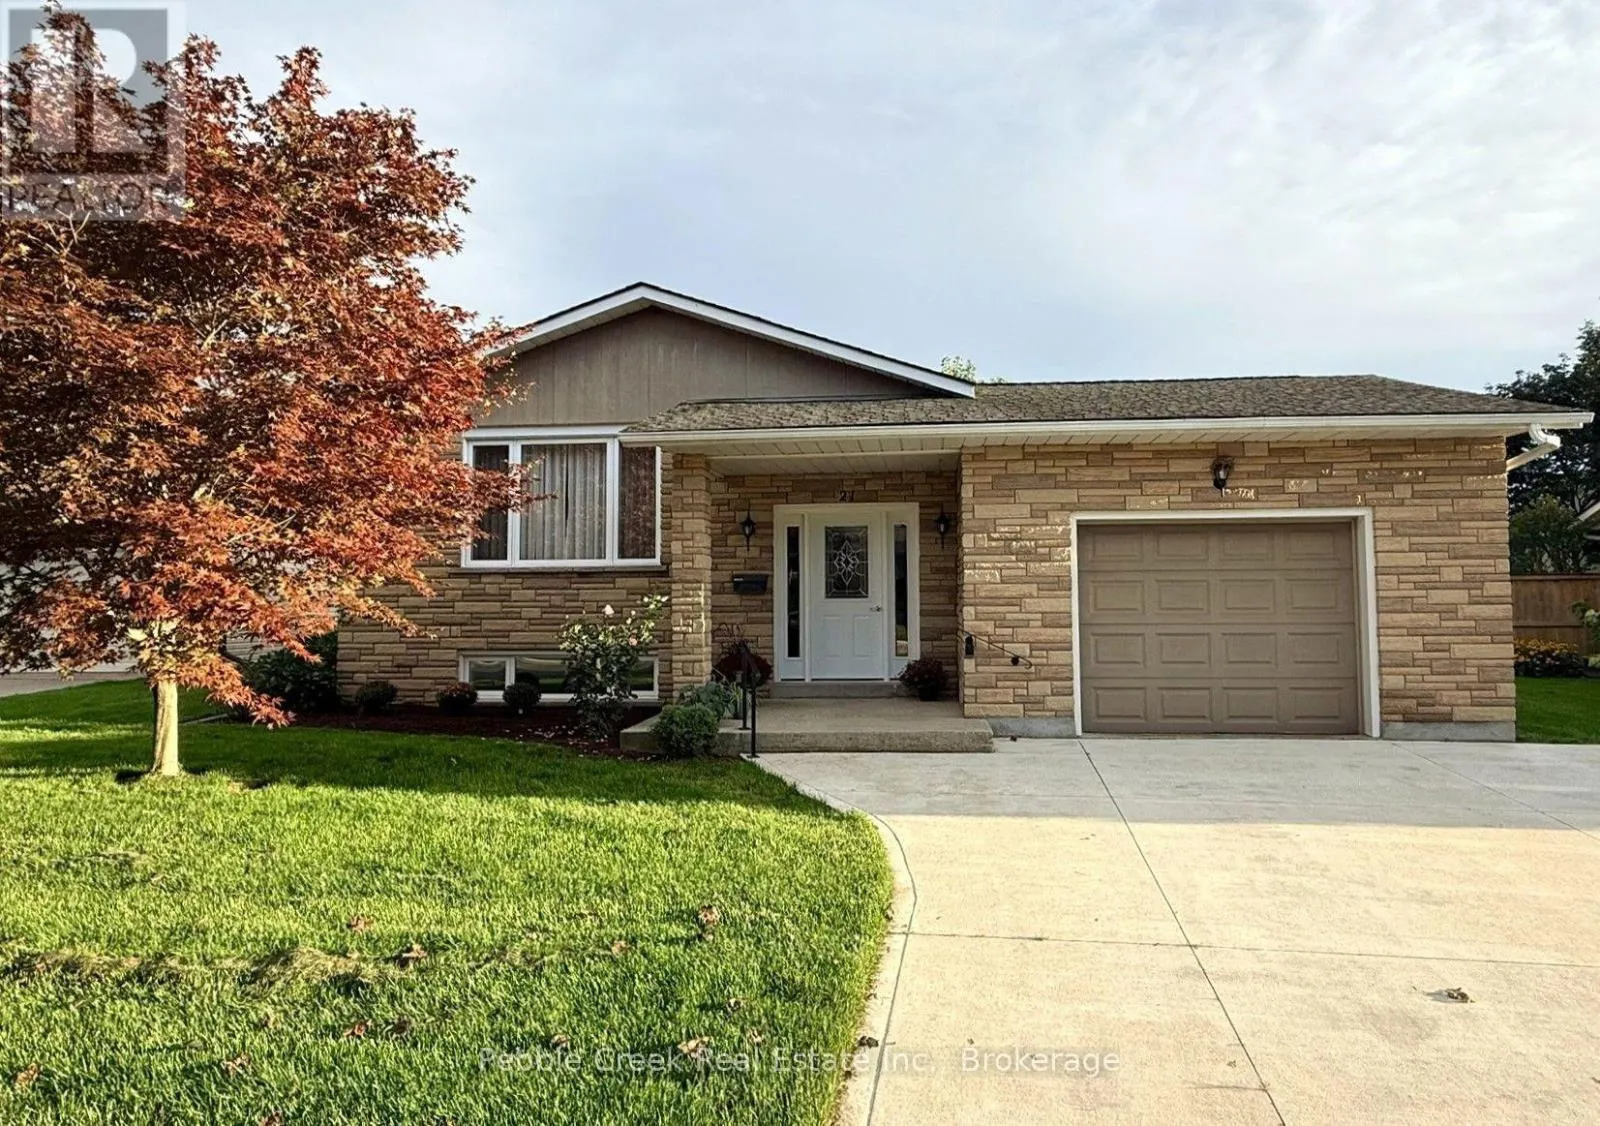
21 Suncoast Drive W, Goderich), Ontario N7A 4H1

Listed for:
$629,000
3 beds
2 baths
Listed 18 days ago
House for rent: 21 Suncoast Drive W, Goderich), Ontario N7A 4H1

View all 38 photos

About

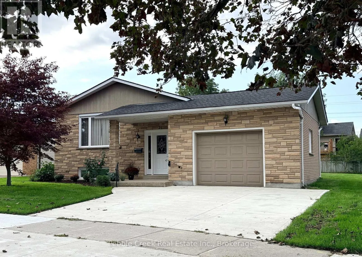
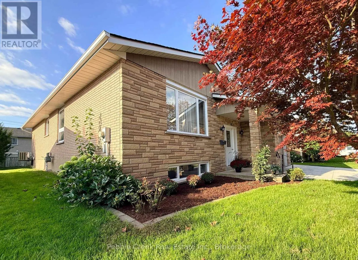
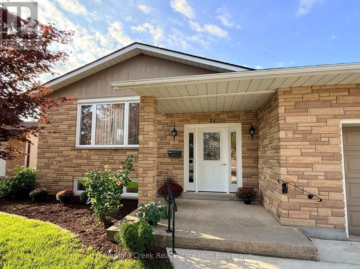
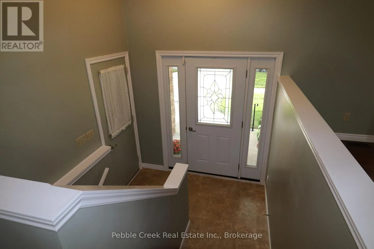
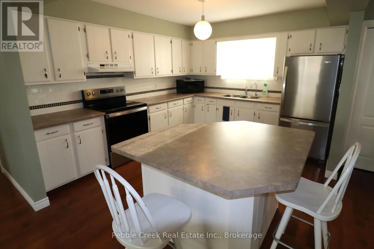
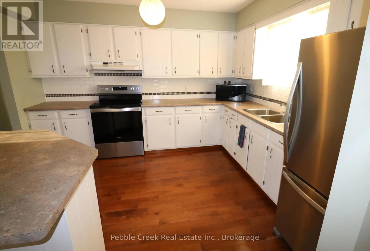
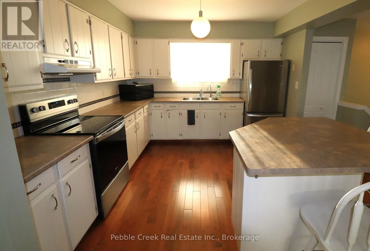
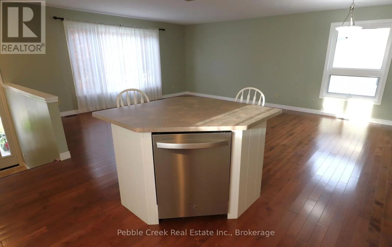
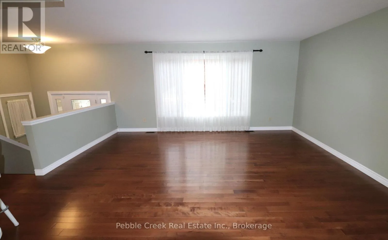
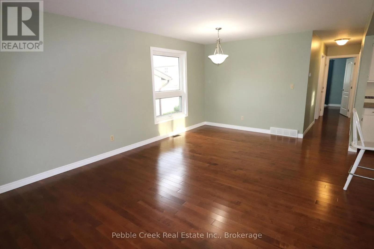
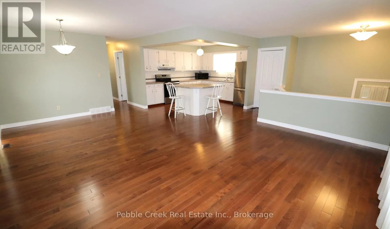
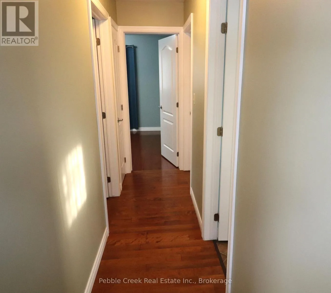
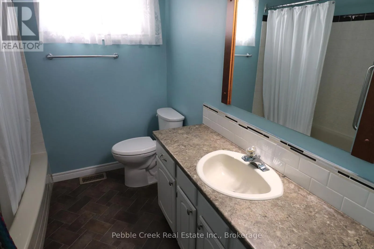
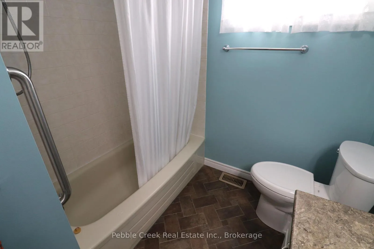
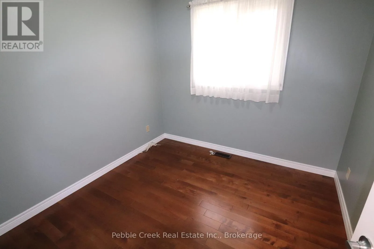
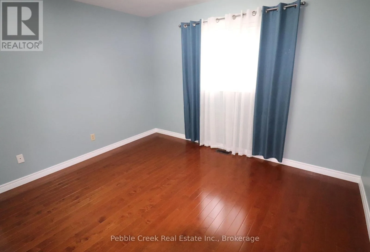
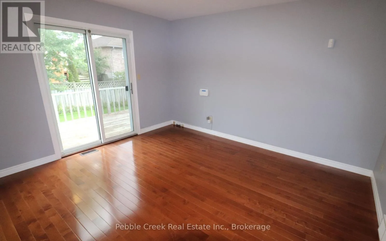
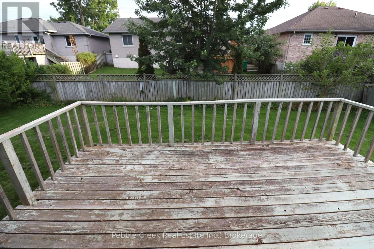
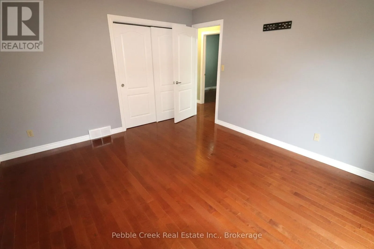
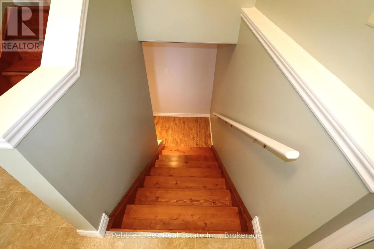
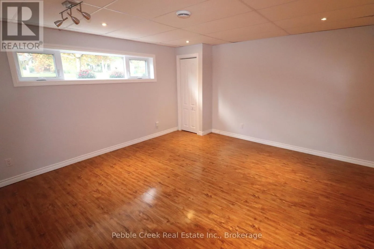
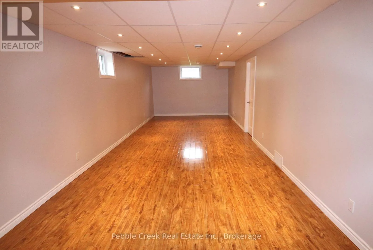
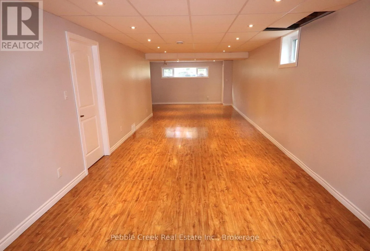
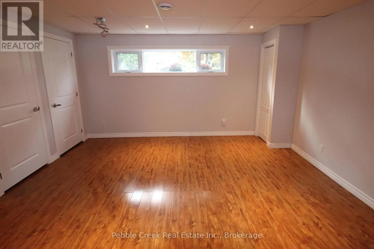
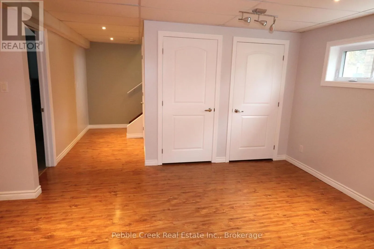
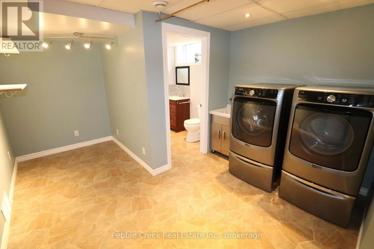
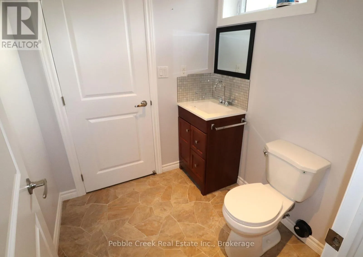
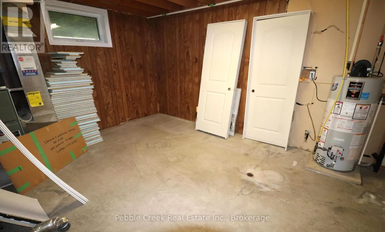
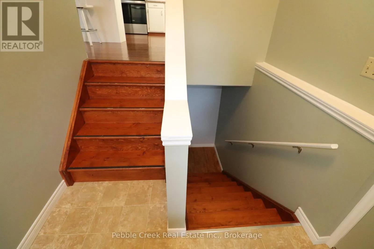
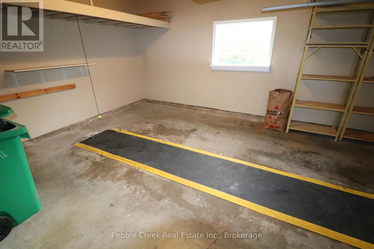
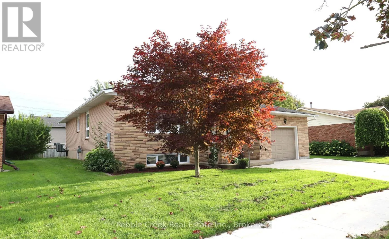
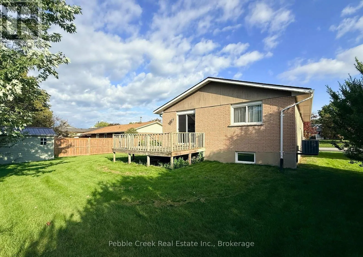
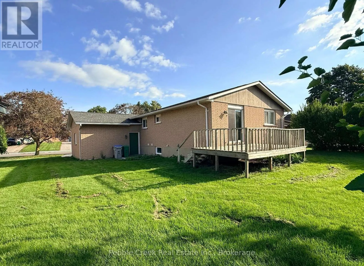
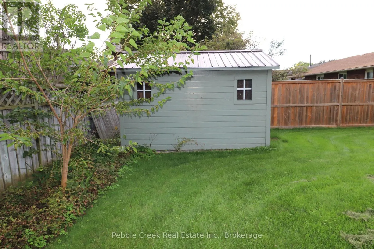
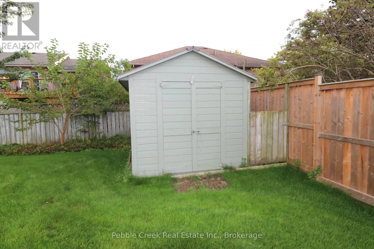
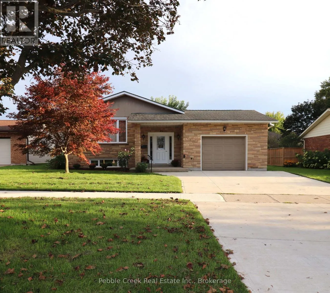
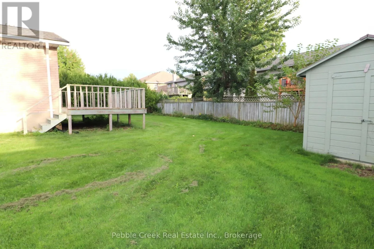
Cross Streets: Suncoast Drive West and South Street. ** Directions: From Hwy 21, turn West onto Suncoast Drive East and follow to Suncoast Drive West. The property is on the South side, watch for the sign. Immaculate raised bungalow! This fabulous home is located on a large lot in the prime SW part of Goderich. Features include a spacious open concept with gleaming hardwood flooring, 3 bedrooms, 1.5 baths and a finished basement! The kitchen offers an abundance of cabinets and center island with a dishwasher. The primary bedroom has patio doors leading to a rear deck. Downstairs, there's a huge family room with updated lighting and flooring, laundry room and 2 pc bath. The storage room has a high efficiency natural gas furnace which also includes central A/C. For those wanting to park their car inside, the home offers an attached 1.5 car garage with access to the partially fenced back yard. This terrific home has so much to offer and is located close to schools, shopping and the shores of Lake Huron! Bonus - 5 appliances included! (id:27476)

Property Highlights

MLS® Number
X13780812
Type
Single Family
Community Name
Goderich (Town)
Ownership Type
Freehold
Land Size
64.2 x 103.2 FT|under 1/2 acre
Parking Space Total
3

Building

Building Type
House
Storeys
1.00
Square Footage
1100 - 1500 sqft
Bathrooms Total
2
Bedrooms Above Ground
3
Bedrooms Total
3
Amenities
Golf Nearby, Hospital, Place of Worship, Schools
Exterior Finish
Brick, Wood
Fireplace Present
No
Basement Type
N/A (Finished)
Basement Features
Building Heating Type
Forced air
Heating Fuel
Natural gas
Building Cooling Type
Central air conditioning

Utilities

Water
Municipal water
Utility Sewer
Sanitary sewer

Room Layout

Laundry room
Basement
3.33 m x 3.19 m
Utility room
Basement
4.85 m x 3.58 m
Family room
Basement
13.32 m x 3.53 m
Bathroom
Basement
1.83 m x 1.77 m
Kitchen
Main level
3.63 m x 3.32 m
Dining room
Main level
3.7 m x 3.09 m
Living room
Main level
3.7 m x 3.09 m
Primary Bedroom
Main level
4 m x 3.65 m
Bedroom 2
Main level
3.68 m x 3.02 m
Bedroom 3
Main level
2.71 m x 2.64 m
Foyer
Ground level
1.83 m x 1.22 m

Location

Learn more about this property
Listing provided by:
Pebble Creek Real Estate Inc.
MLS® number:
X13780812
Agent:
Robin Hewitt
*Indicates required field
Name is required
Email is required
Please enter a valid phone number (e.g., 416-111-1111).