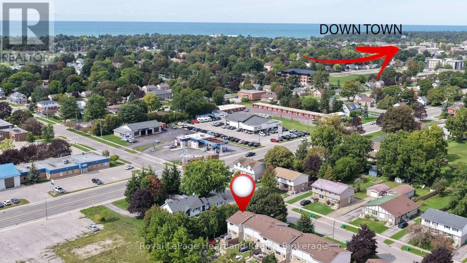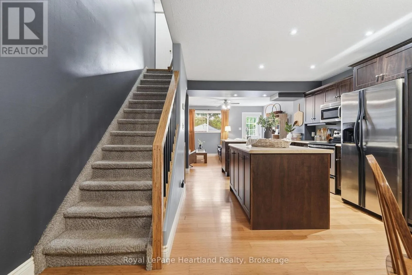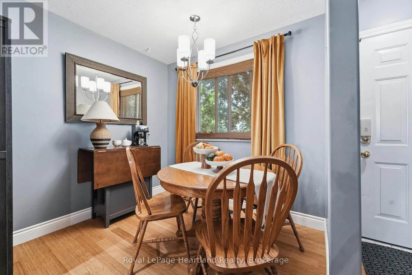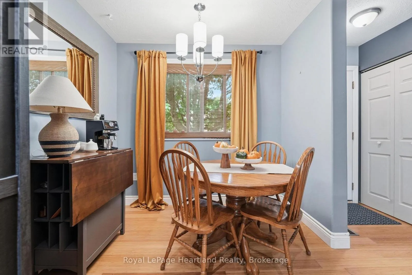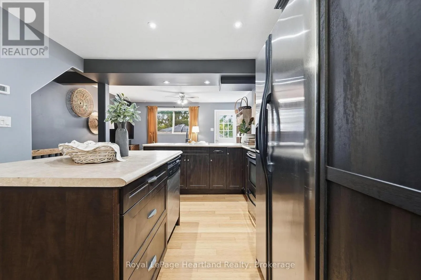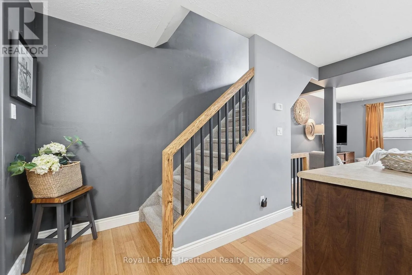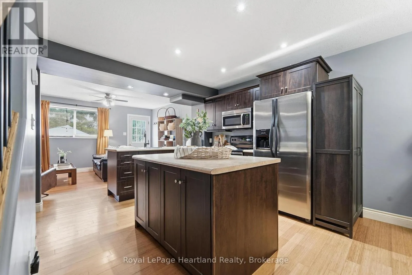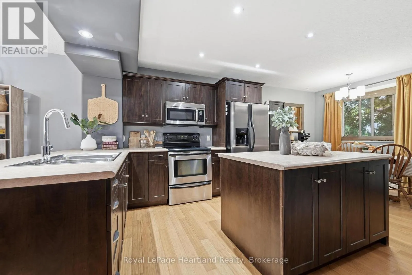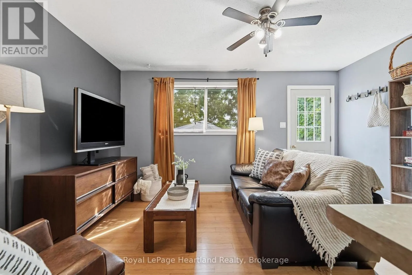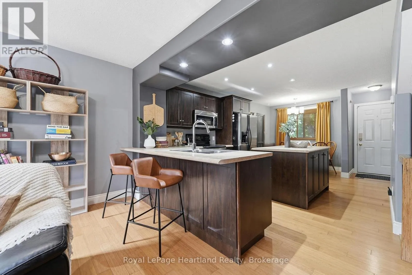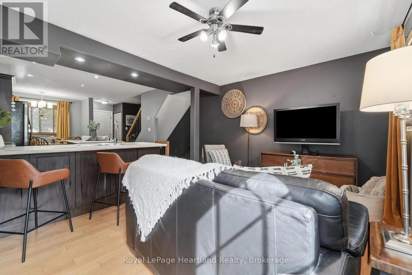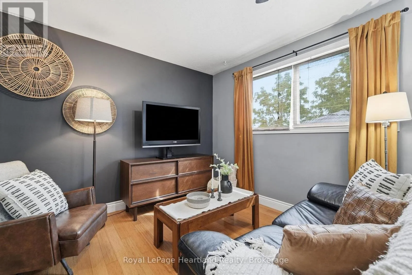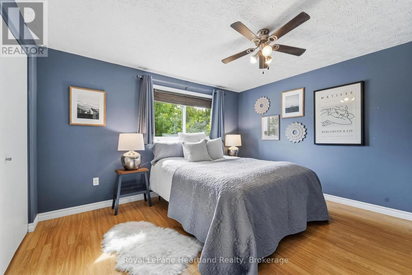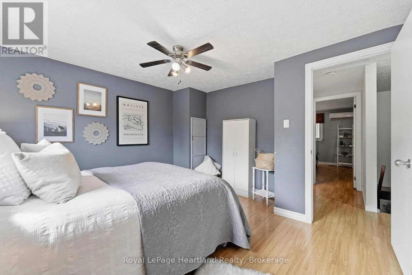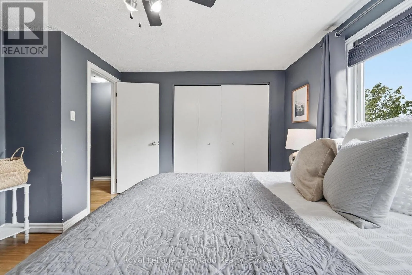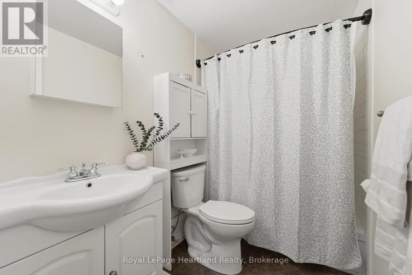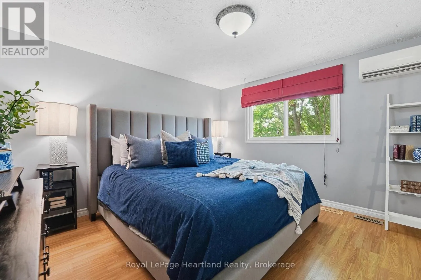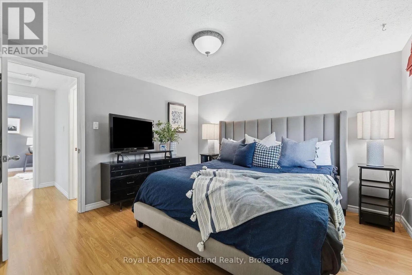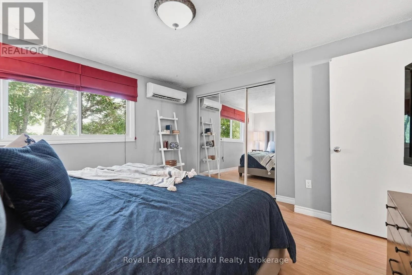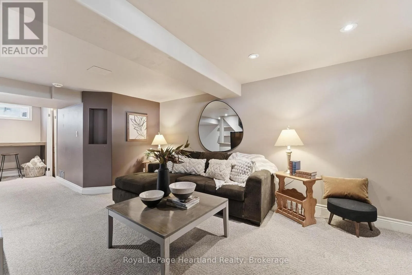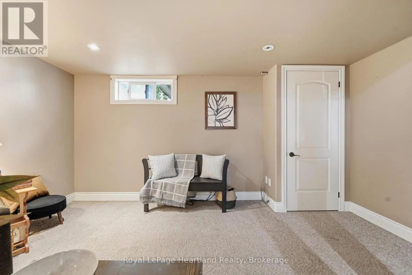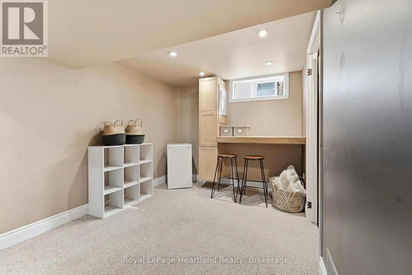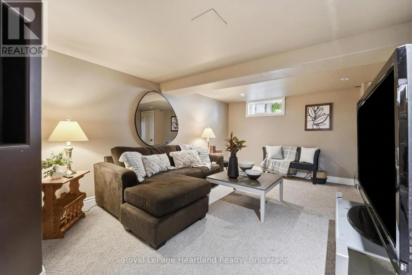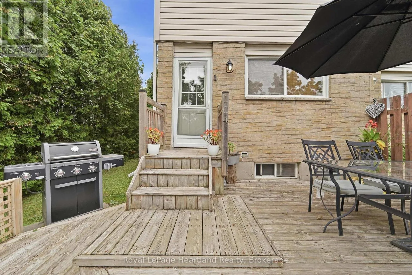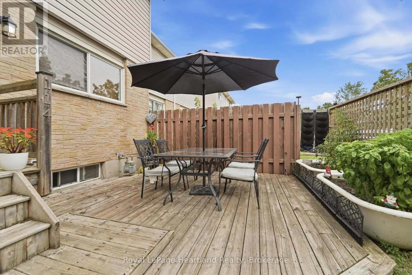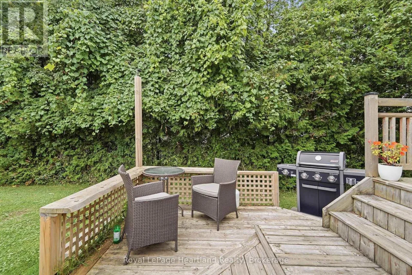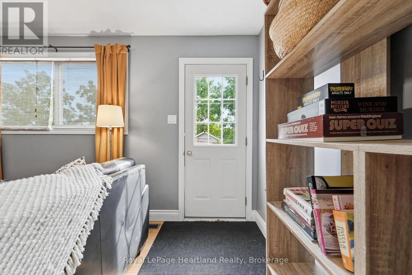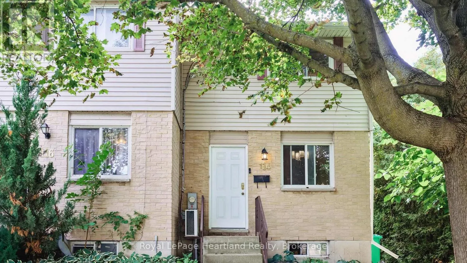
Cross Streets: Bennett St E / Bayfield Rd. ** Directions: Located on Bennett St E between Bayfield Rd (Hwy 21) and Huron Rd (Hwy8). Welcome to 114 Bennett St E, an immaculate end-unit townhome offering the ultimate blend of style, comfort, and effortless turn-key living. Perfect for those who value their time, this move-in ready 2-storey semi-detached home eliminates the weekend chores with grass cutting and snow removal completely taken care of for you. Spanning three fully finished levels, the home features am open-concept main floor that creates an inviting atmosphere perfect for entertaining or relaxing after a busy day. Upstairs, you will find two bright and spacious bedrooms alongside a well-appointed bathroom, while the finished lower level provides excellent additional living space ideal for a home office, recreation room, or gym. Being a desirable end unit, you enjoy enhanced privacy, extra natural light, and the quiet comfort of having only one attached neighbour. This exceptional property offers fantastic versatility, making it a standout choice for first-time buyers eager to step onto the property ladder, young professionals seeking low-maintenance living near local amenities, or investors looking to add a highly rent-able asset to their portfolio. With a quick closing available, you can move right in or set up your rental stream without delay. Schedule your private tour today and experience easy-care living at its finest! (id:27476)