67 Elgin Avenue W, Goderich), Ontario N7A 2E1

Listed for:
$619,900
3 beds
2 baths
Listed 6 days ago
House for rent: 67 Elgin Avenue W, Goderich), Ontario N7A 2E1

View all 47 photos

About

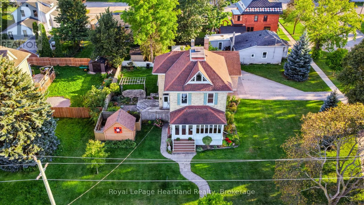
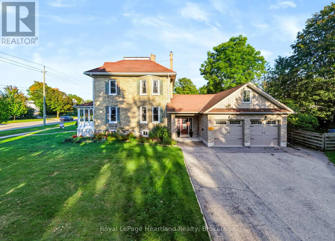
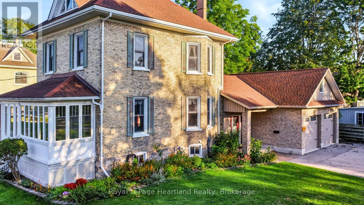
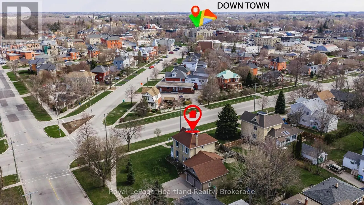
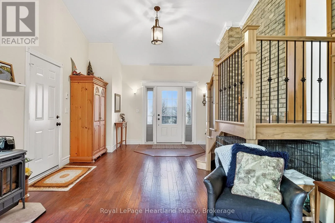
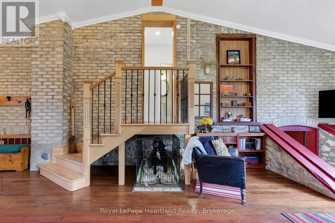
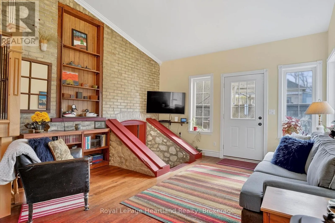
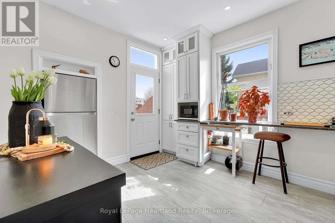
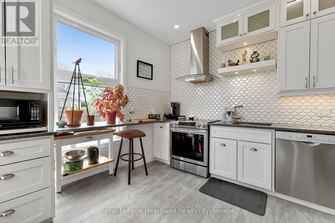
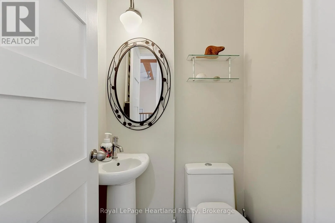
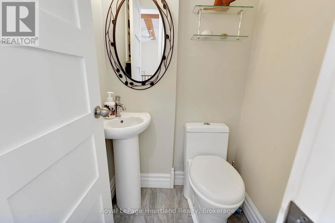
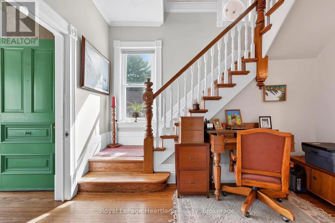
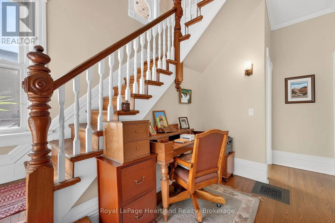
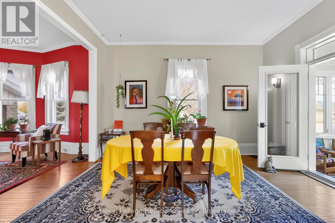
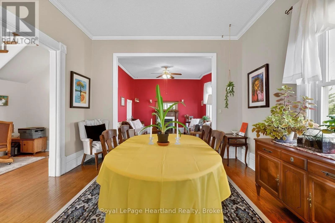
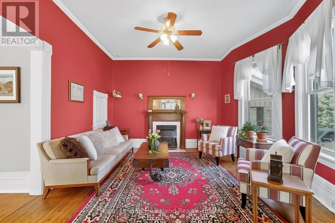
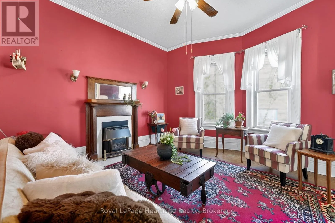
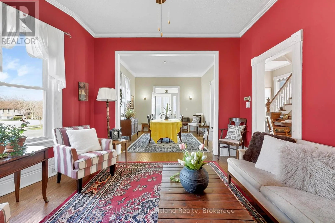
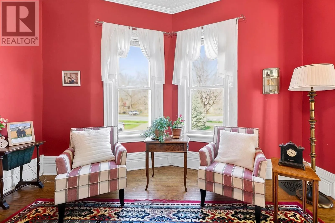
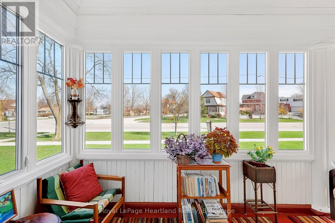
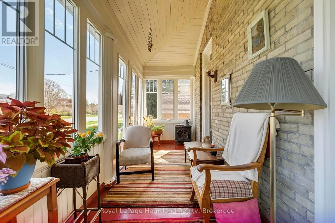
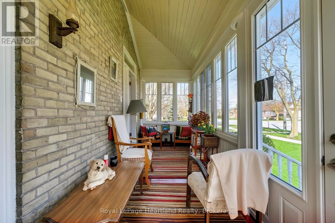
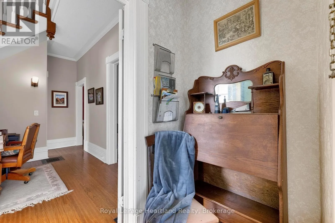
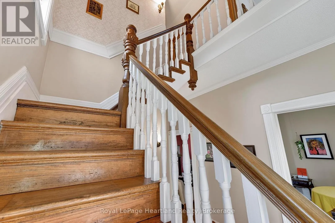
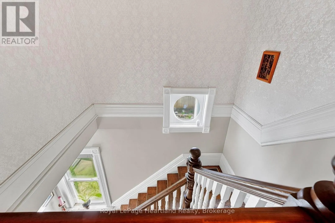
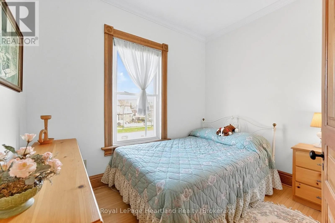
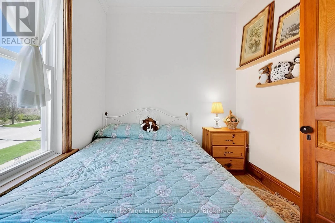
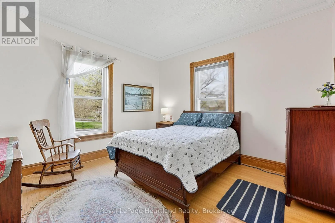
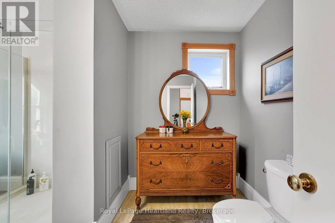
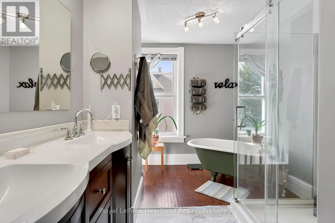
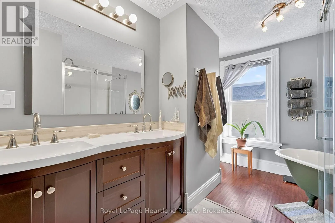
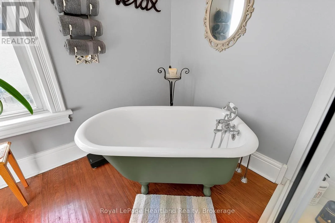
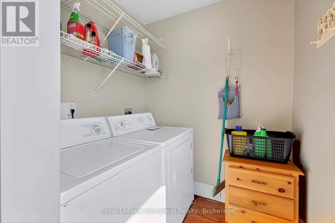
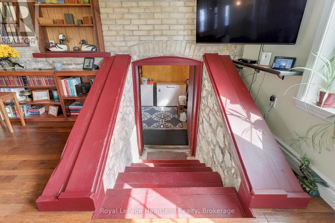
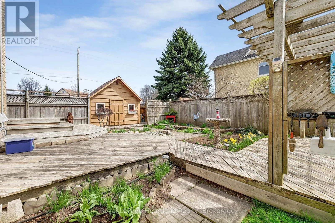
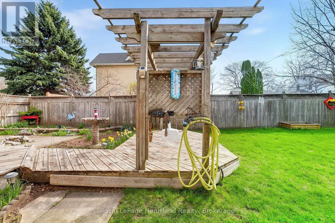
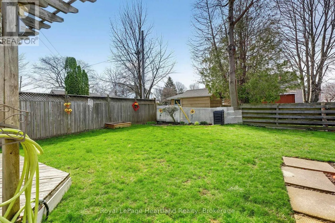
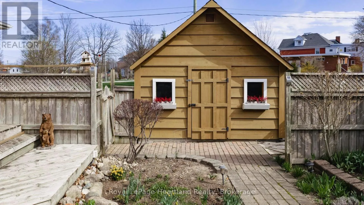
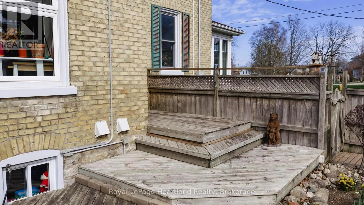
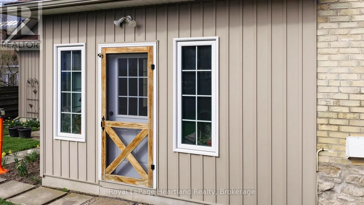
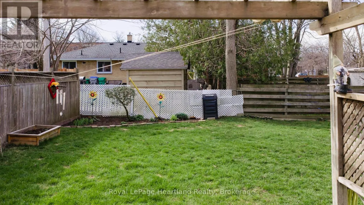
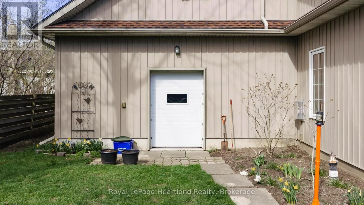
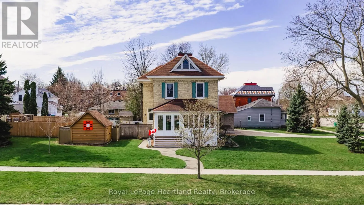
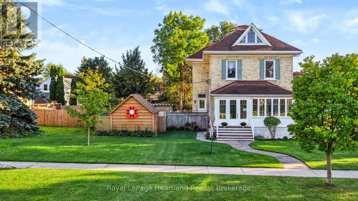
Cross Streets: Elgin Ave W. and Waterloo St. ** Directions: From the 5 points head west on Elgin ave, property on the corner of Elgin Ave w and Waterloo St. Watch for signs. MOTIVATED SELLER! Set on a beautifully landscaped quarter-acre corner lot, 67 Elgin Avenue West is a home you can't help but notice. Its classic character, thoughtful updates and inviting curb appeal make it a standout in the heart of Goderich.Inside, the updated kitchen offers style and function, while three gas fireplaces add warmth throughout the home. The former front porch has been transformed into a four-season room-a lovely place to relax and enjoy the view in every season. Upstairs, you'll find three bedrooms and a spacious five-piece bathroom with convenient laundry. A main-floor powder room completes the layout.The attached two-car garage has a third door opening to the backyard, making it easy to move equipment in and out. A loft above provides additional storage. Outside, mature landscaping frames the generous yard and offers room to garden, entertain or simply unwind.From this location, you can walk to downtown Goderich's shops and restaurants or head to Lake Huron's beaches. With space, character and everyday convenience, this is a home you'll want to see in person. (id:27476)

Property Highlights

MLS® Number
X13822826
Type
Single Family
Community Name
Goderich (Town)
Ownership Type
Freehold
Land Size
62.1 x 121.9 FT
Parking Space Total
7

Building

Building Type
House
Storeys
2.00
Square Footage
2000 - 2500 sqft
Bathrooms Total
2
Bedrooms Above Ground
3
Bedrooms Total
3
Exterior Finish
Brick
Fireplace Present
Yes
Basement Type
N/A, N/A (Unfinished)
Basement Features
Walk out
Building Heating Type
Forced air
Heating Fuel
Natural gas
Building Cooling Type
Central air conditioning

Utilities

Water
Municipal water
Utility Sewer
Sanitary sewer

Room Layout

Kitchen
Main level
4.8 m x 4.53 m
Bathroom
Main level
1.66 m x 1.11 m
Dining room
Main level
3.67 m x 4.24 m
Family room
Main level
8.76 m x 4.06 m
Living room
Main level
4.79 m x 4.19 m
Sunroom
Main level
1.91 m x 6.39 m
Other
Main level
6.93 m x 8.16 m
Bathroom
Upper Level
4.83 m x 2.54 m
Bedroom 3
Upper Level
3.01 m x 2.27 m
Bedroom 2
Upper Level
3.68 m x 3.65 m
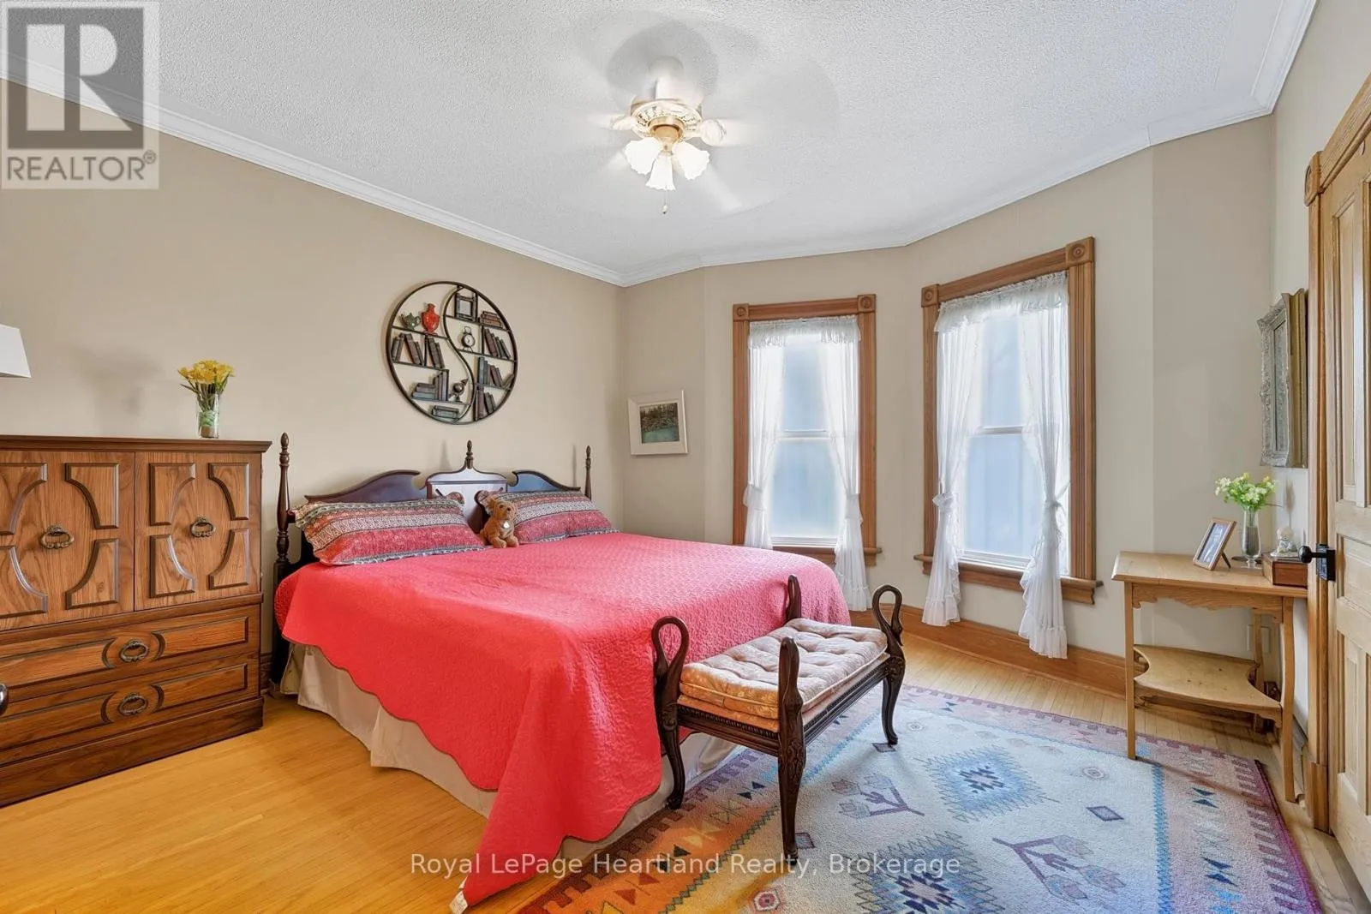
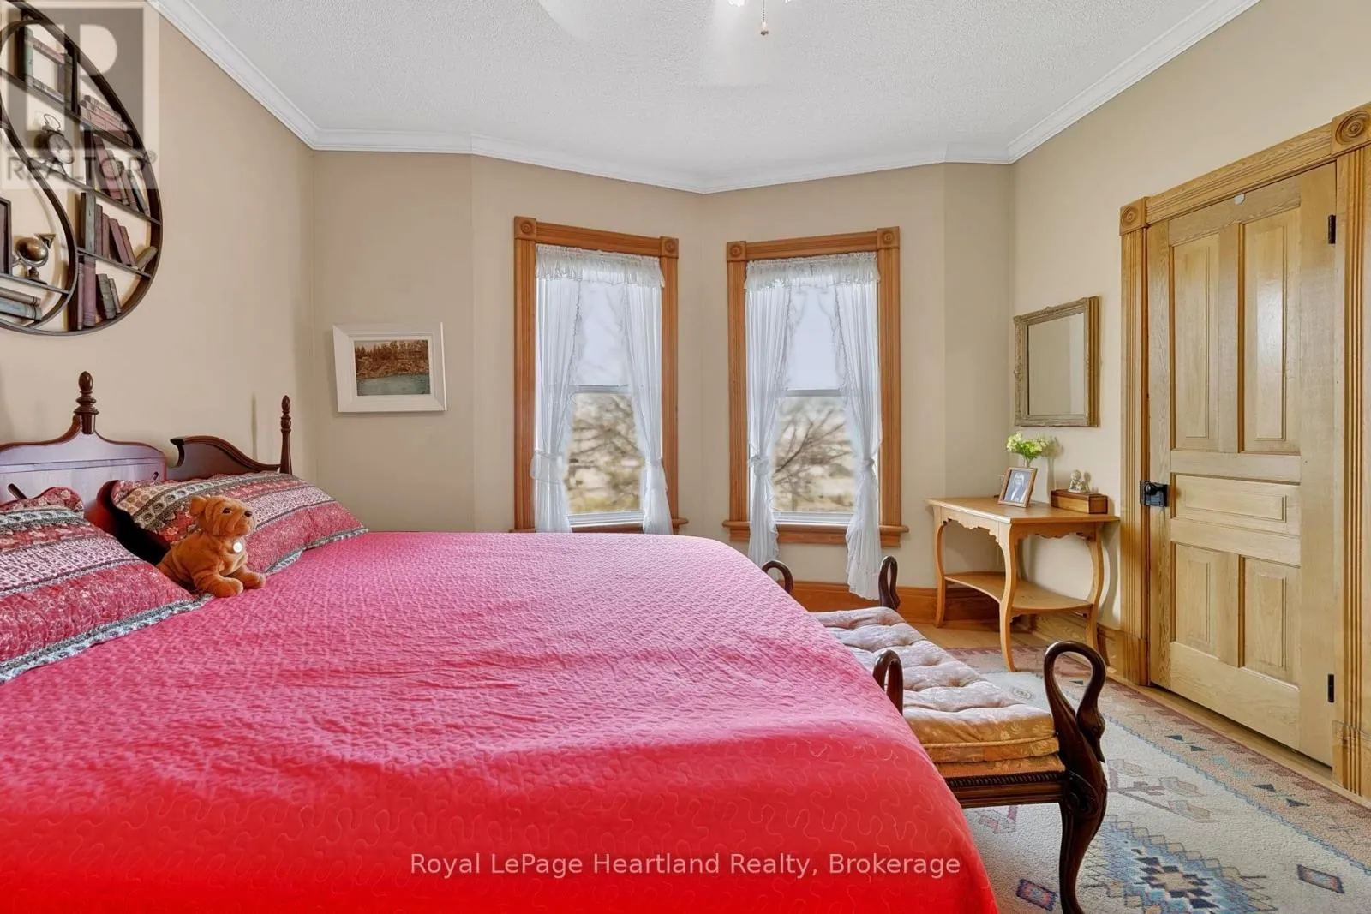
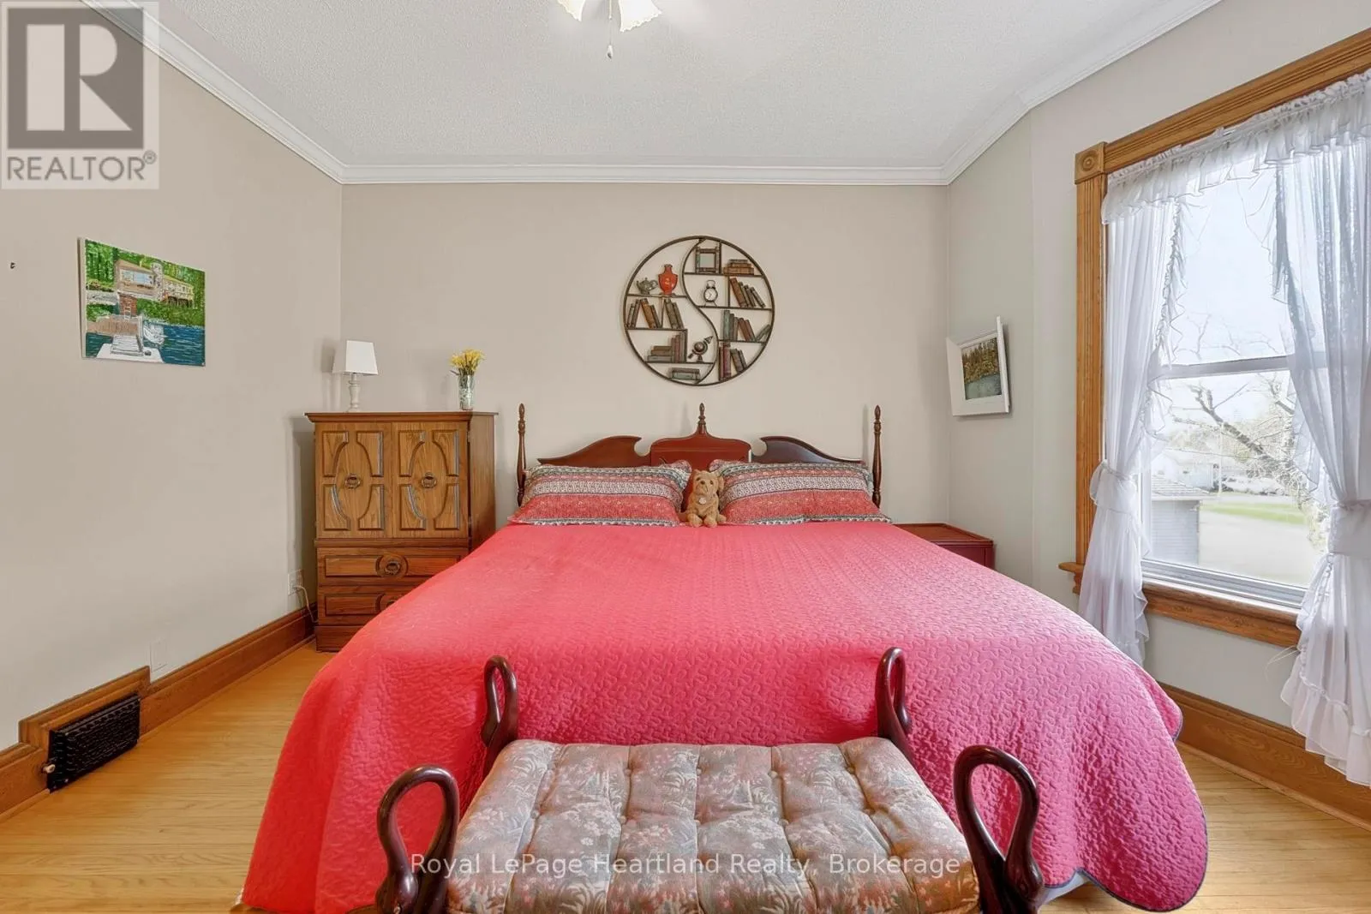
Primary Bedroom
Upper Level
4.2 m x 3.94 m

Location

Learn more about this property
Listing provided by:
Royal LePage Heartland Realty
MLS® number:
X13822826
Agent:
Melissa Daer
*Indicates required field
Name is required
Email is required
Please enter a valid phone number (e.g., 416-111-1111).