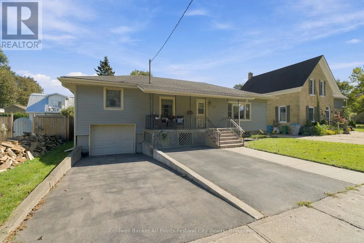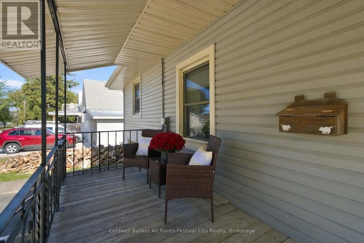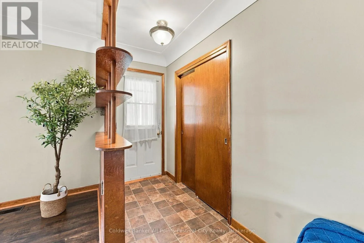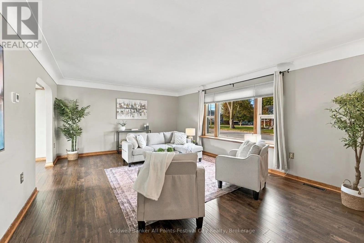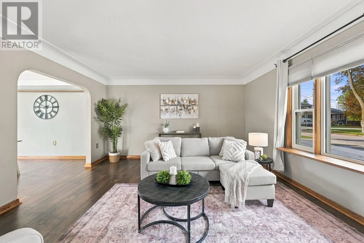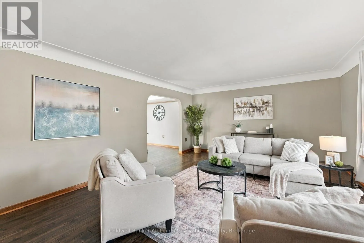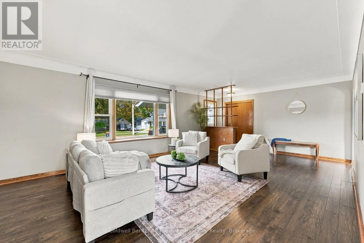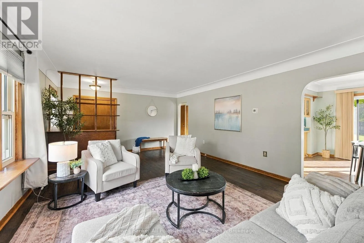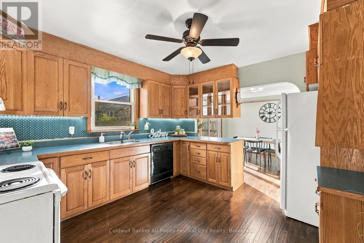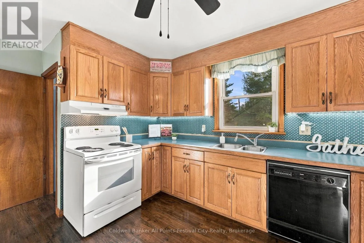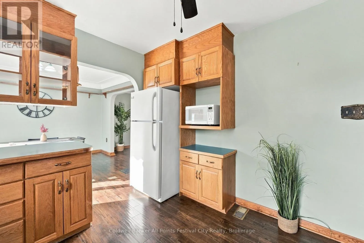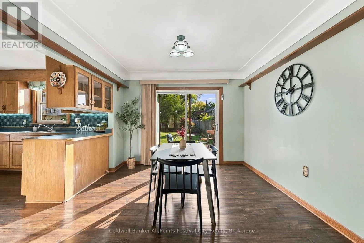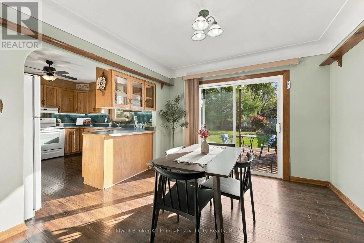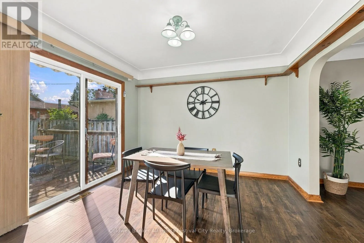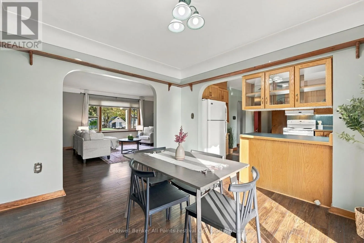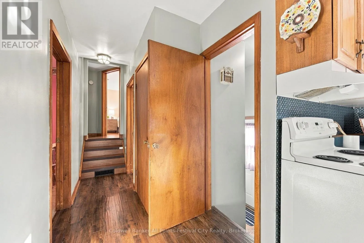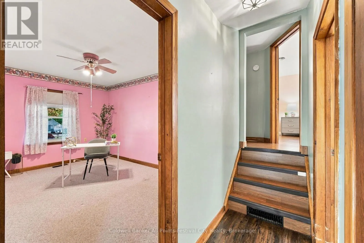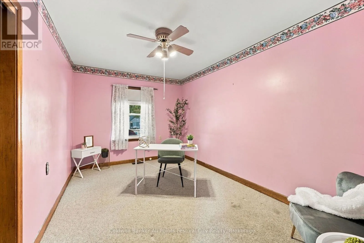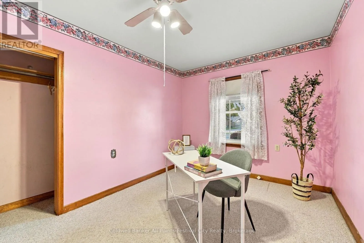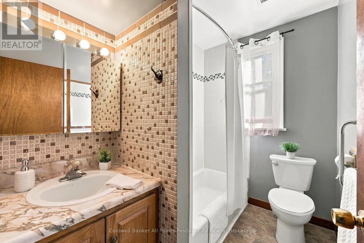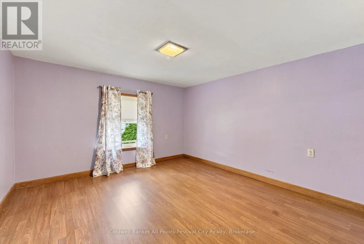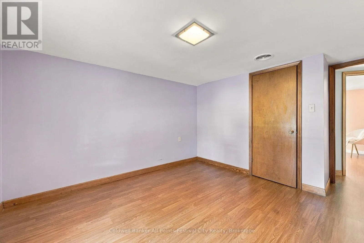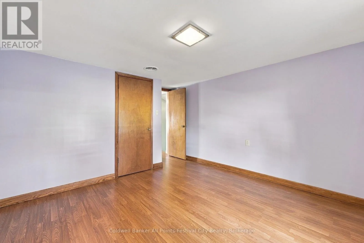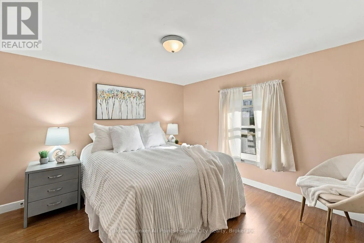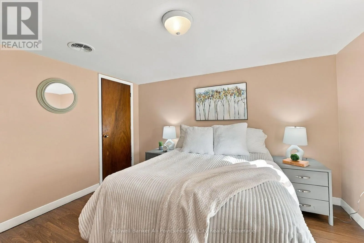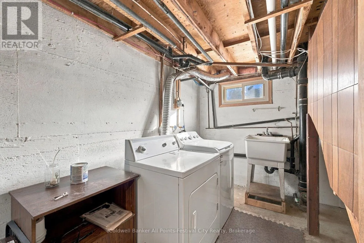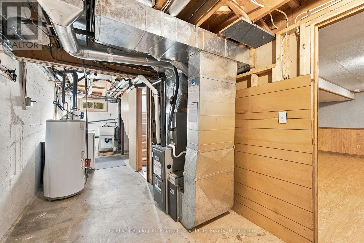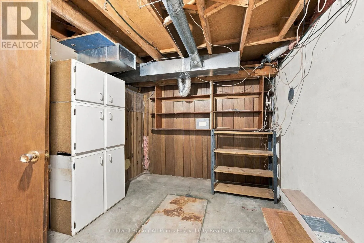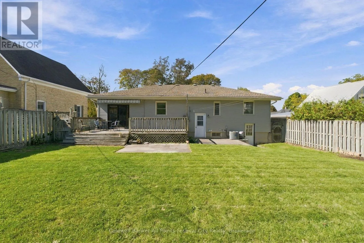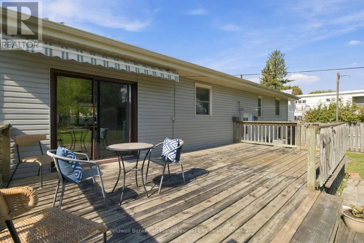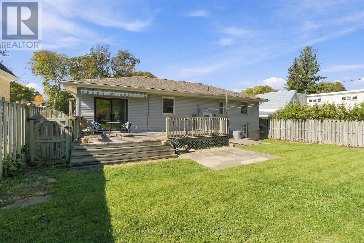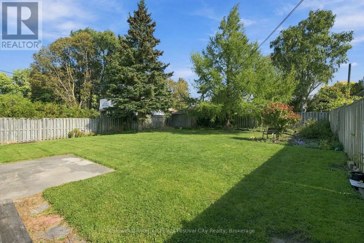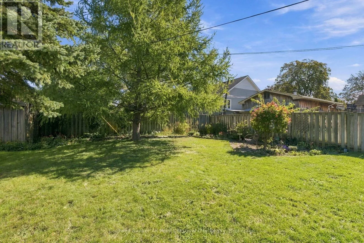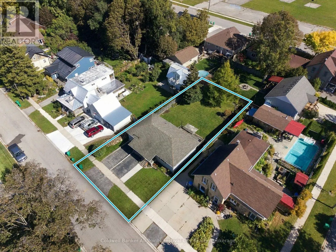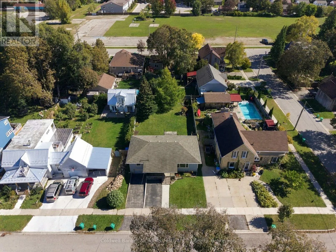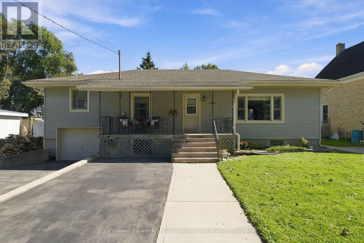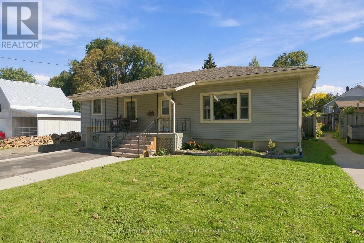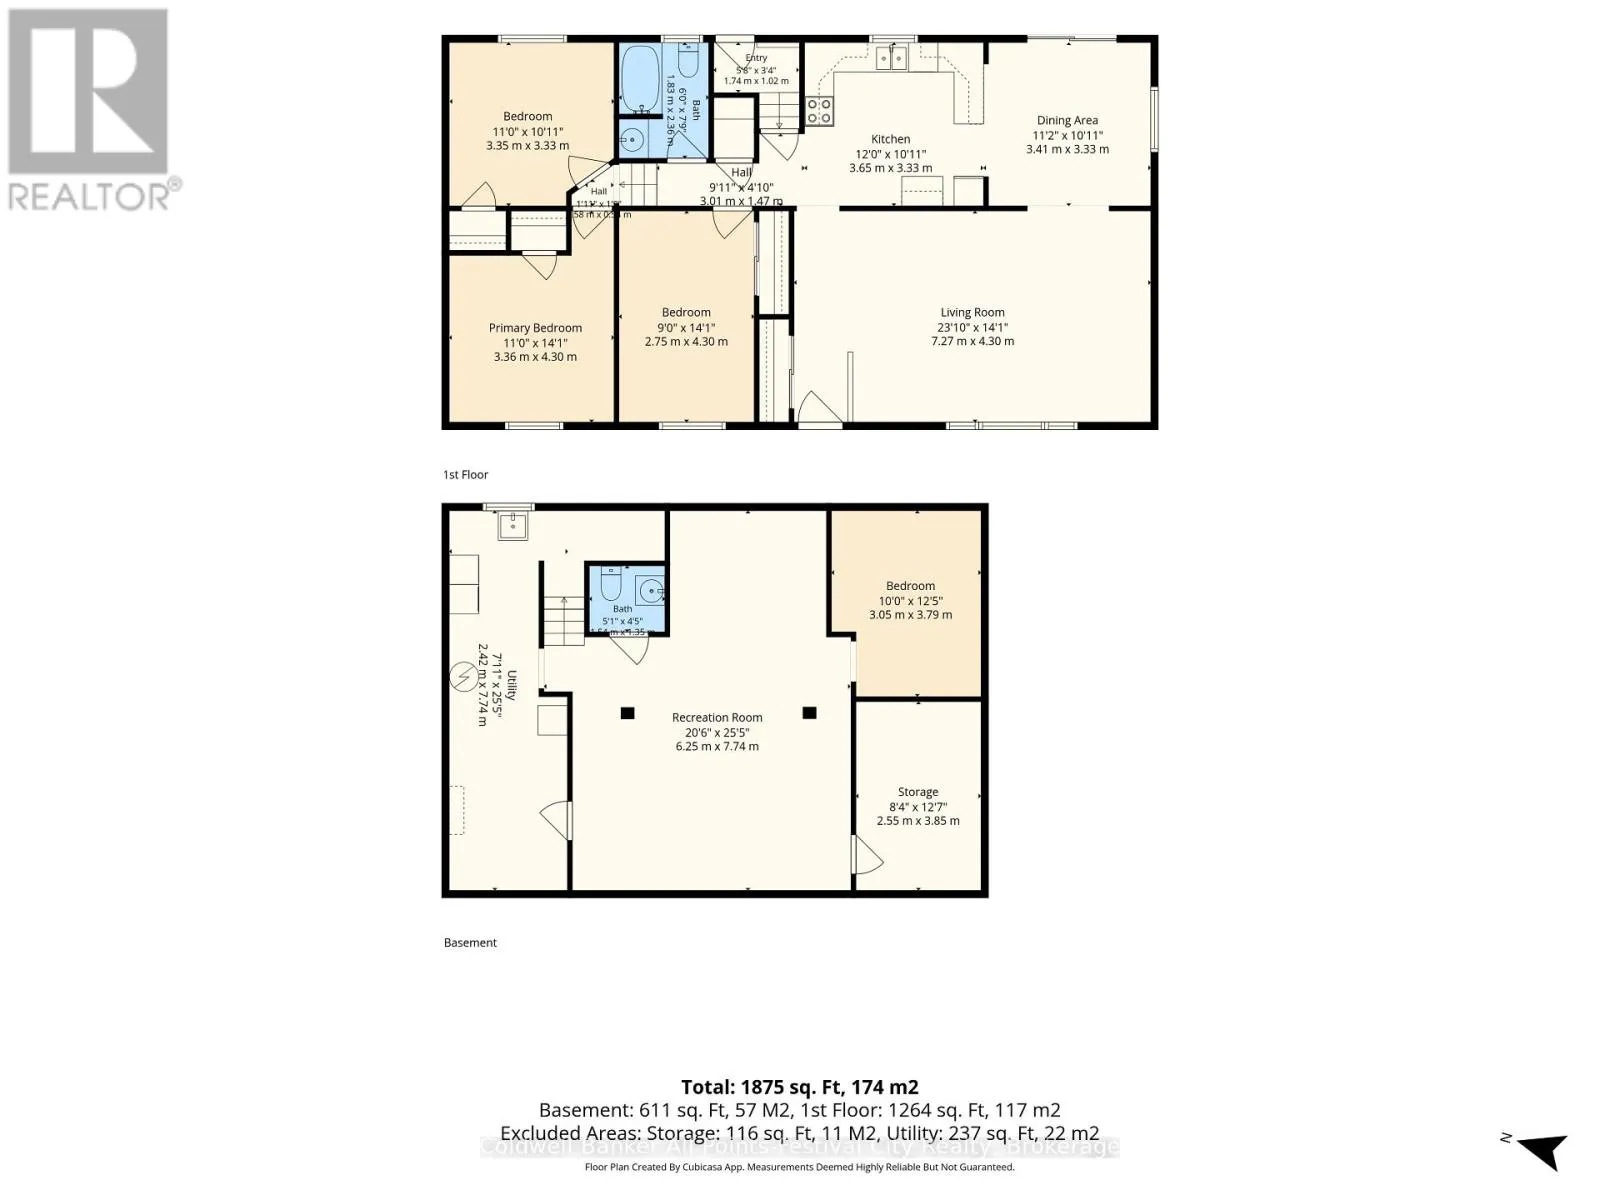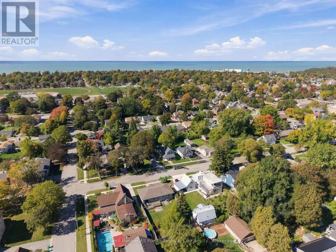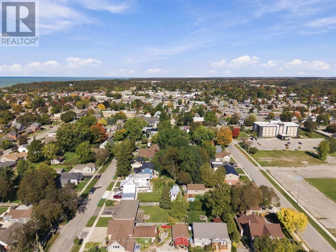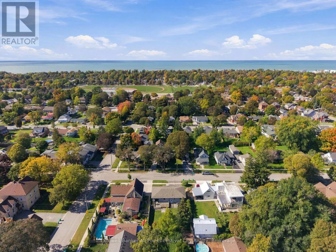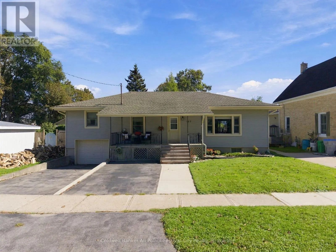
Cross Streets: Raglan St. ** Directions: Britannia Rd E to Cameron St. Welcome home to 165 Cameron Street! Nestled on a quiet, welcoming street in Goderich, this charming 3-bedroom, 2-bathroom home offers the perfect blend of comfort, convenience and the relaxed lifestyle that makes Goderich such a special place to call home. Inside, you'll find a comfortable home with updates and features designed for easy living, including updated windows, a newer furnace and all appliances included. The garage provides excellent convenience and storage, while the thoughtfully maintained interior is ready for you to make your own. Step outside and enjoy your own private backyard retreat. The fully fenced yard is ideal for children, pets or entertaining, while the spacious deck with power awning provides the perfect setting for morning coffee, summer barbecues or relaxing with friends and family. A convenient shed offers additional storage. And then there's the Goderich lifestyle. Enjoy easy access to the beautiful Lake Huron beaches, waterfront trails and parks, along with spectacular sunsets Goderich is famous for. Spend your days by the water and your evenings watching the sun disappear over Lake Huron. Located on a quiet street and close to the amenities, shopping, restaurants and waterfront that make Goderich so desirable. 165 Cameron Street is an opportunity to enjoy comfortable living in one of Ontario's most charming lakeside communities. Come home to Goderich, enjoy the beach, chase the sunsets and make 165 Cameron Street your own! (id:27476)