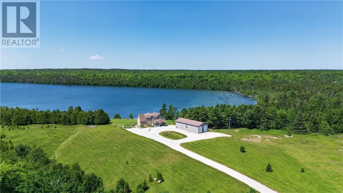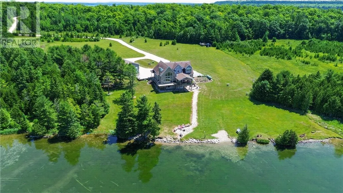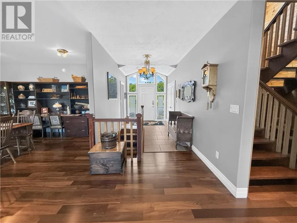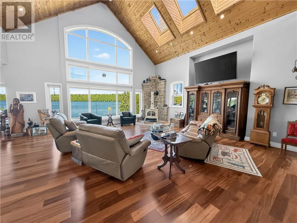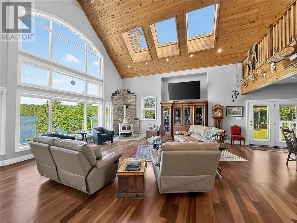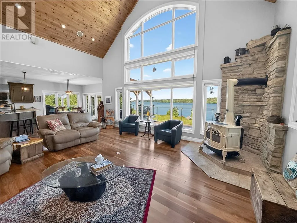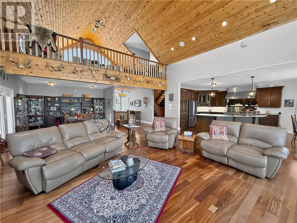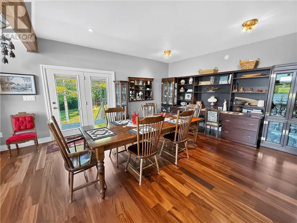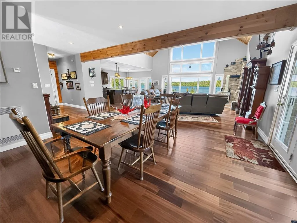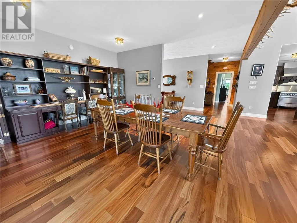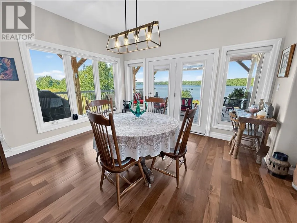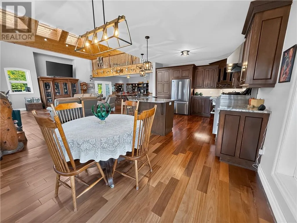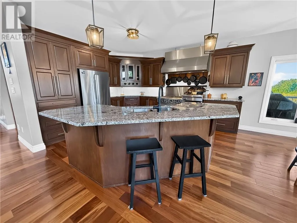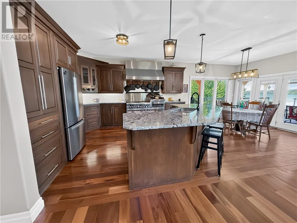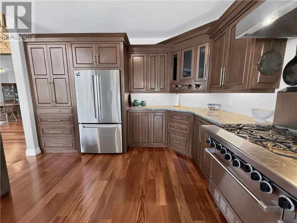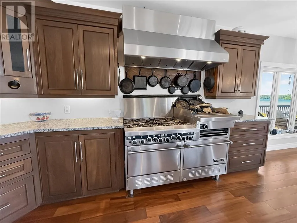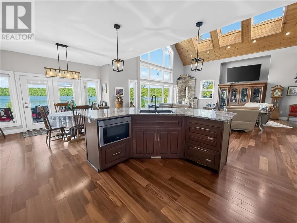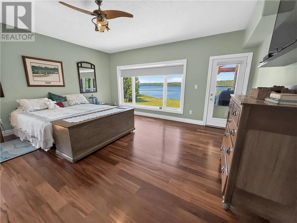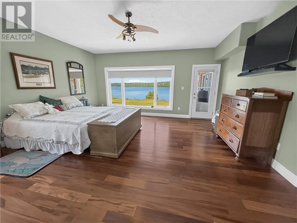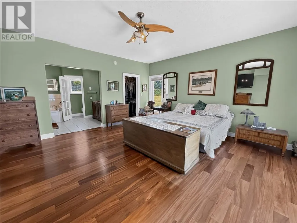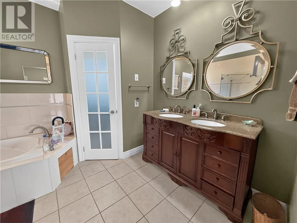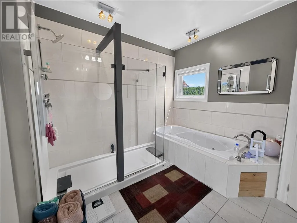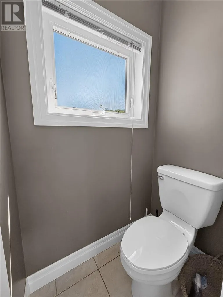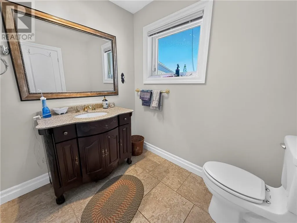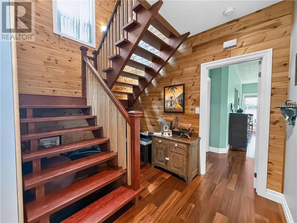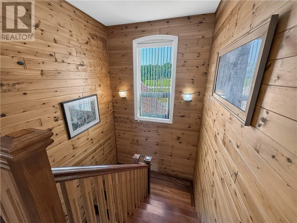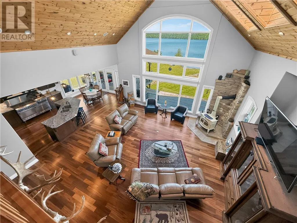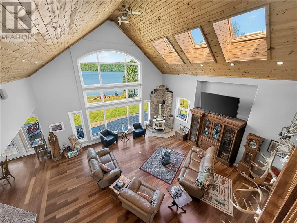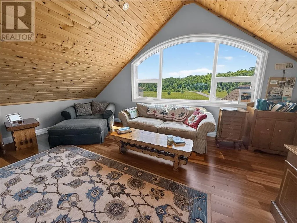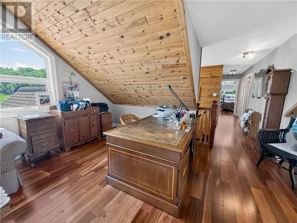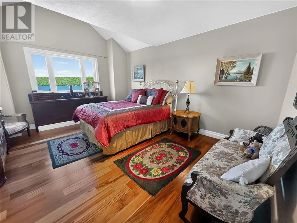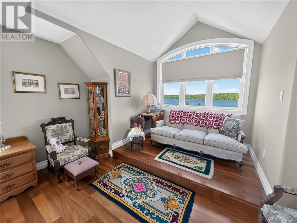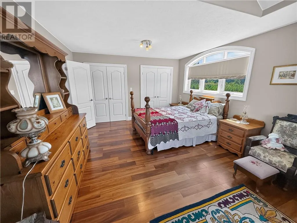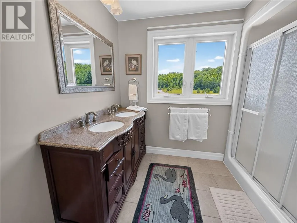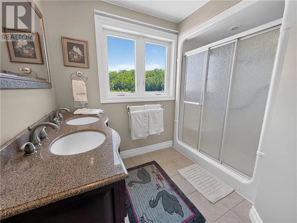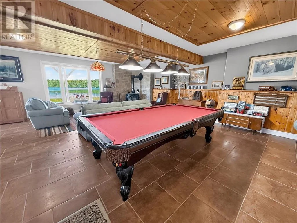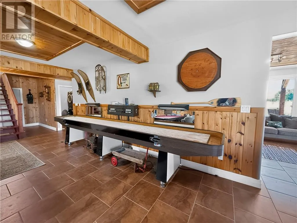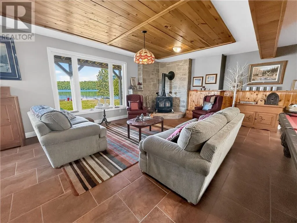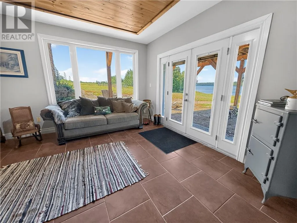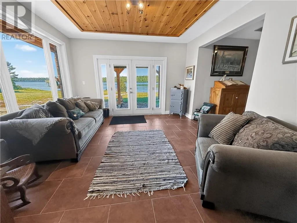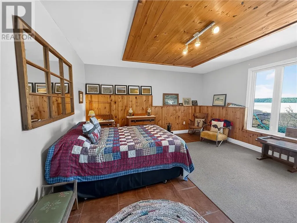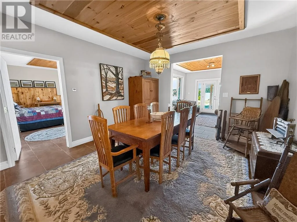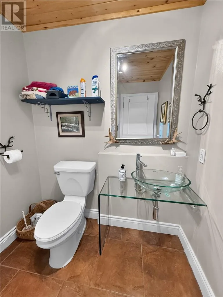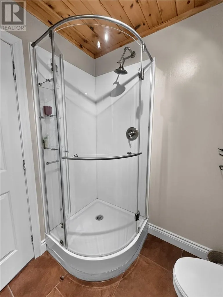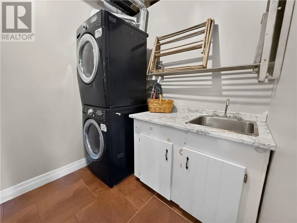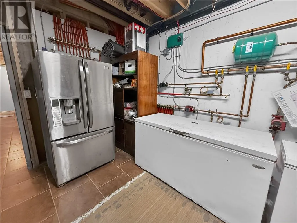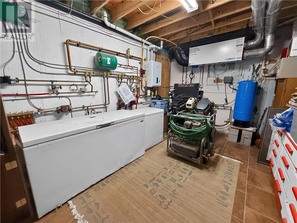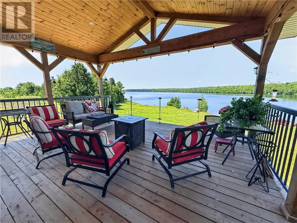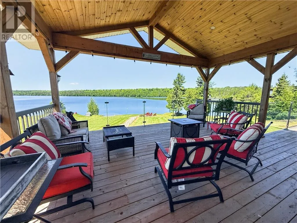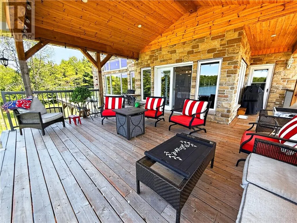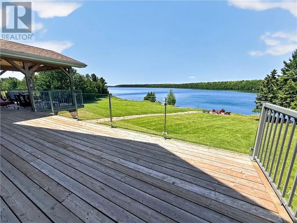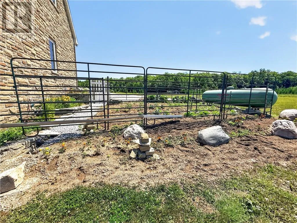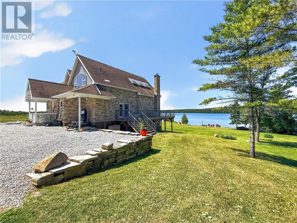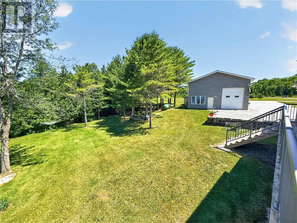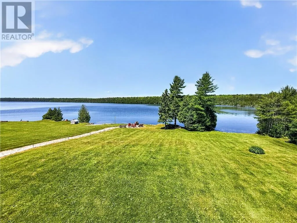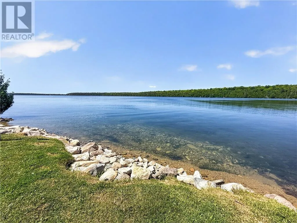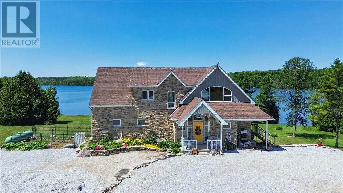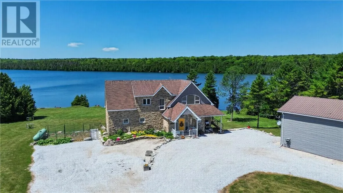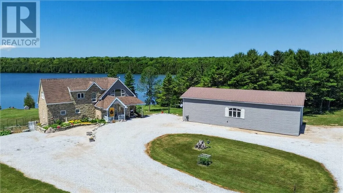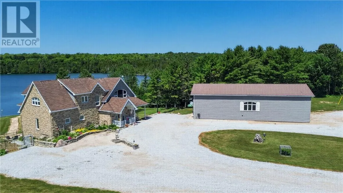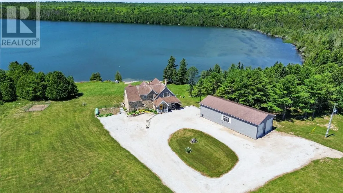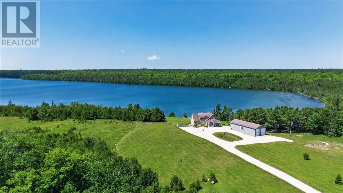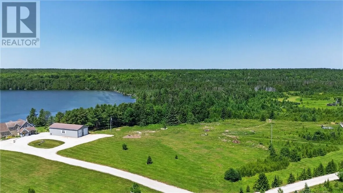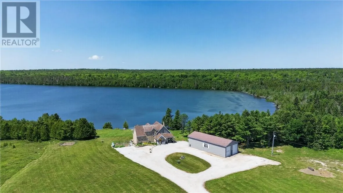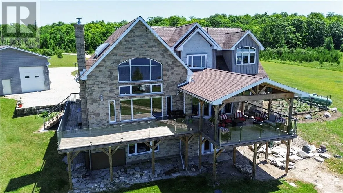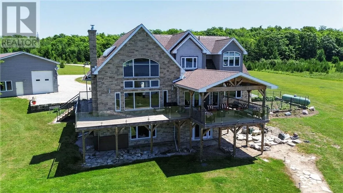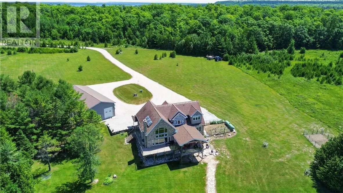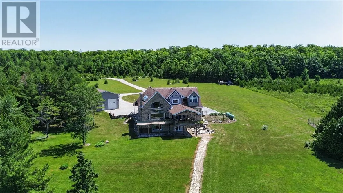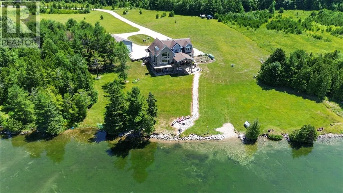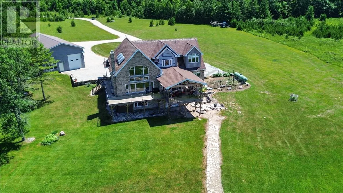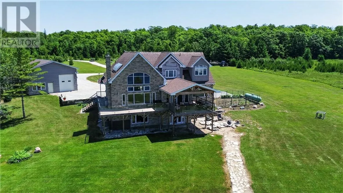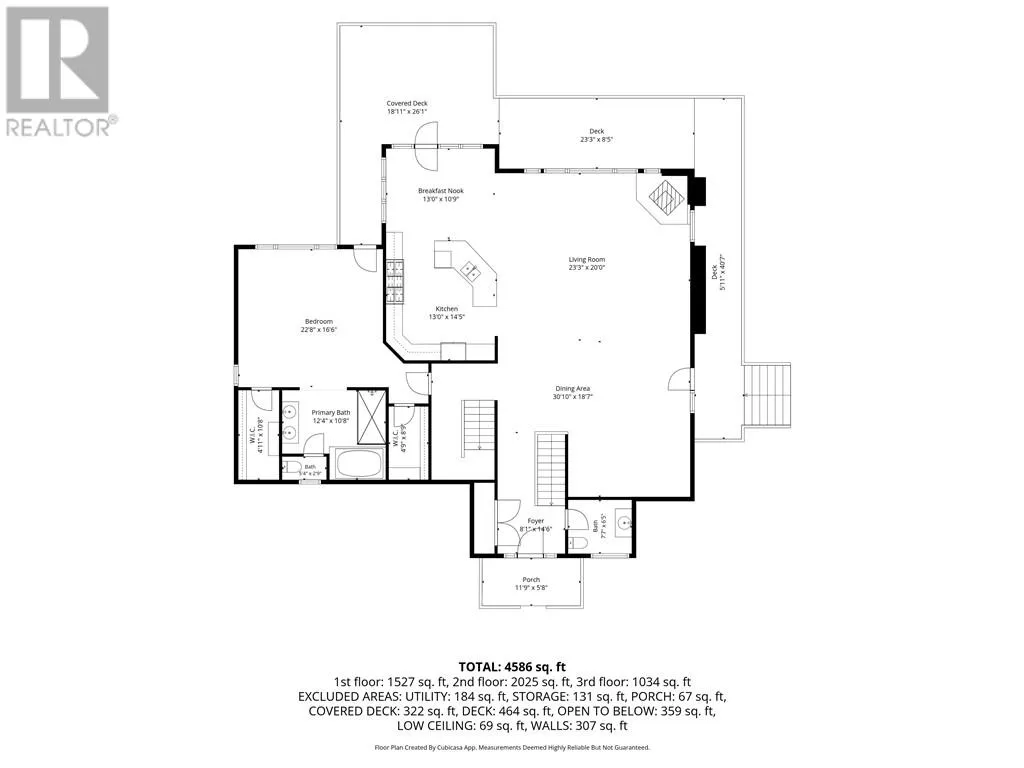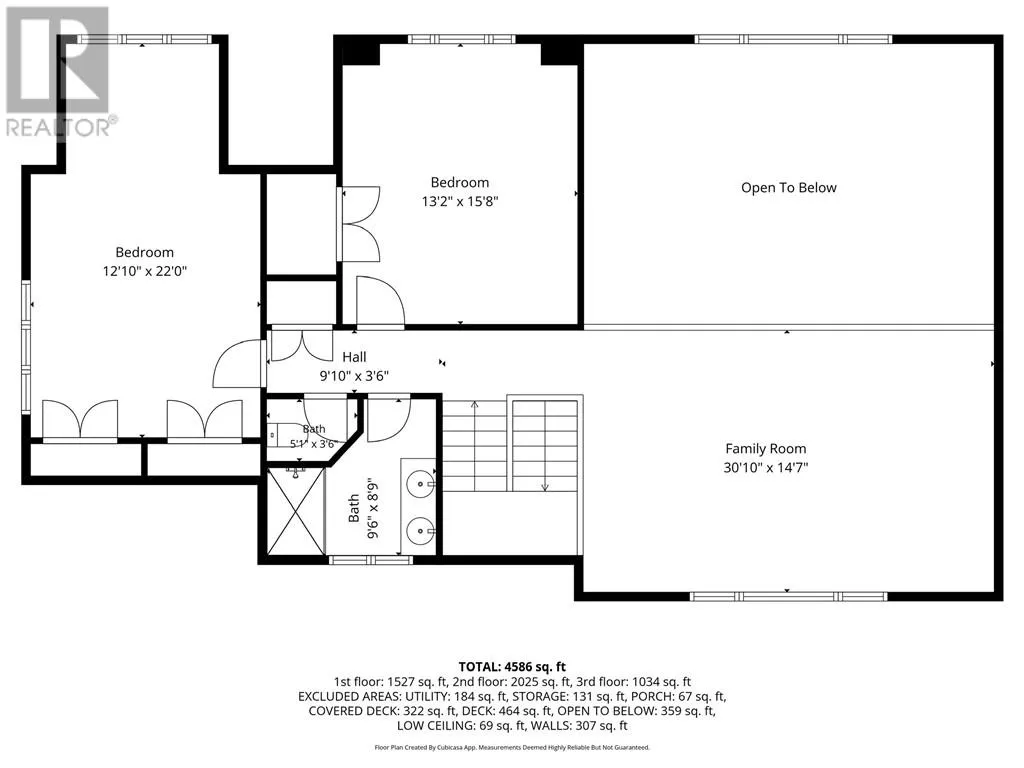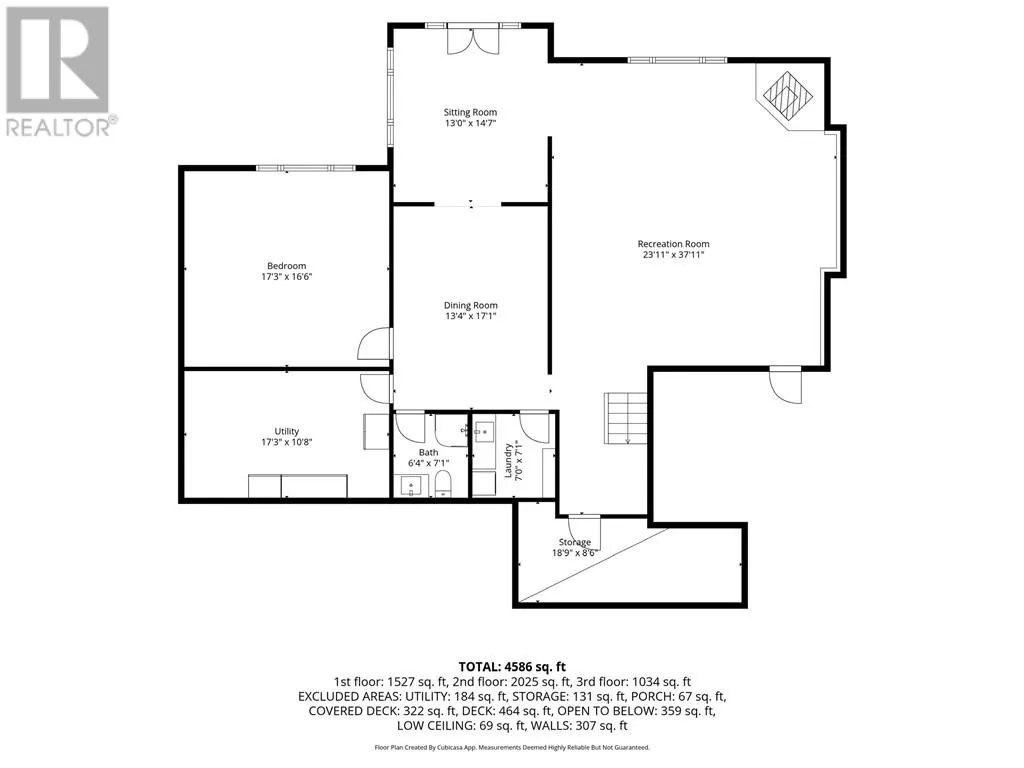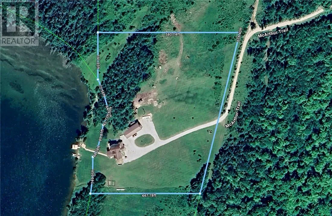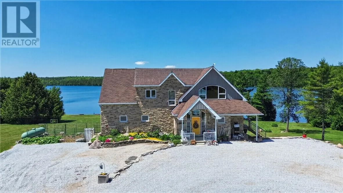
Exceptional waterfront estate on beautiful Lake Kagawong in sought-after Ednie’s Bay. This custom-built Viceroy home, built in 2008, offers approximately 487 feet of west-facing shoreline, 7.5 acres of open field and mixed bush, and an impressive 4,600 sq. ft. of finished living space. The main floor features a spacious custom kitchen with granite countertops, large island, dual dishwasher, custom cabinetry, propane stove/grill/broiler and double oven. The open-concept living and dining area showcases cathedral ceilings, large windows, hardwood floors, built-in dining room cupboards and a cozy wood stove. The primary suite offers beautiful water views, two walk-in closets and a large ensuite with jacuzzi tub and separate shower. A large entrance and 2-piece bath complete the main level. The second floor includes two spacious bedrooms, an additional bathroom and a sitting area overlooking the lake, all with hardwood flooring. The fully finished walkout basement features tile floors, a large family/games room with wood stove, bedroom, utility room, storage room, laundry room and 3-piece bath. In-floor heat on all levels provides year-round comfort. The exterior is mostly stone with an asphalt roof, poured foundation and a newly built wraparound deck. Additional features include a large detached garage with multiple parking spaces and workshop, Generac system, hot water on demand, docks, boat lifts, lake-fed sprinkler system, gardens and perennials. Located on a private road with regular wildlife sightings, this rare Lake Kagawong property offers privacy, quality construction, acreage and exceptional waterfront living. Must see to appreciate. (id:27476)