36 Fraser Street, Gore Bay, Manitoulin Island, Ontario P0P 1H0

Listed for:
$649,900
4 beds
3 baths
Listed 21 days ago
House for rent: 36 Fraser Street, Gore Bay, Manitoulin Island, Ontario P0P 1H0

View all 48 photos

About

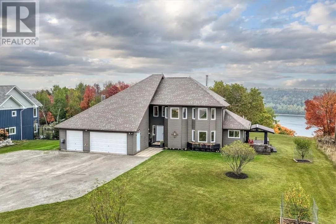
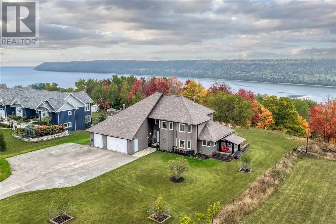
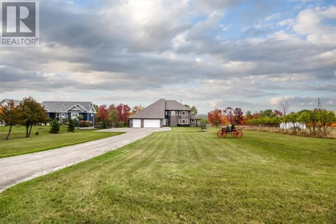
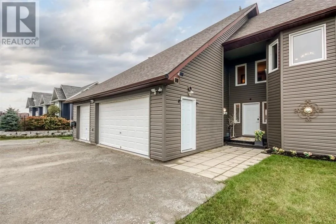
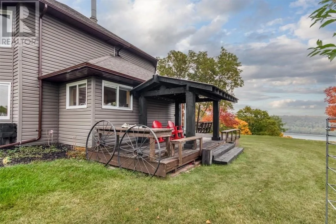
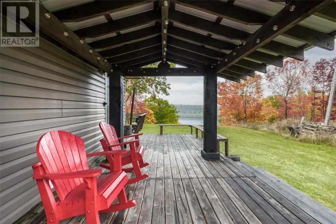
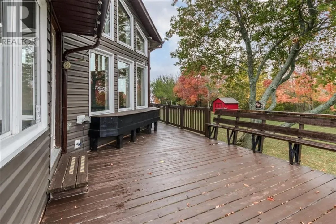
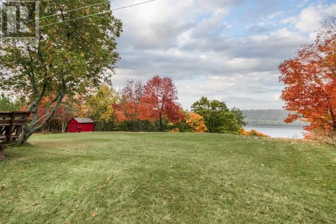
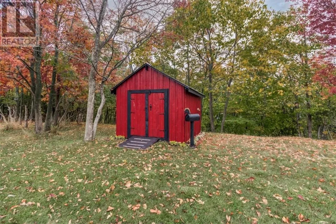
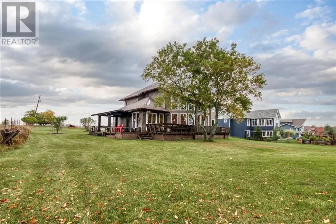
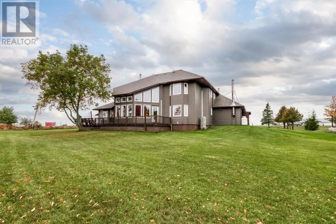
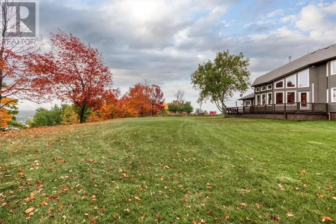
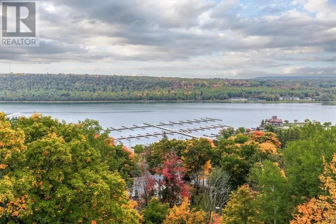
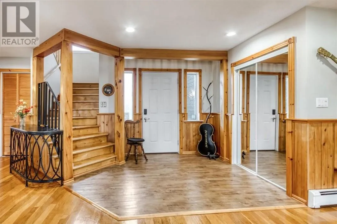
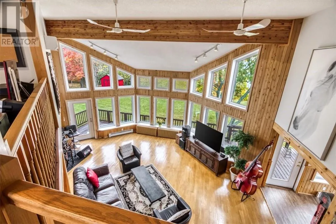
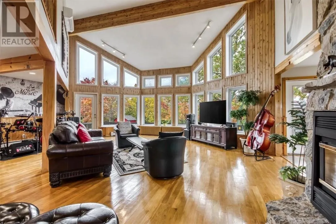
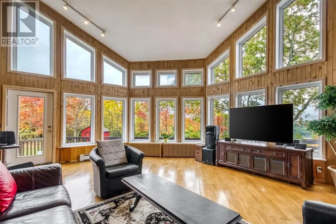
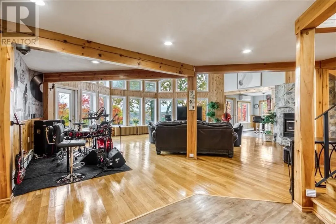
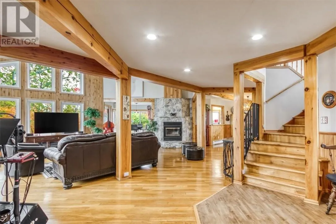
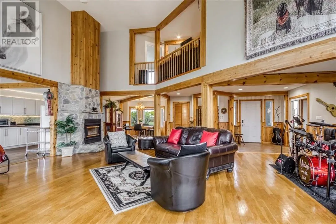
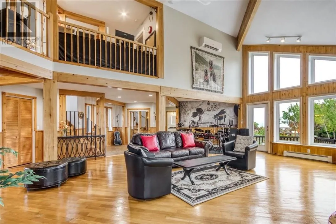
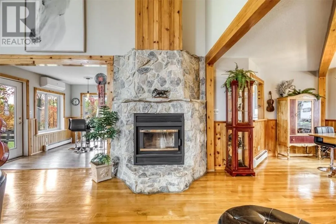
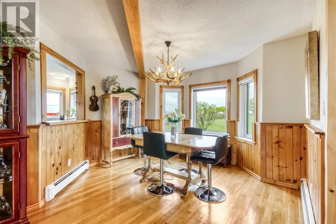
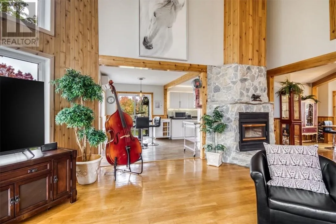
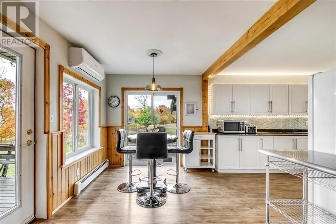
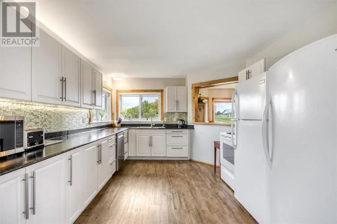
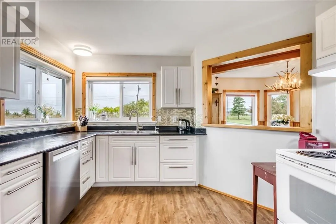
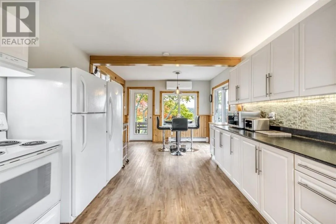
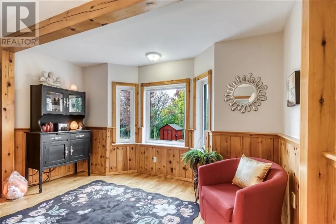
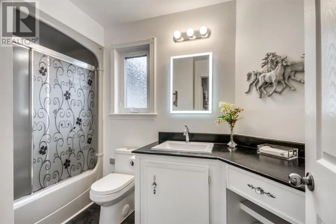
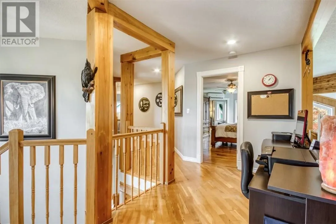
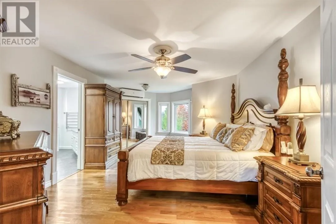
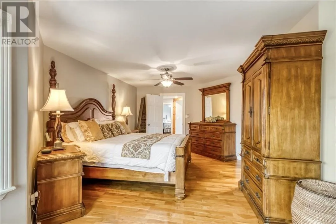
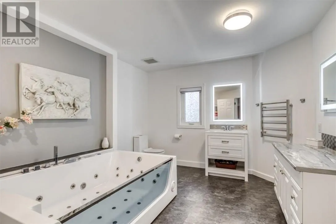
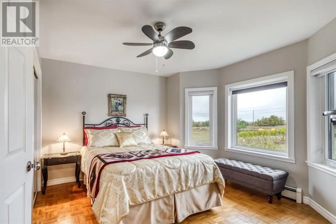
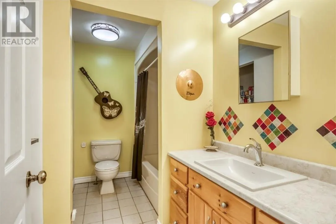
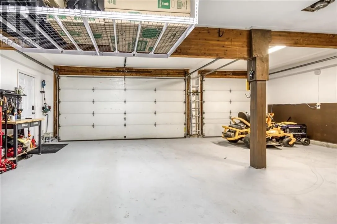
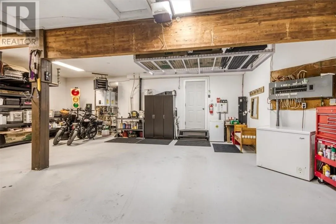
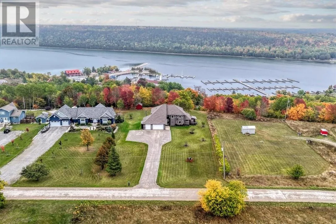
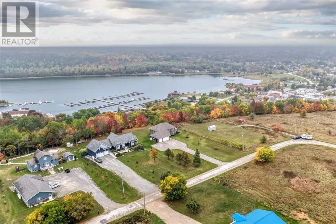
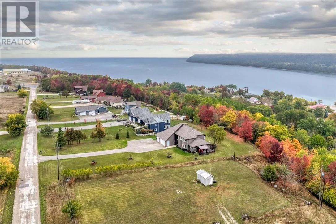
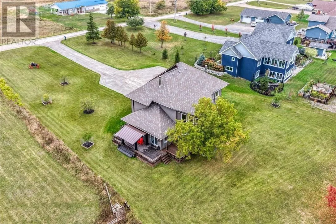
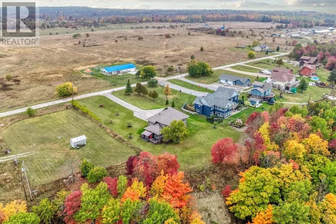
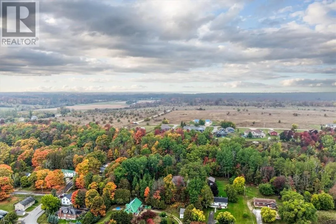
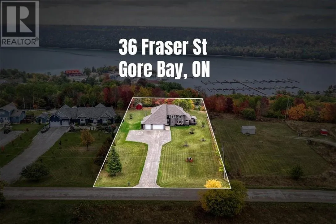
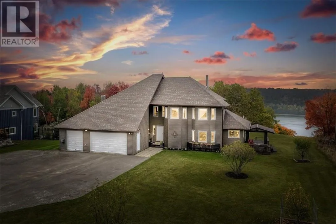
Some homes impress you. This one also stays with you. Perched above the marina in Gore Bay, 36 Fraser Street offers executive living with sweeping views of the bay and stunning curb appeal from the moment you pull in. Step inside, and the view becomes part of every room. Wall-to-wall windows, soaring vaulted ceilings, gleaming hardwood floors and a dramatic stone fireplace set a tone of refined luxury, while over 2,400 sq ft of living space offers room for everyone. This is a home made for hosting. The eat-in kitchen flows onto a wraparound deck where summer dinners with friends and family turn into evenings that last well past sunset, and the great room has seen its share of furniture pushed aside for dancing. Four bedrooms and three bathrooms include a primary retreat with a renovated ensuite and two-person jetted tub. Outside, nearly an acre offers privacy, pastoral views and deer wandering through the backyard, along with a timber-frame gazebo and a heated triple garage. A home this rare on Manitoulin Island is ready for its next chapter, and for new memories to begin. Book your private showing today. (id:27476)

Property Highlights

MLS® Number
2130777
Type
Single Family
Ownership Type
Freehold
Land Size
1/2 - 1 acre

Building

Building Type
House
Storeys
2.00
Square Footage
2000 - 2500 sqft
Bathrooms Total
3
Bedrooms Total
4
Amenities
Golf Course, Schools
Exterior Finish
Vinyl siding
Fireplace Present
Yes
Basement Type
Crawl space
Basement Features
Building Heating Type
Boiler, Heat Pump
Heating Fuel
Building Cooling Type

Utilities

Water
Municipal water
Utility Sewer
Municipal sewage system

Room Layout

Ensuite
Second level
14'10 x 10
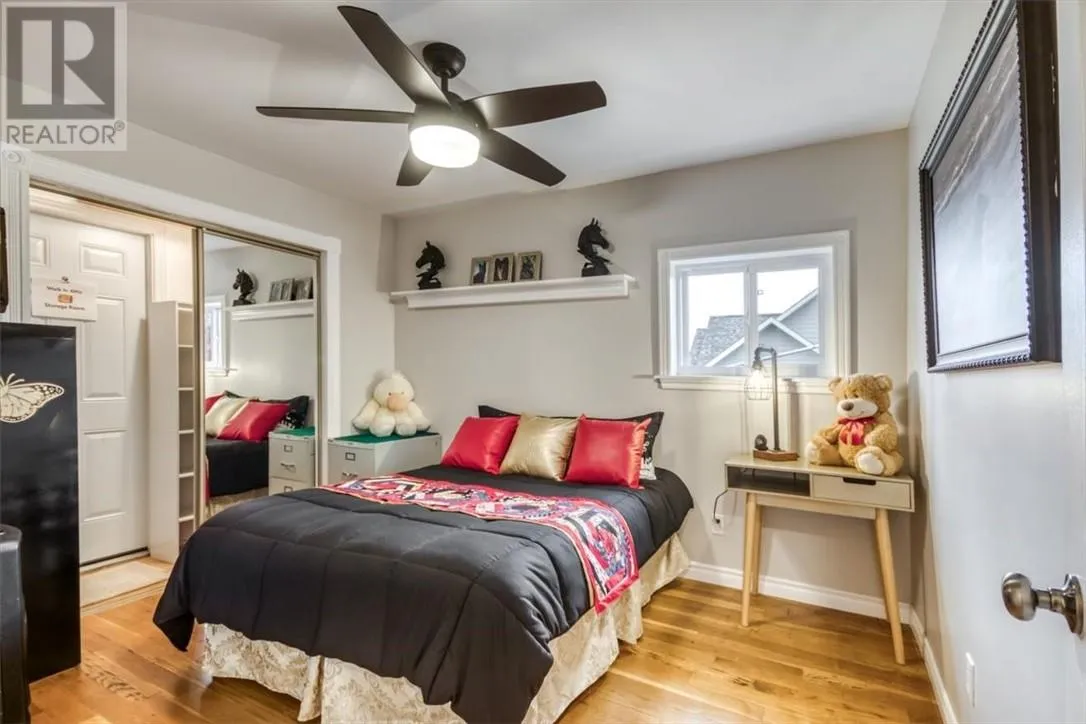
Bedroom
Second level
11'9 x 13'9
Bedroom
Second level
11 x 9'11
Primary Bedroom
Second level
22 x 14
Bedroom
Main level
13'1 x 11'7
Kitchen
Main level
11'1 x 14'8
Dining nook
Main level
11'1 x 8'1
Dining room
Main level
12'2 x 11'2
Living room/Dining room
Main level
27'10 x 25'8

Location

Learn more about this property
Listing provided by:
SUTTON-BENCHMARK REALTY INC., BROKERAGE
MLS® number:
2130777
Agent:
Andrea Hilton
*Indicates required field
Name is required
Email is required
Please enter a valid phone number (e.g., 416-111-1111).