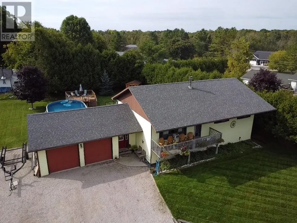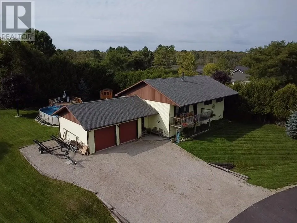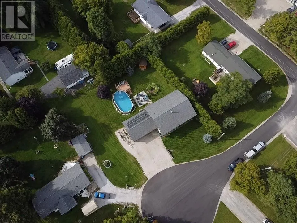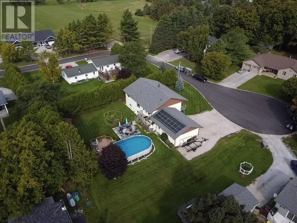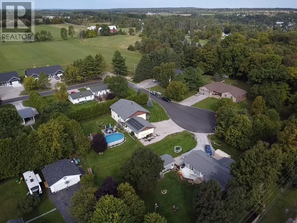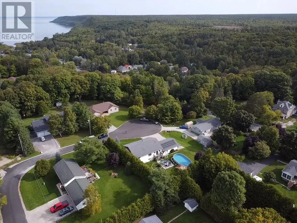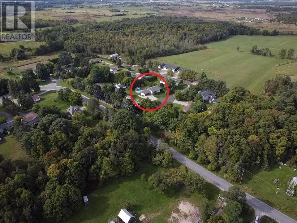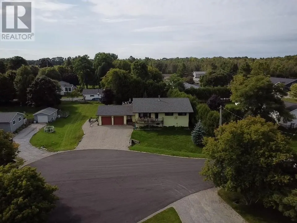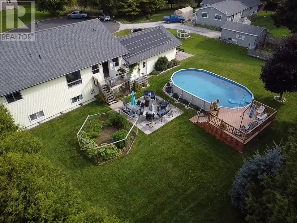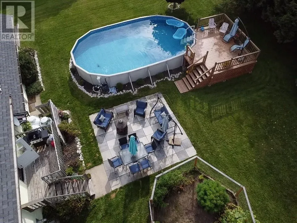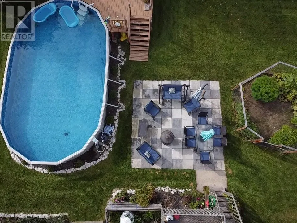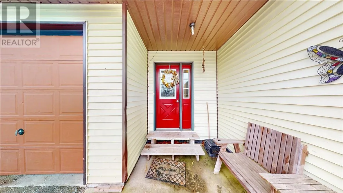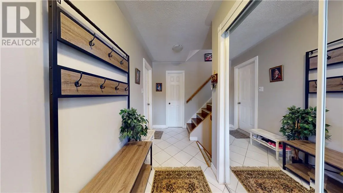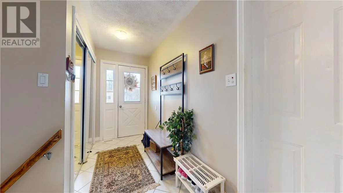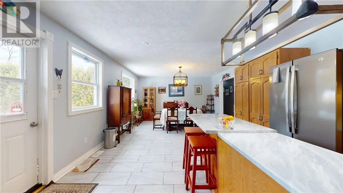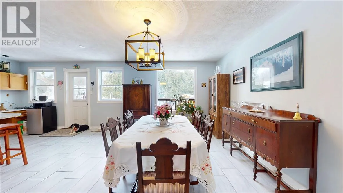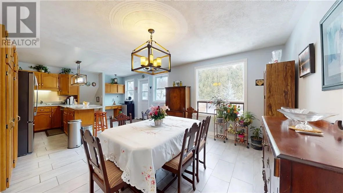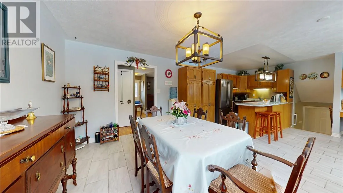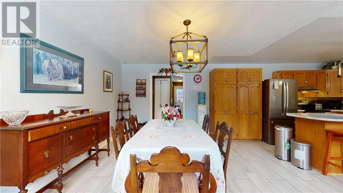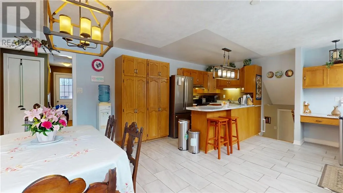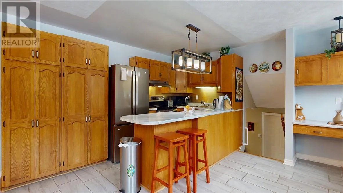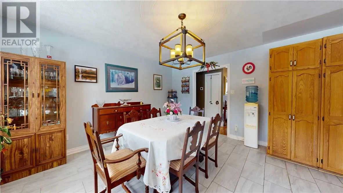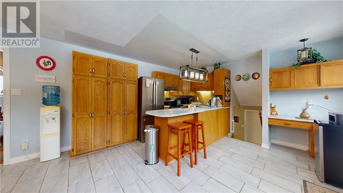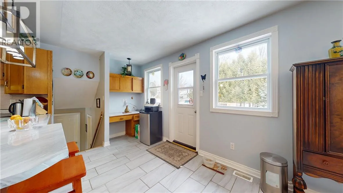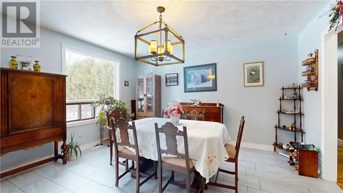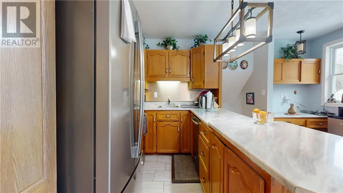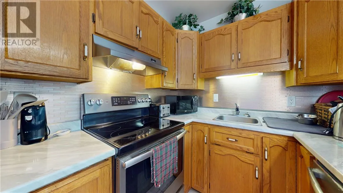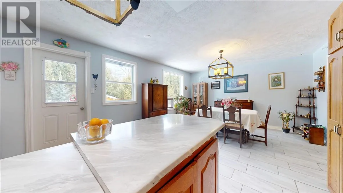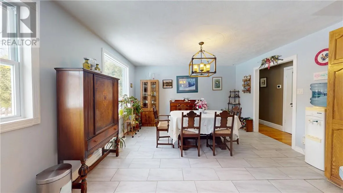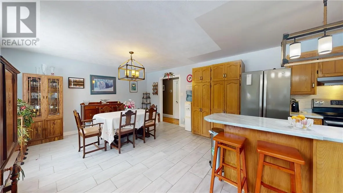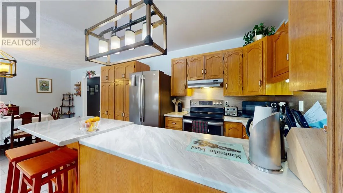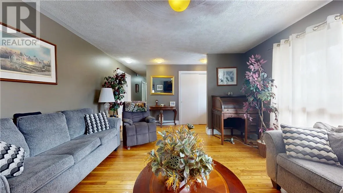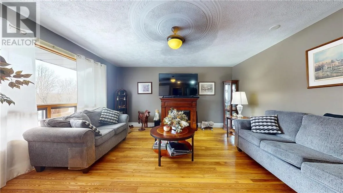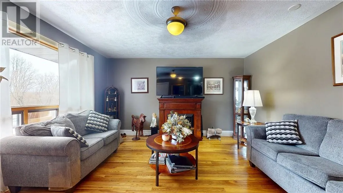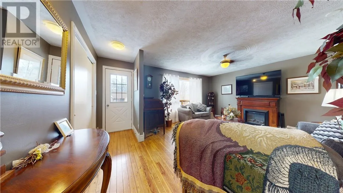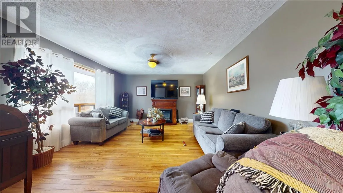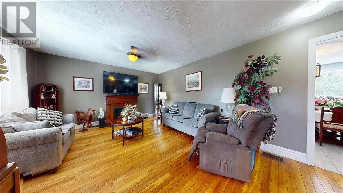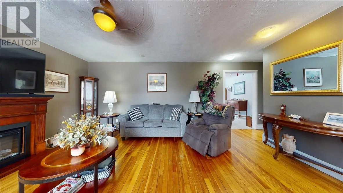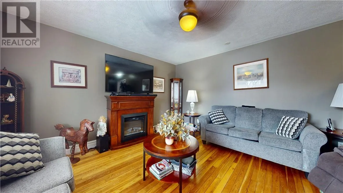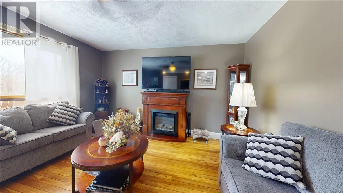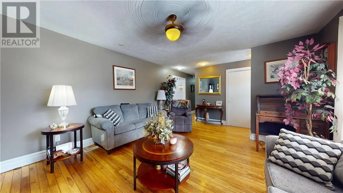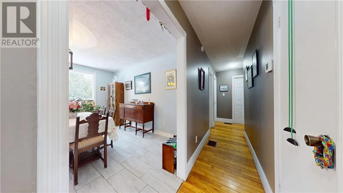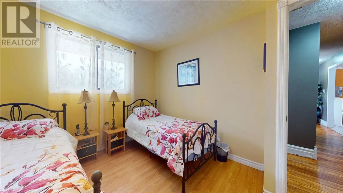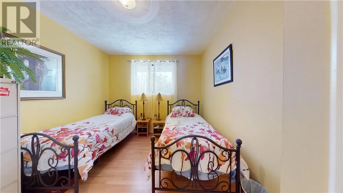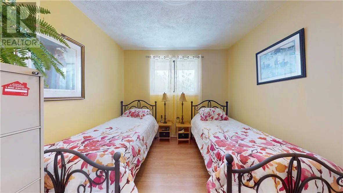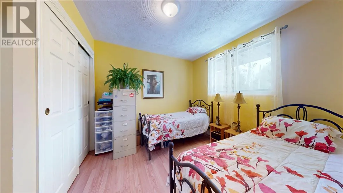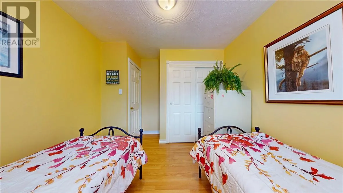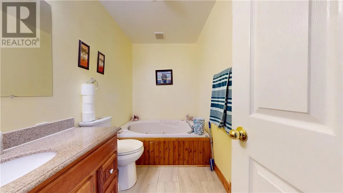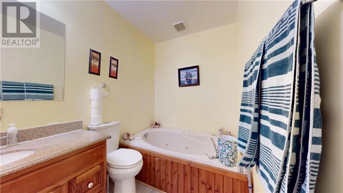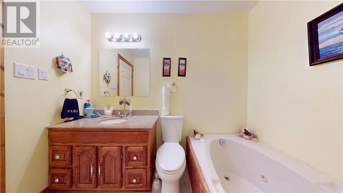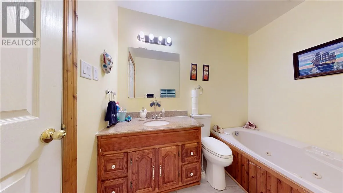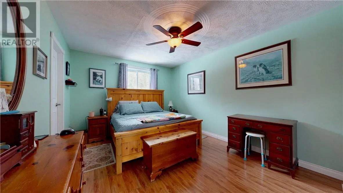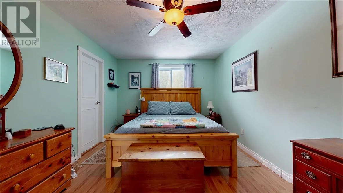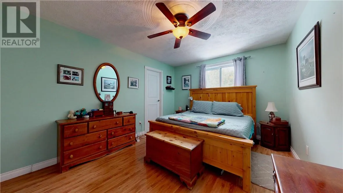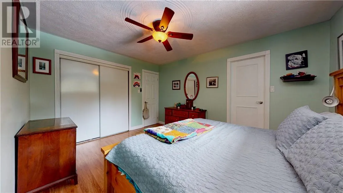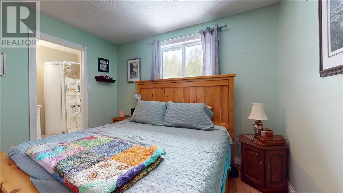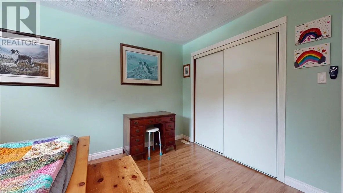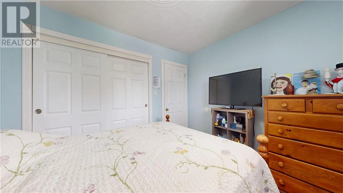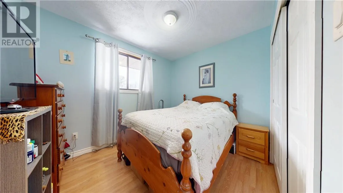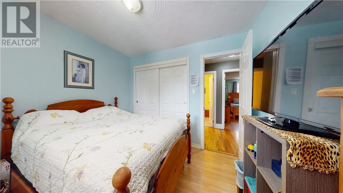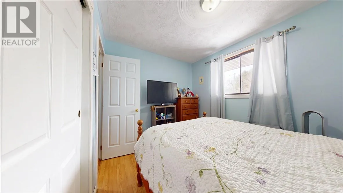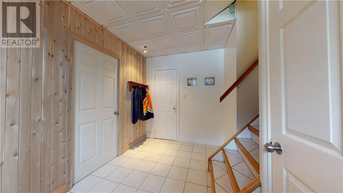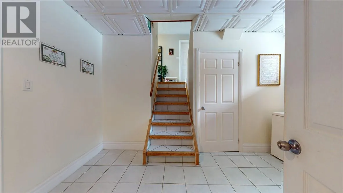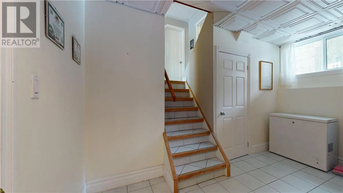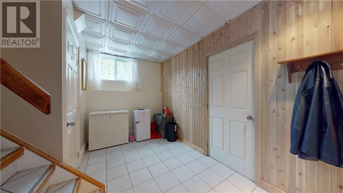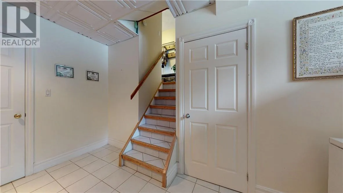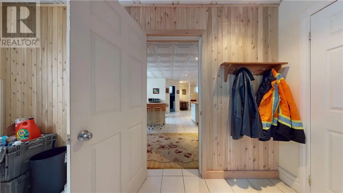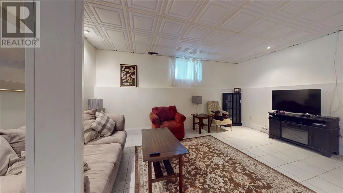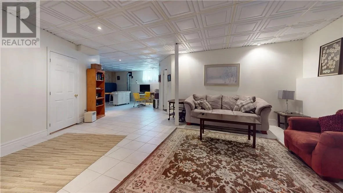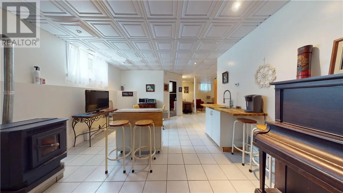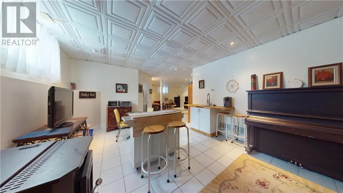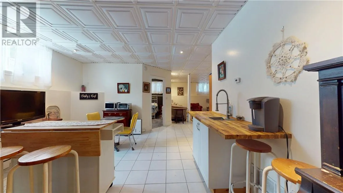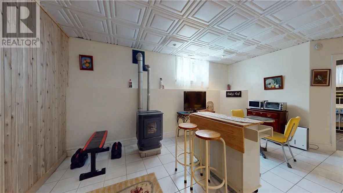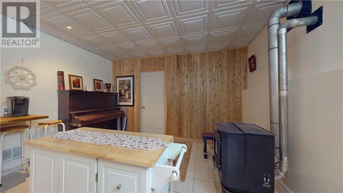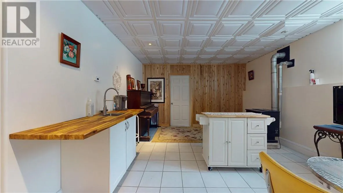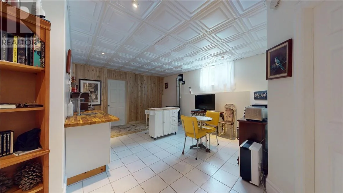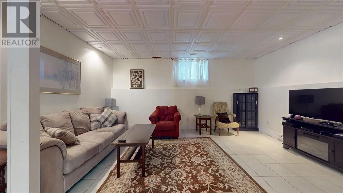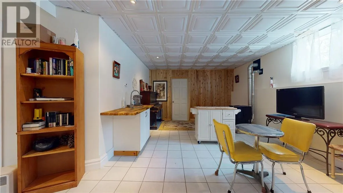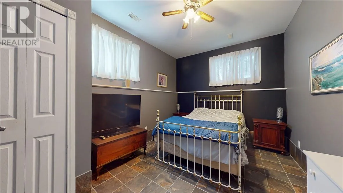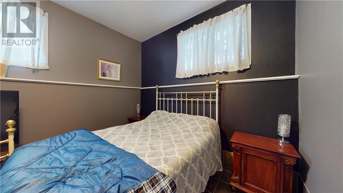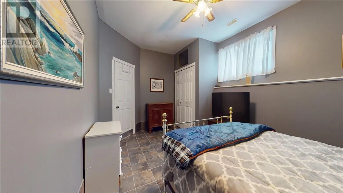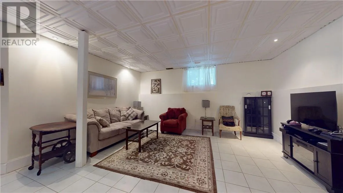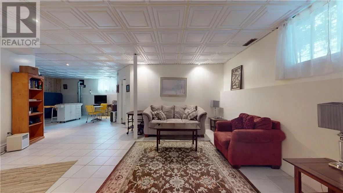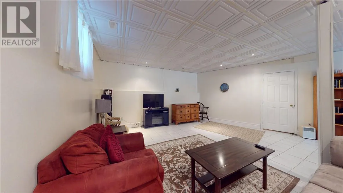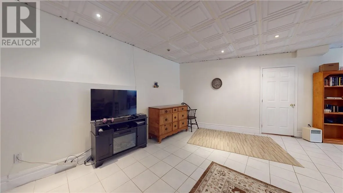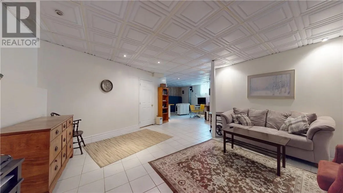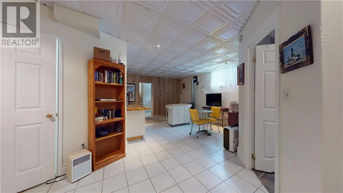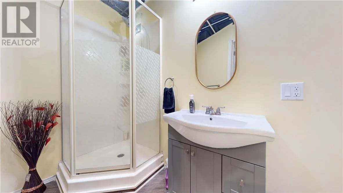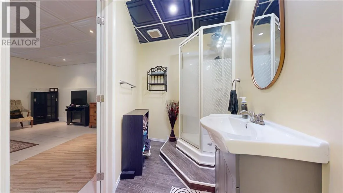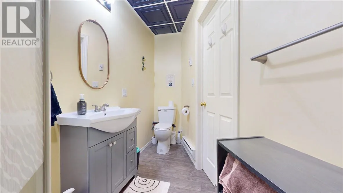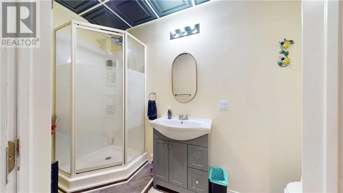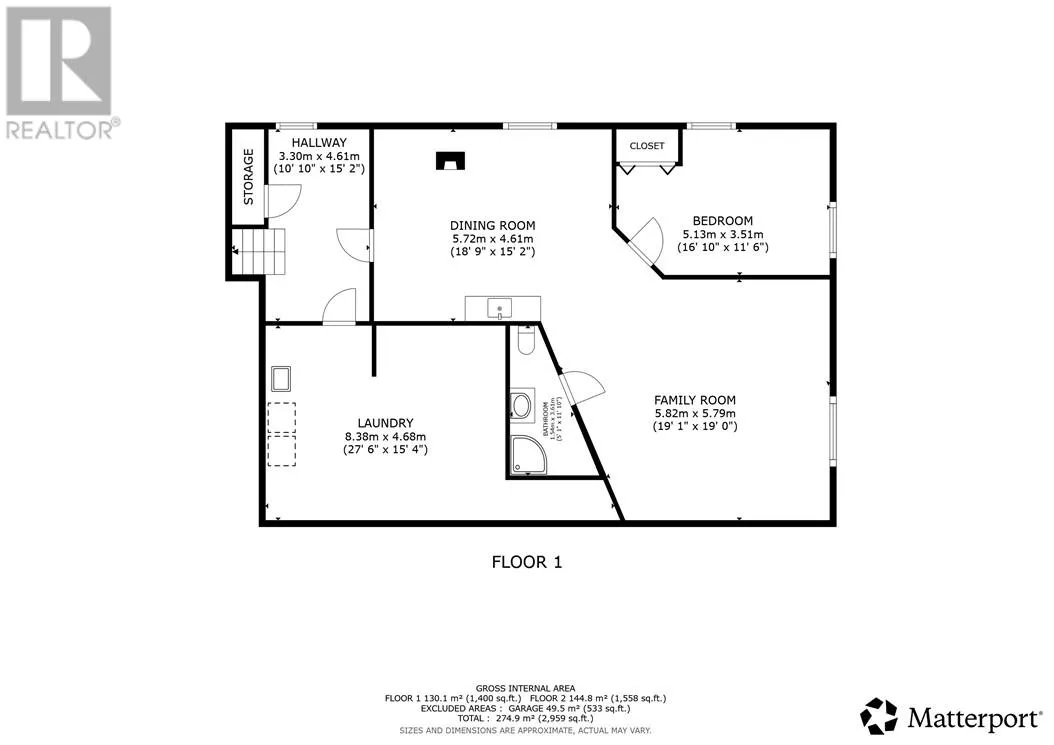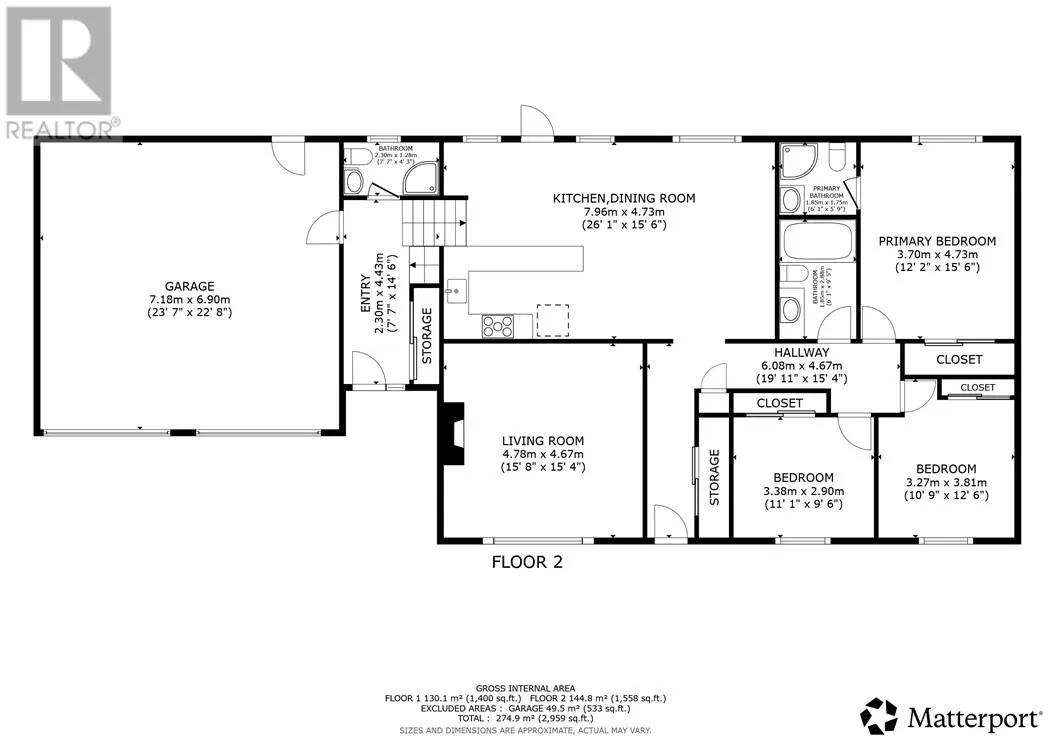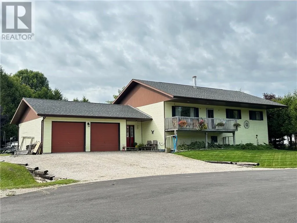
Welcome to this beautiful 3+1 bedroom / 4 full bathroom home nestled on a quiet cul-de-sac in a newer subdivision—perfect for families seeking comfort, privacy, and modern living. This spacious home offers a functional layout with bright living areas and plenty of room for both everyday living and entertaining. The partially finished lower level features an additional bedroom and the potential for separate living quarters, making it ideal for extended family, guests, or possible rental income. Enjoy year-round comfort with a forced-air propane furnace, complemented by a cozy pellet wood stove that adds warmth and charm. The property also includes a two-bay attached garage, providing ample space for vehicles, storage, and convenience. Step outside to your private backyard retreat featuring an above-ground pool with equipment included—perfect for summer relaxation and entertaining. Located in a desirable newer neighborhood, this home offers peaceful surroundings while still being close to local amenities. This property combines space, versatility, and lifestyle, making it an excellent opportunity for families or multi-generational living. (id:27476)