1602 Pineshores Rd, Goulais River, Ontario P0S 1E0

Listed for:
$714,900
4 beds
2 baths
Listed 1 day ago
1602 Pineshores Rd, Goulais River, Ontario P0S 1E0

View all 50 photos

About

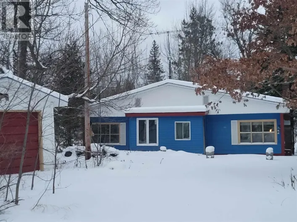
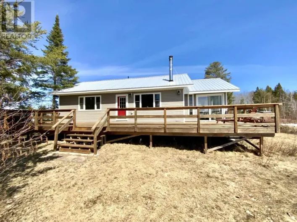
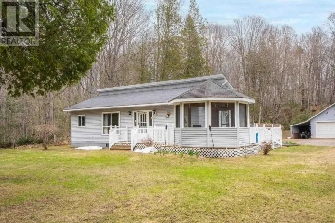
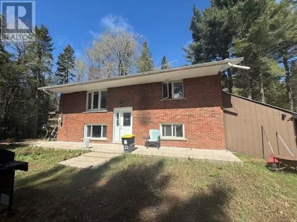
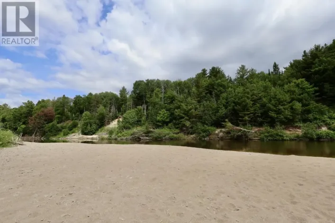
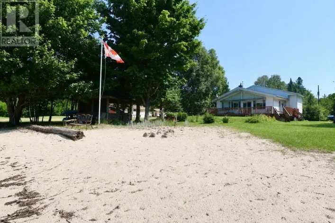
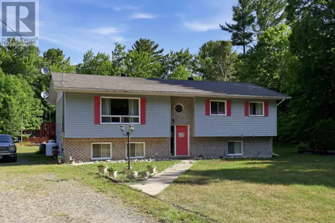
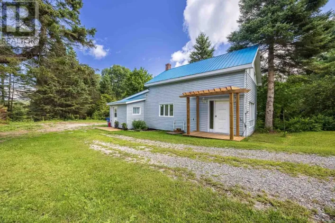
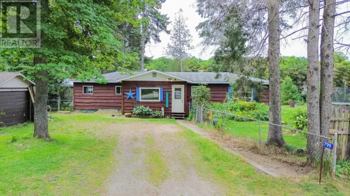
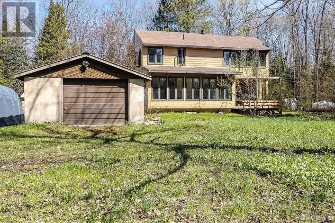
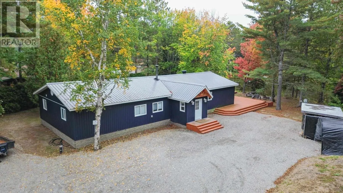
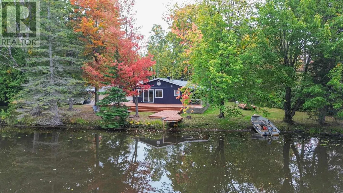
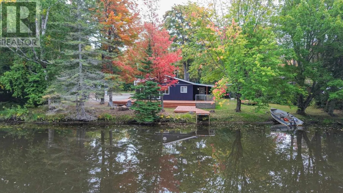
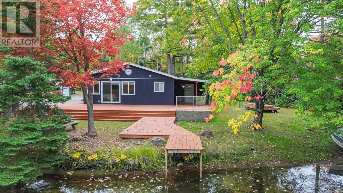
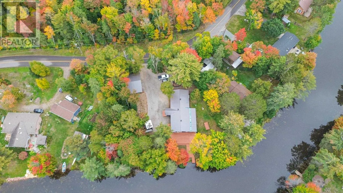
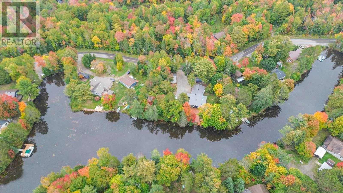
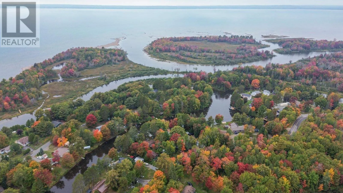
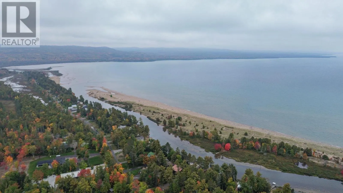
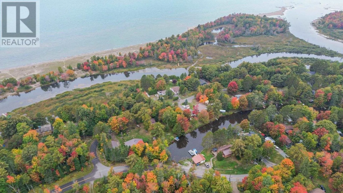
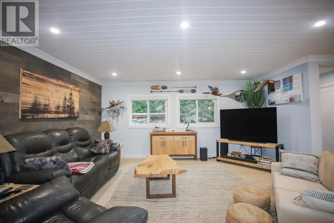
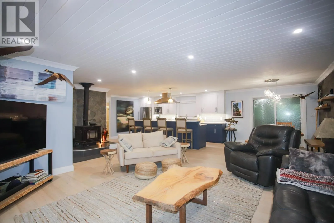
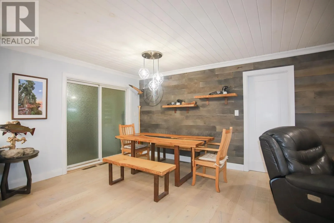
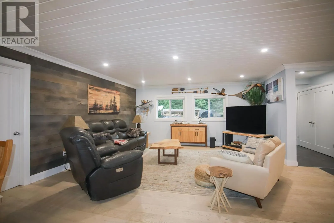
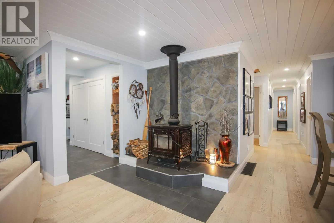
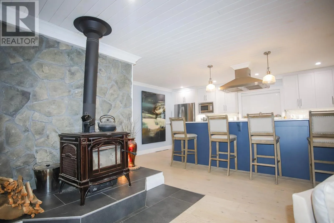
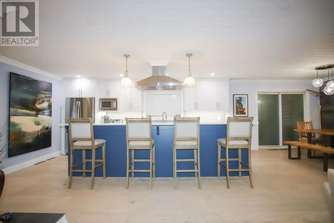
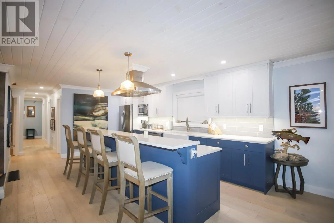
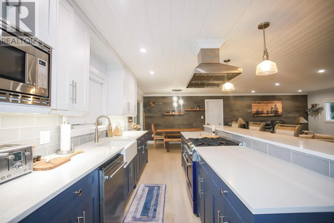
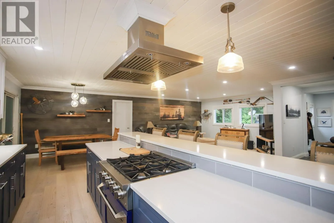
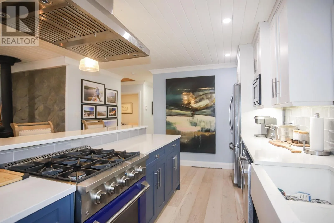
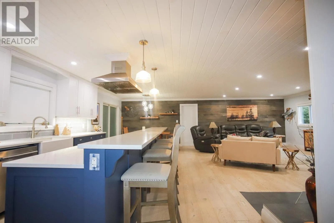
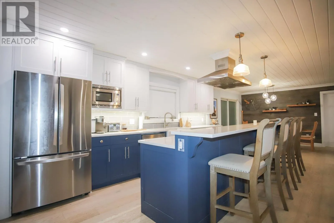
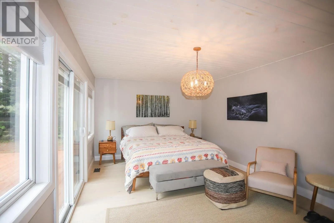
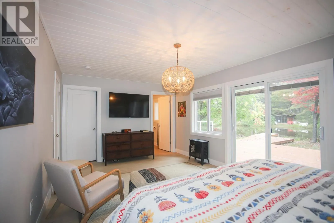
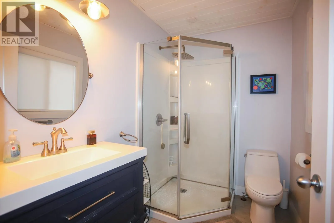
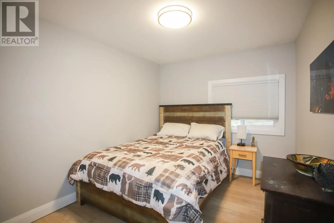
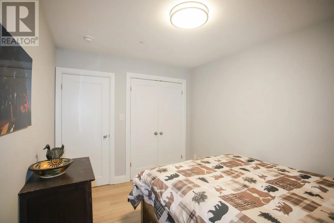
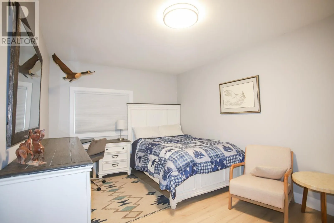
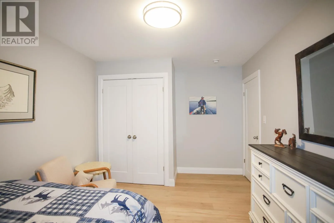
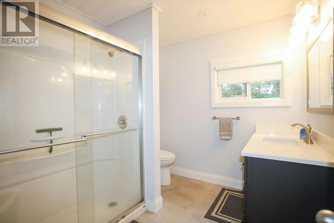
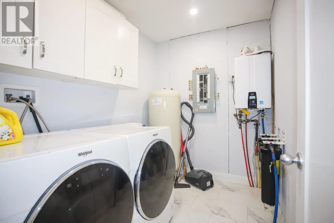
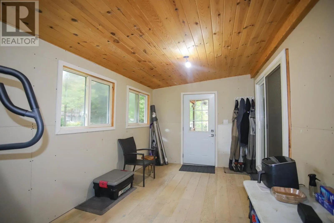
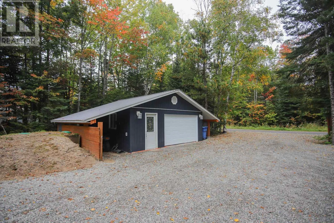
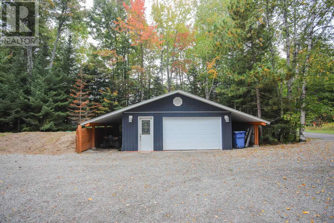
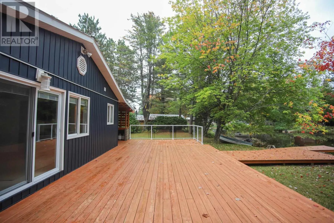
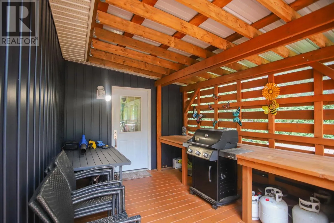
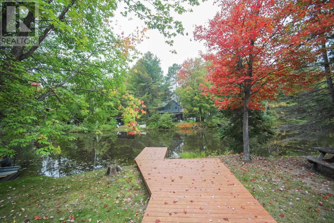
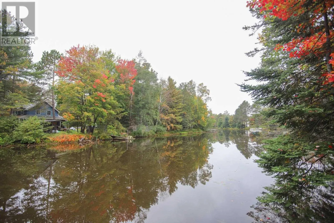
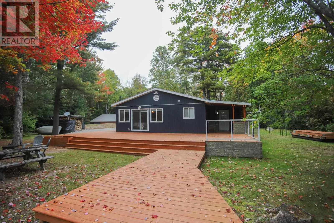
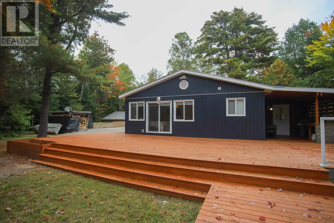
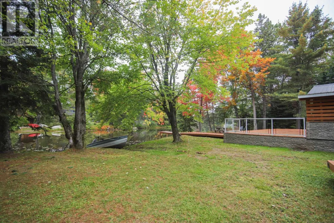
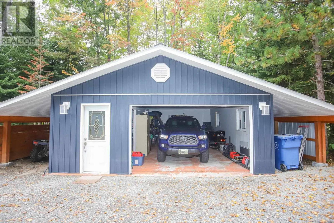
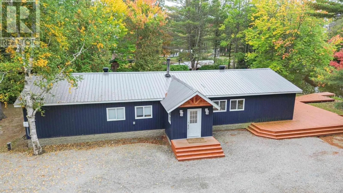
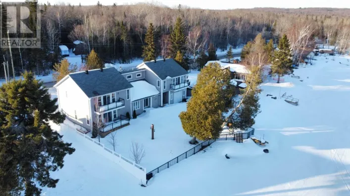
Completely renovated from the studs out, this 4-bedroom, 2-bathroom waterfront home offers over 2,200 sq. ft. of beautifully updated living space on the Goulais River. Extensive updates include new electrical, plumbing and spray foam insulation, along with forced-air propane heating, a WETT-certified wood stove and on-demand hot water. The updated kitchen features white quartz countertops, complemented by beautiful white oak flooring throughout. The spacious primary bedroom offers an ensuite bath and patio doors to the deck. Enjoy relaxing or entertaining on the beautiful decks overlooking the river. Boaters will appreciate the approximately 2-minute boat ride to Lake Superior, with access to a private boat launch. Detached 1.5-car garage with underground wiring already in place, ready to be connected to the panel. A beautifully renovated waterfront property offering comfort, quality and exceptional access to Lake Superior. (id:27476)

Property Highlights

MLS® Number
SM262732
Type
Single Family
Community Name
Goulais River
Land Size
0.44 ac|under 1/2 acre

Building

Storeys
1.00
Square Footage
2300 sqft
Bathrooms Total
2
Bedrooms Above Ground
4
Bedrooms Total
4
Exterior Finish
Vinyl
Fireplace Present
Yes
Basement Type
Crawl space
Basement Features
Building Heating Type
Baseboard heaters, Forced air, Wood Stove
Heating Fuel
Electric, Propane, Wood
Building Cooling Type

Utilities

Water
Cistern, Drilled Well
Utility Sewer
Holding Tank

Room Layout

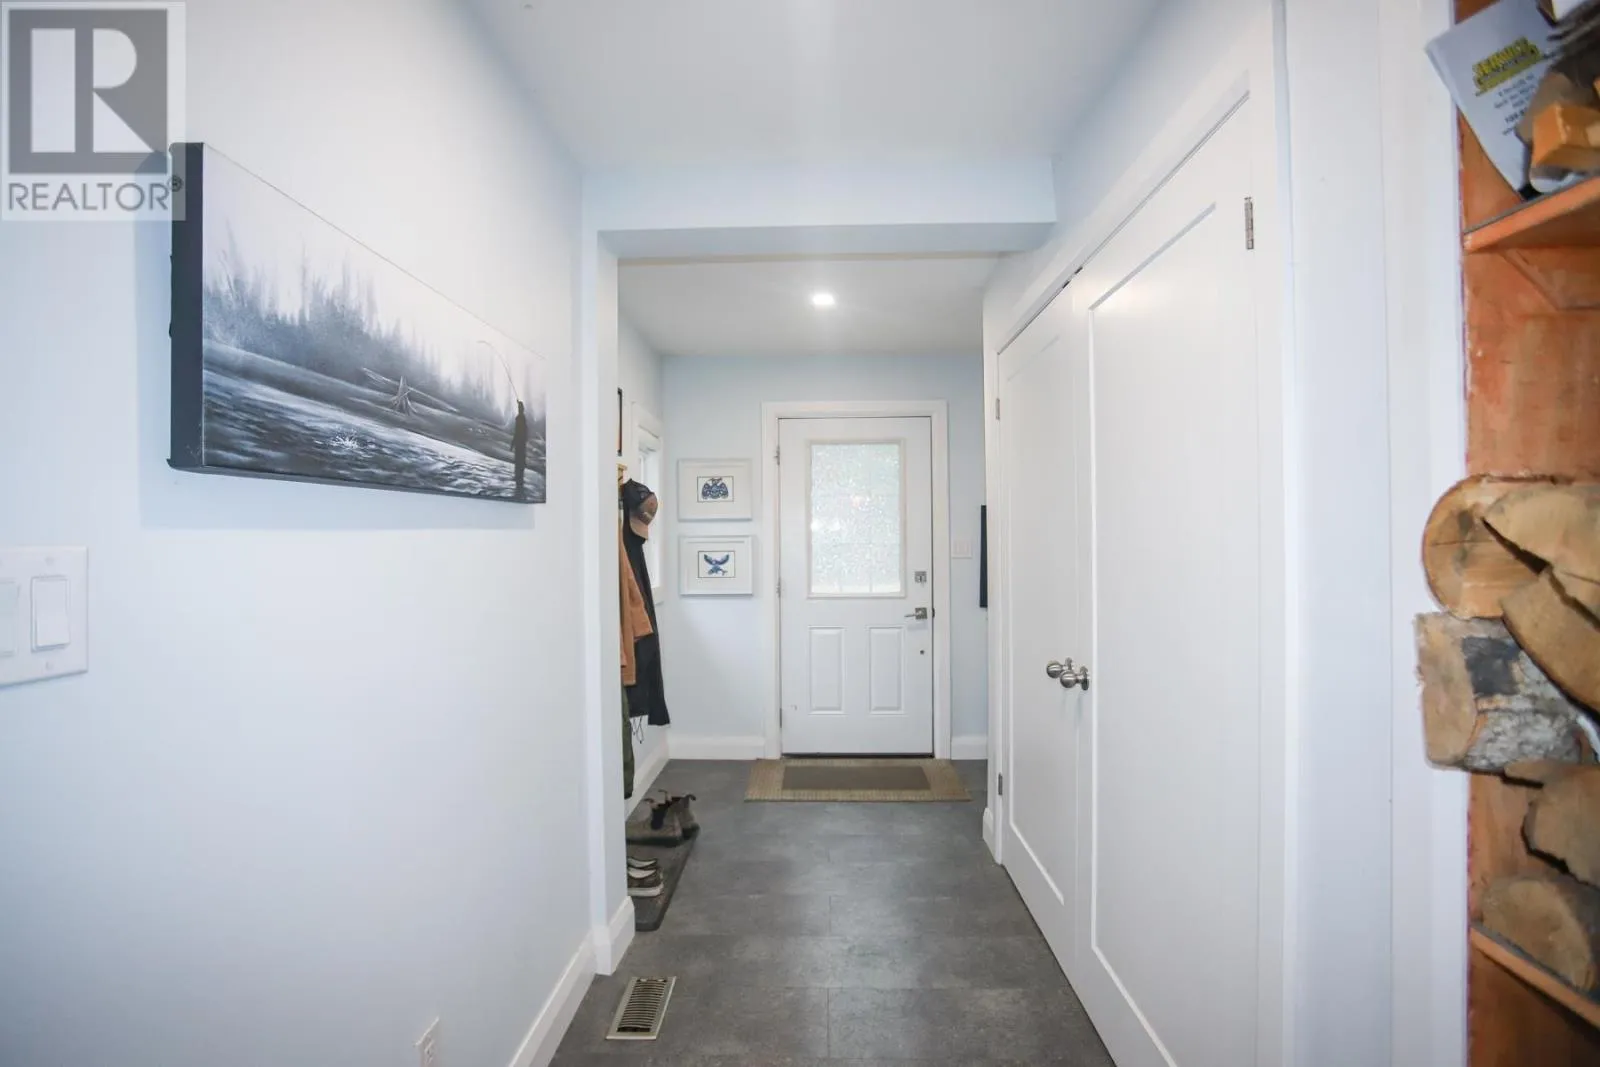
Foyer
Main level
14.5 x 8.4
Living room
Main level
16.1 x 16.7
Kitchen
Main level
12.11 x 16.7
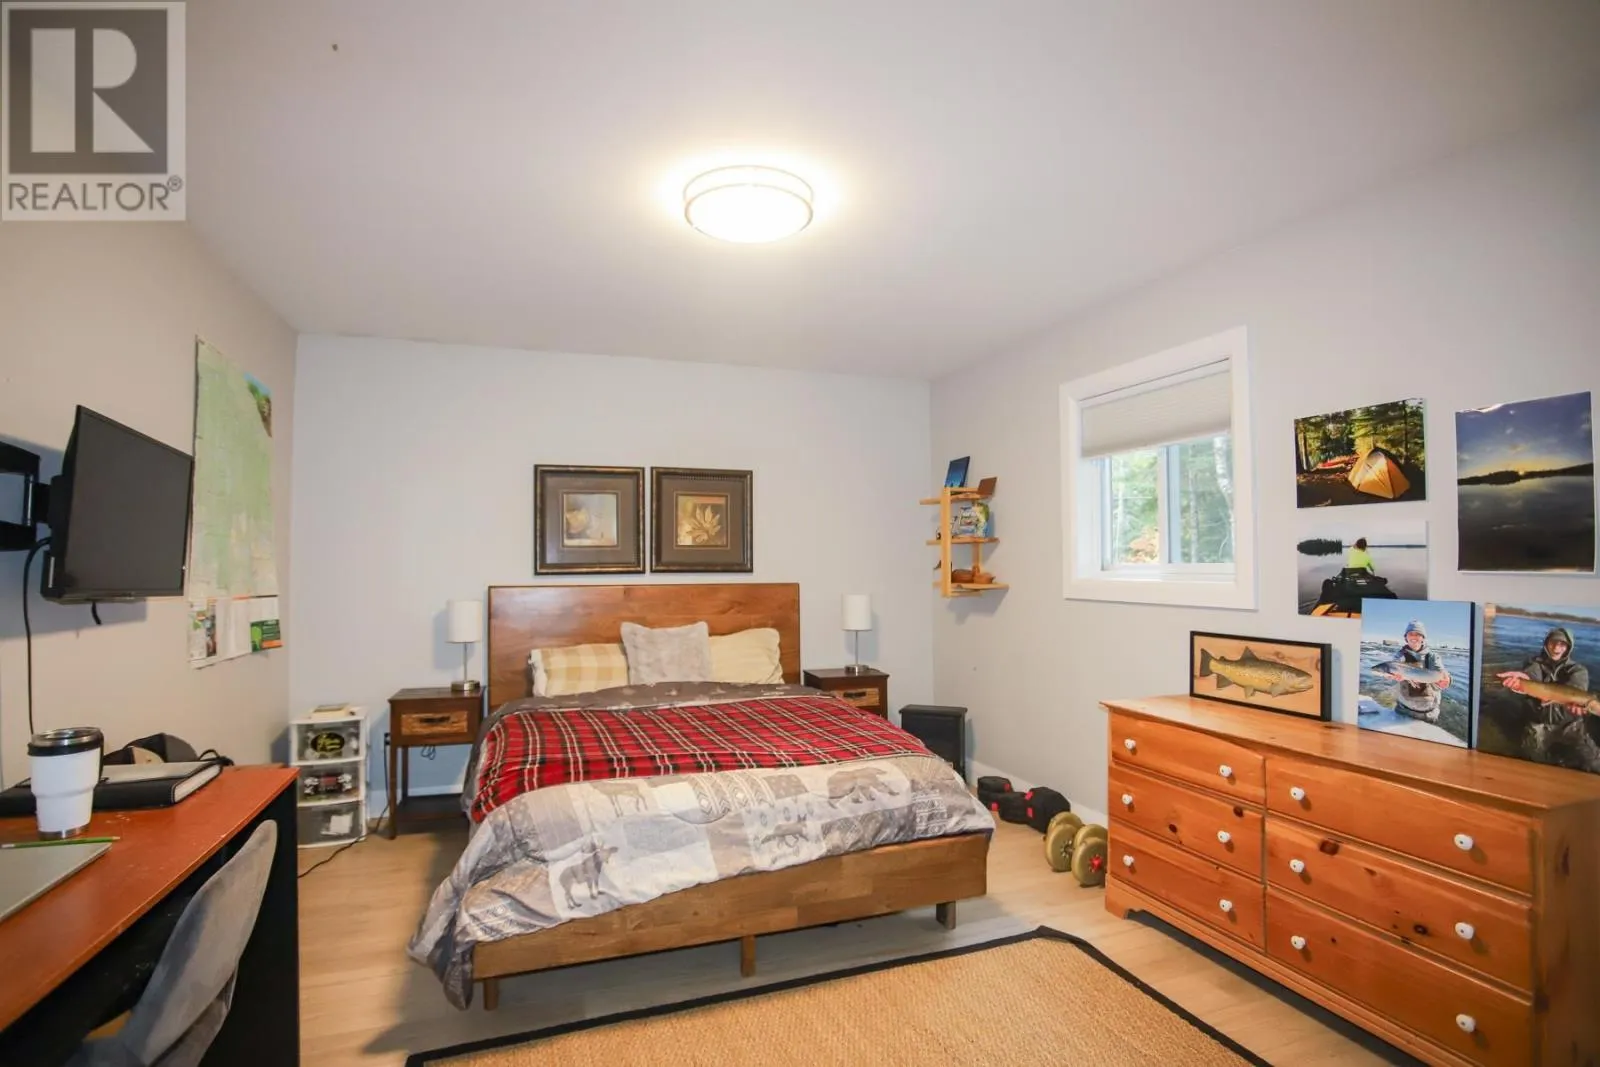
Primary Bedroom
Main level
11.7 x 18.8
Ensuite
Main level
7.10 x 5.5
Dining room
Main level
11.11 x 12.8
Bathroom
Main level
8.5 x 7.9
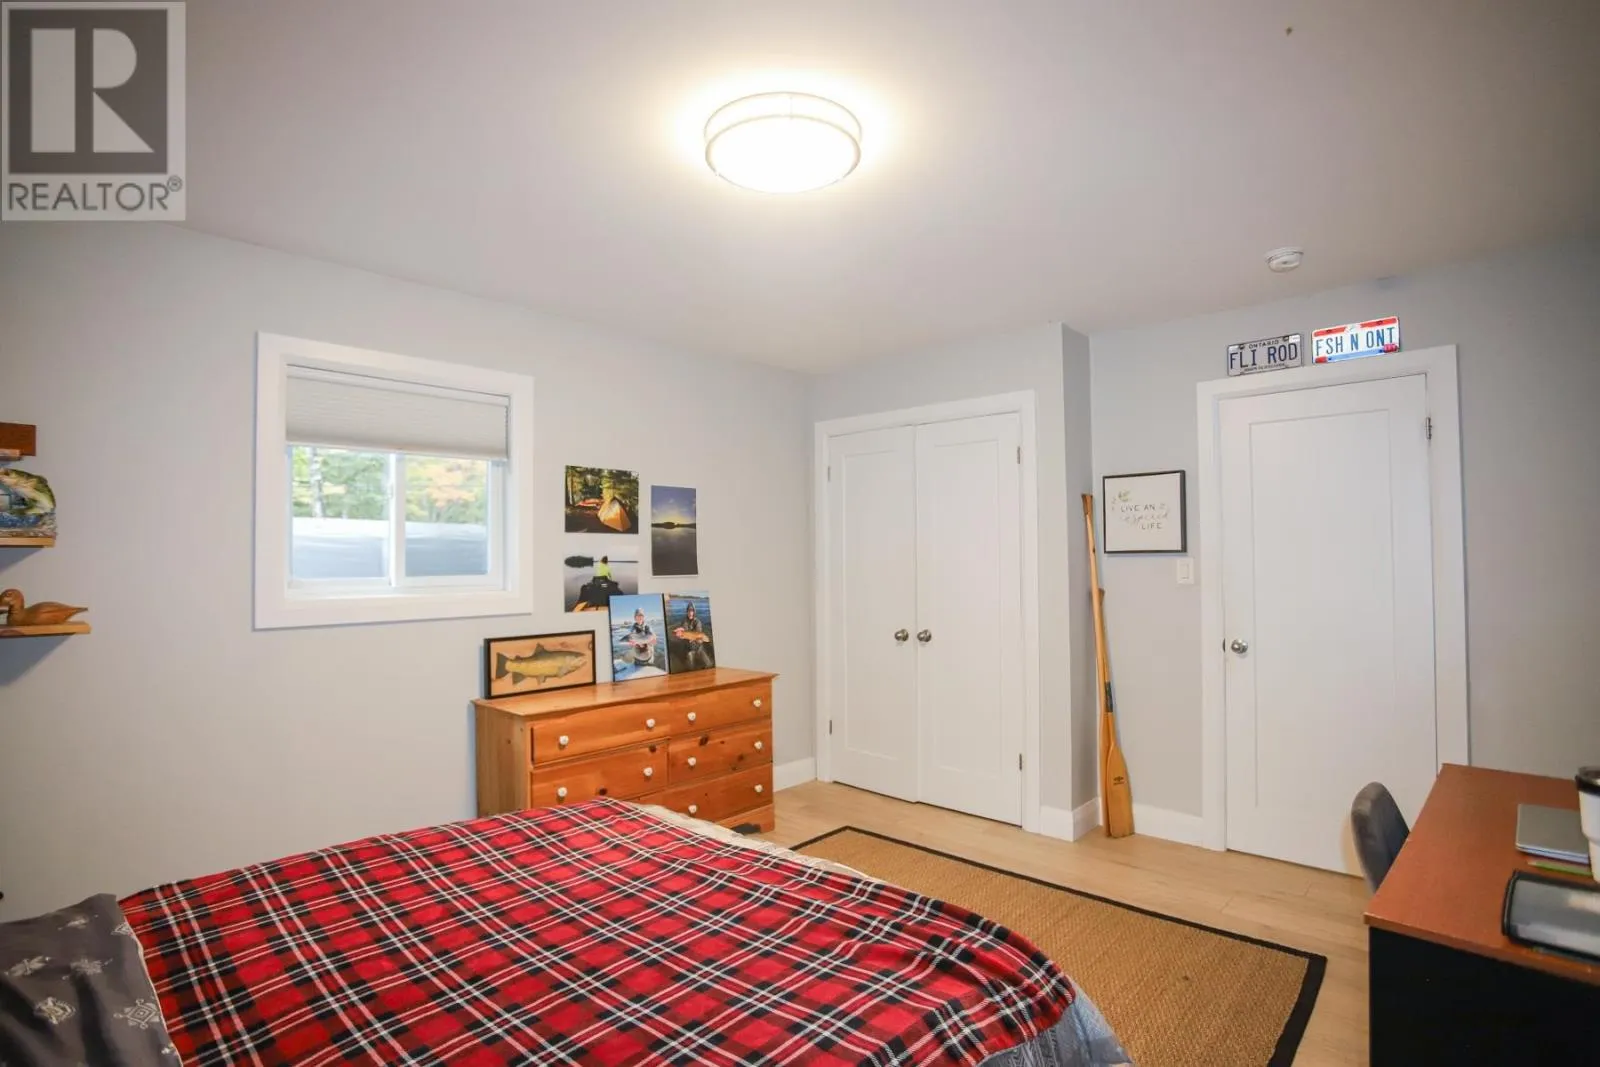
Bedroom
Main level
10 x 14.10
Bedroom
Main level
11.5 x 9.0
Laundry room
Main level
8.5 x 6.2
Bedroom
Main level
14.10 x 11.9
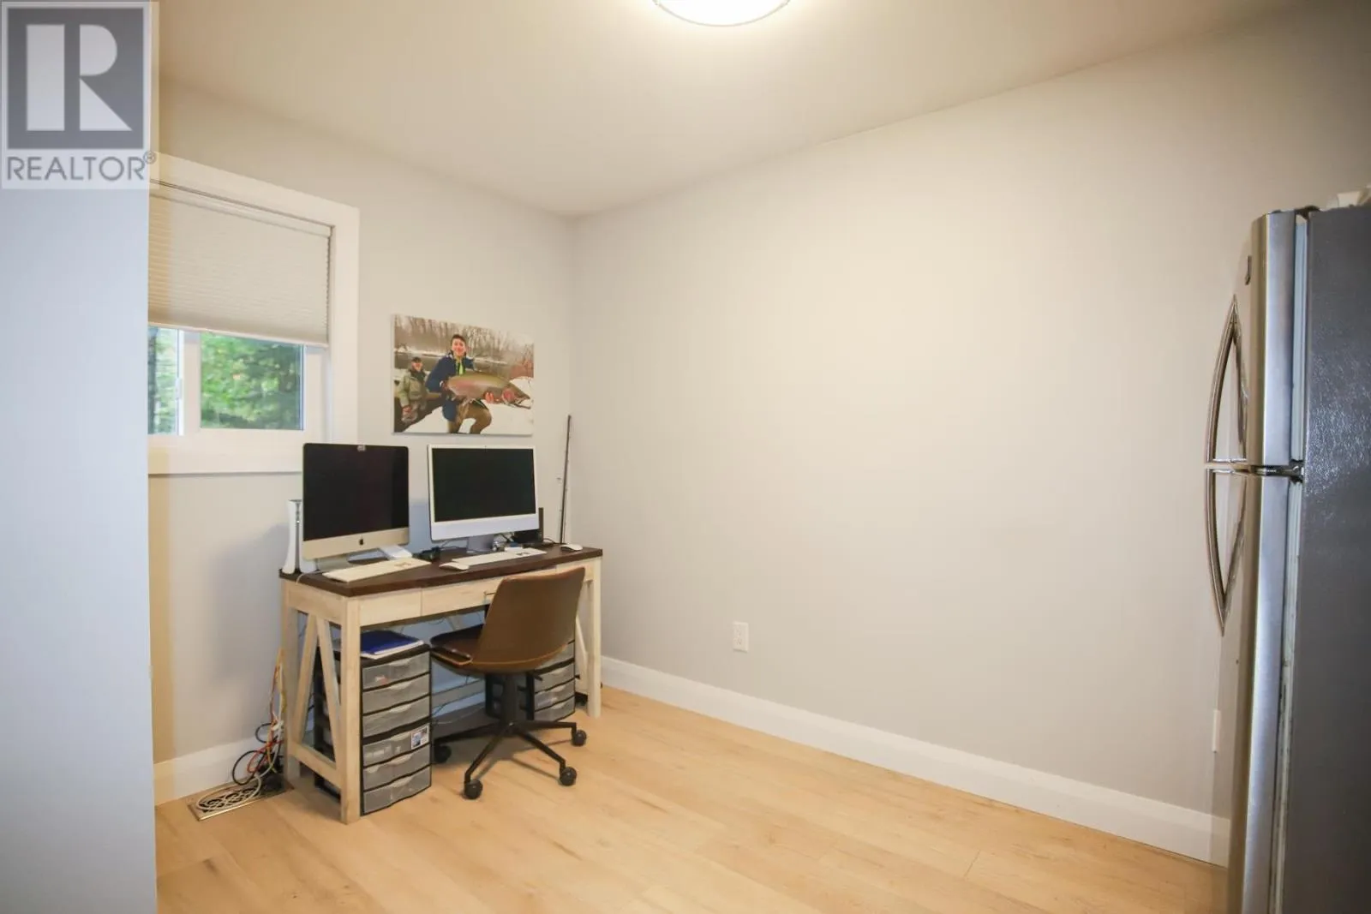
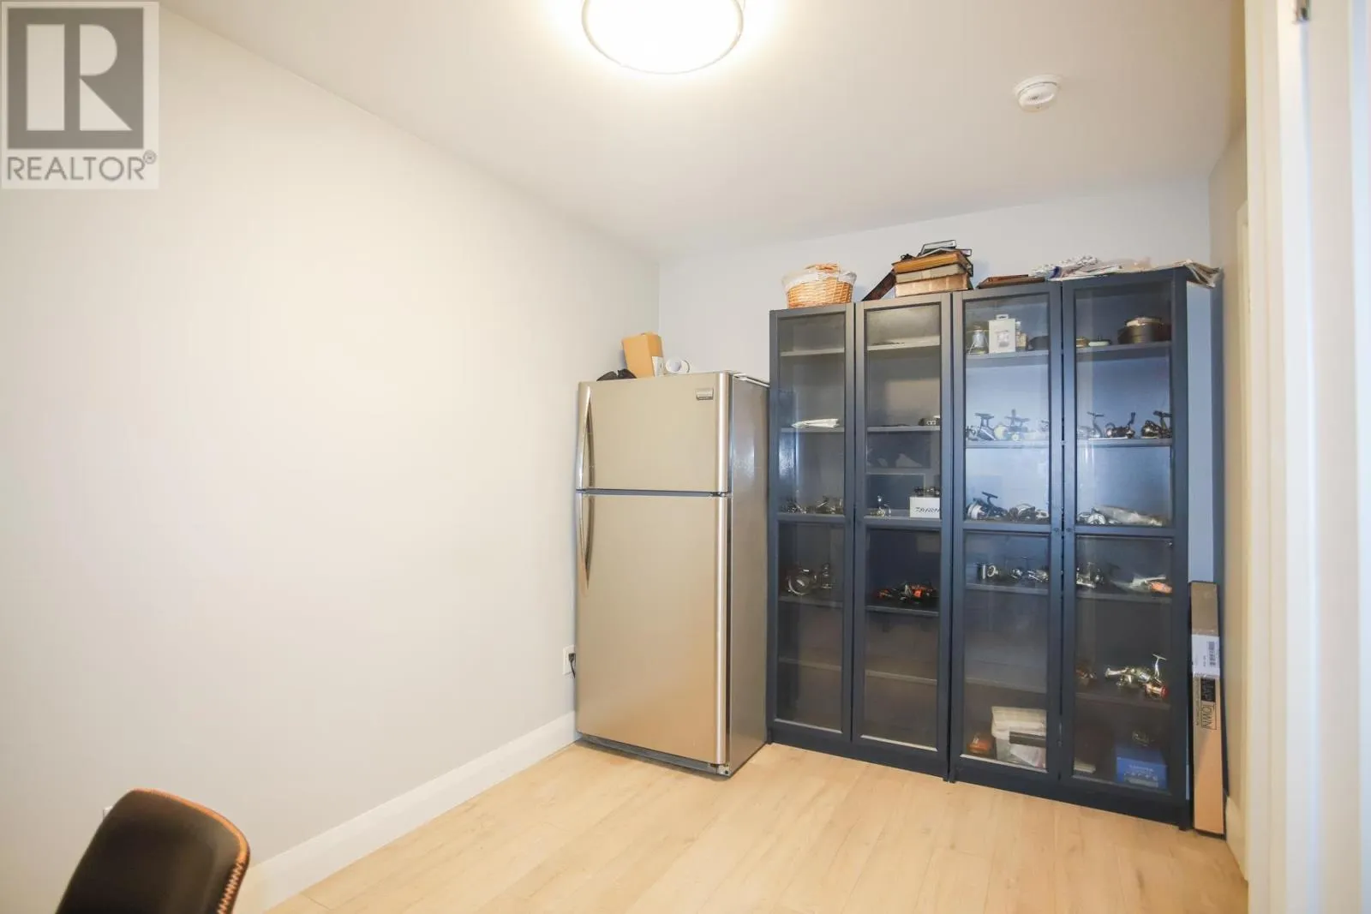
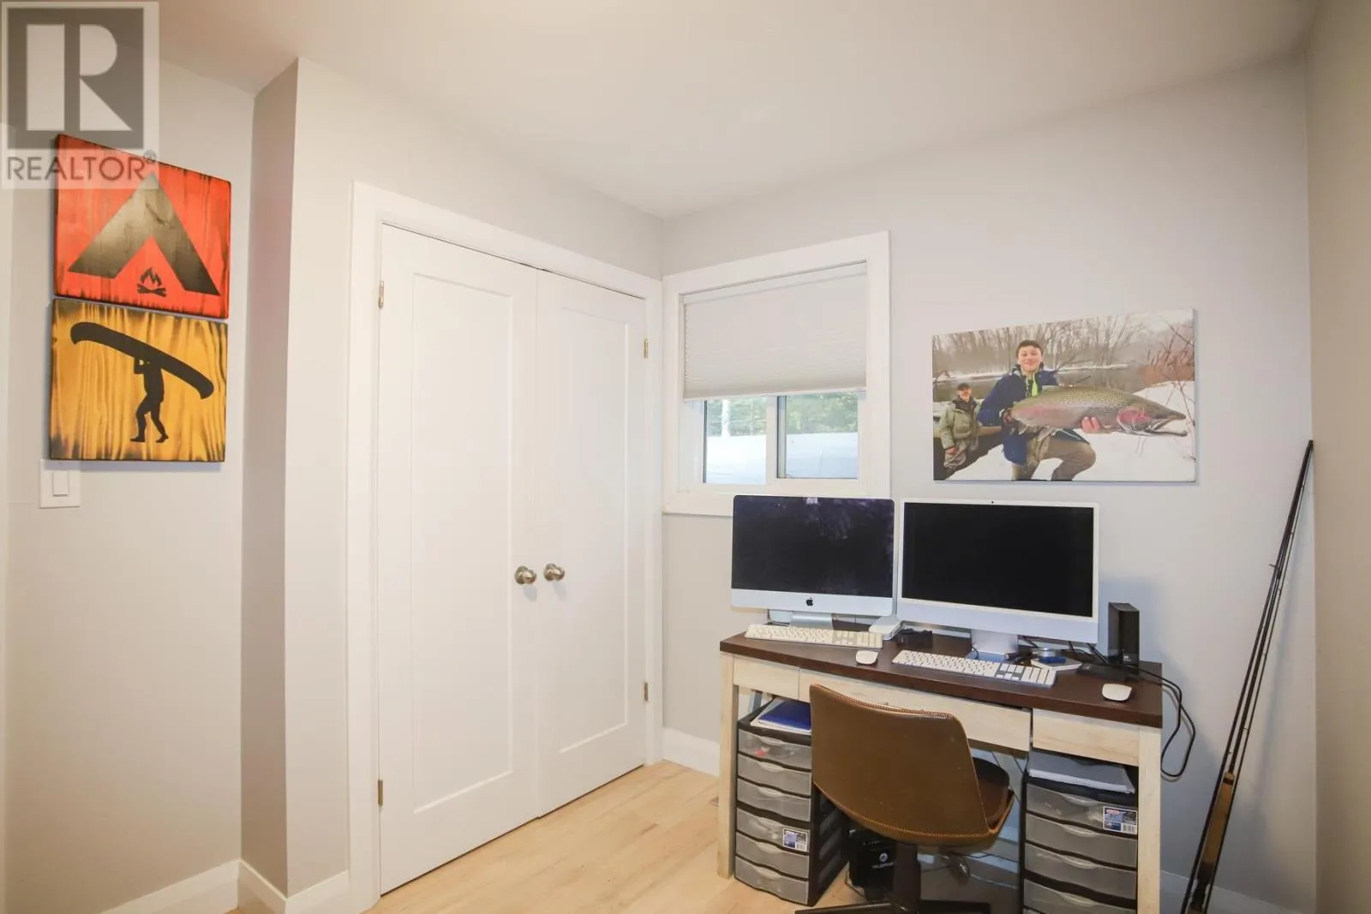
Office
Main level
8.1 x 11.9
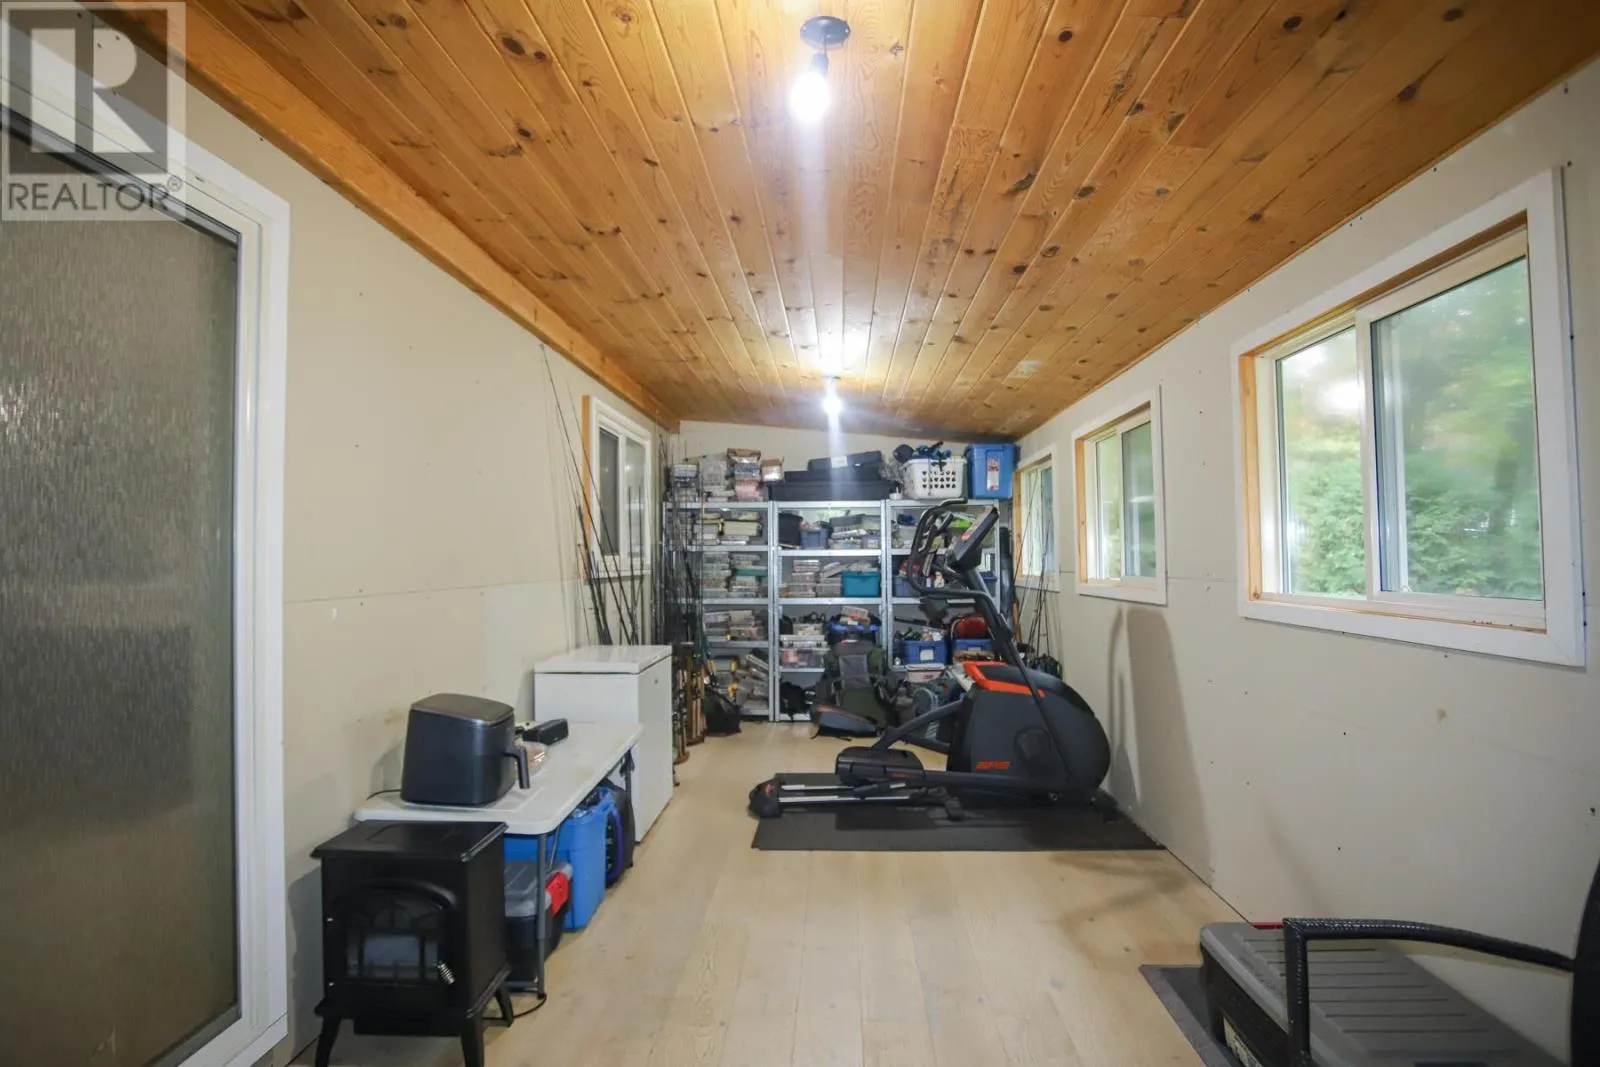
Sunroom
Main level
23.5 x 9.6

Location

Learn more about this property
Listing provided by:
Century 21 Choice Realty Inc.
MLS® number:
SM262732
Agent:
Tricia Kent
*Indicates required field
Name is required
Email is required
Please enter a valid phone number (e.g., 416-111-1111).

Community Spotlight: Homes For sale in Your Neighborhood