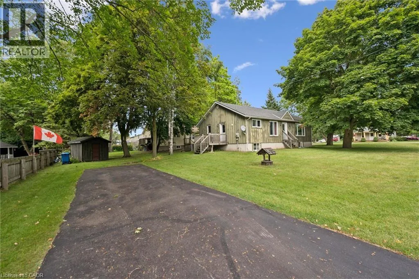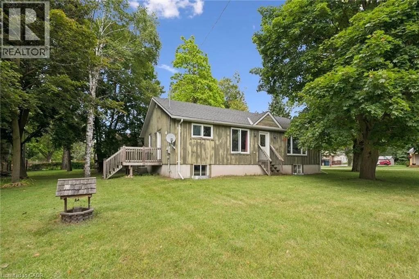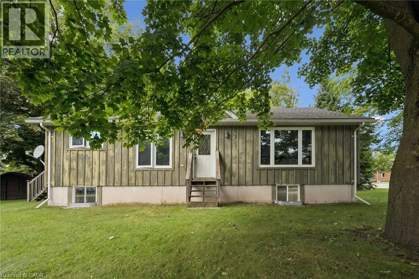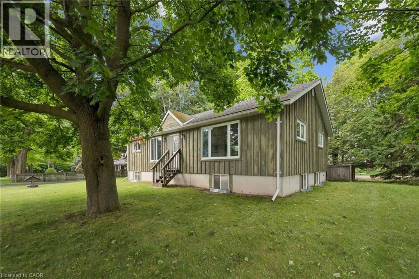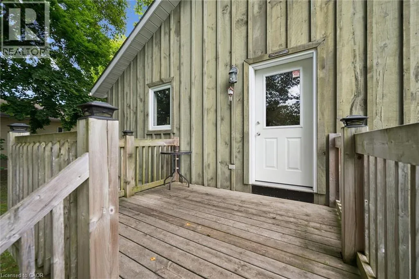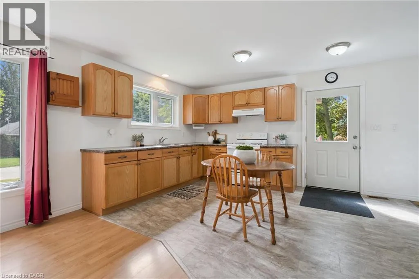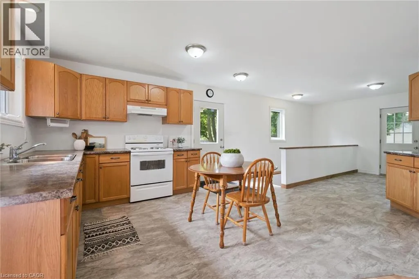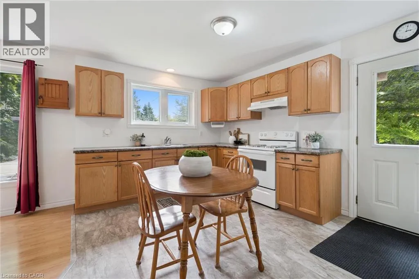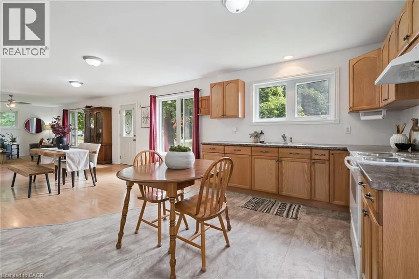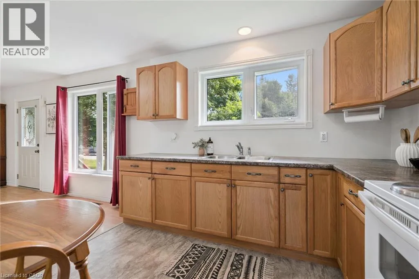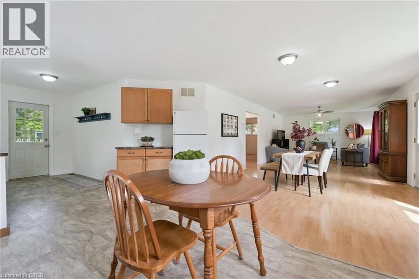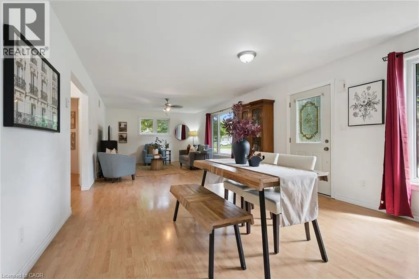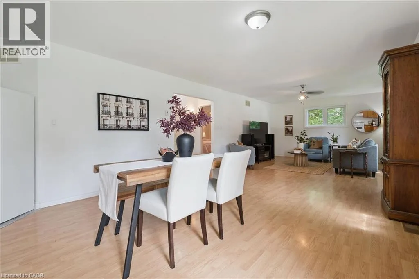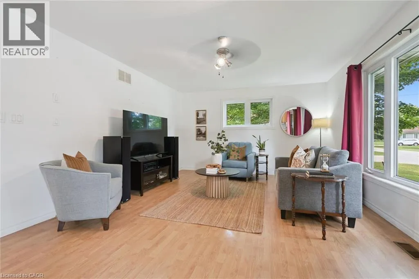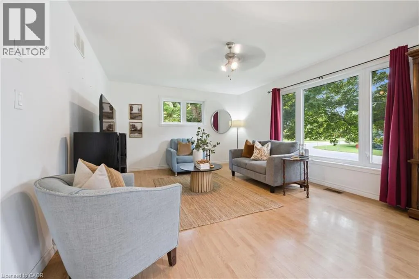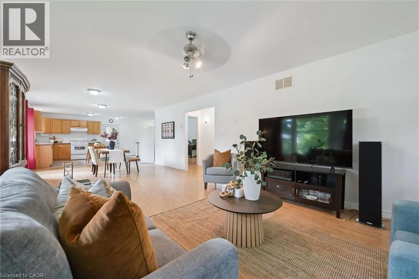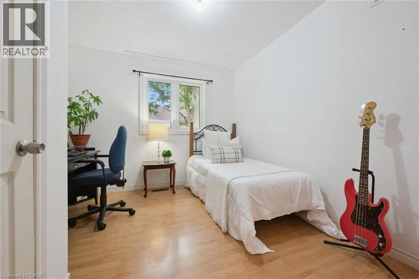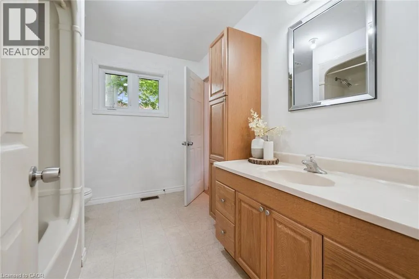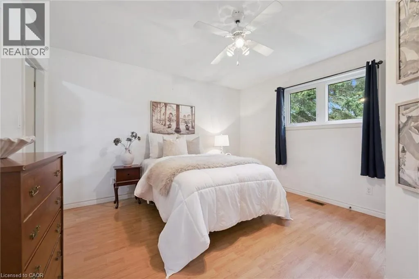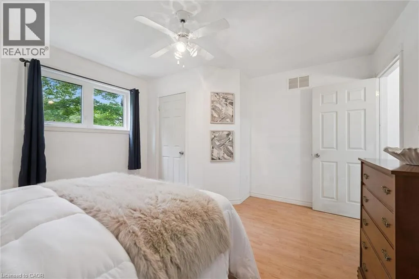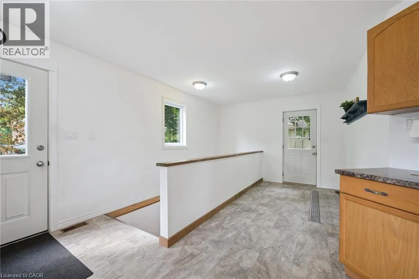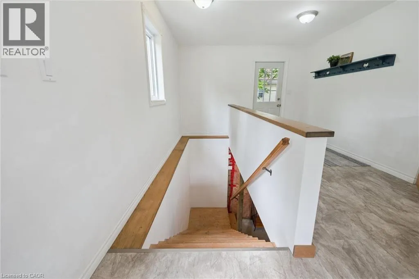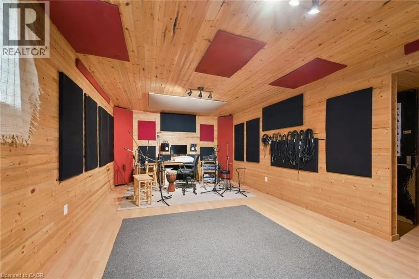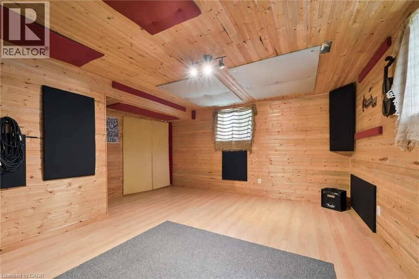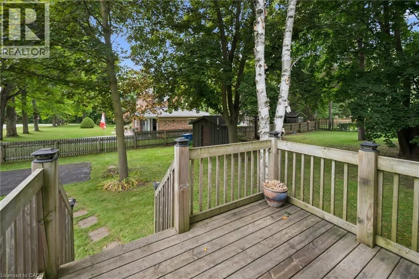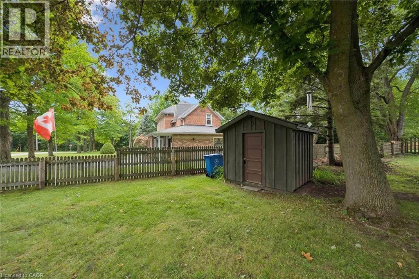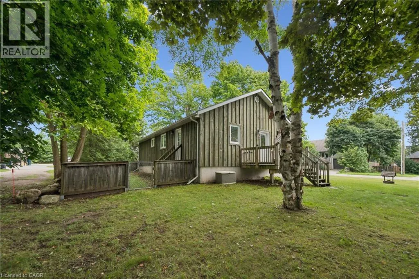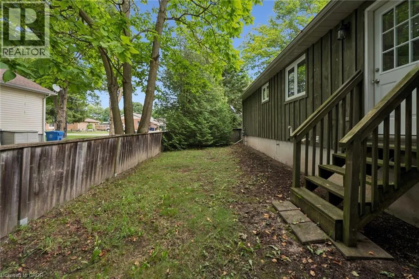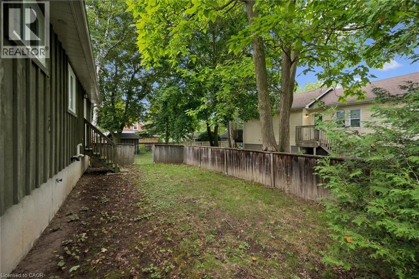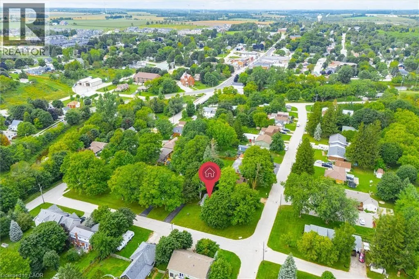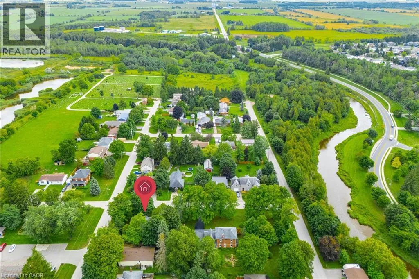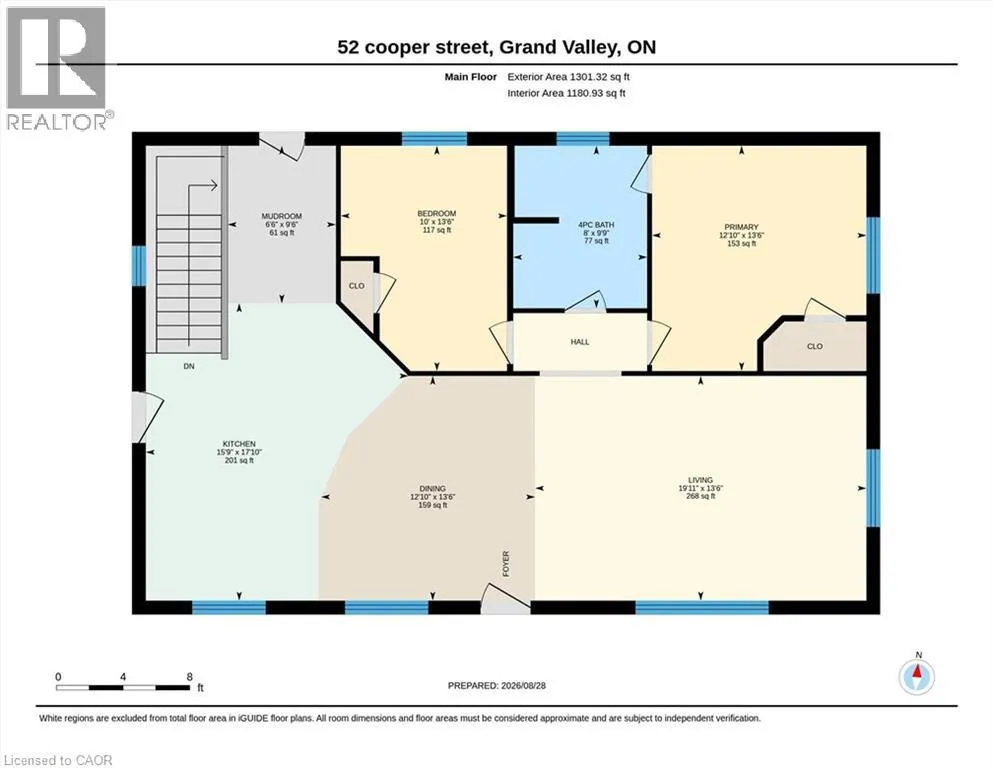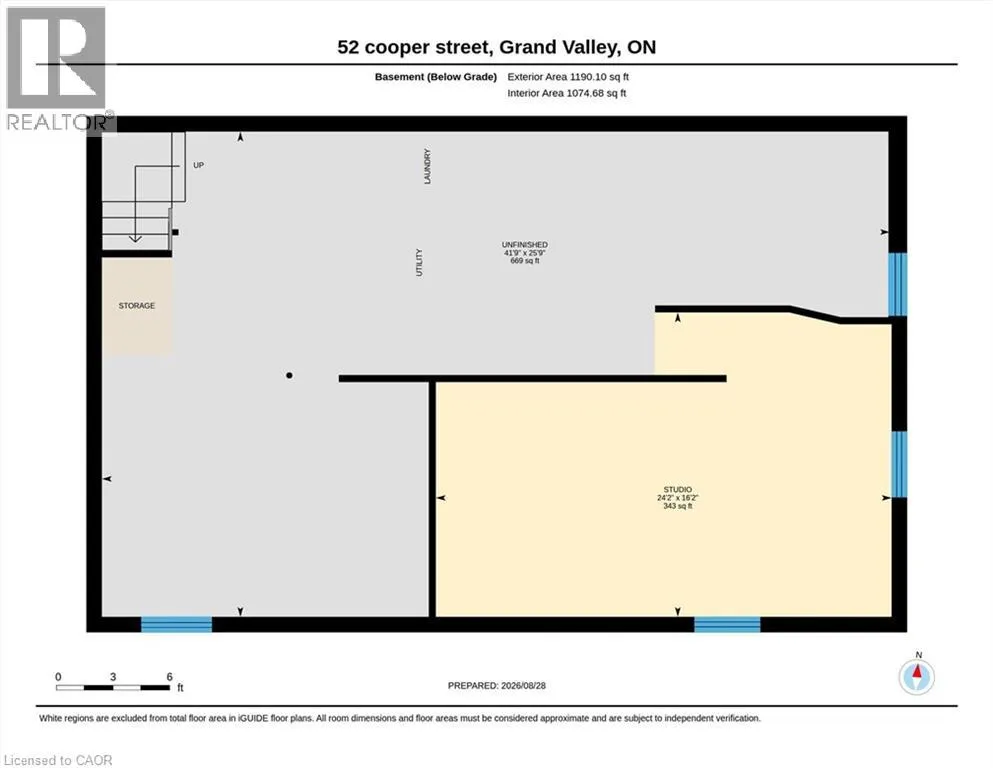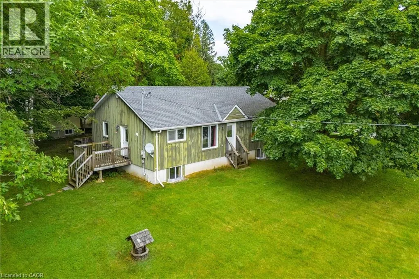
Welcome to 52 Cooper Street in Grand Valley - a bright, spacious bungalow offering a great combination of comfortable one-level living, a mature neighbourhood setting and plenty of room to make it your own. The main floor features a fantastic open layout with a large kitchen, dining and living area that gives the home a much bigger feel than you might expect. Large windows bring in plenty of natural light, while the kitchen offers generous counter and cabinet space and flows naturally into both the dining and living areas. Two good-sized bedrooms, a full 4-piece bathroom and a convenient mudroom complete the main level. Downstairs, the possibilities really open up. A large portion of the basement is ready for your ideas, including a bathroom rough-in, while the standout is the impressive finished sound-treated studio space - perfect for musicians, content creators, a home theatre, hobby room or anyone looking for a truly unique space at home. Outside, the home sits on a big lot surrounded by mature trees, providing plenty of shade and a more established feel that's becoming harder to find. There are also many important upgrades behind the scenes, including from a 200-amp electrical service, upgraded insulation, substantial roof and floor construction upgrades, and rough-ins for future upstairs laundry. Forced-air gas heating and central air provide year-round comfort. Whether you're a first-time buyer, downsizer, or simply looking for a solid detached home with space, flexibility and character, This is one you'll want to see in person. (id:27476)