3076 Grassie Road, Grassie, Ontario L0R 1M0

Listed for:
$969,900
4 beds
3 baths
Listed 92 days ago
House for rent: 3076 Grassie Road, Grassie, Ontario L0R 1M0

View all 45 photos

About

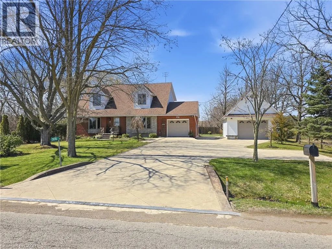
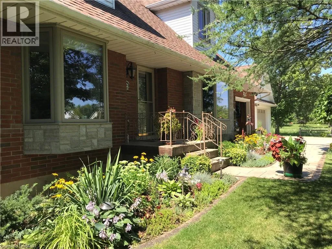
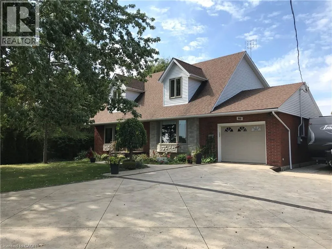
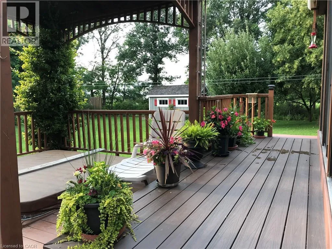
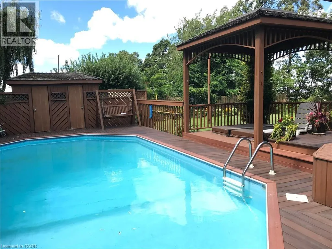
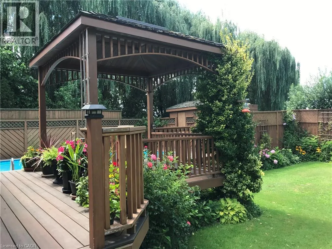
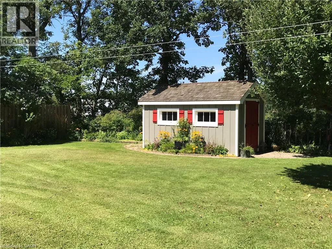
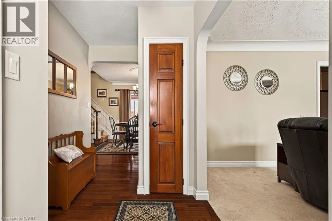
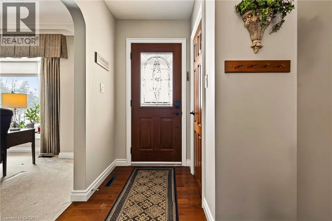
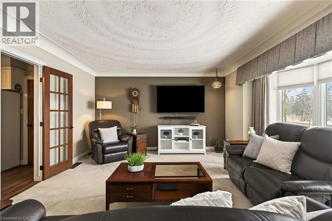
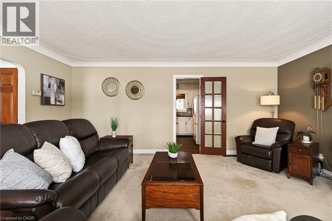
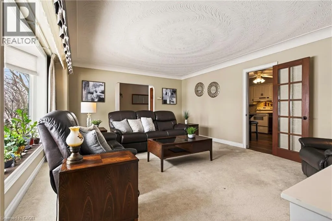
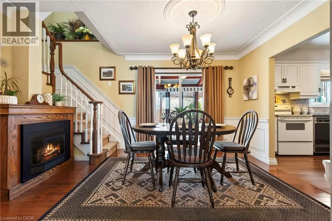
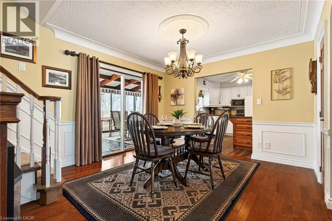
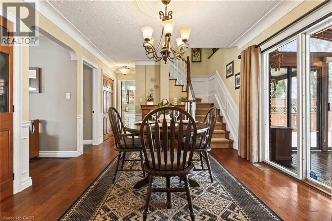
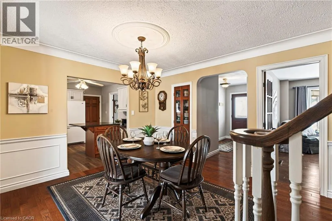
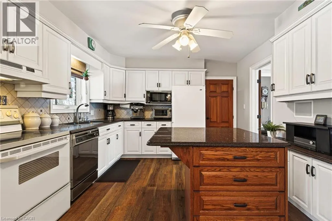
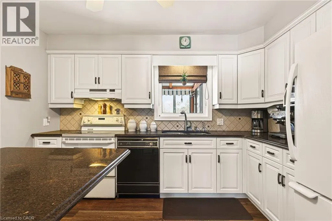
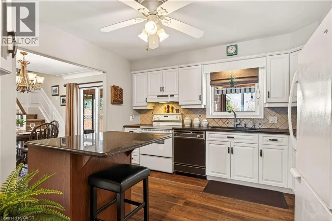
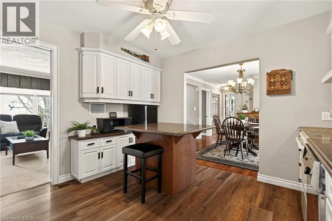
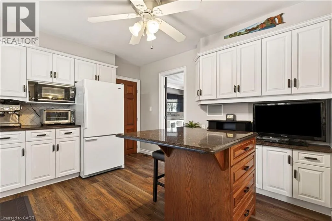
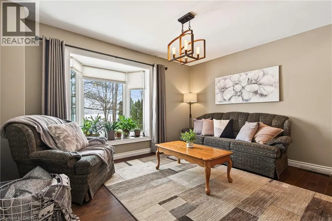
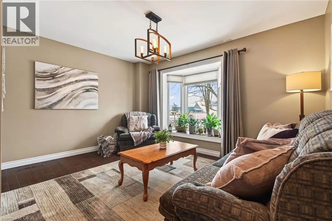
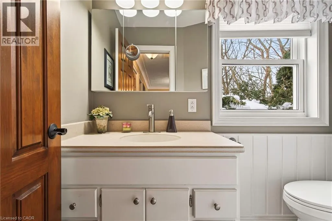
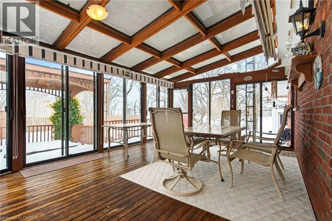
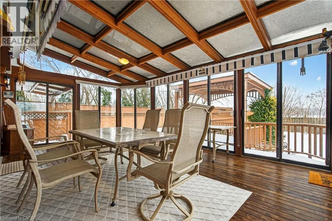
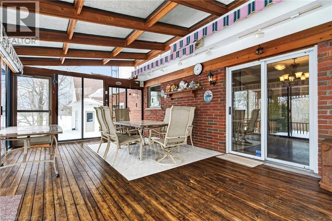
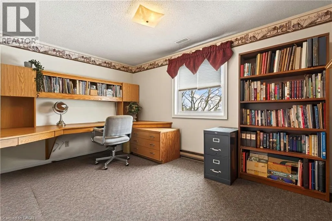
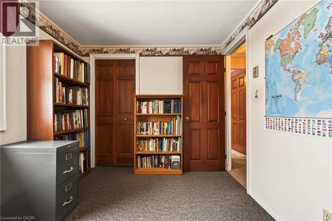
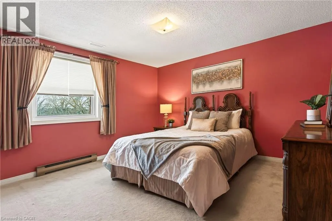
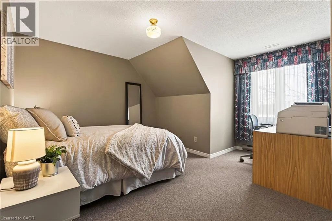
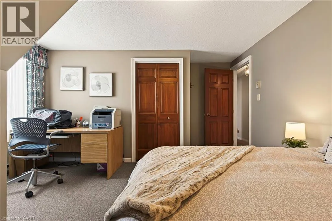
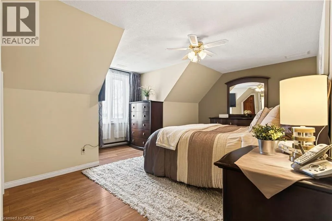
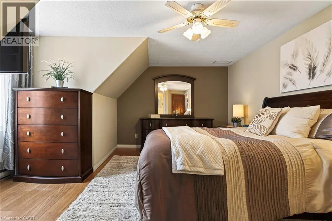
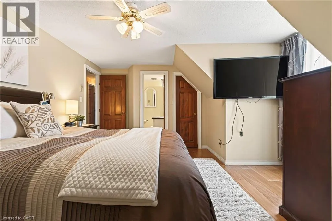
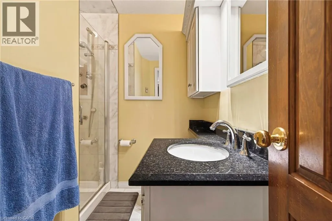
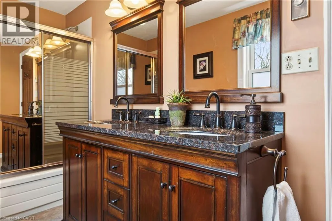
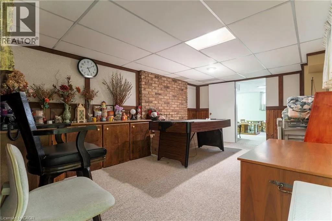
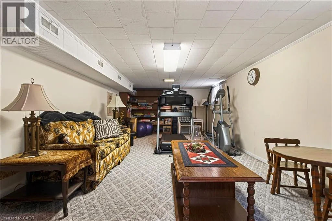
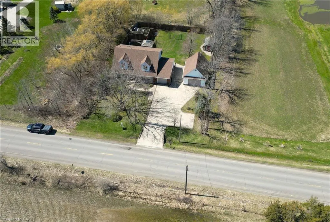
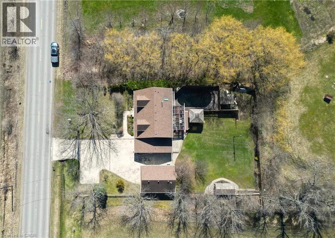
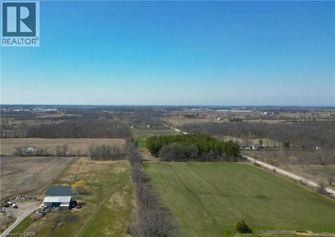
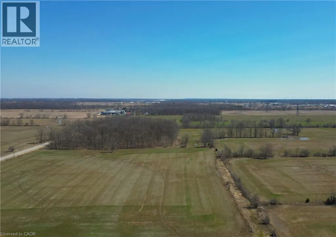
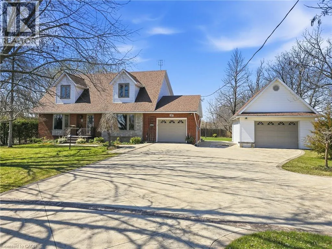
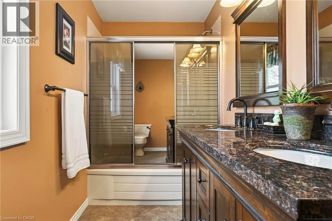
Experience the charm of this beautifully maintained four-bedroom, three-bath, two-storey home set on a spacious and private country lot, offering an exceptional blend of comfort, functionality, and outdoor enjoyment. Boasting both an attached 1 car garage and a second fully insulated and heated detached garage that would be the perfect for those extra hobbies. Inside, the main floor features a bright and inviting living room filled with natural light, an updated kitchen with granite countertops, a dining room anchored by a natural gas fireplace, a versatile family room or office, plus a powder room and convenient main-floor laundry. The second level hosts a generous primary suite complete with a walk-in closet and ensuite, along with three additional well-sized bedrooms and a full main bath. The finished lower level provides a spacious rec room, ample storage, and a cold cellar. Outdoors, the fully enclosed expansive sunroom leads to the hot tub and heated swimming pool which is surrounded by a composite deck. These are complemented by a pool house, garden shed, plenty of yard space and enough room on the stamped concrete driveway for all your guests. This exceptional property is an absolute must see! (id:27476)


Property Highlights

MLS® Number
40819309
Type
Single Family
Ownership Type
Freehold
Land Size
0.34 ac|under 1/2 acre
Parking Space Total
10

Building

Building Type
House
Storeys
2.00
Square Footage
3200 sqft
Bathrooms Total
3
Bedrooms Above Ground
4
Bedrooms Total
4
Exterior Finish
Brick, Vinyl siding
Fireplace Present
Yes
Basement Type
Full (Finished)
Basement Features
Building Heating Type
Forced air
Heating Fuel
Natural gas
Building Cooling Type
Central air conditioning

Utilities

Water
Cistern
Utility Sewer
Septic System

Room Layout

4pc Bathroom
Second level
Measurements not available
Bedroom
Second level
11'6'' x 12'2''
Bedroom
Second level
14'8'' x 13'9''
Bedroom
Second level
13'6'' x 8'10''
Full bathroom
Second level
Measurements not available
Primary Bedroom
Second level
18'1'' x 13'9''
Kitchen
Second level
12'3'' x 11'8''
Cold room
Basement
Measurements not available
Utility room
Basement
Measurements not available
Games room
Basement
Measurements not available
Recreation room
Basement
Measurements not available
Laundry room
Main level
Measurements not available
2pc Bathroom
Main level
Measurements not available
Family room
Main level
13'4'' x 13'3''
Dining room
Main level
14'2'' x 11'8''
Living room
Main level
18'11'' x 14'9''

Location

Learn more about this property
Listing provided by:
Keller Williams Edge Realty
MLS® number:
40819309
Agent:
Chris Dorsman
*Indicates required field
Name is required
Email is required
Please enter a valid phone number (e.g., 416-111-1111).