225 Blanchard Street W, Gravenhurst), Ontario P1P 1A8

Listed for:
$895,000
3 beds
3 baths
Listed 33 days ago
House for rent: 225 Blanchard Street W, Gravenhurst), Ontario P1P 1A8

View all 28 photos

About

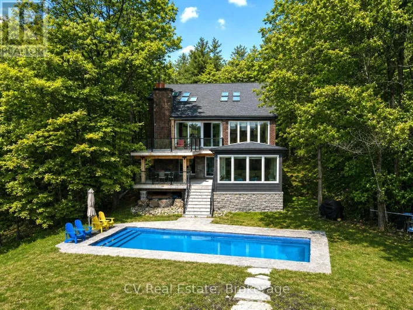
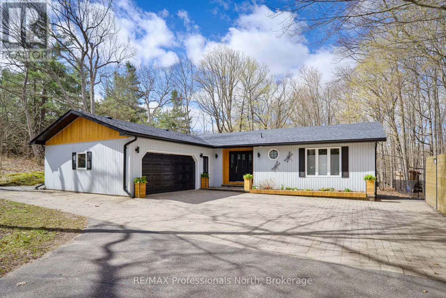
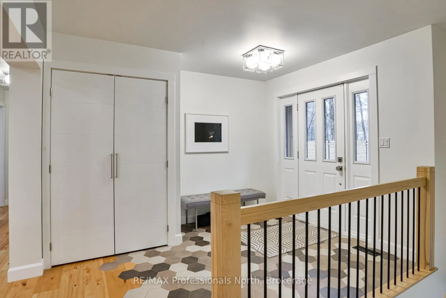
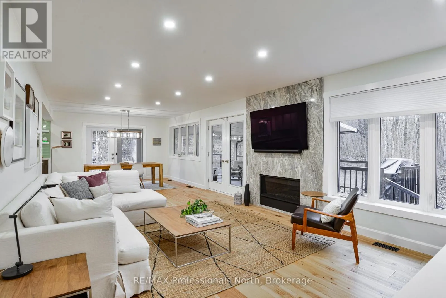
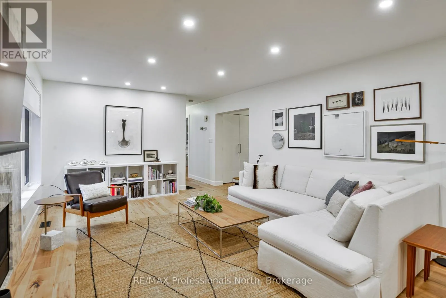
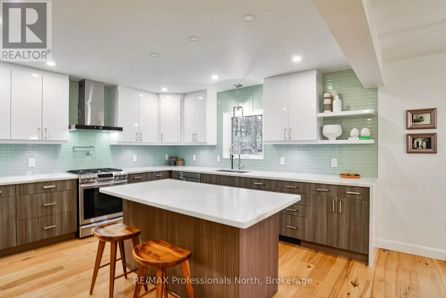
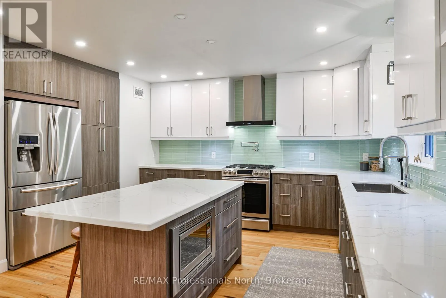
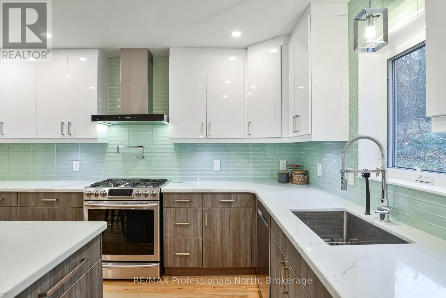
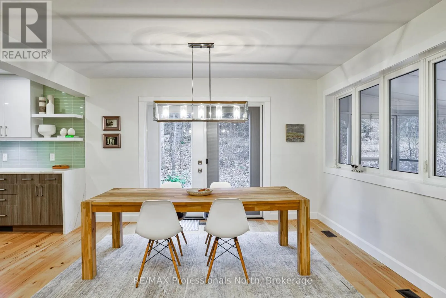
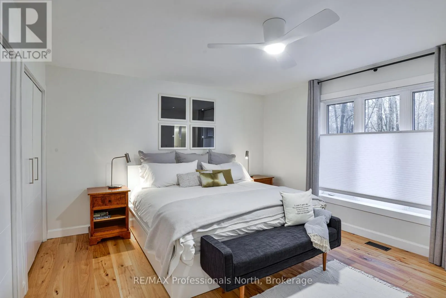
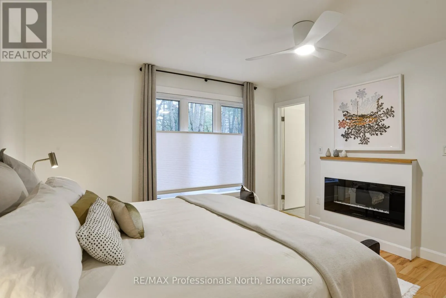
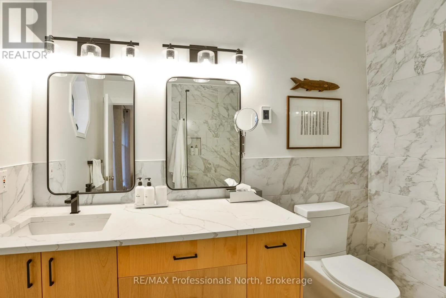
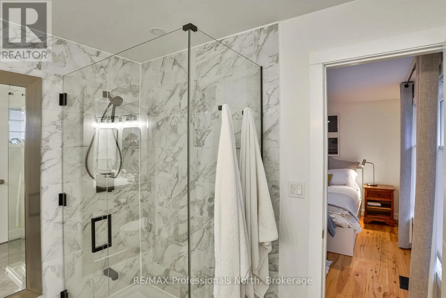
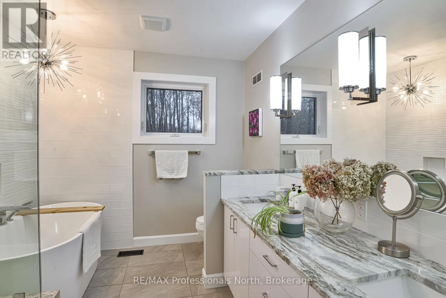
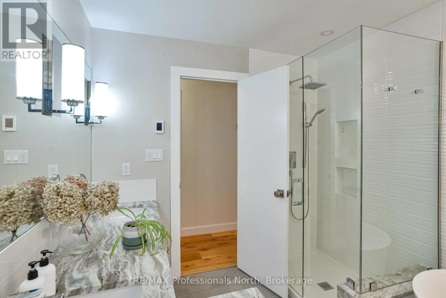
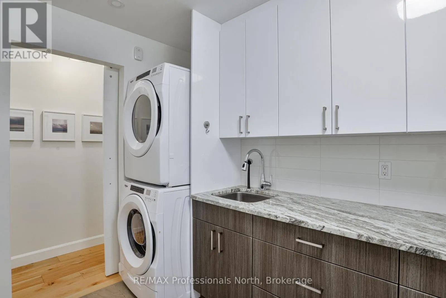
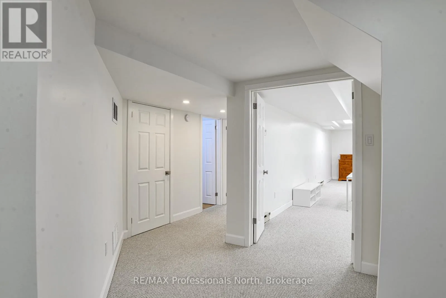
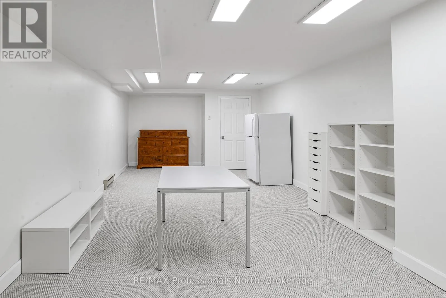
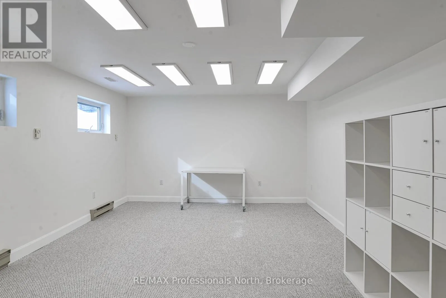
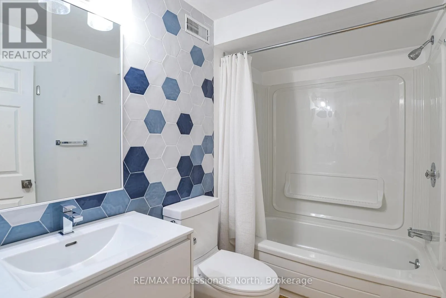
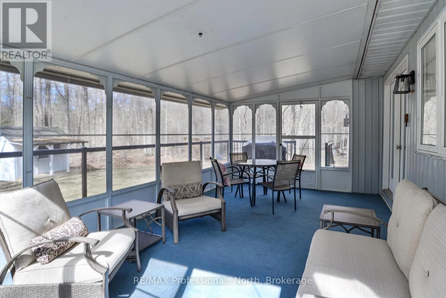
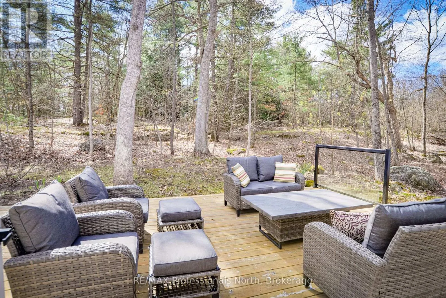
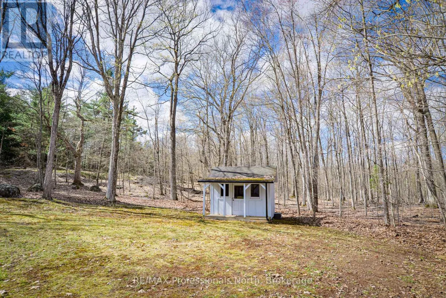
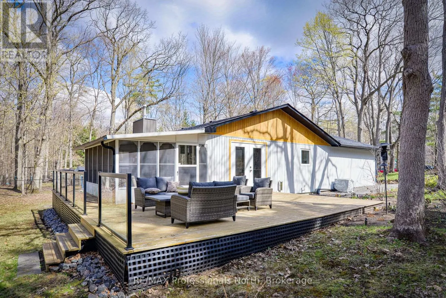
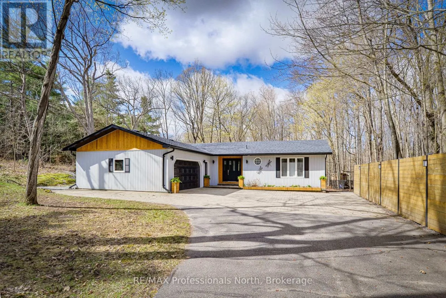
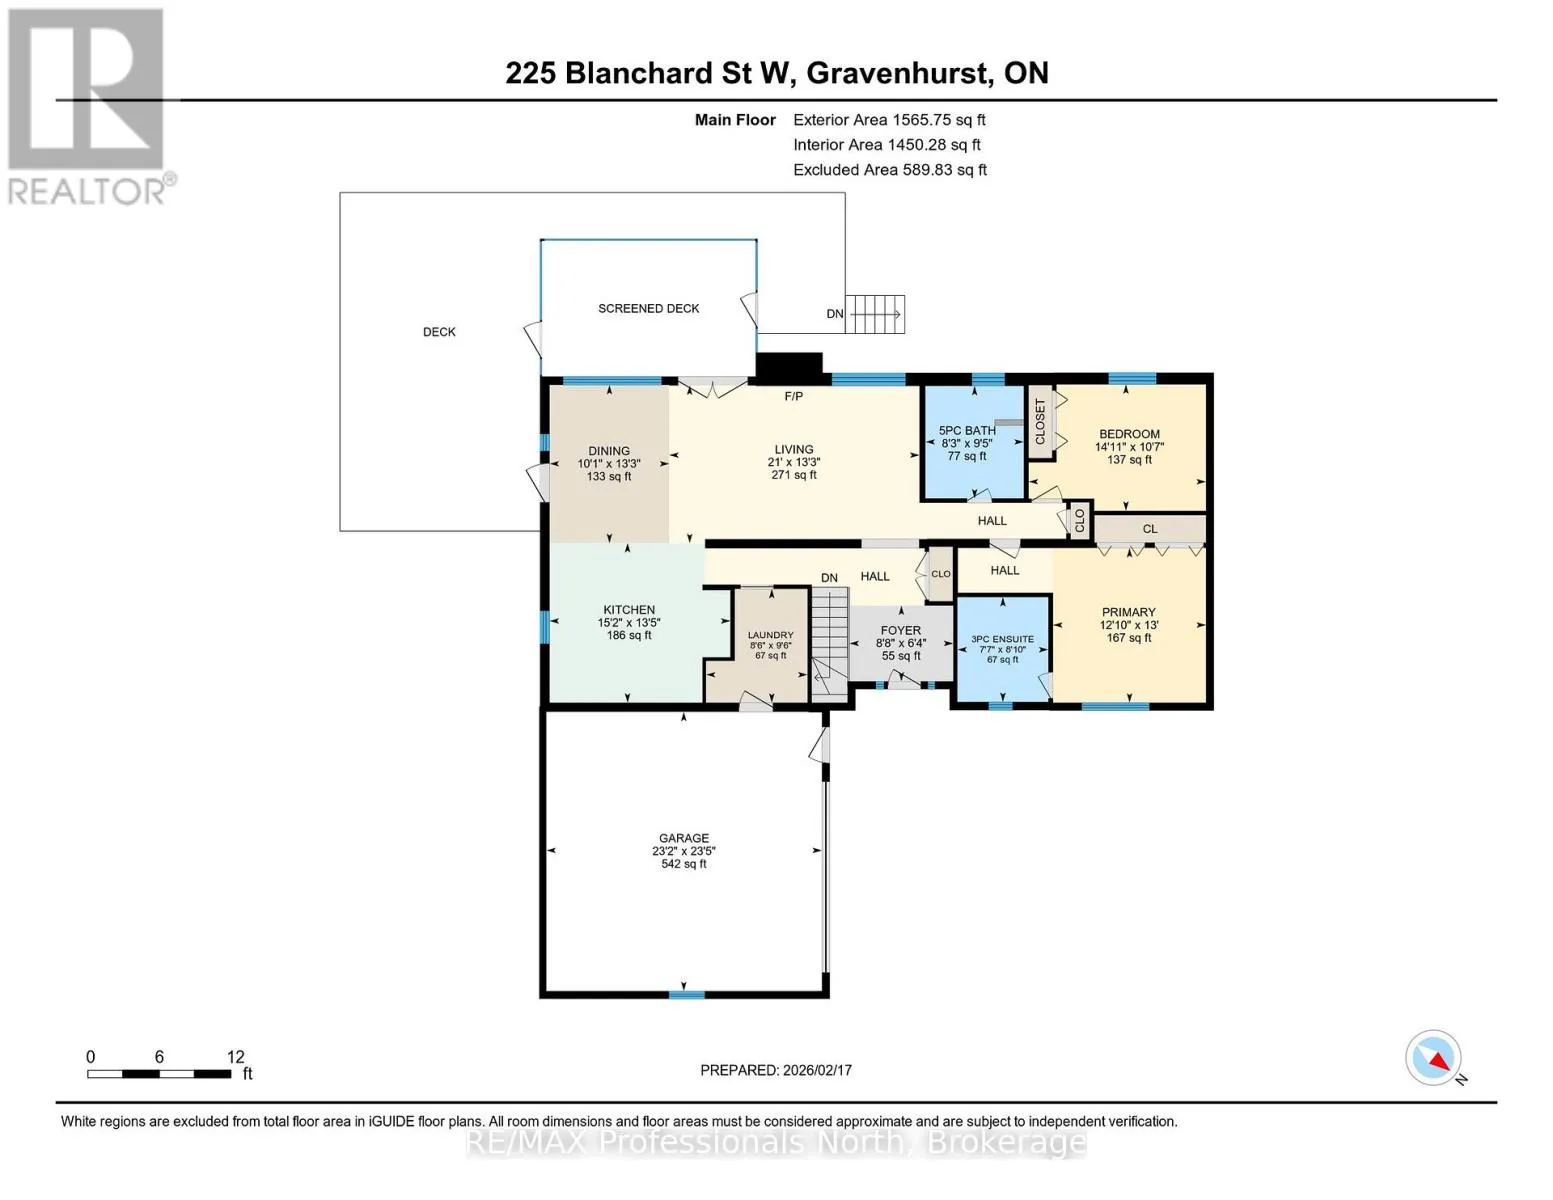
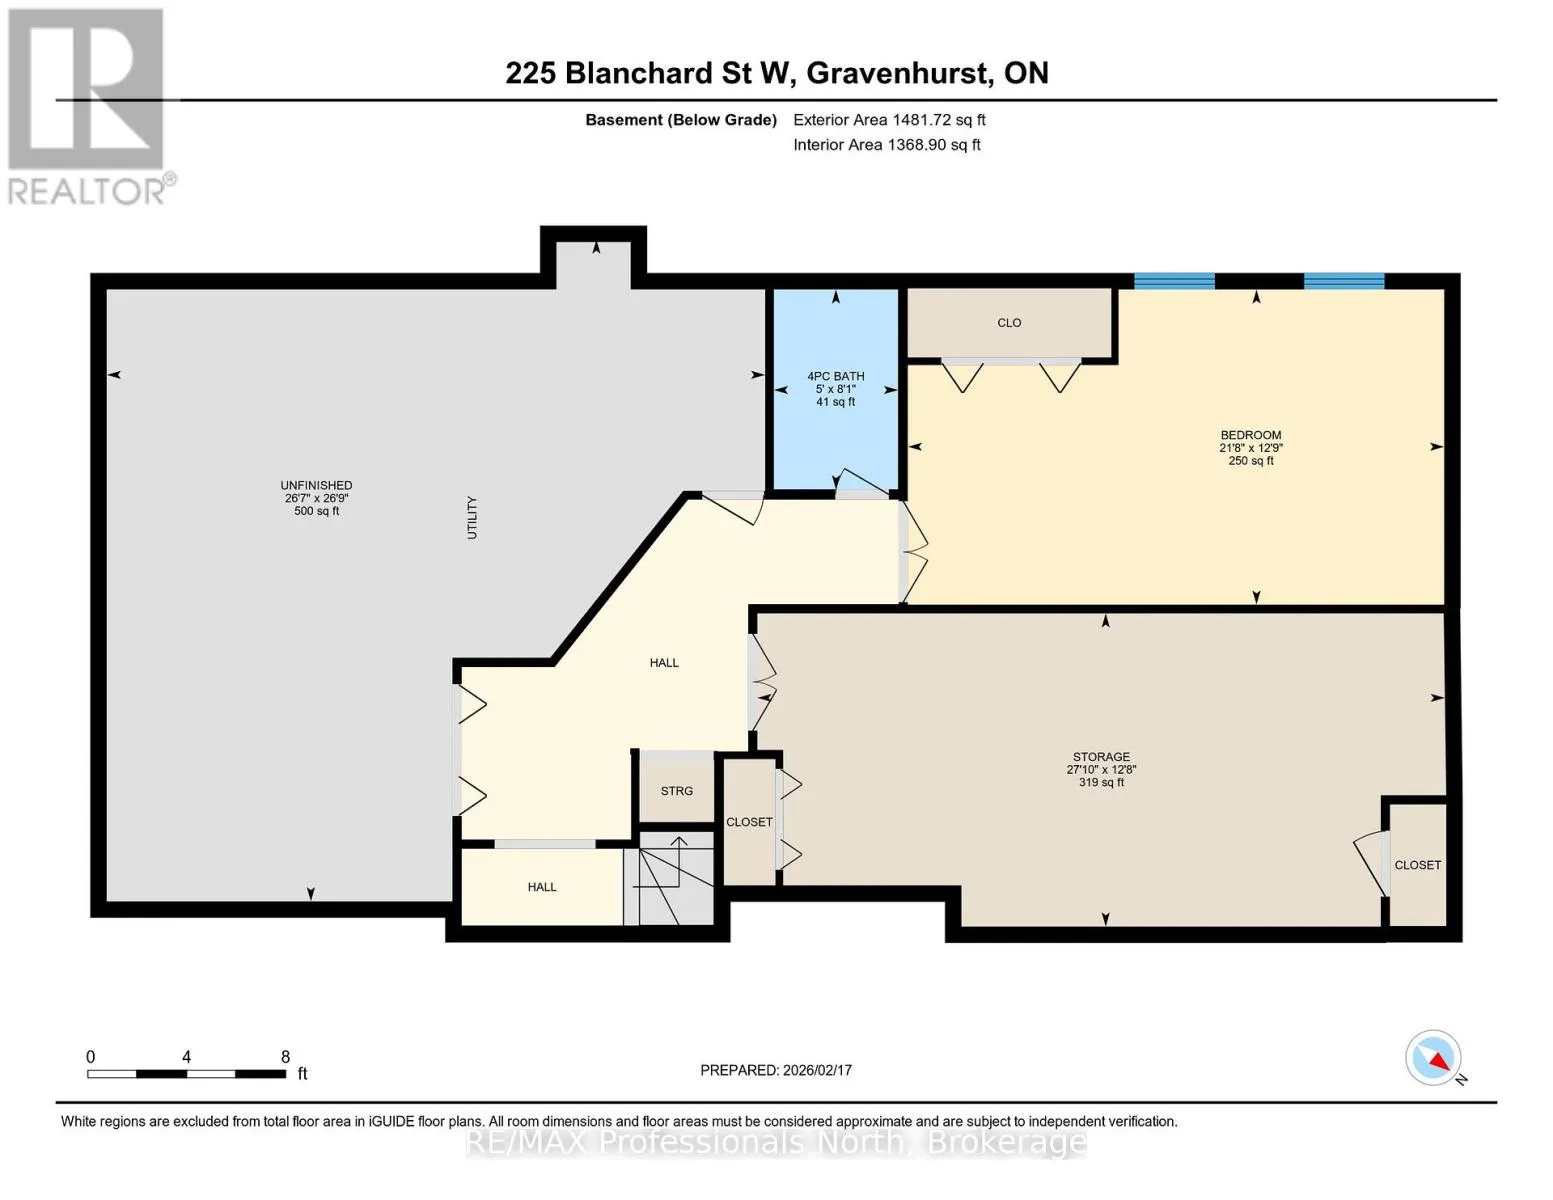
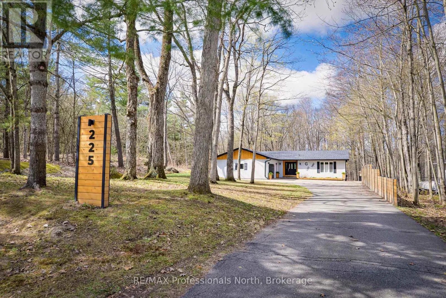
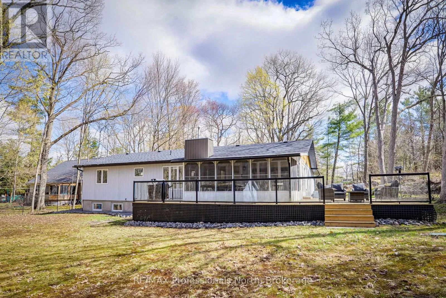
Cross Streets: Muskoka Beach Road & Blanchard Street. ** Directions: Muskoka Beach Road to Blanchard St W to #225. SOP. A truly unique opportunity arises when the amalgamation of rural tranquillity meets the convenience of in town living. This extensively remodelled home is located in one of Gravenhurst's most sought after neighbourhoods and is situated next to the Chamberlain Recreational Trail affording unparalleled privacy. Enjoy unobstructed natural wooded views from all principle living areas of this beautiful home. The main floor is highlighted by gorgeous hickory engineered hardwoods, beautiful tile work, quartz counter tops and custom cabinetry. The primary bedroom is the perfect retreat complete with a fireplace and an ensuite bath with in- floor heating. A large wrap around deck, ideally situated off of the dining room is the perfect place to appreciate your natural surroundings. The lower level offers a full bath, large recroom and a bonus bedroom/hobby room. Recent improvements include; new asphalt shingles (2026), new furnace and central air (2025) and new soffit, fascia and gutter guards (2023). This is the perfect place to call home. (id:27476)

Property Highlights

MLS® Number
X13300446
Type
Single Family
Community Name
Muskoka (S)
Ownership Type
Freehold
Land Size
86.4 x 231.1 FT
Parking Space Total
8

Building

Building Type
House
Storeys
1.00
Square Footage
1100 - 1500 sqft
Bathrooms Total
3
Bedrooms Above Ground
2
Bedrooms Total
3
Amenities
Fireplace(s)
Exterior Finish
Wood, Vinyl siding
Fireplace Present
Yes
Basement Type
N/A (Finished)
Basement Features
Building Heating Type
Forced air
Heating Fuel
Natural gas
Building Cooling Type
Central air conditioning

Utilities

Water
Municipal water
Utility Sewer
Septic System

Room Layout

Bedroom
Lower level
6.61 m x 3.89 m
Bathroom
Lower level
1.53 m x 2.46 m
Other
Lower level
8.12 m x 8.13 m
Recreational, Games room
Lower level
8.47 m x 3.86 m
Foyer
Main level
2.65 m x 1.94 m
Kitchen
Main level
4.62 m x 4.08 m
Dining room
Main level
3.06 m x 4.05 m
Living room
Main level
6.4 m x 4.03 m
Primary Bedroom
Main level
3.91 m x 3.96 m
Bedroom
Main level
4.53 m x 3.23 m
Bathroom
Main level
2.32 m x 2.68 m
Bathroom
Main level
2.52 m x 2.88 m
Laundry room
Main level
2.6 m x 2.91 m

Location

Learn more about this property
Listing provided by:
RE/MAX Professionals North
MLS® number:
X13300446
Agent:
Richard Donia
*Indicates required field
Name is required
Email is required
Please enter a valid phone number (e.g., 416-111-1111).

Community Spotlight: Homes For sale in Your Neighborhood