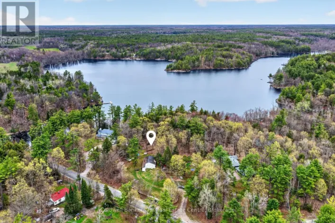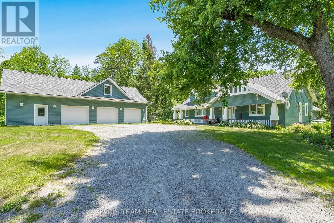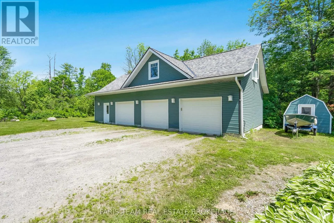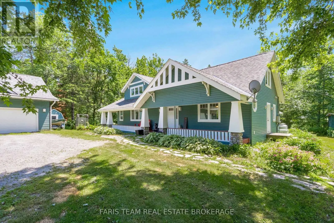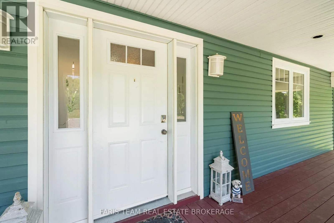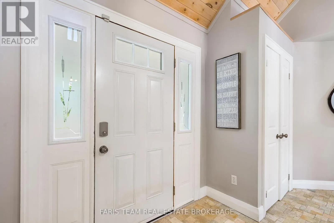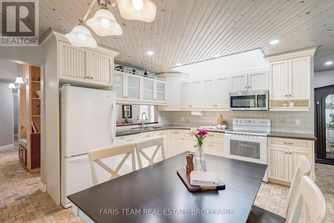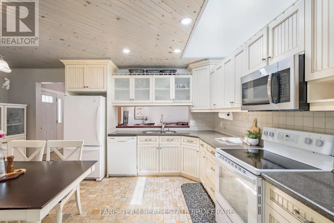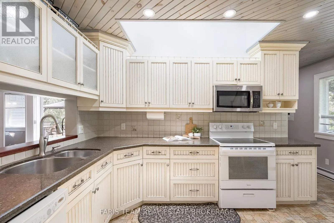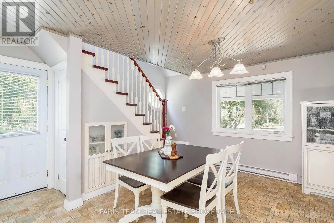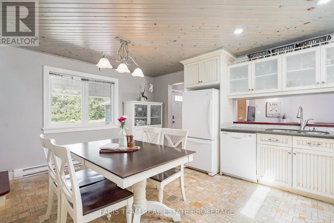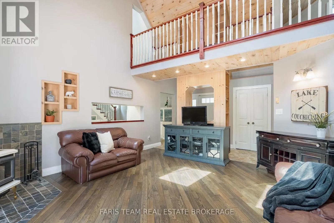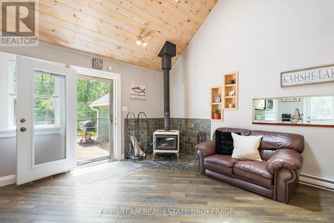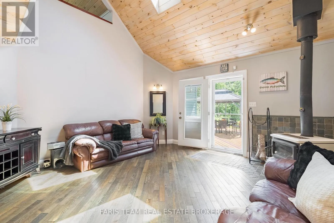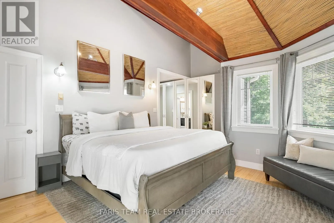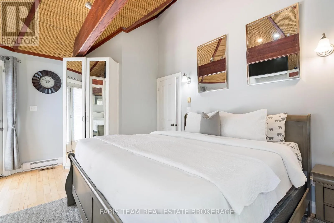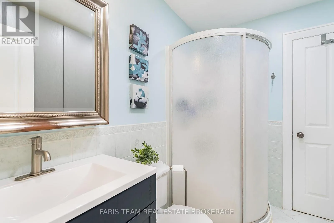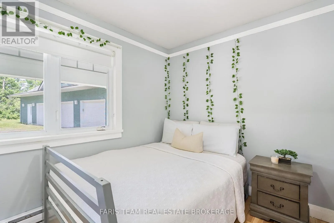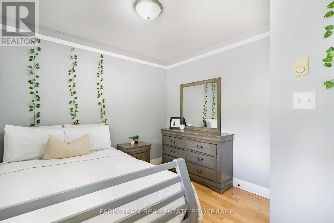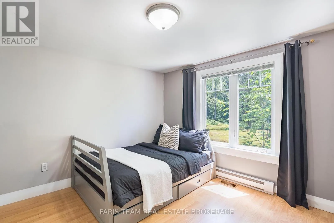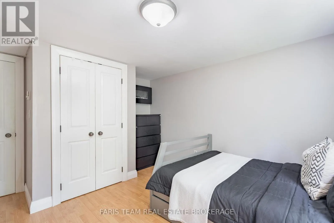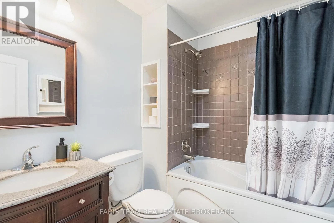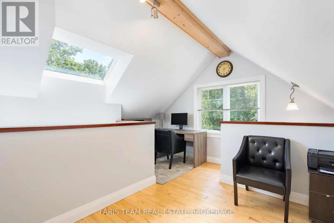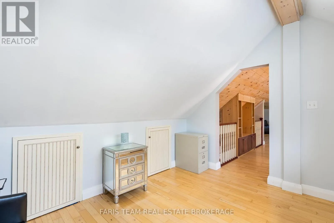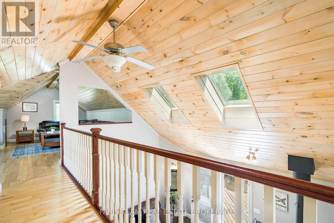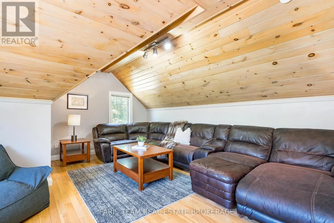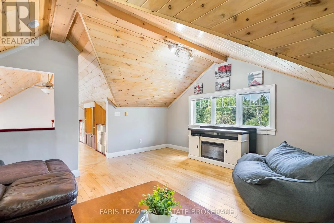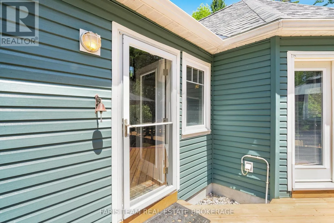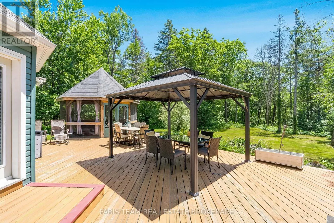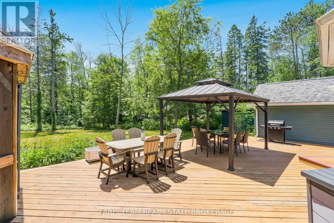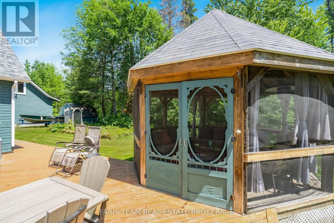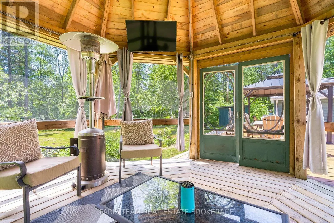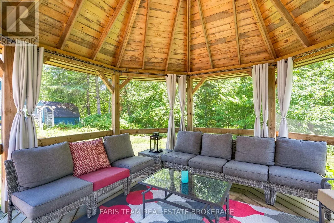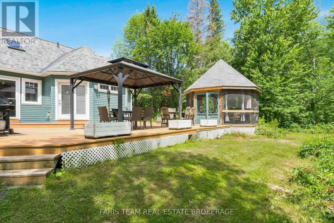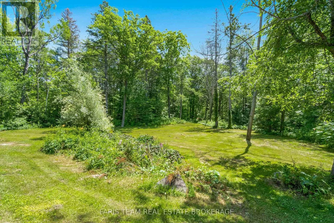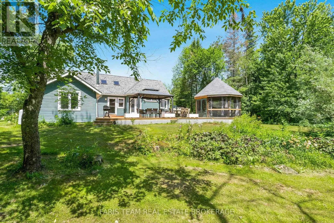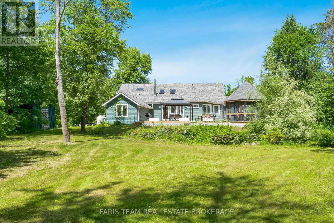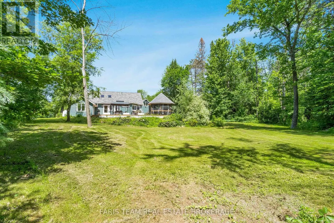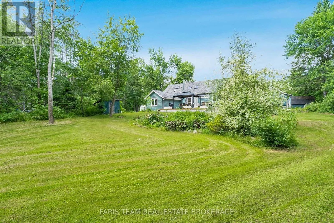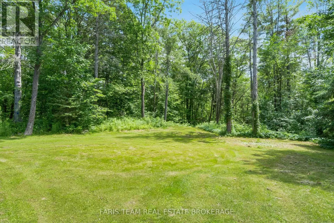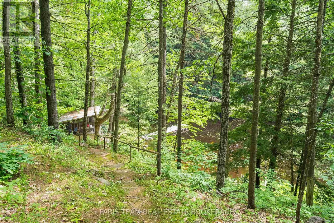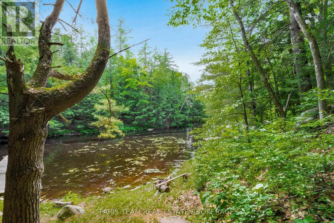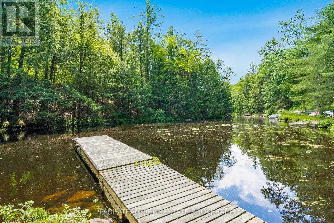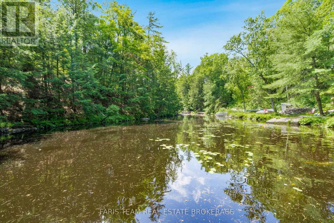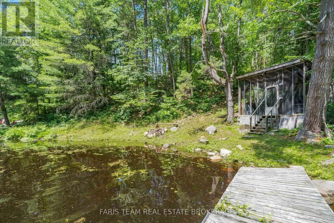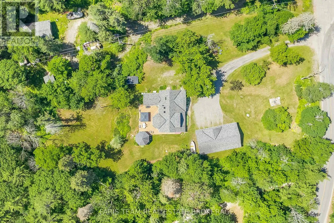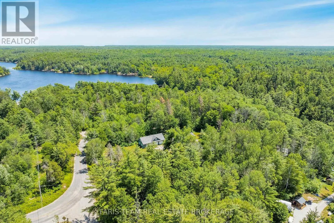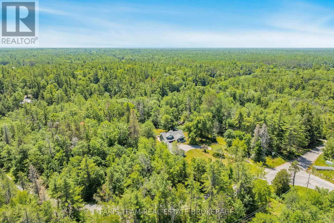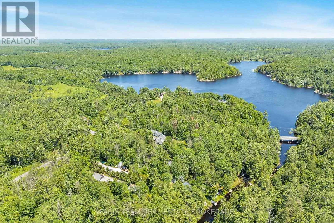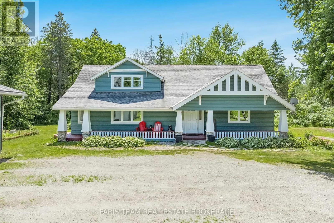
Barkway Rd/Housey's Rapids Rd Top 5 Reasons You Will Love This Home: 1) Experience the best of Muskoka waterfront living with direct access to both Kahshe Lake and Bass Lake from your private dock on the Kahshe River, creating endless opportunities for boating, kayaking, fishing, swimming, and peaceful days spent on the water right from your own backyard 2) Tucked beneath a canopy of towering pines and surrounded by beautifully landscaped gardens, this exceptional four-season retreat offers privacy and convenience, where you can relax on the sunny south-facing deck, unwind on the expansive porch, or enjoy your morning coffee from the riverside gazebo, all while being just 15 minutes from Gravenhurst and 30 minutes from Orillia 3) Designed with family gatherings and entertaining in mind, this charming Craftsman-style home features three bedrooms, two bathrooms, multiple inviting living spaces, and a versatile loft, while the impressive three-car garage with a workshop and unfinished loft above presents incredible potential for a guest suite, games room, studio, or additional living space 4) Every outdoor space has been thoughtfully designed to embrace the surrounding natural beauty, from the private dock and riverside bunkie to the expansive entertaining deck and picturesque porch, creating unforgettable spaces to gather with family and friends throughout every season 5) Combining timeless Muskoka charm with modern comforts, this well-appointed property delivers high-speed internet, a whole-home Generac generator, and quality craftsmanship, making it equally suited as a year-round residence or an exceptional waterfront cottage where memories will be made for generations to come. 2,190 fin.sq.ft. (id:27476)