1048 Bagley Road, Gravenhurst, Ontario P0E 1N0

Listed for:
$1,325,000
6 beds
4 baths
Listed 19 days ago
House for rent: 1048 Bagley Road, Gravenhurst, Ontario P0E 1N0

View all 37 photos

About

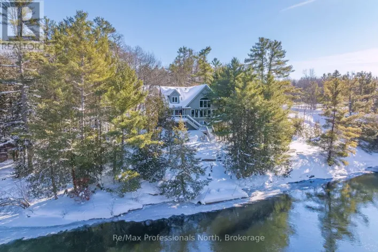
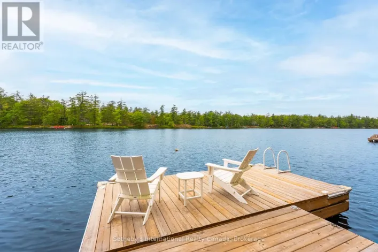
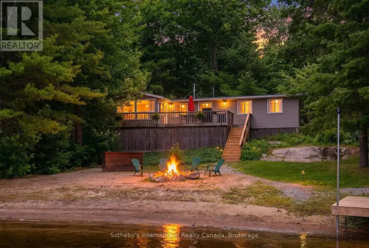
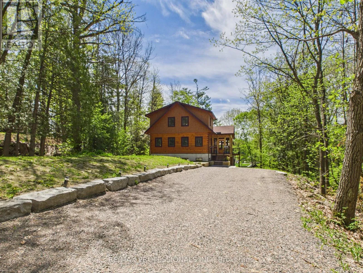
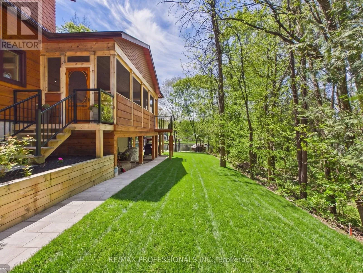
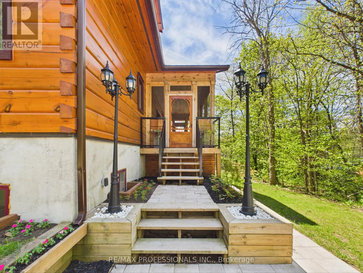
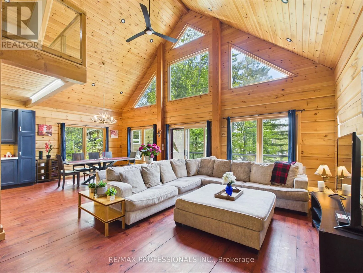
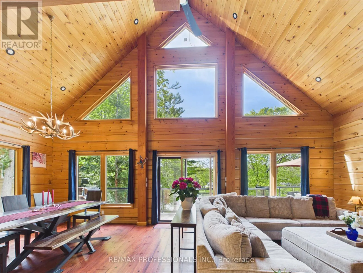
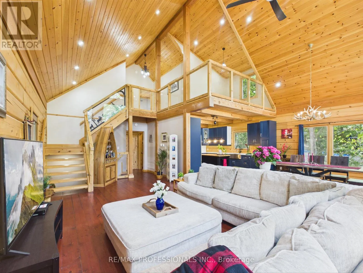
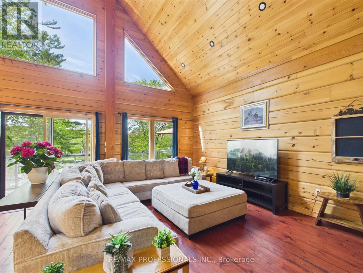
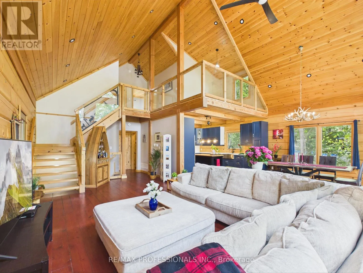
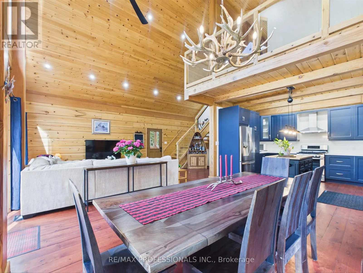
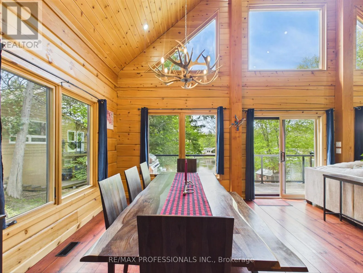
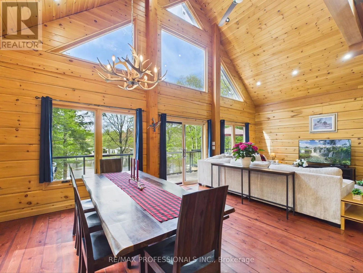
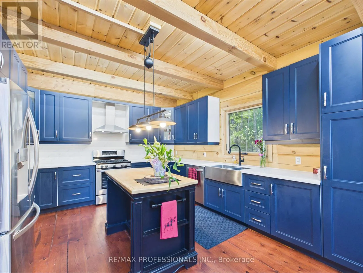
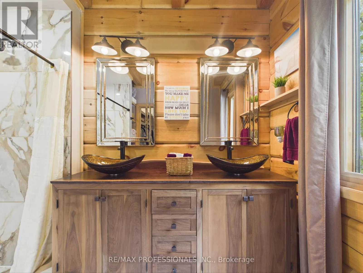
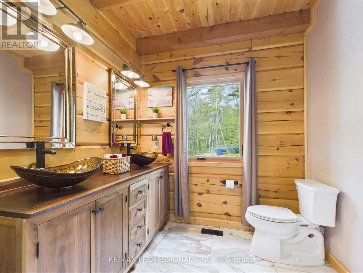
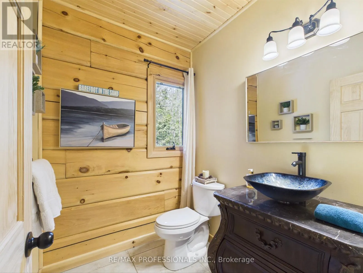
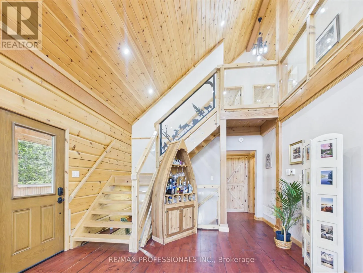
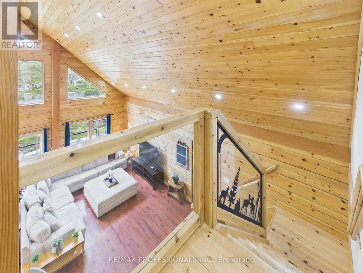
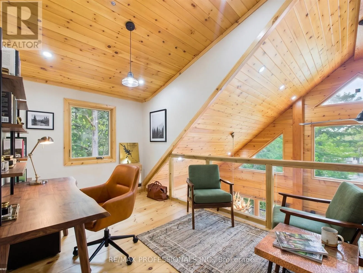
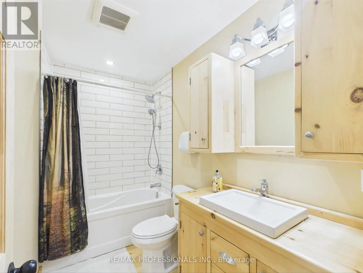
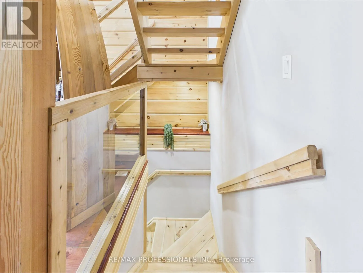
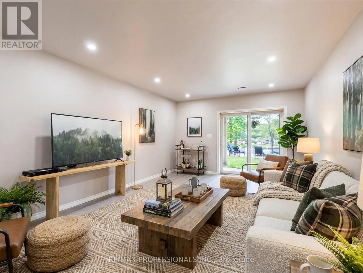
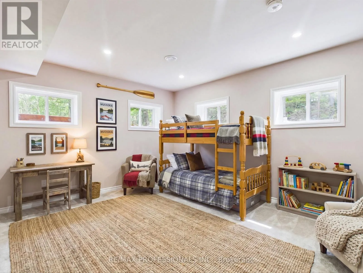
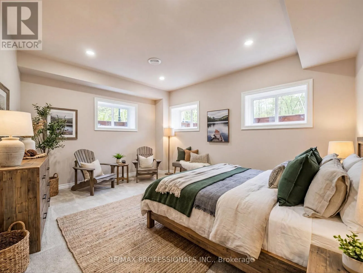
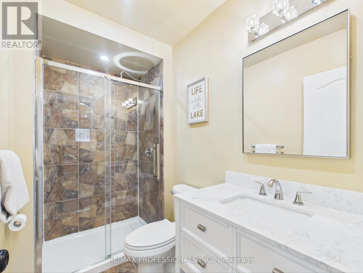
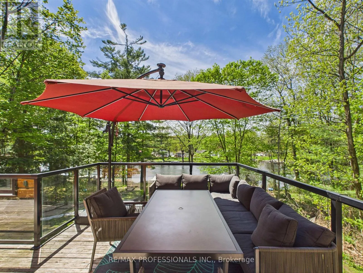
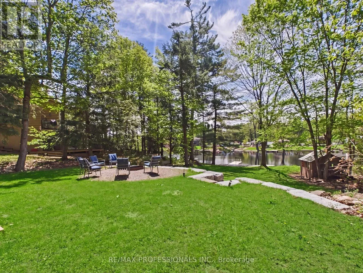
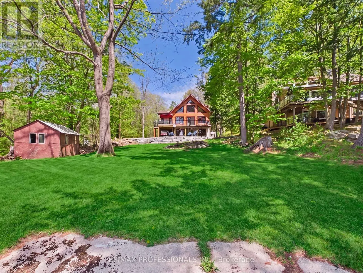
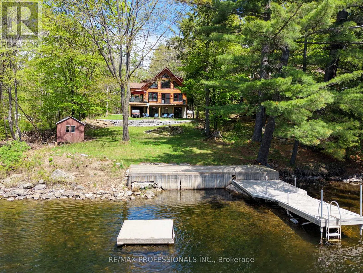
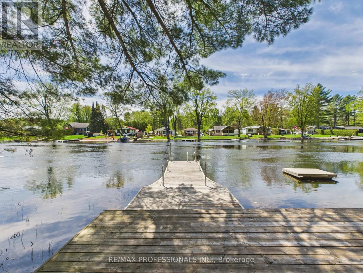
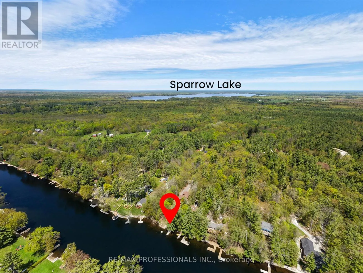
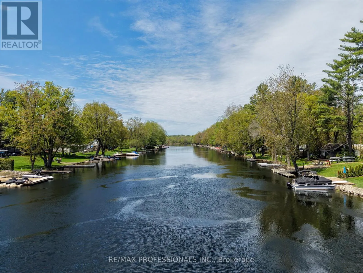
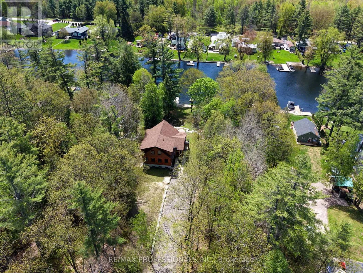
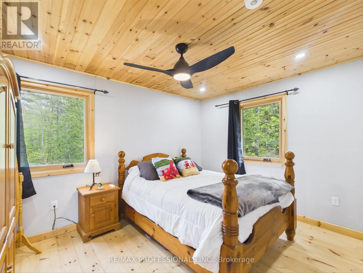
Bowers Ln & Graham Rd Experience the finest in waterfront living with this exceptional True North Log Home, perfectly positioned on the Severn River with Trent-Severn Waterway access. Located in Gravenhurst's Severn Bridge, approximately 90 minutes from the GTA, this property offers an unparalleled retreat. This 4+2 bedroom, 4-bathroom residence is a showcase of timeless timber frame architecture. The breathtaking interior welcomes you with majestic soaring ceilings, warm exposed wood beams, and an airy, sun-drenched loft. At the heart of the home is a spacious entertainer's kitchen that overlooks the expansive living areas, perfectly balancing elegant style with cozy comfort. Downstairs, the fully finished lower level provides exceptional flexibility, serving as an ideal setup for extended family, guests, or an ultimate entertainment zone. Thoughtfully designed to harmonize with its natural surroundings, the home offers a seamless transition between its rich, rustic interiors and the great outdoors. This is a true four-season haven: dive into waterfront adventures and boating in the summer, explore vibrant hiking trails in the autumn, and enjoy nearby winter sports. A rare blend of privacy, nature, and refined luxury, this extraordinary property is ready to be your full-time haven or exclusive Muskoka escape. (id:27476)

Property Highlights

MLS® Number
X13532982
Type
Single Family
Community Name
Morrison
Ownership Type
Freehold
Land Size
75 x 209.1 FT
Parking Space Total
10

Building

Building Type
House
Storeys
2.00
Square Footage
1500 - 2000 sqft
Bathrooms Total
4
Bedrooms Above Ground
4
Bedrooms Total
6
Exterior Finish
Concrete, Log
Fireplace Present
No
Basement Type
N/A (Finished)
Basement Features
Walk out
Building Heating Type
Forced air
Heating Fuel
Propane
Building Cooling Type
Central air conditioning

Utilities

Utility Sewer
Septic System

Room Layout

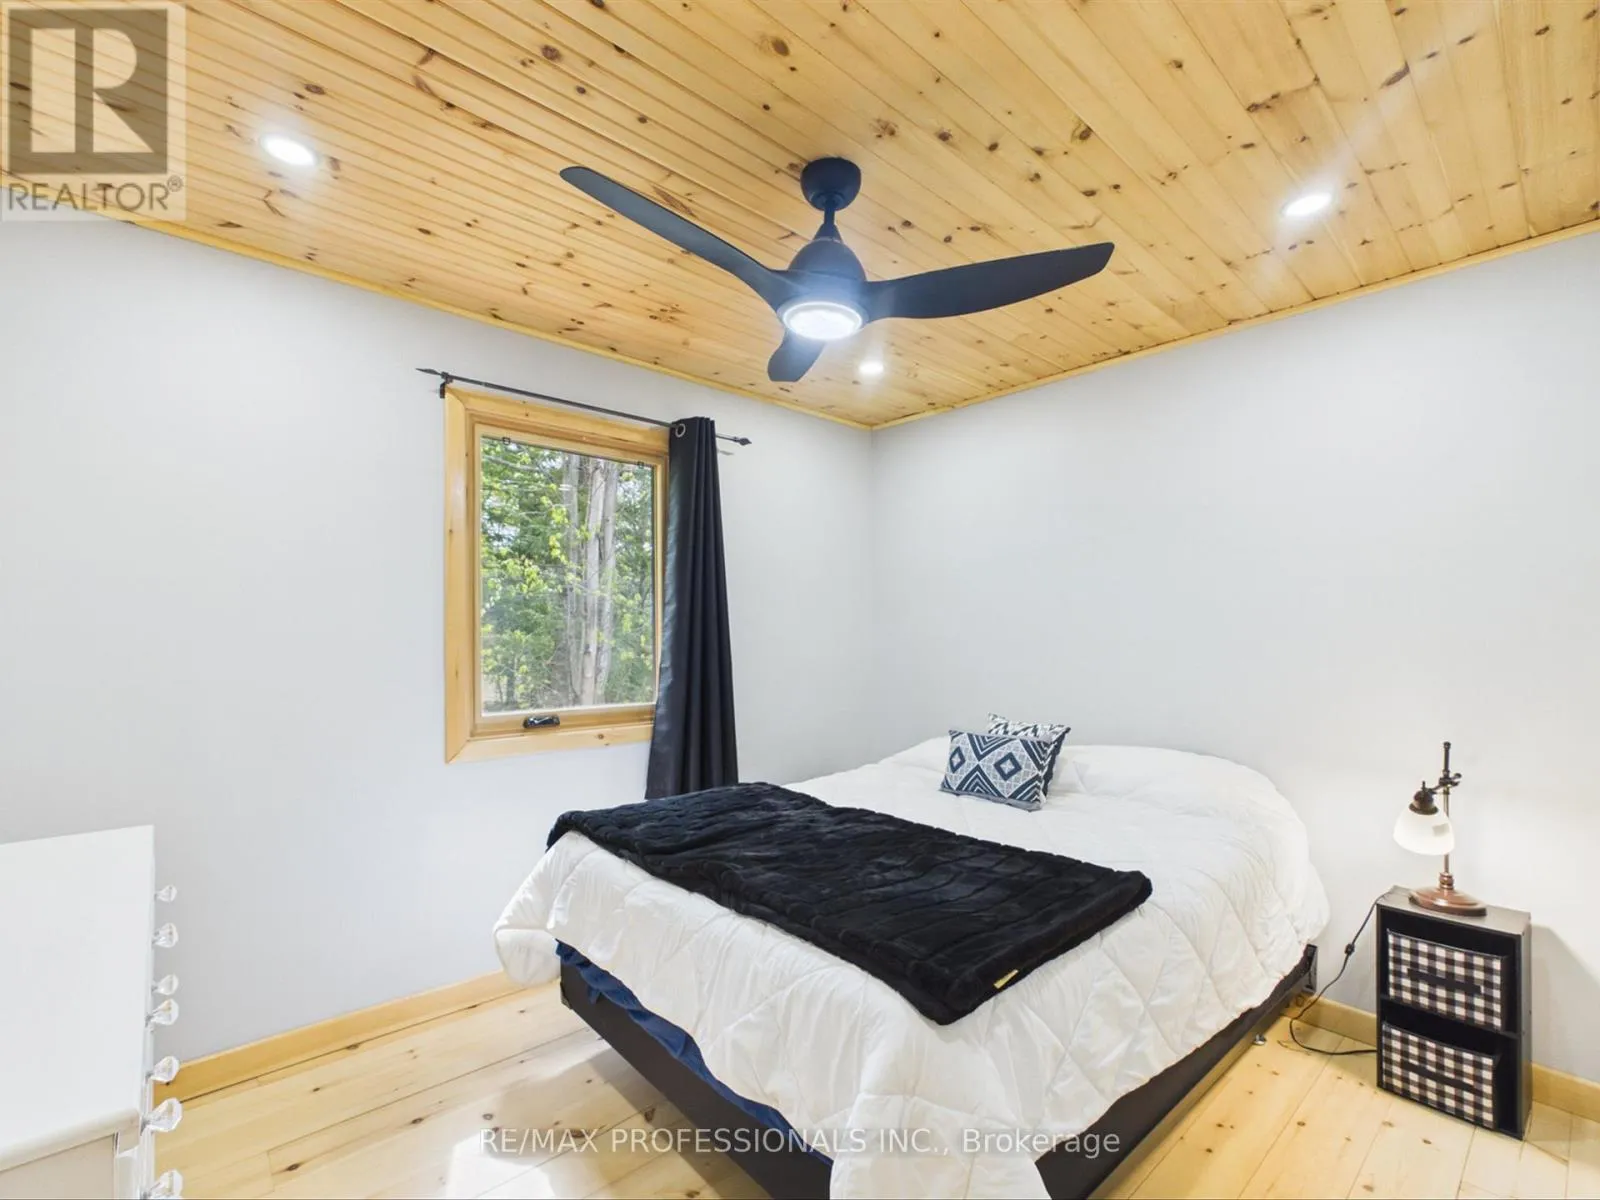
Bedroom 2
Second level
4.03 m x 3.05 m
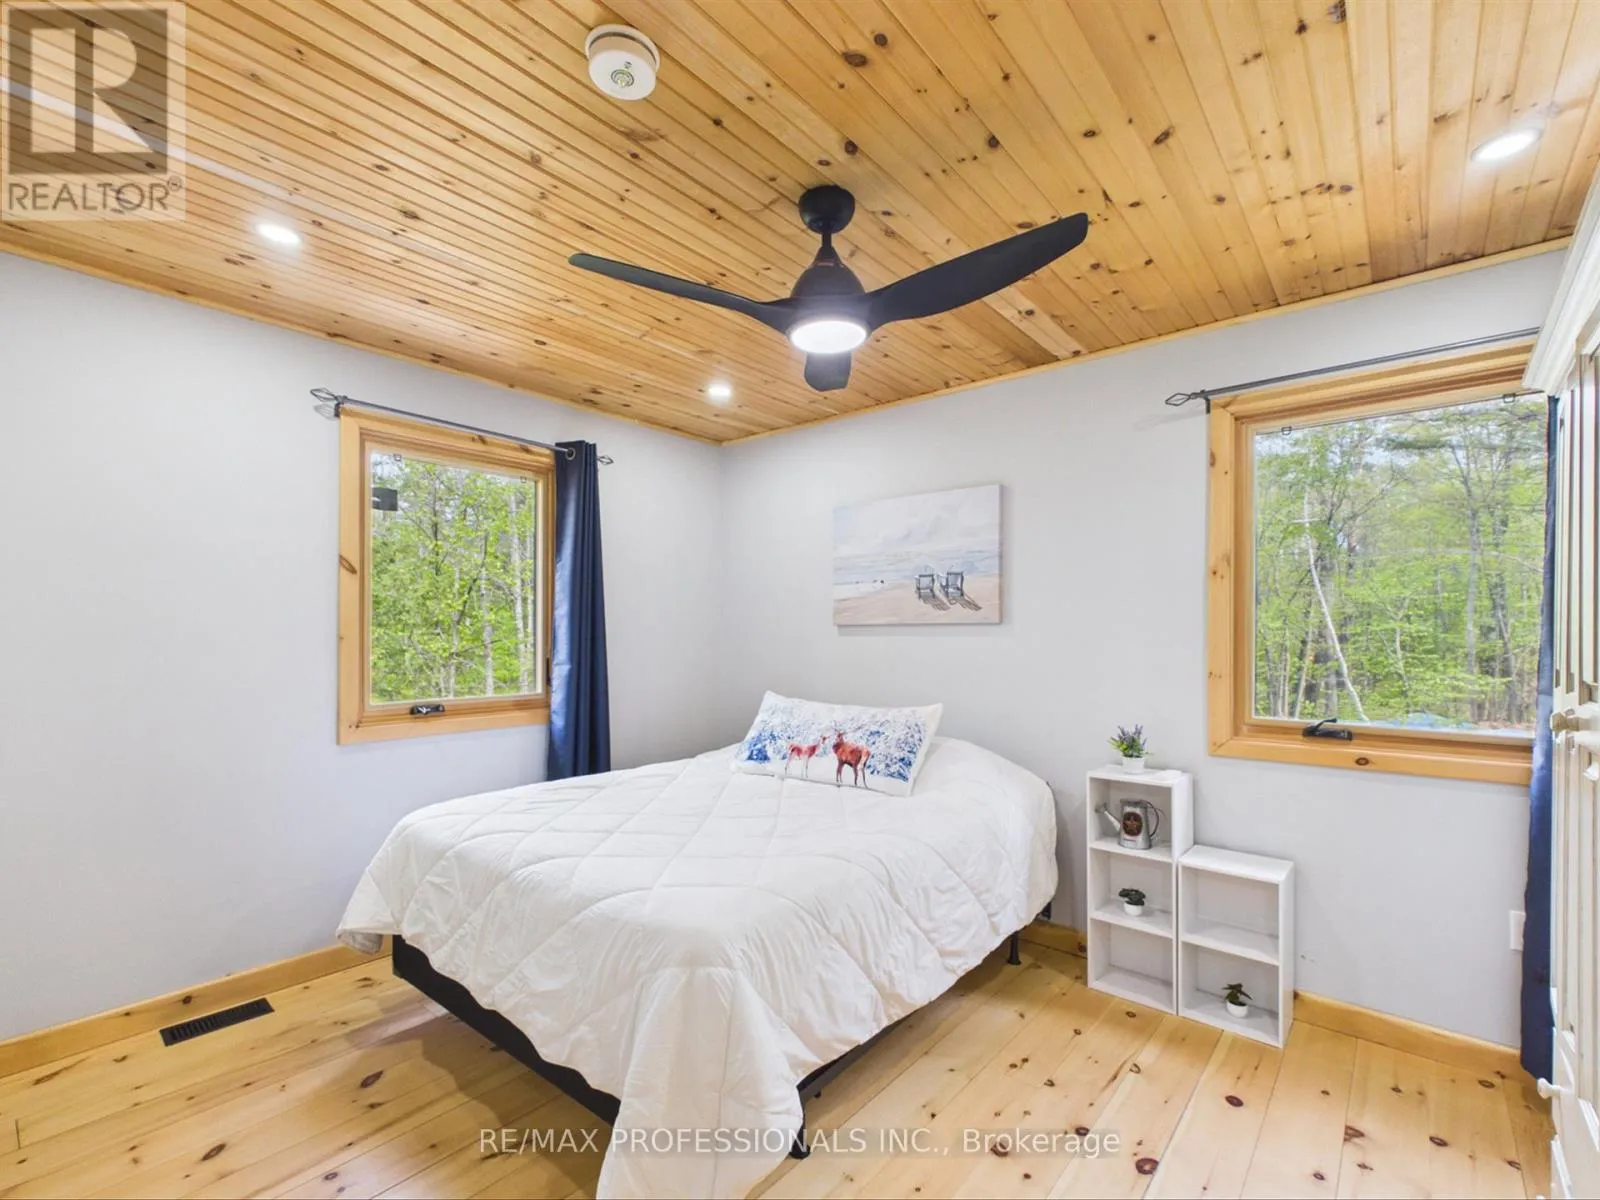
Bedroom 3
Second level
4.02 m x 3.05 m
Bedroom 4
Second level
3.37 m x 2.79 m
Loft
Second level
4.18 m x 2.71 m
Workshop
Basement
5.65 m x 3.82 m
Bedroom
Basement
3.77 m x 2.93 m
Bedroom
Basement
4.47 m x 3.76 m
Recreational, Games room
Basement
6.75 m x 3.77 m
Living room
Main level
5.6 m x 5.4 m
Dining room
Main level
4 m x 2.8 m
Kitchen
Main level
4.1 m x 4 m
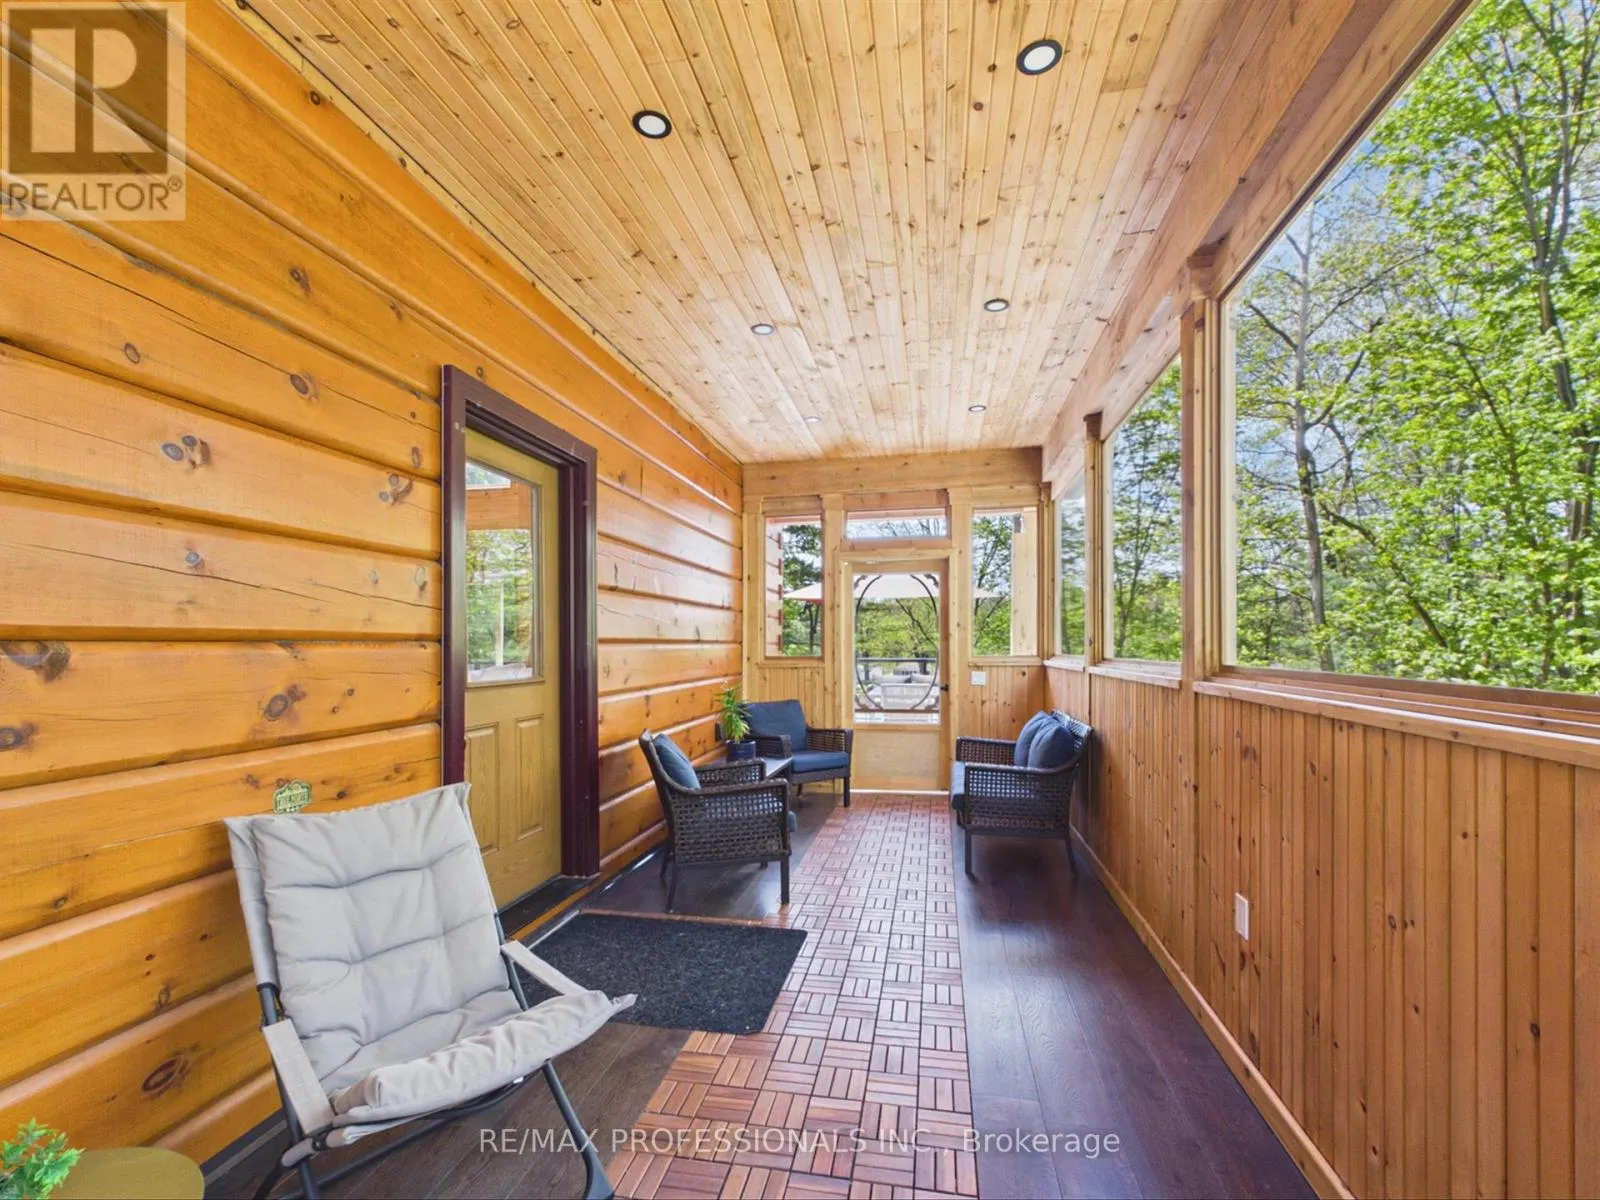
Sunroom
Main level
7.02 m x 2.63 m
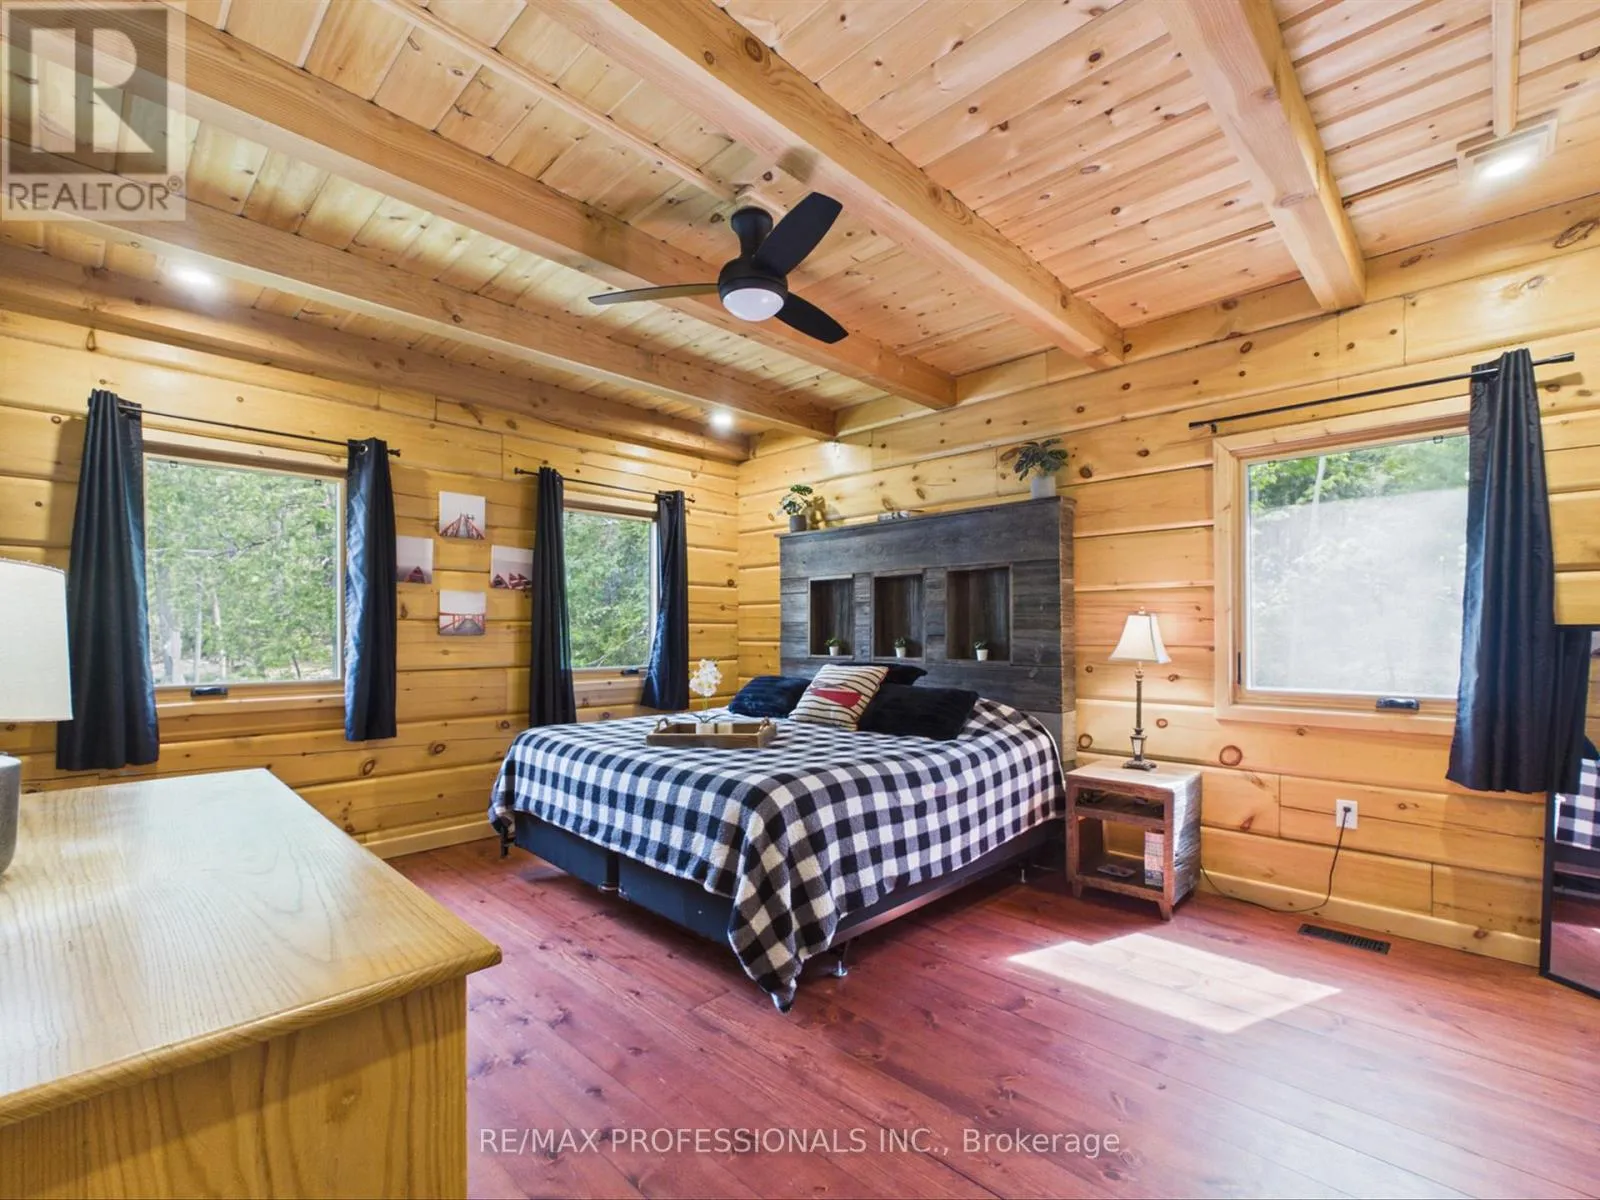
Primary Bedroom
Main level
4.79 m x 4.02 m

Location

Learn more about this property
Listing provided by:
RE/MAX PROFESSIONALS INC.
MLS® number:
X13532982
Agent:
Pat Hauer
*Indicates required field
Name is required
Email is required
Please enter a valid phone number (e.g., 416-111-1111).

Community Spotlight: Homes For sale in Your Neighborhood