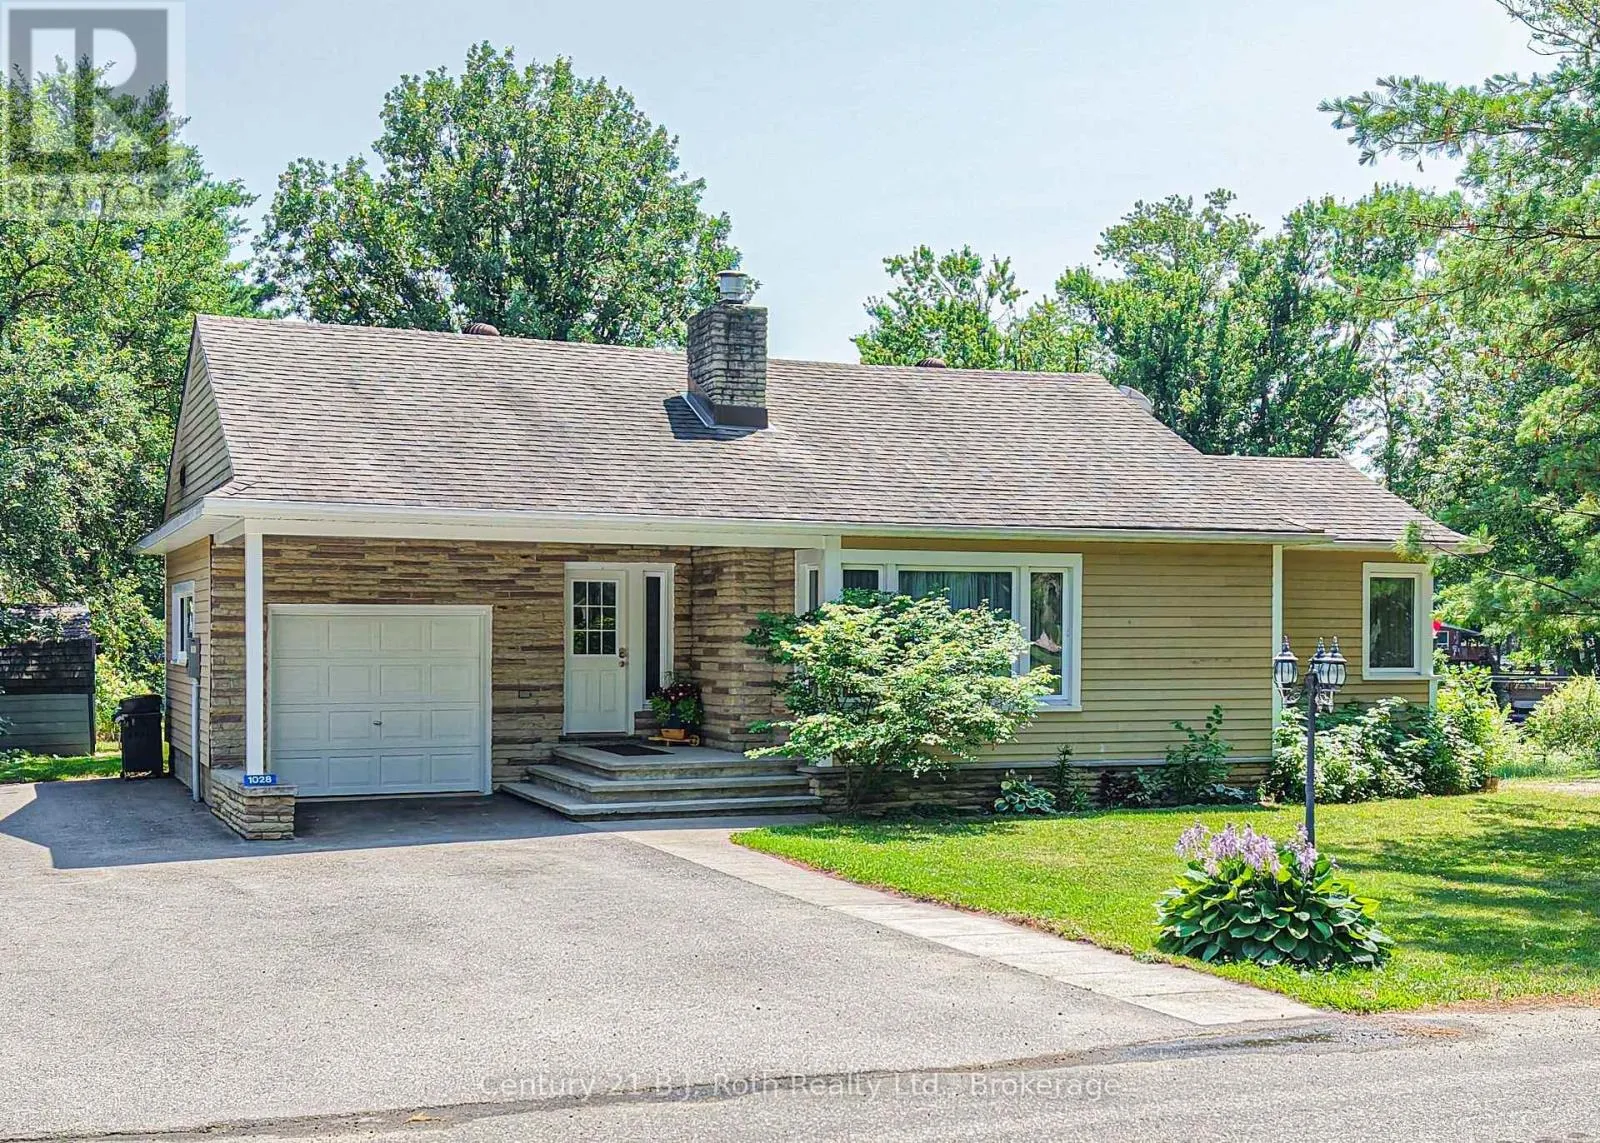
1028 Cowbell Lane, Gravenhurst, Ontario P0E 1N0

Listed for:
$935,000
3 beds
2 baths
Listed 18 days ago
House for rent: 1028 Cowbell Lane, Gravenhurst, Ontario P0E 1N0

View all 50 photos

About

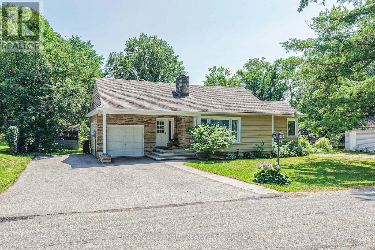
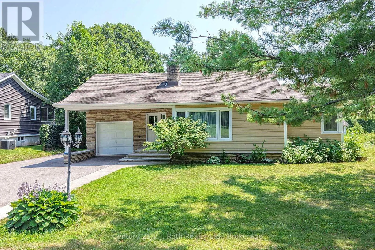
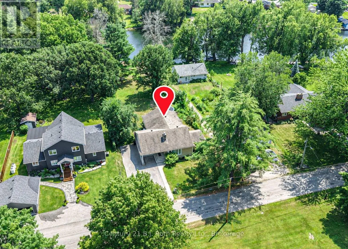
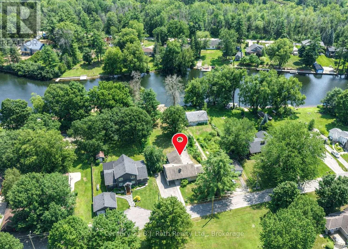
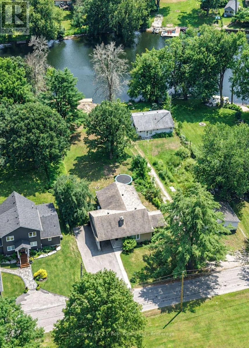
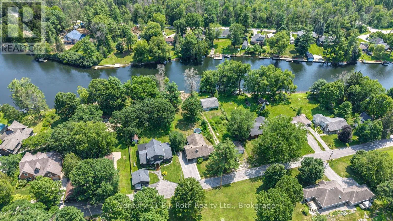
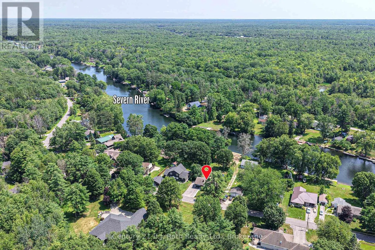
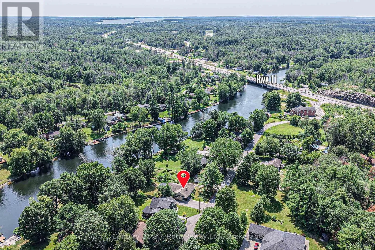
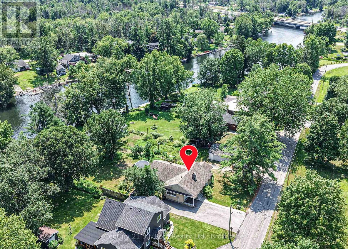
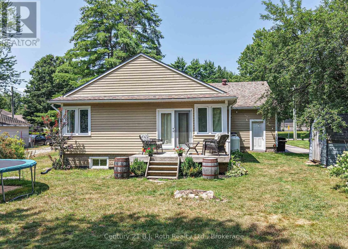
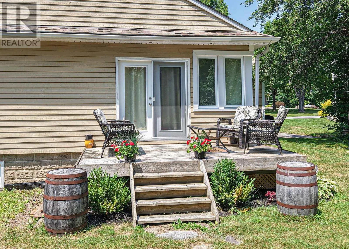
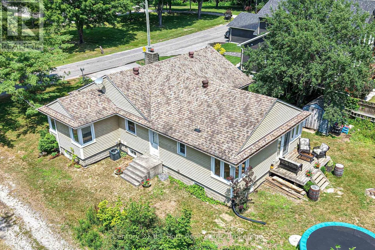
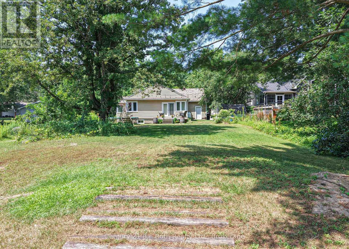
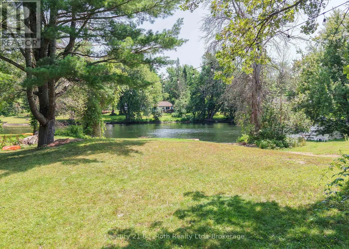
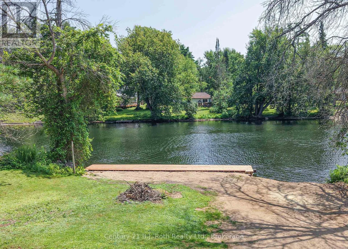
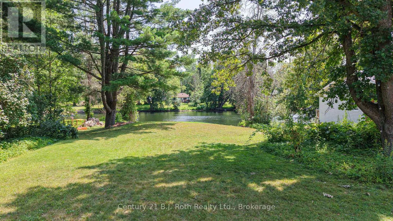
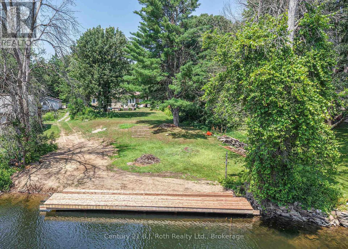
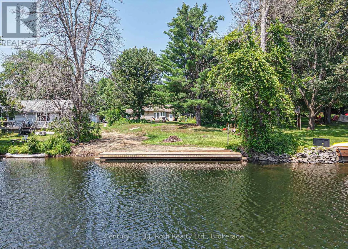
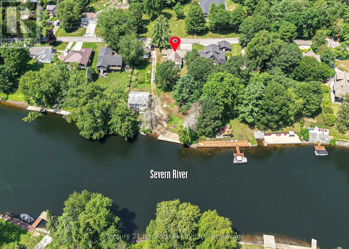
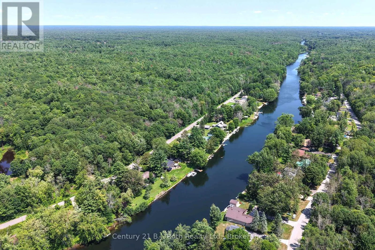
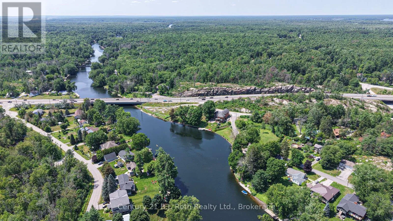
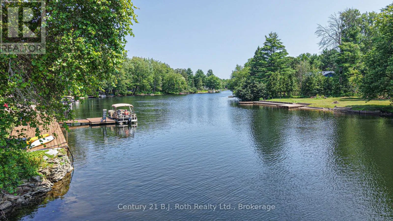
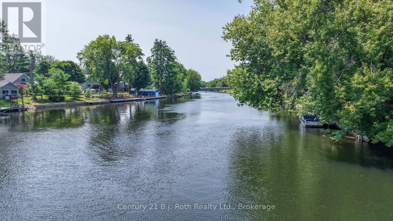
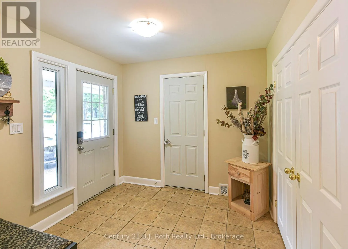
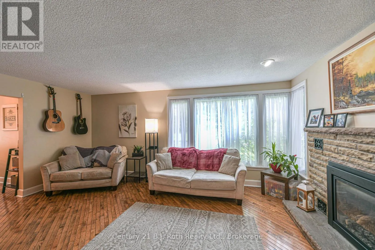
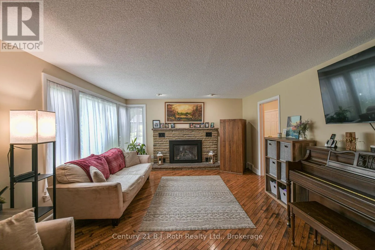
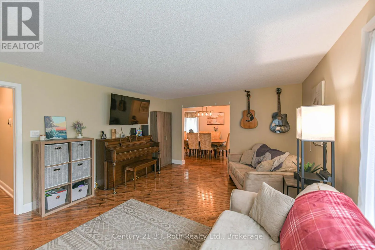
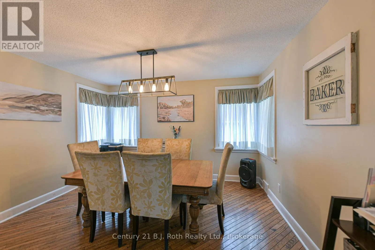
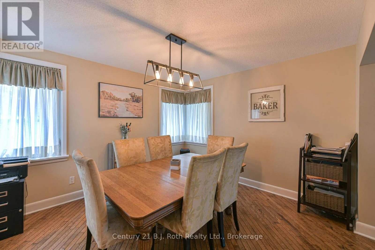
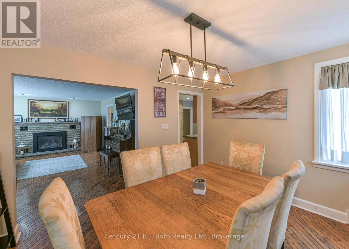
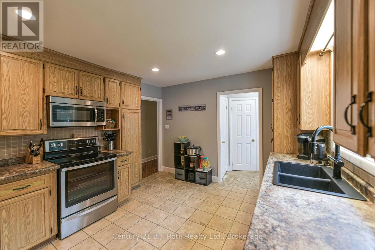
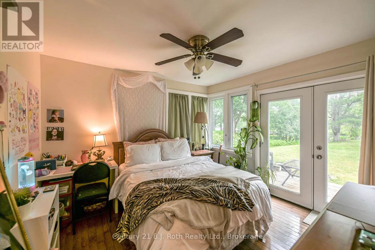
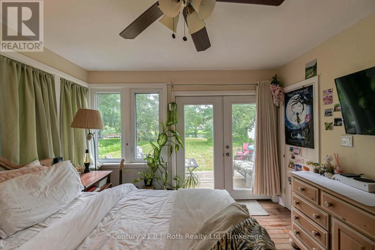
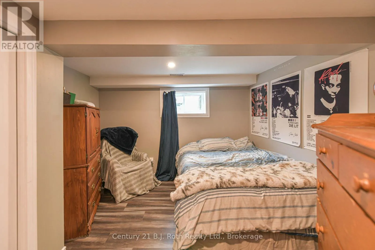
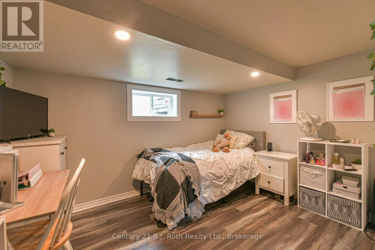
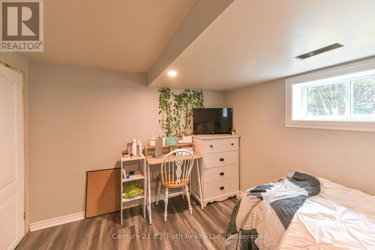
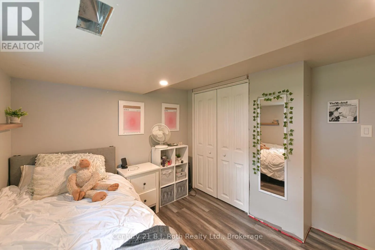
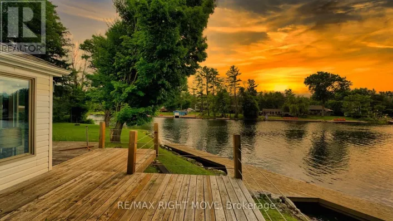
Cross Streets: Manson/Cowbell. ** Directions: HWY 11 N to Manson Lane to Cowbell. Property on RHS. Welcome to 1028 Cowbell Lane, an exceptional waterfront property on the picturesque Severn River. This charming 3-bedroom, 1.5-bathroom home offers the perfect blend of comfort, convenience, and year-round waterfront living.The bright and functional layout is designed for family living! The spacious primary bedroom features a private walkout to the deck, where you can enjoy your morning coffee while taking in peaceful water views. The main living spaces are warm and inviting, creating the ideal atmosphere for both everyday living and entertaining. Outside, the newly finished dock provides the perfect place to boat, fish, swim, or simply relax and enjoy life on the water. With direct access to the renowned Trent-Severn Waterway, endless opportunities for recreation are right at your doorstep. Additional features include an attached single-car garage with convenient inside entry, offering practicality and extra storage throughout the seasons.Whether you're searching for a year-round residence or a Muskoka waterfront escape, this property offers an incredible opportunity to experience one of Ontario's most desirable waterfront lifestyles. Don't miss your chance to own this beautiful Severn River property-book your private showing today! (id:27476)

Property Highlights

MLS® Number
X13618614
Type
Single Family
Community Name
Morrison
Ownership Type
Freehold
Land Size
86 x 274 FT ; 77.35x274.32x10.70x4.64x65.86 x 298.39
Parking Space Total
5

Building

Building Type
House
Storeys
1.00
Square Footage
1500 - 2000 sqft
Bathrooms Total
2
Bedrooms Above Ground
3
Bedrooms Total
3
Amenities
Fireplace(s)
Exterior Finish
Wood, Brick
Fireplace Present
Yes
Basement Type
Full (Partially finished)
Basement Features
Building Heating Type
Forced air
Heating Fuel
Propane
Building Cooling Type
Central air conditioning

Utilities

Utility Sewer
Septic System

Room Layout

Den
Basement
3.19 m x 3.85 m
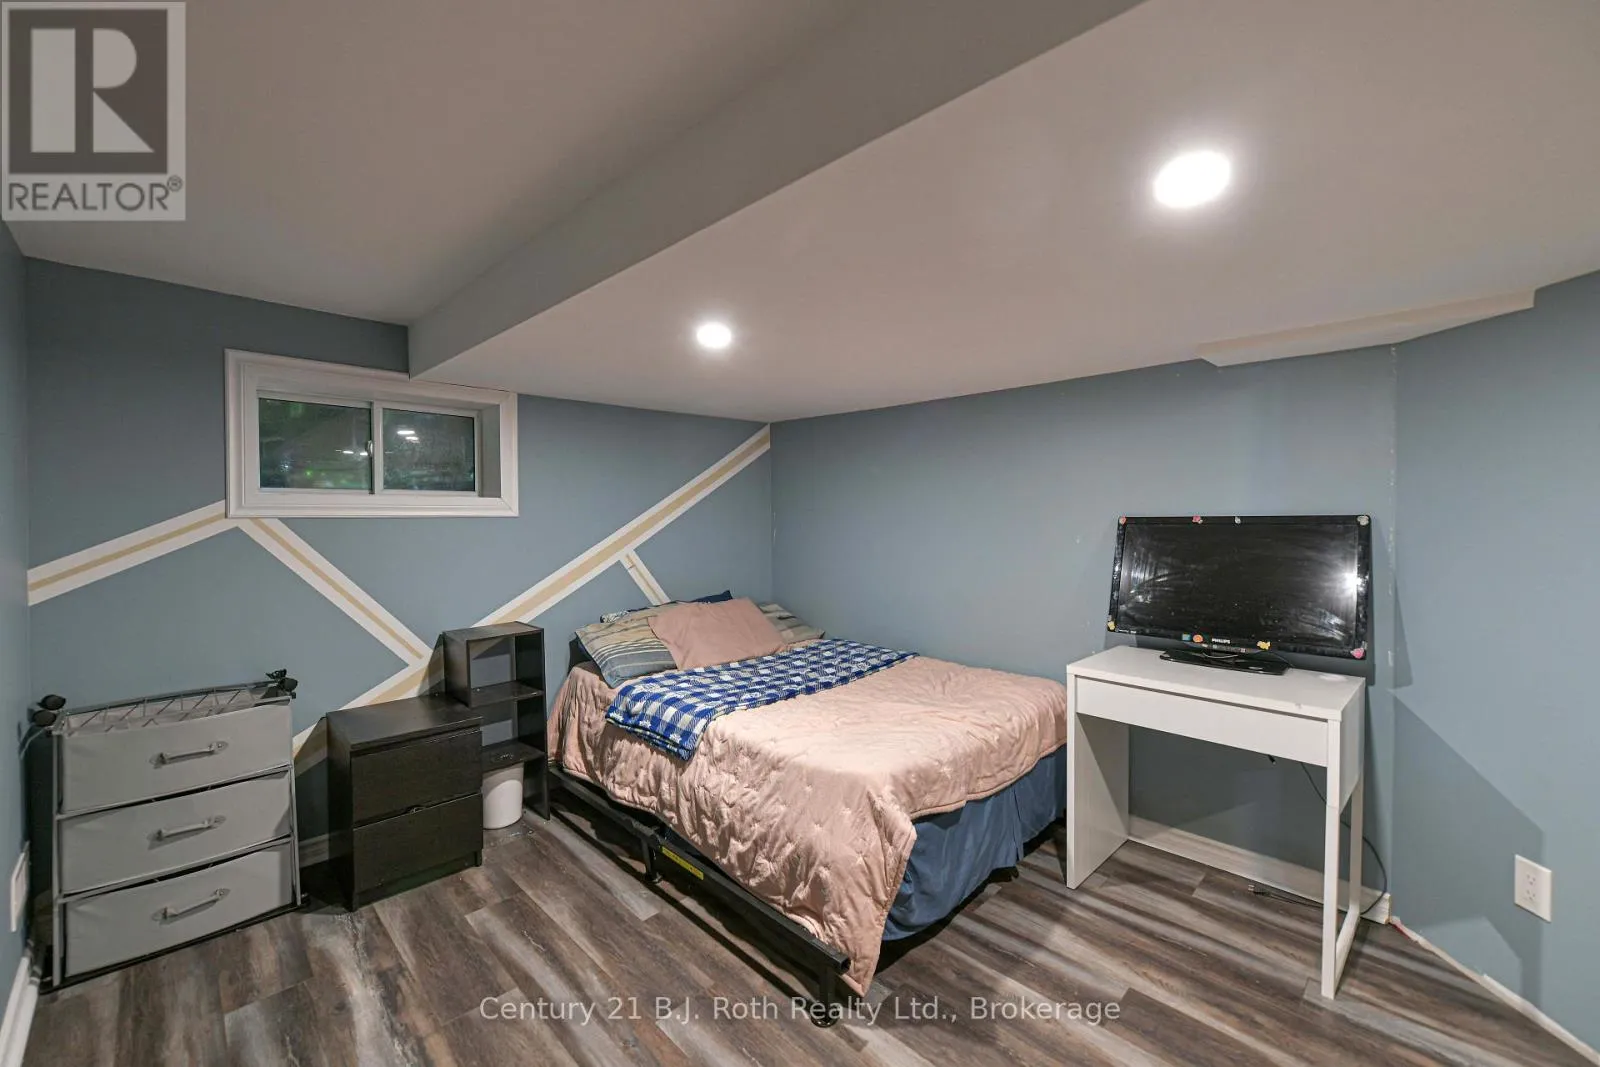
Games room
Basement
2.9 m x 3.5 m
Office
Basement
3.01 m x 4.2 m
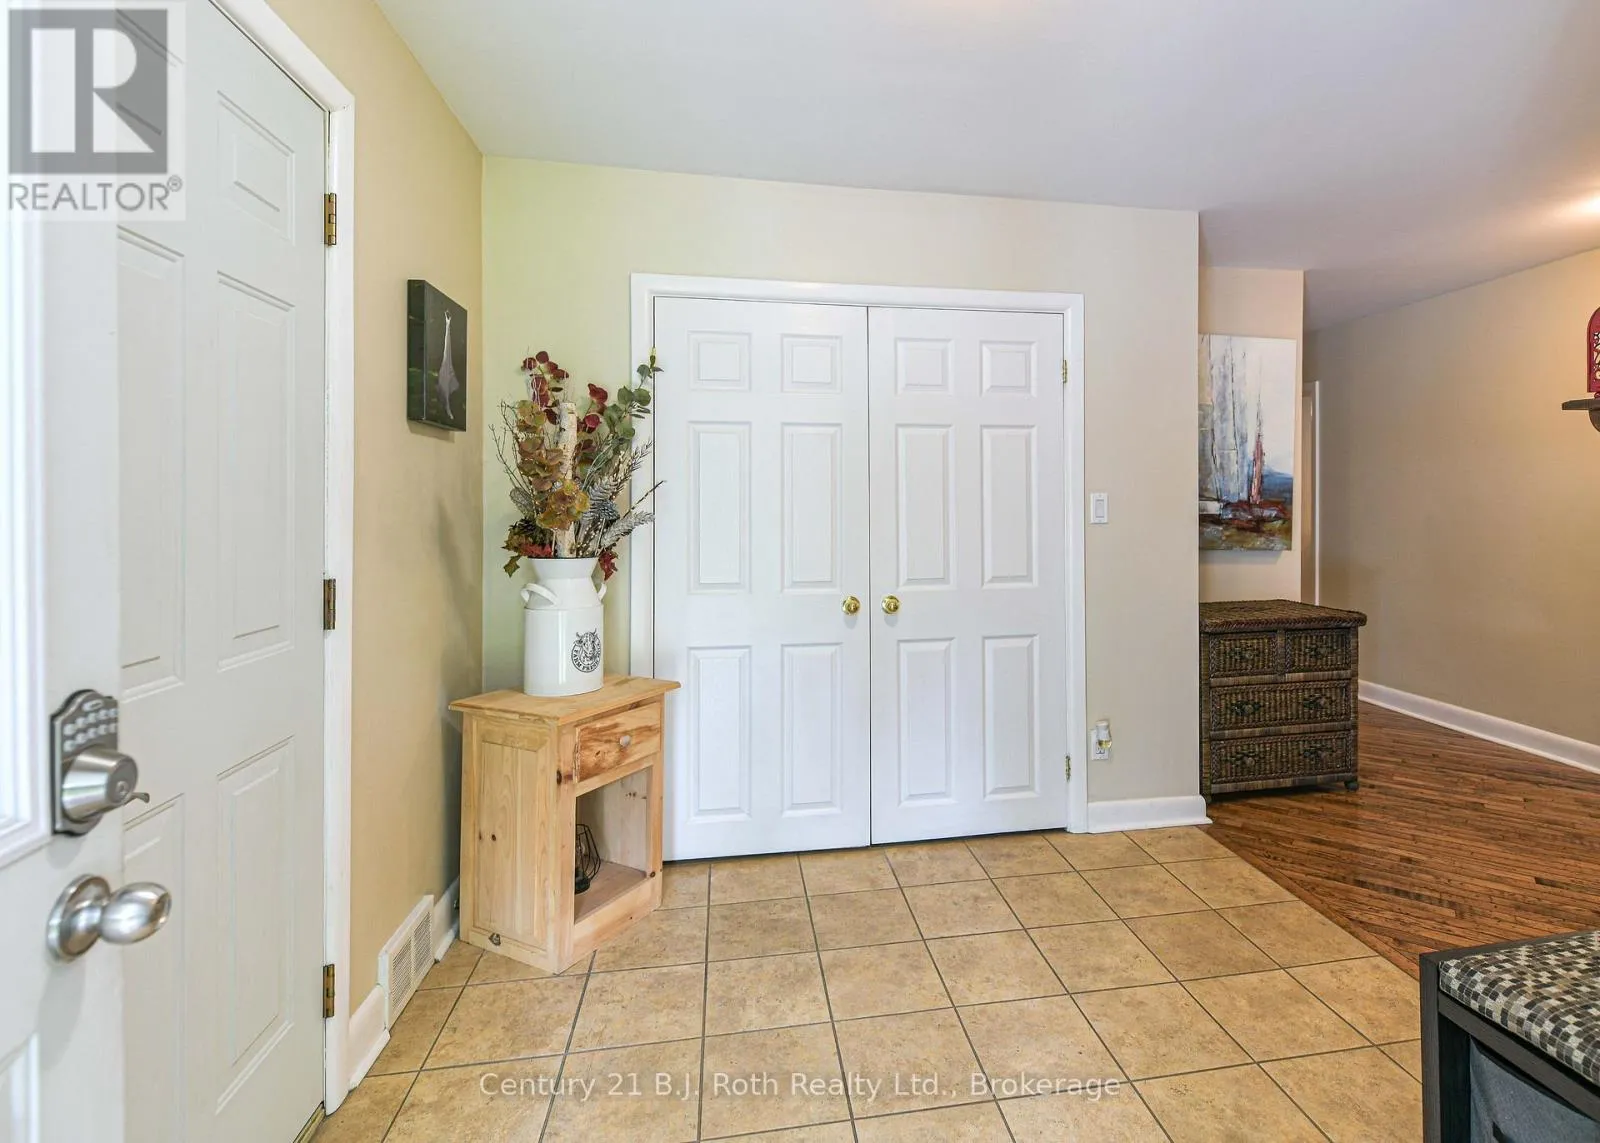
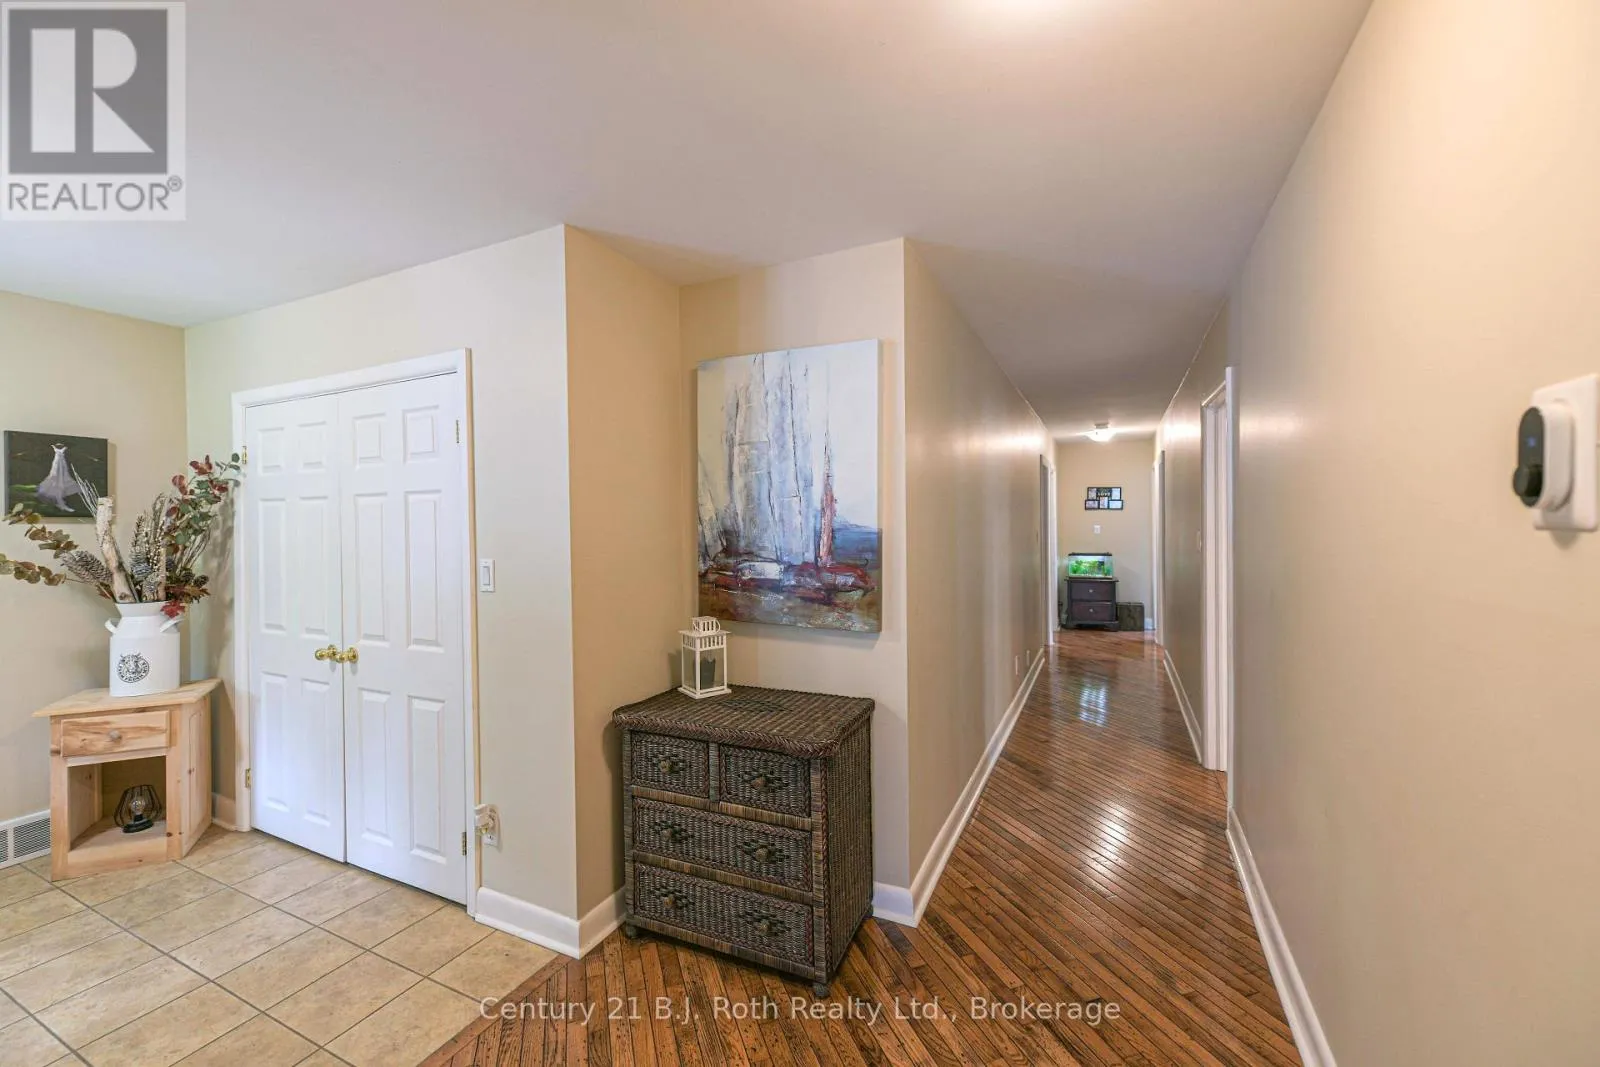
Foyer
Main level
2.71 m x 2.43 m
Living room
Main level
4.03 m x 5.71 m
Dining room
Main level
3.2 m x 3.89 m
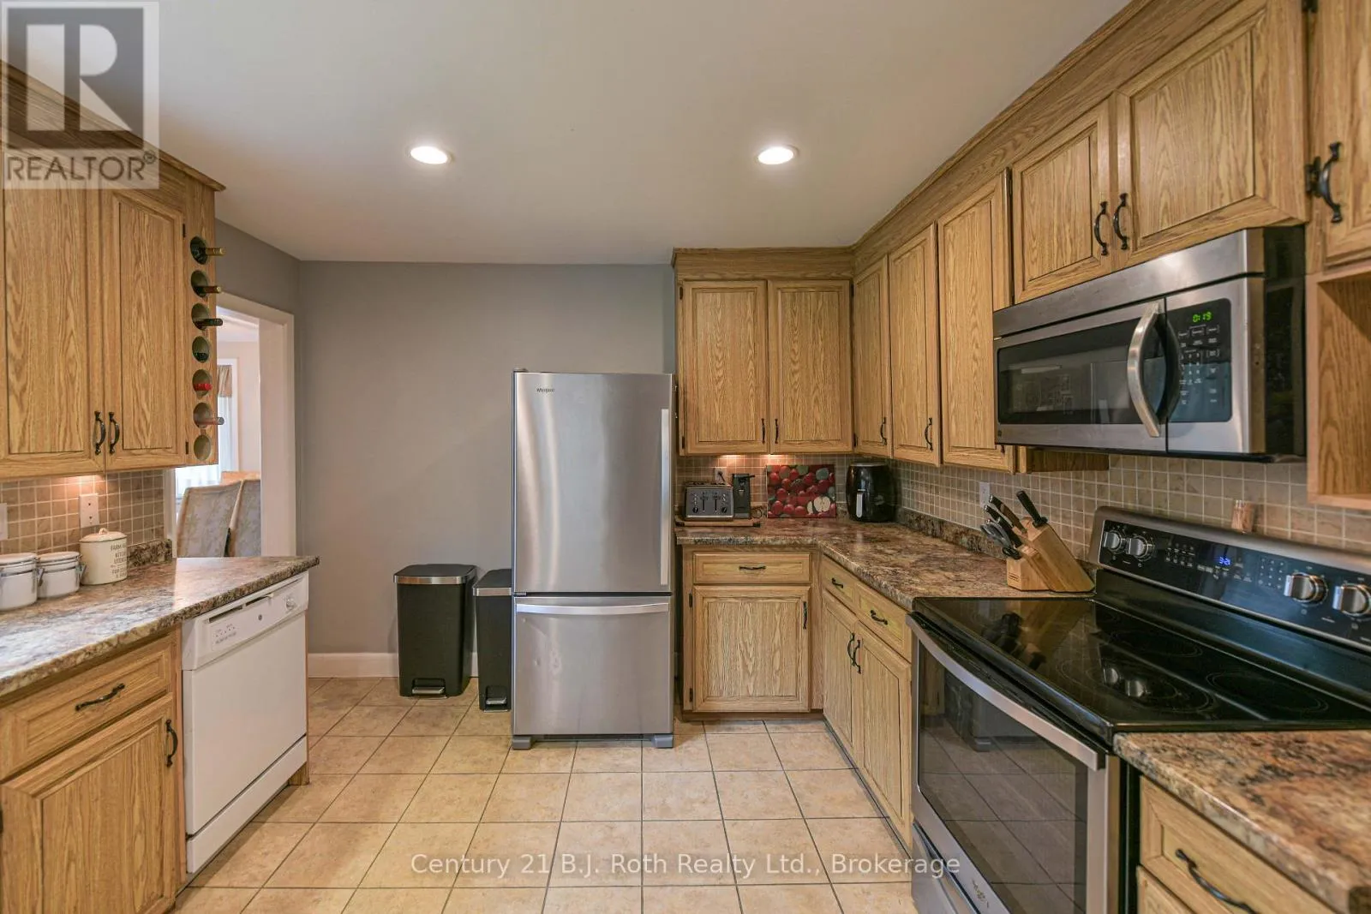
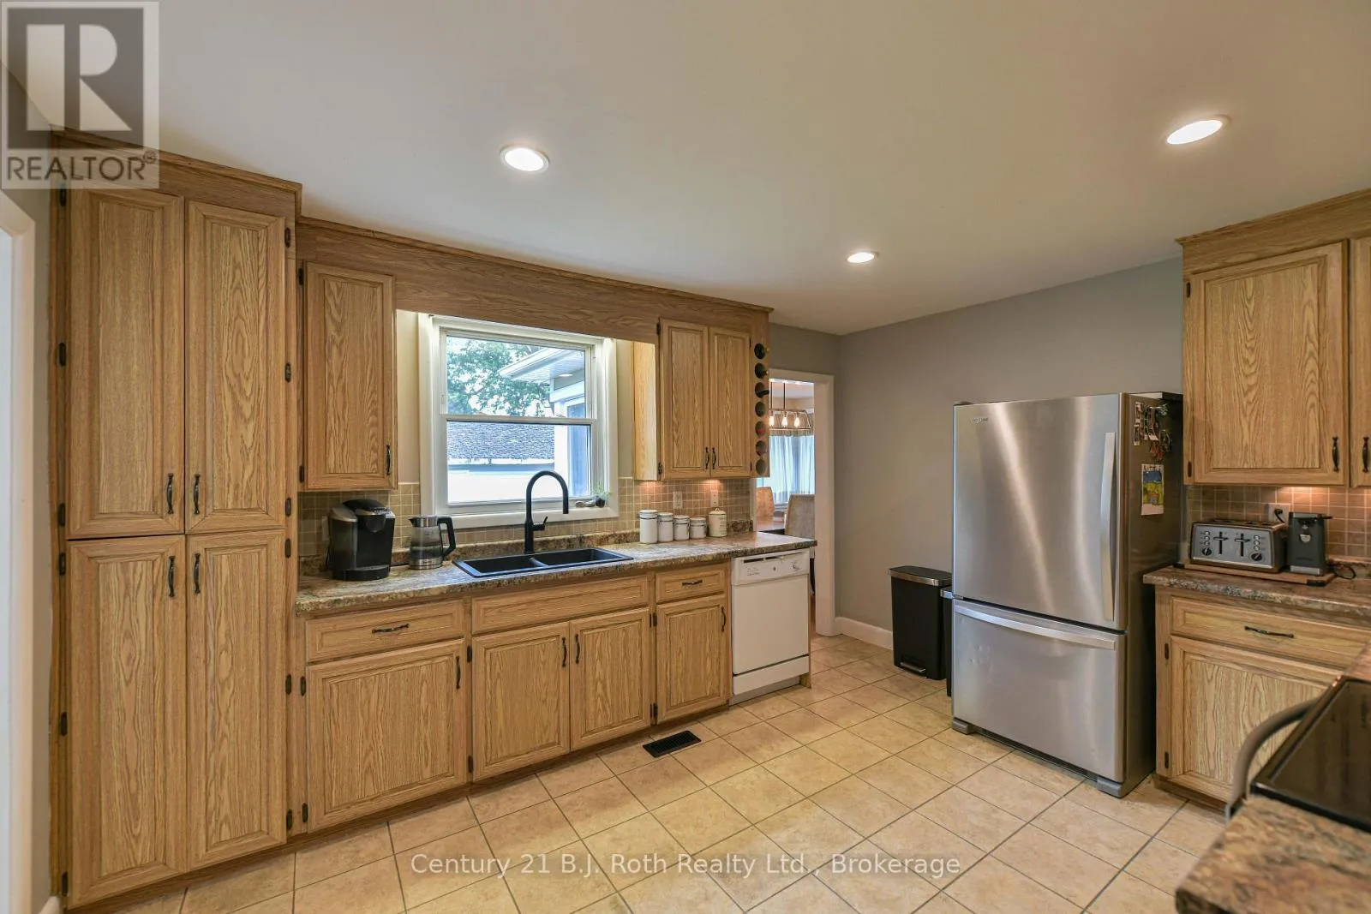
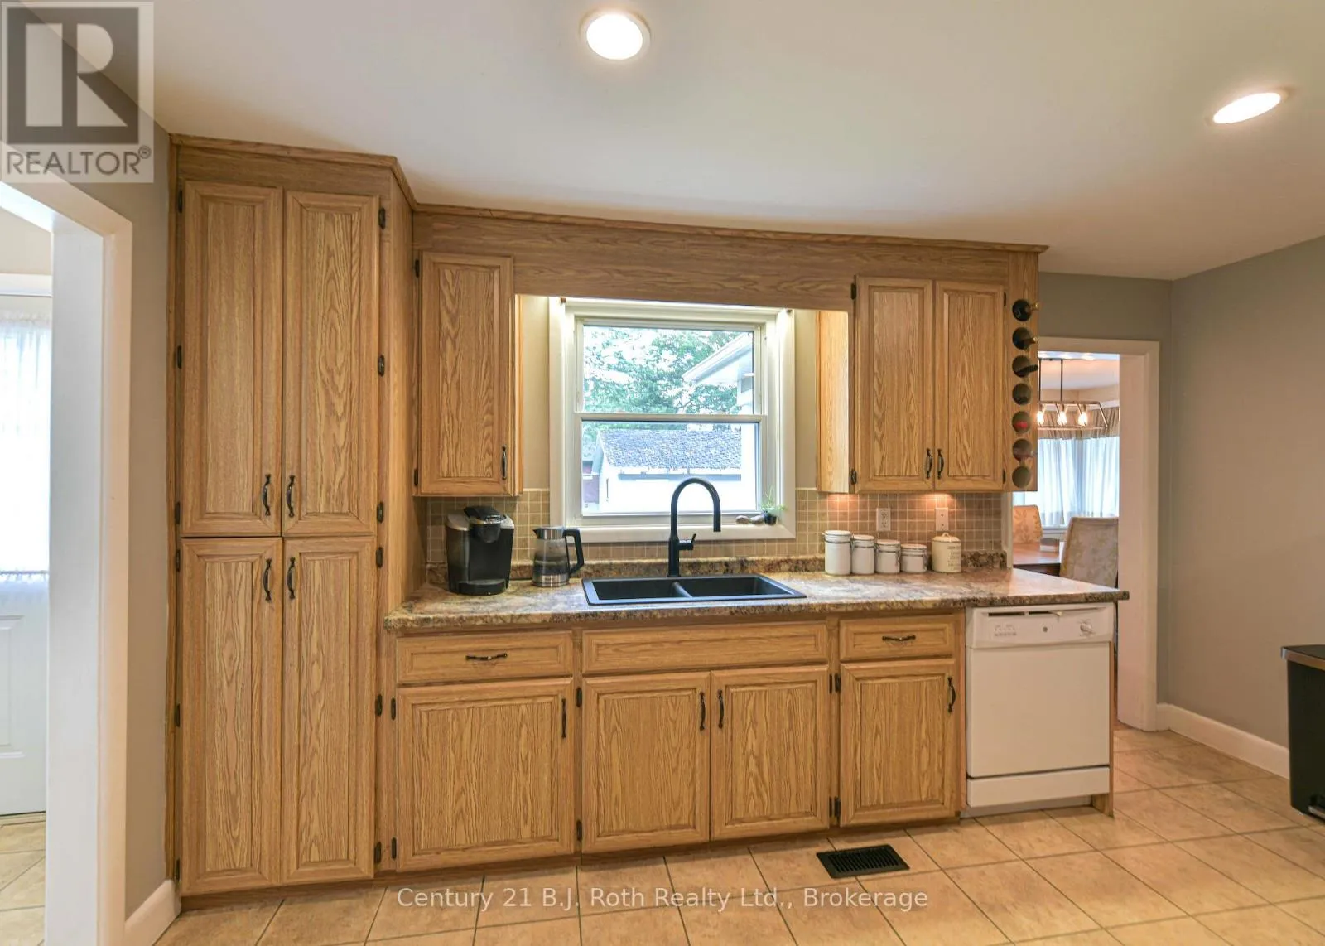
Kitchen
Main level
4.34 m x 3.48 m
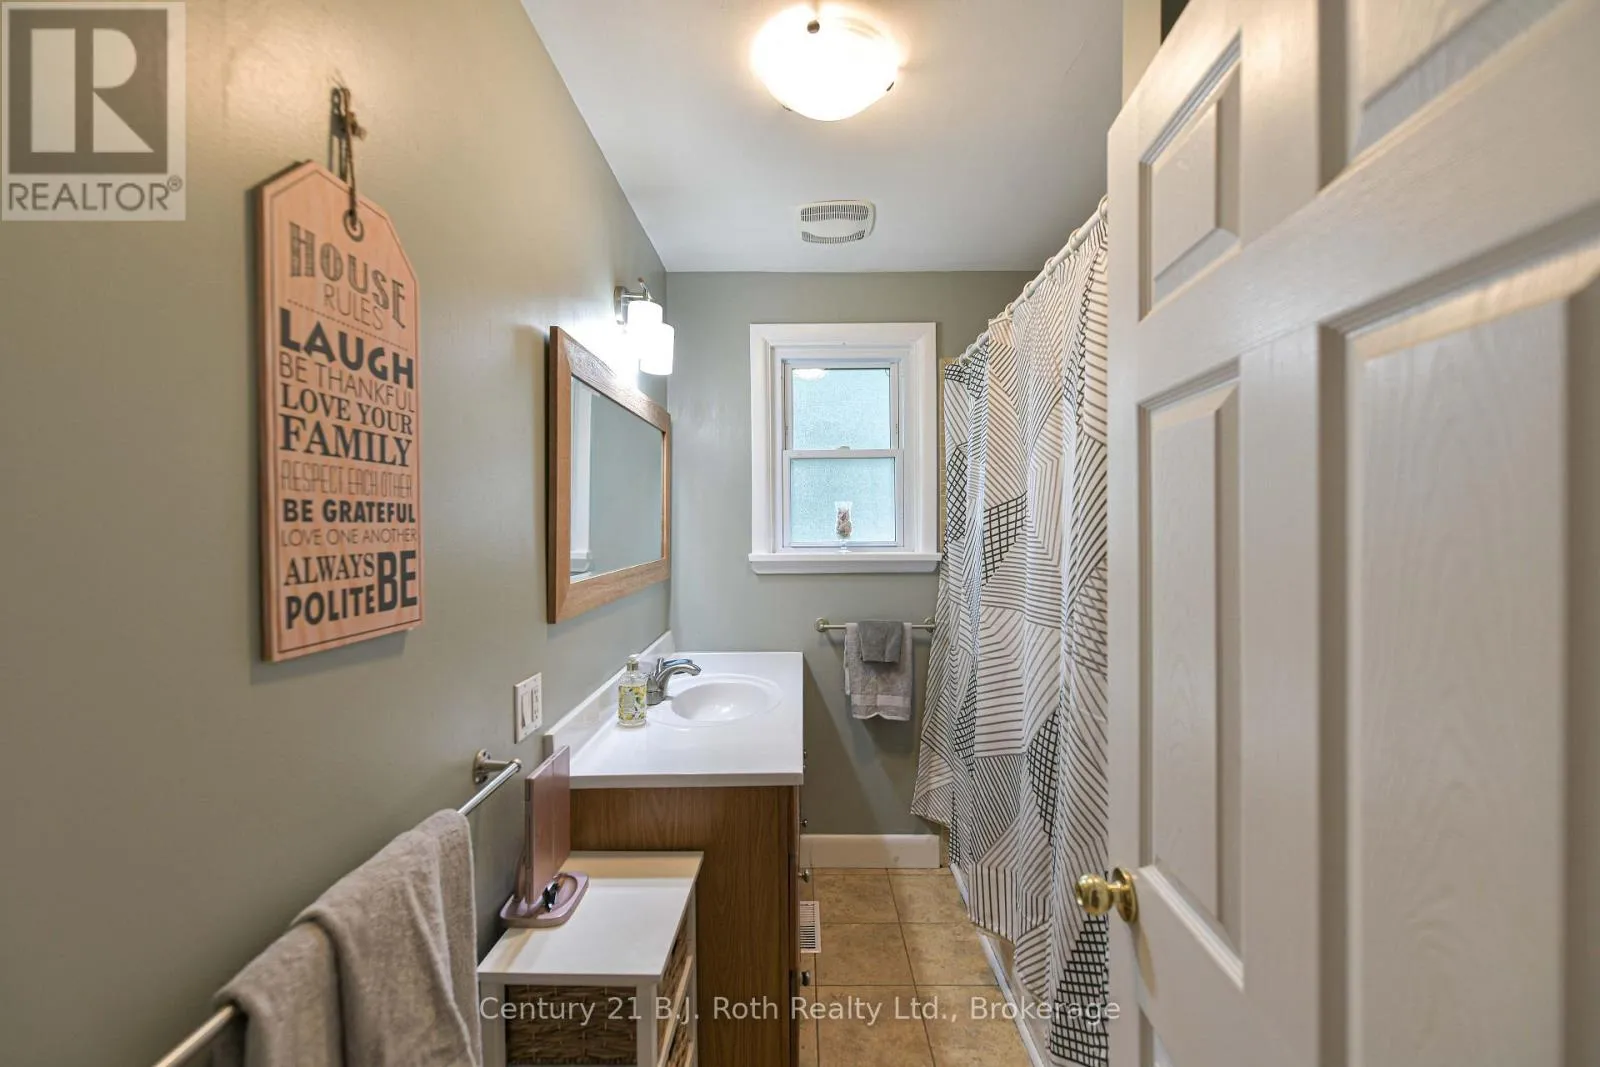
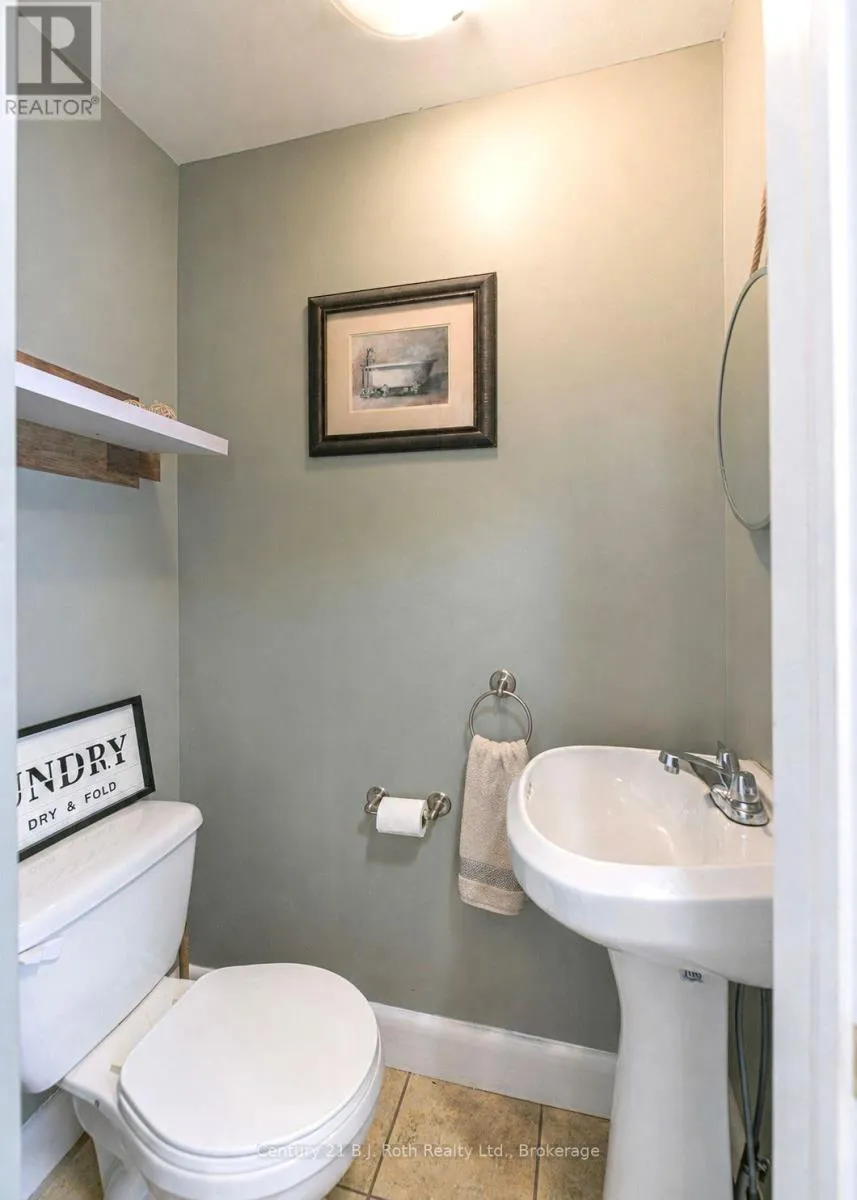
Bathroom
Main level
0.82 m x 1.35 m
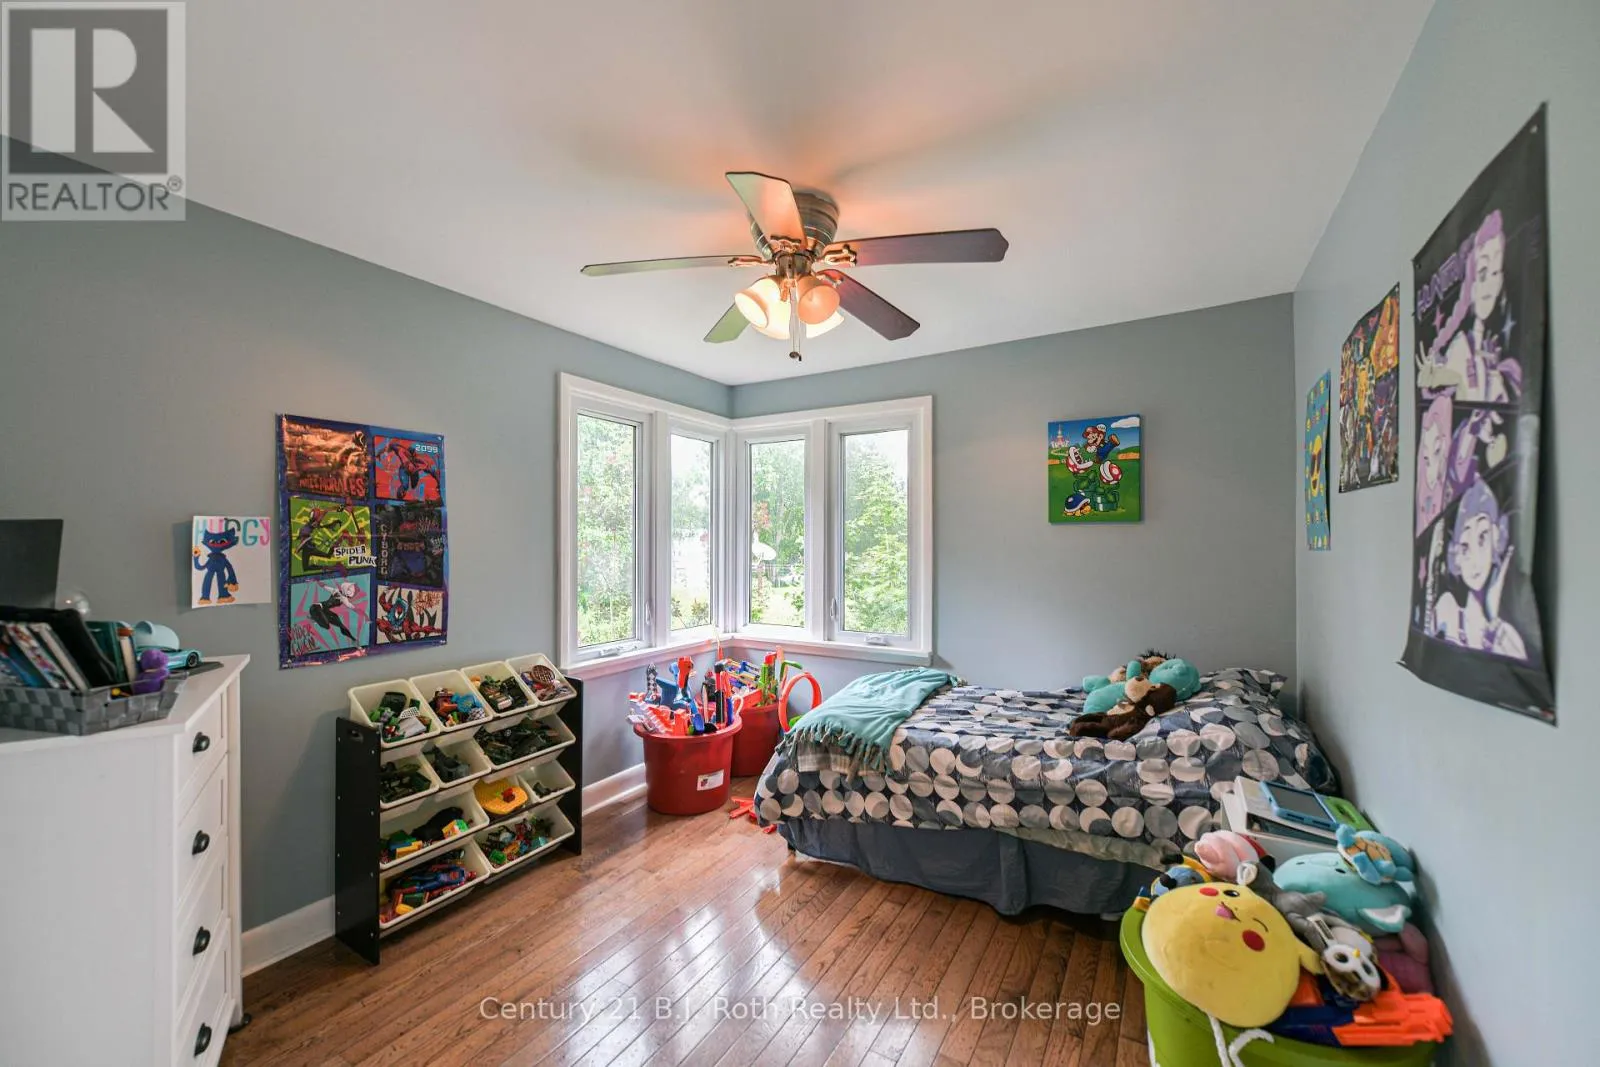
Bedroom
Main level
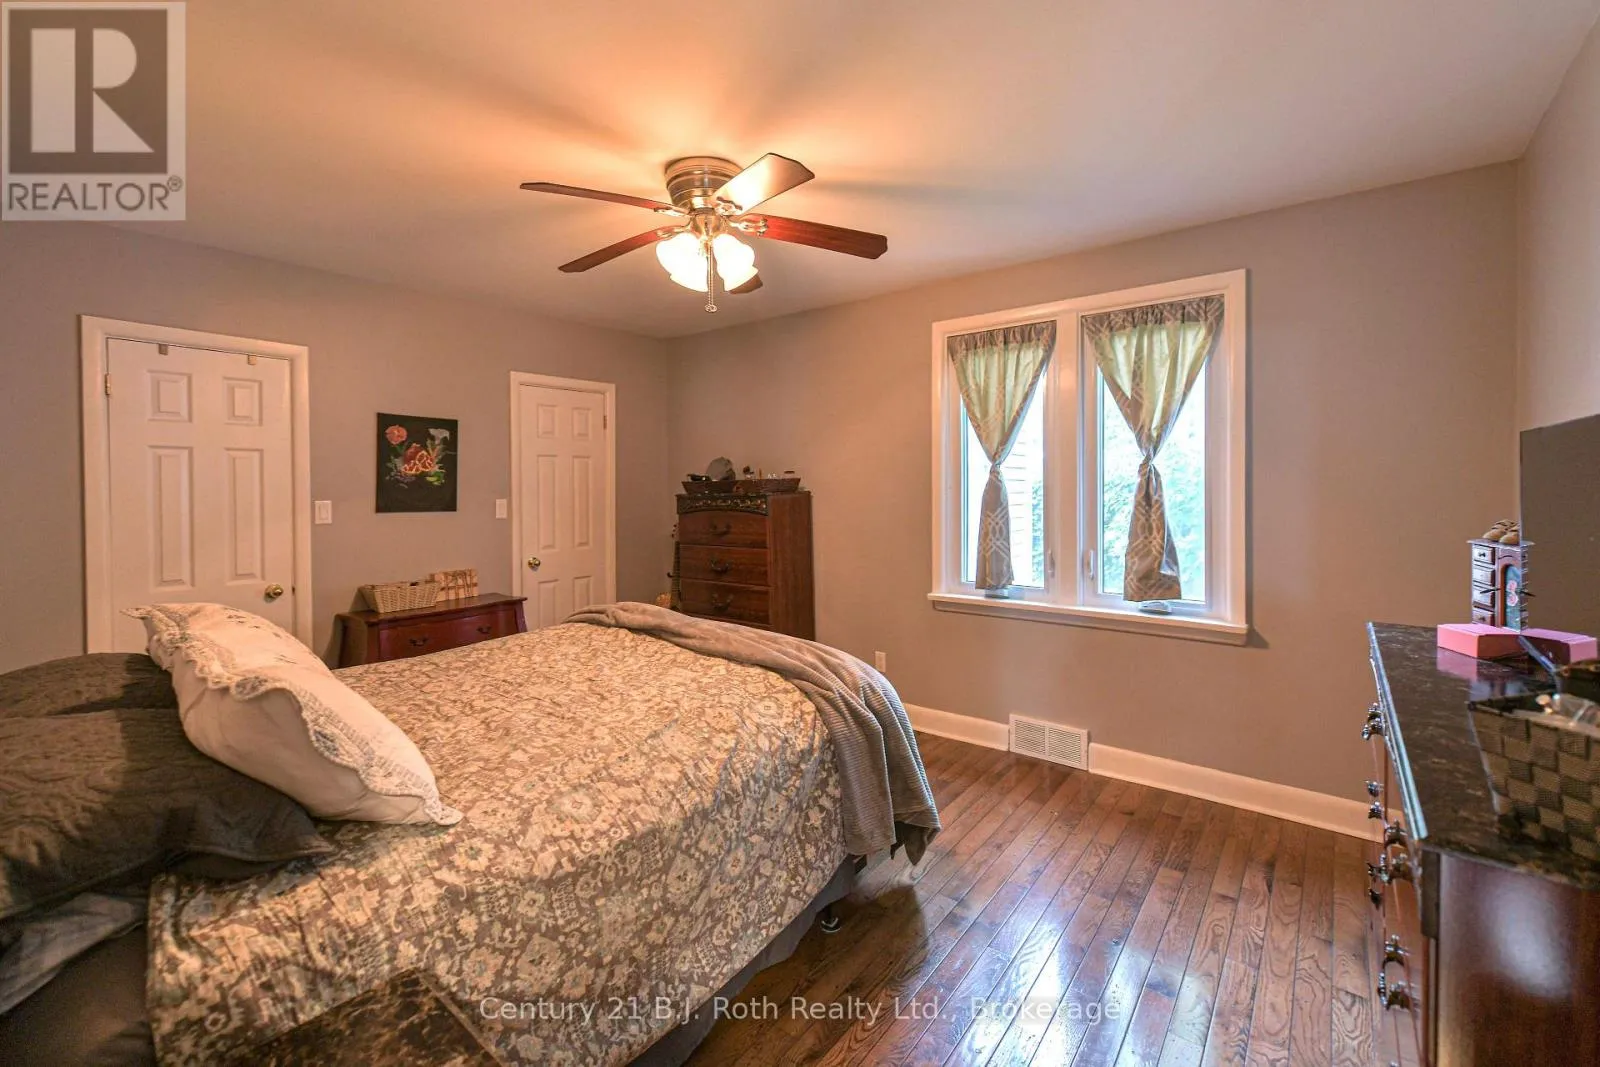
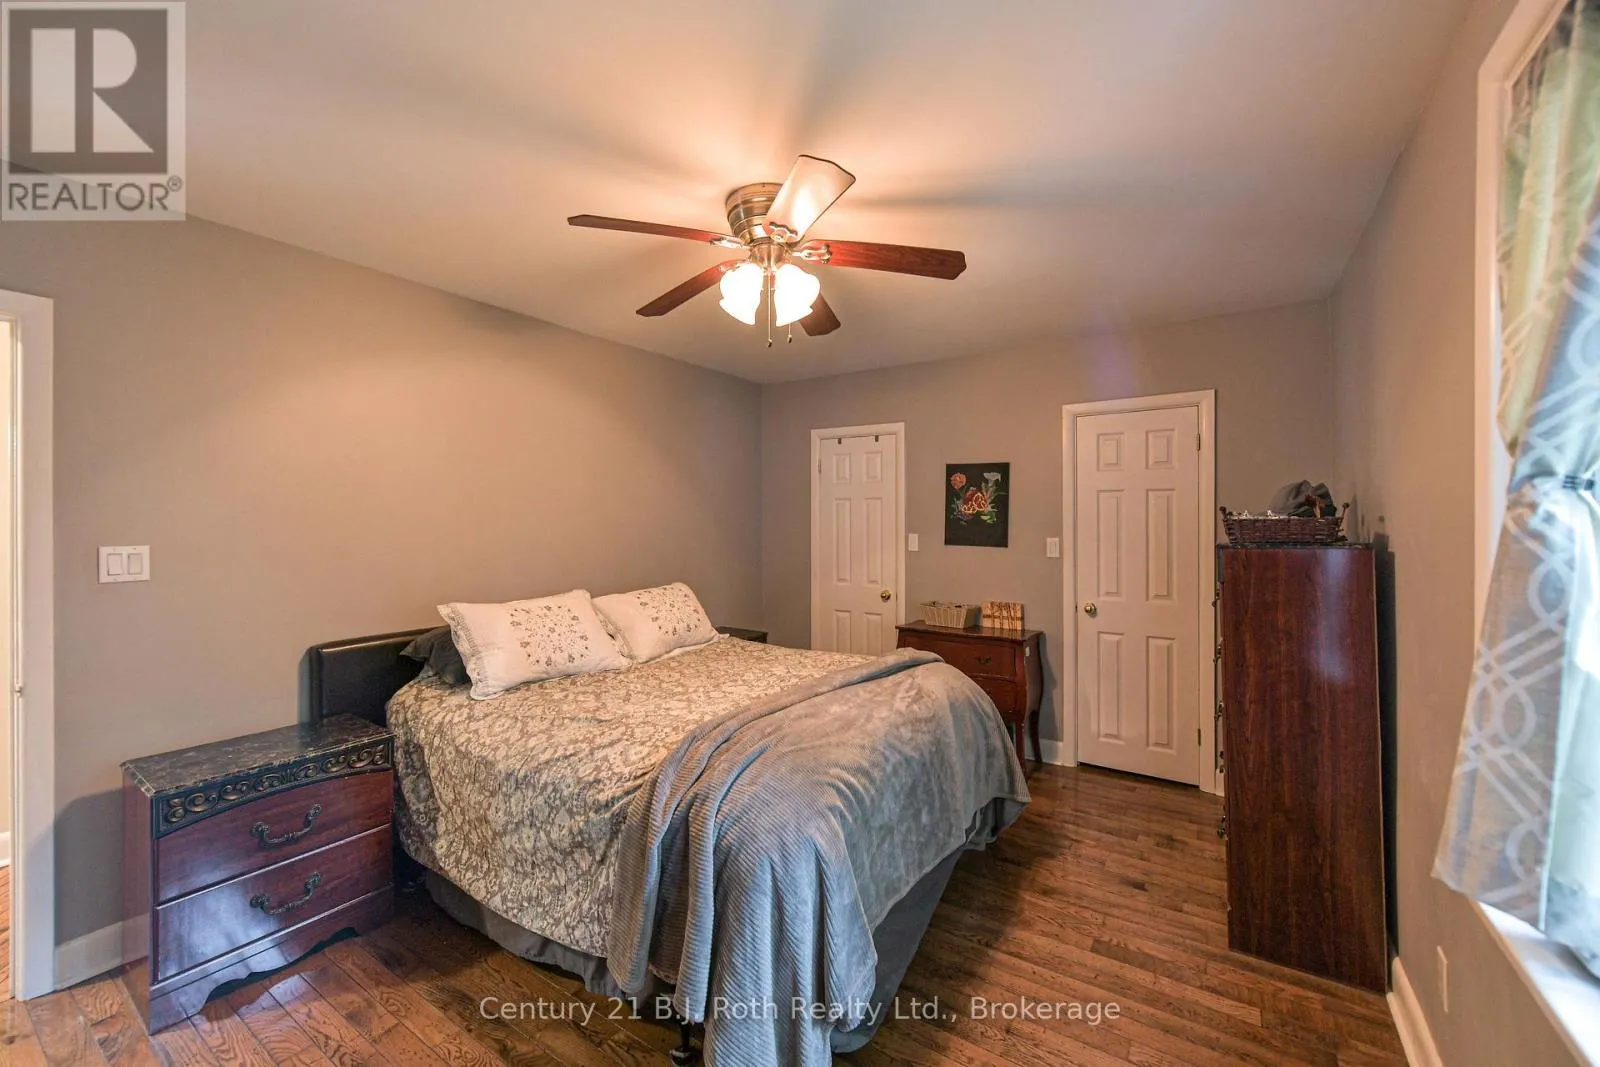
3.46 m x 4.55 m
Bedroom
Main level
3.45 m x 3.65 m
Bedroom
Main level
3.5 m x 3.02 m
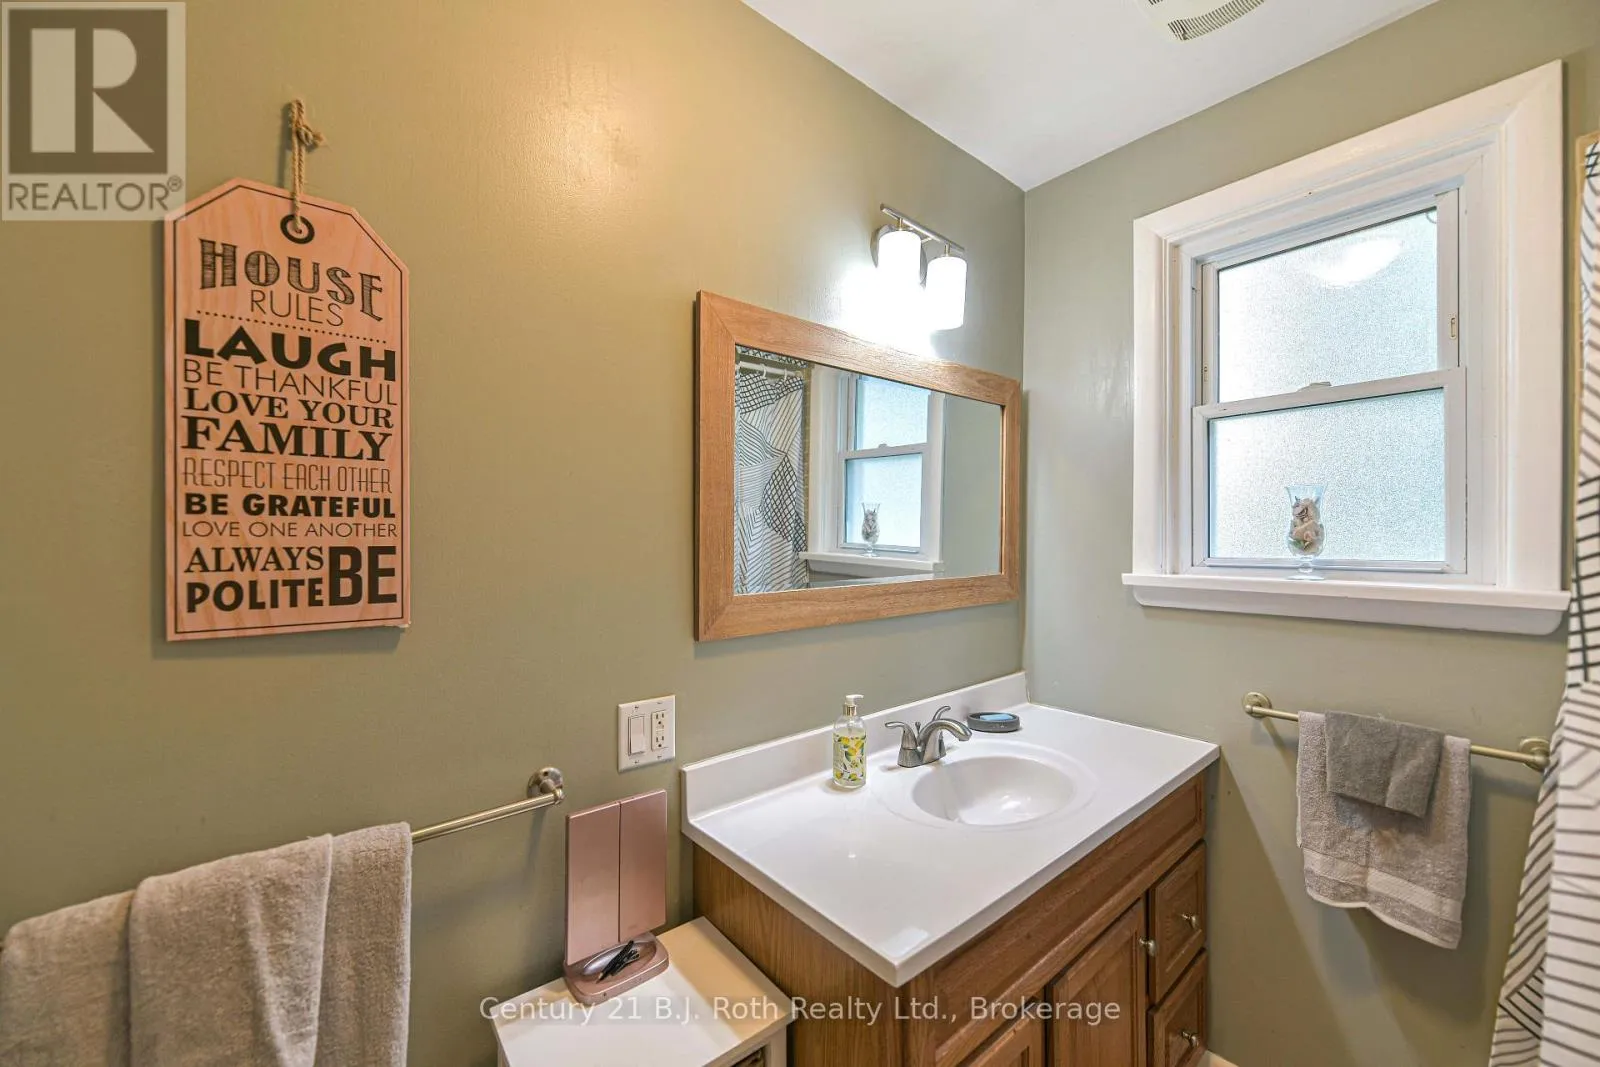
Bathroom
Main level
1.93 m x 2.45 m

Location

Learn more about this property
Listing provided by:
Century 21 B.J. Roth Realty Ltd.
MLS® number:
X13618614
Agent:
Christine Vollick
*Indicates required field
Name is required
Email is required
Please enter a valid phone number (e.g., 416-111-1111).

Street Spotlight - For sale