235 Kingswood Drive, Gravenhurst), Ontario P1P 1L6

Listed for:
$499,999
2 beds
1 baths
Listed 17 days ago
House for rent: 235 Kingswood Drive, Gravenhurst), Ontario P1P 1L6

View all 39 photos

About

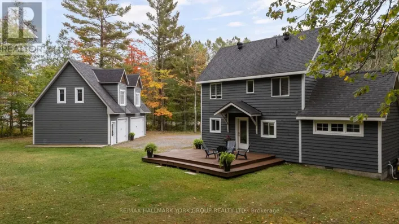
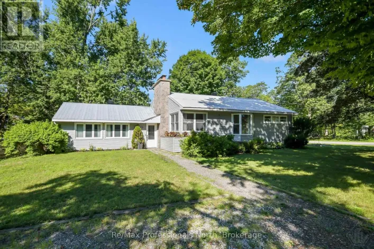
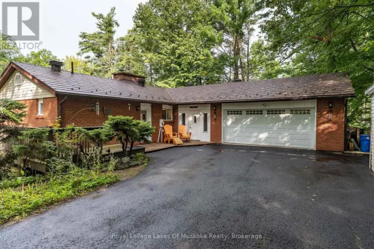
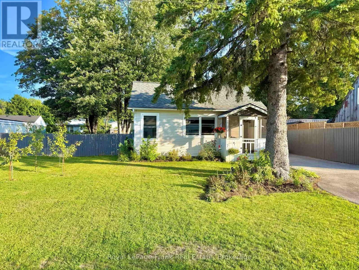
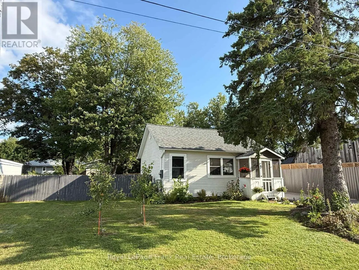
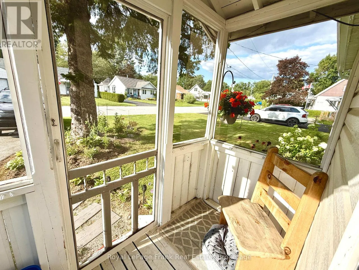
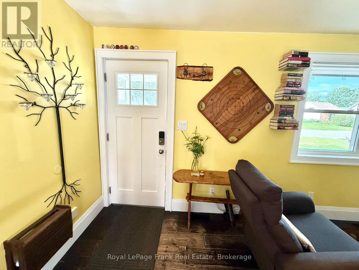
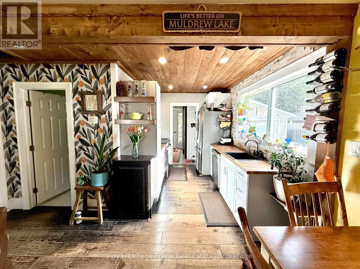
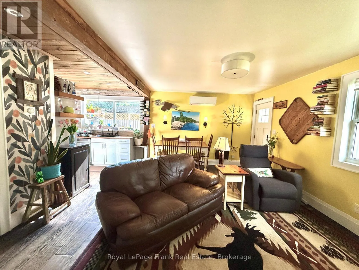
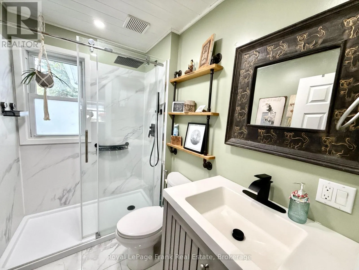
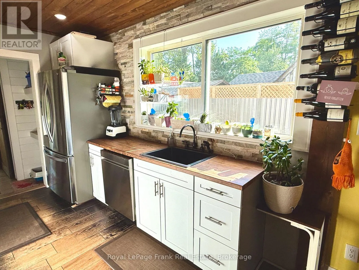
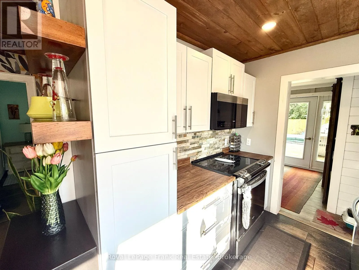
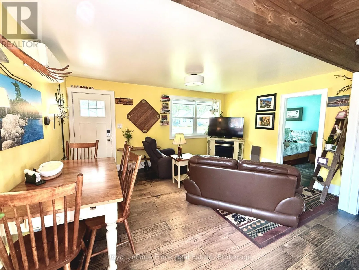
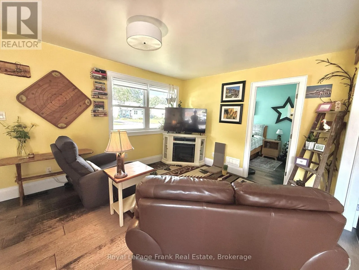
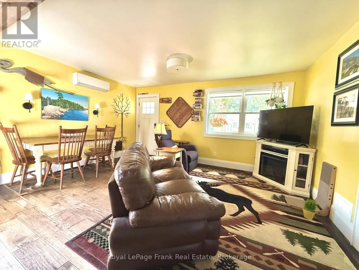
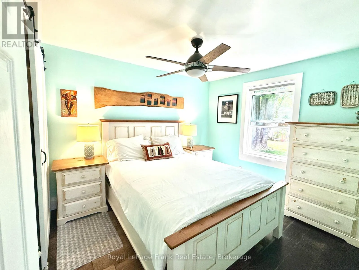
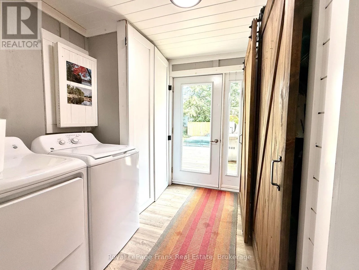
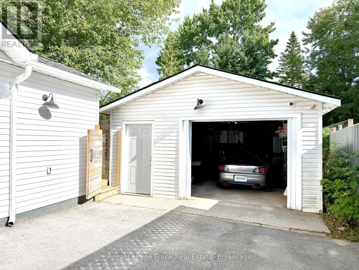
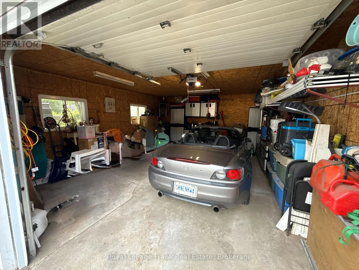
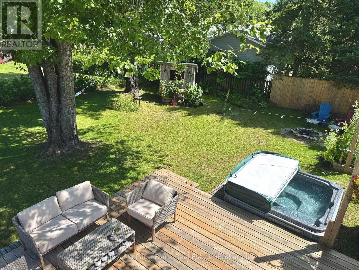
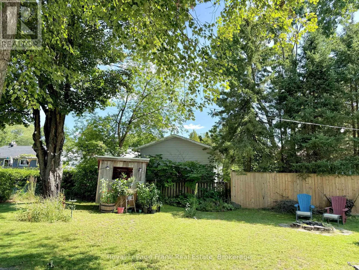
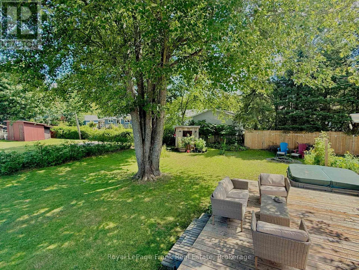
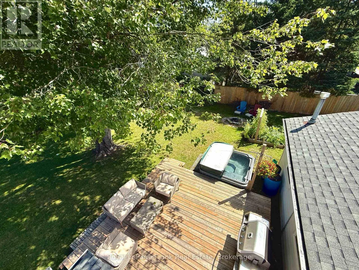
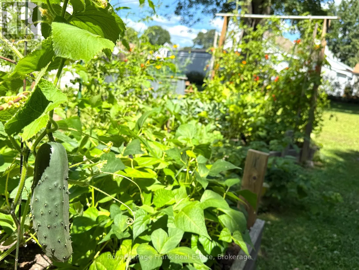
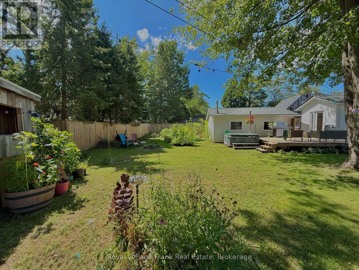
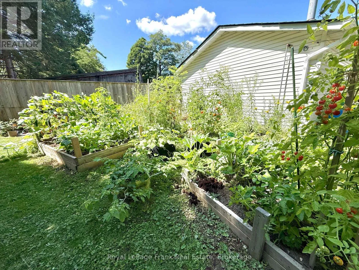
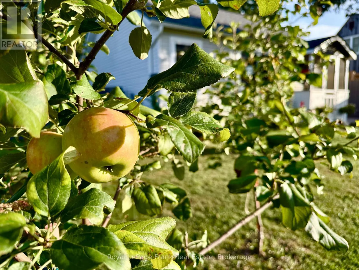
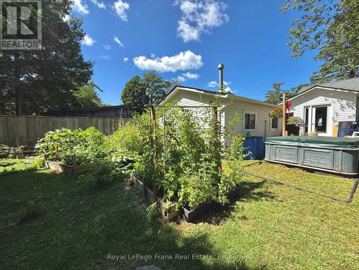
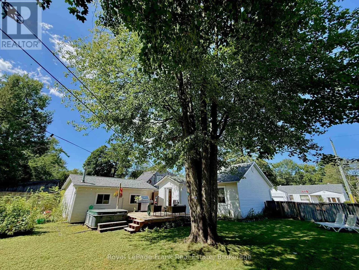
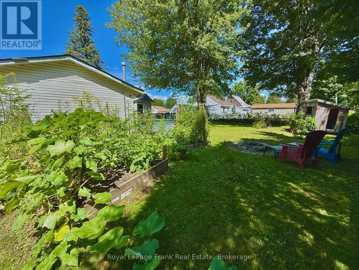
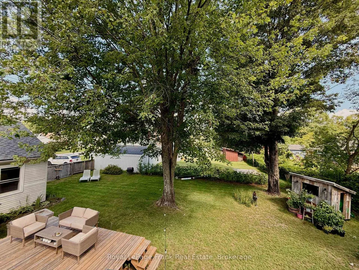
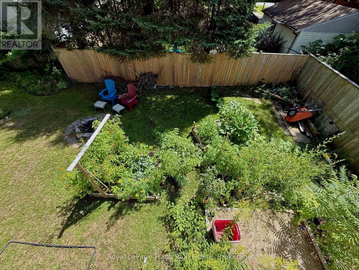
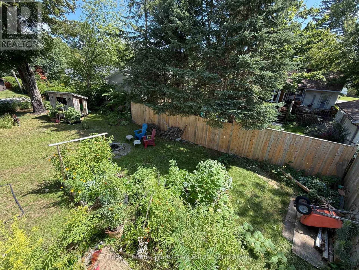
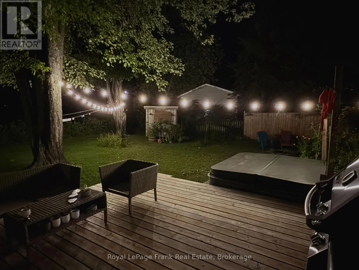
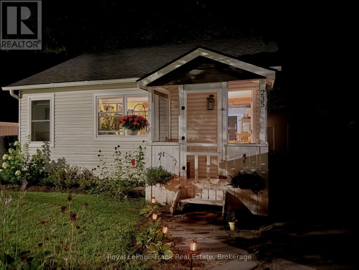
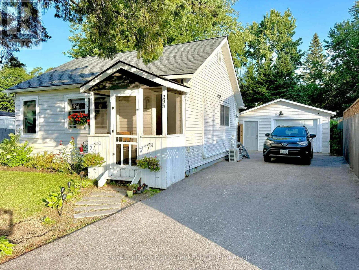
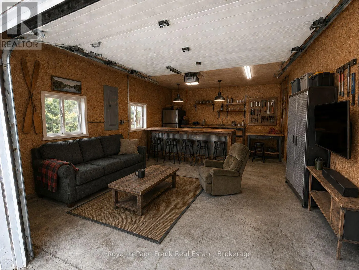
Cross Streets: Bethune Dr and Pinedale Rd. ** Directions: Bethune Dr. to Pinedale Rd. right onto Crescent left onto Kingswood. *** 400 SQ FT HEATED GARAGE*** Welcome to 235 Kingswood Drive-a lovingly maintained, turn-key home where the numerous recent updates have already been taken care of. Upgrades include a new roof, spray-foam insulation in the crawl space, deck and garage door opener in 2023; a new furnace, driveway and eaves in 2024; and an updated bathroom and new dishwasher in 2025.A standout feature is the approximately 400 sq. ft. heated garage, offering exceptional year-round space for vehicles, storage, hobbies or a workshop. Set on a picturesque lot just under half an acre, the property offers mature trees, established gardens, fruit trees, raised vegetable beds and plenty of room to unwind or entertain. Enjoy summer evenings on the spacious deck and cooler nights relaxing in the hot tub beneath the trees. Full of warmth and character yet thoughtfully updated, this delightful Gravenhurst home is ready to enjoy from day one. (id:27476)

Property Highlights

MLS® Number
X13709810
Type
Single Family
Community Name
Muskoka (S)
Ownership Type
Freehold
Land Size
63.3 x 110.1 FT
Parking Space Total
5

Building

Building Type
House
Storeys
1.00
Square Footage
700 - 1100 sqft
Bathrooms Total
1
Bedrooms Above Ground
2
Bedrooms Total
2
Amenities
Canopy Beach, Golf Nearby, Park, Marina
Exterior Finish
Vinyl siding
Fireplace Present
No
Basement Type
Crawl space
Basement Features
Building Heating Type
Forced air, Heat Pump
Heating Fuel
Natural gas
Building Cooling Type
Wall unit

Utilities

Water
Municipal water
Utility Sewer
Sanitary sewer

Room Layout

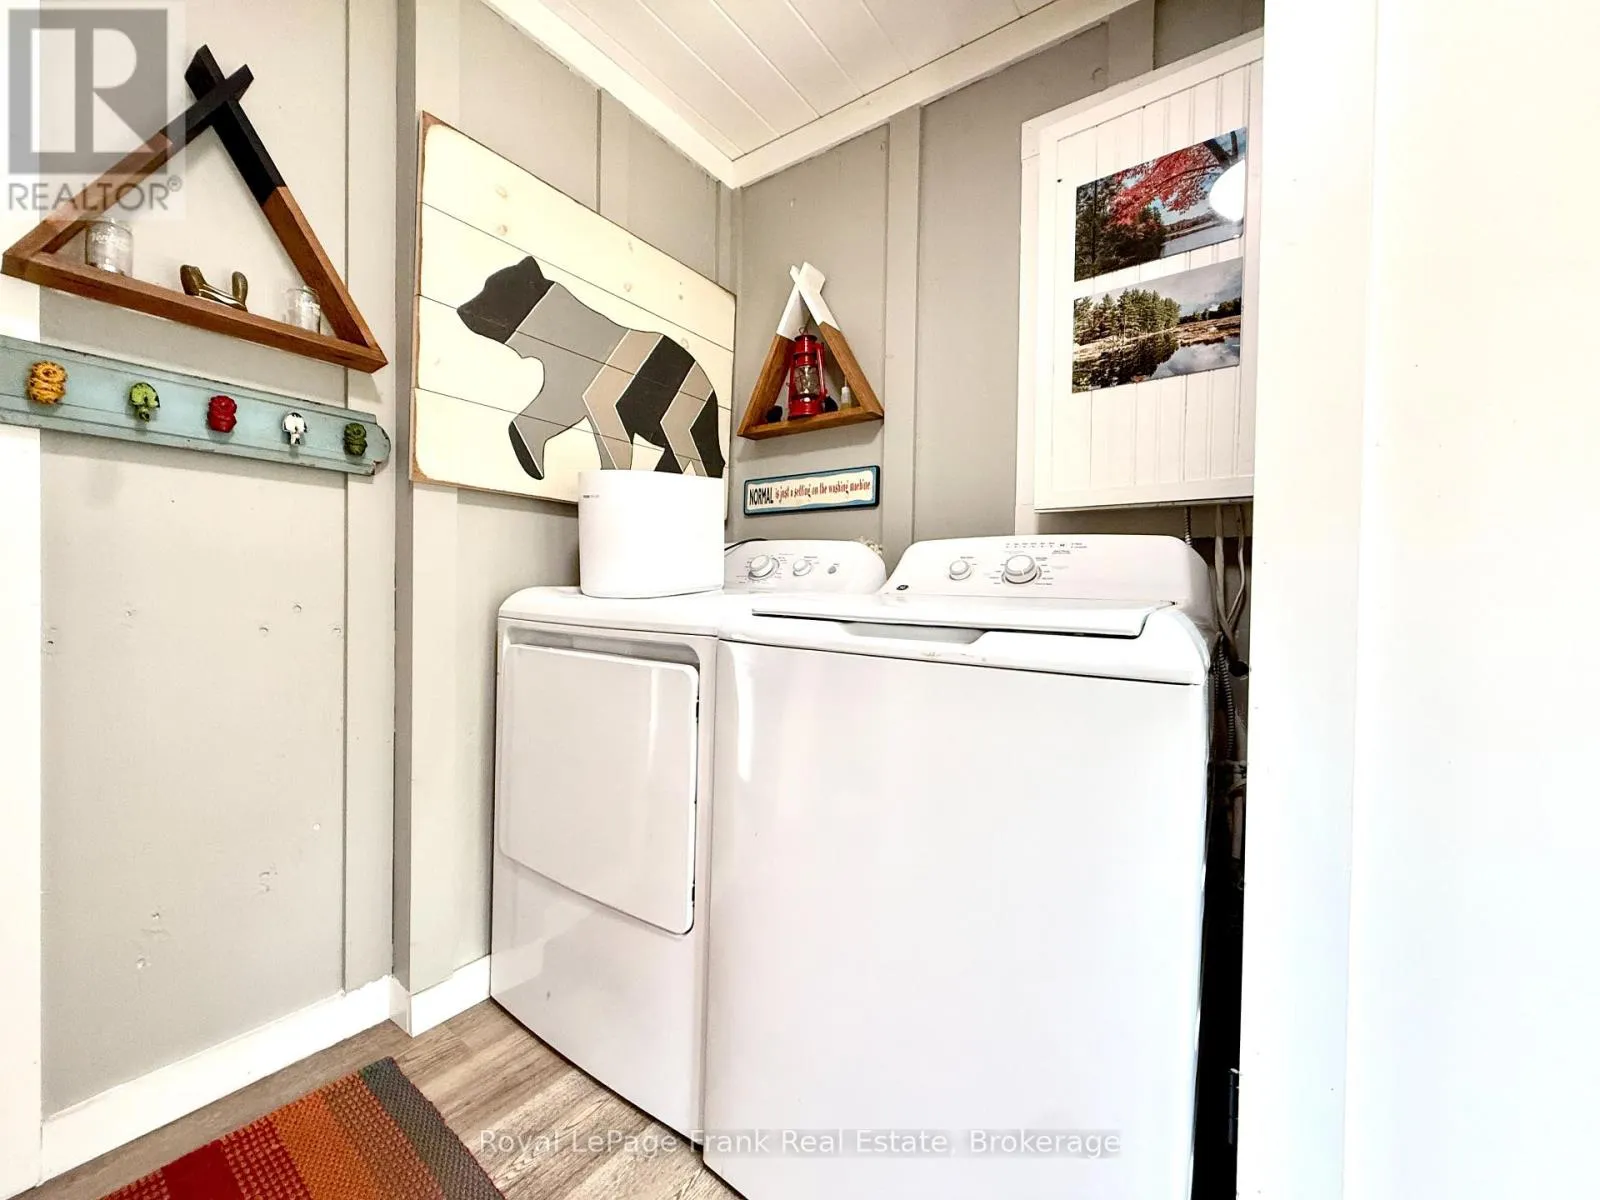
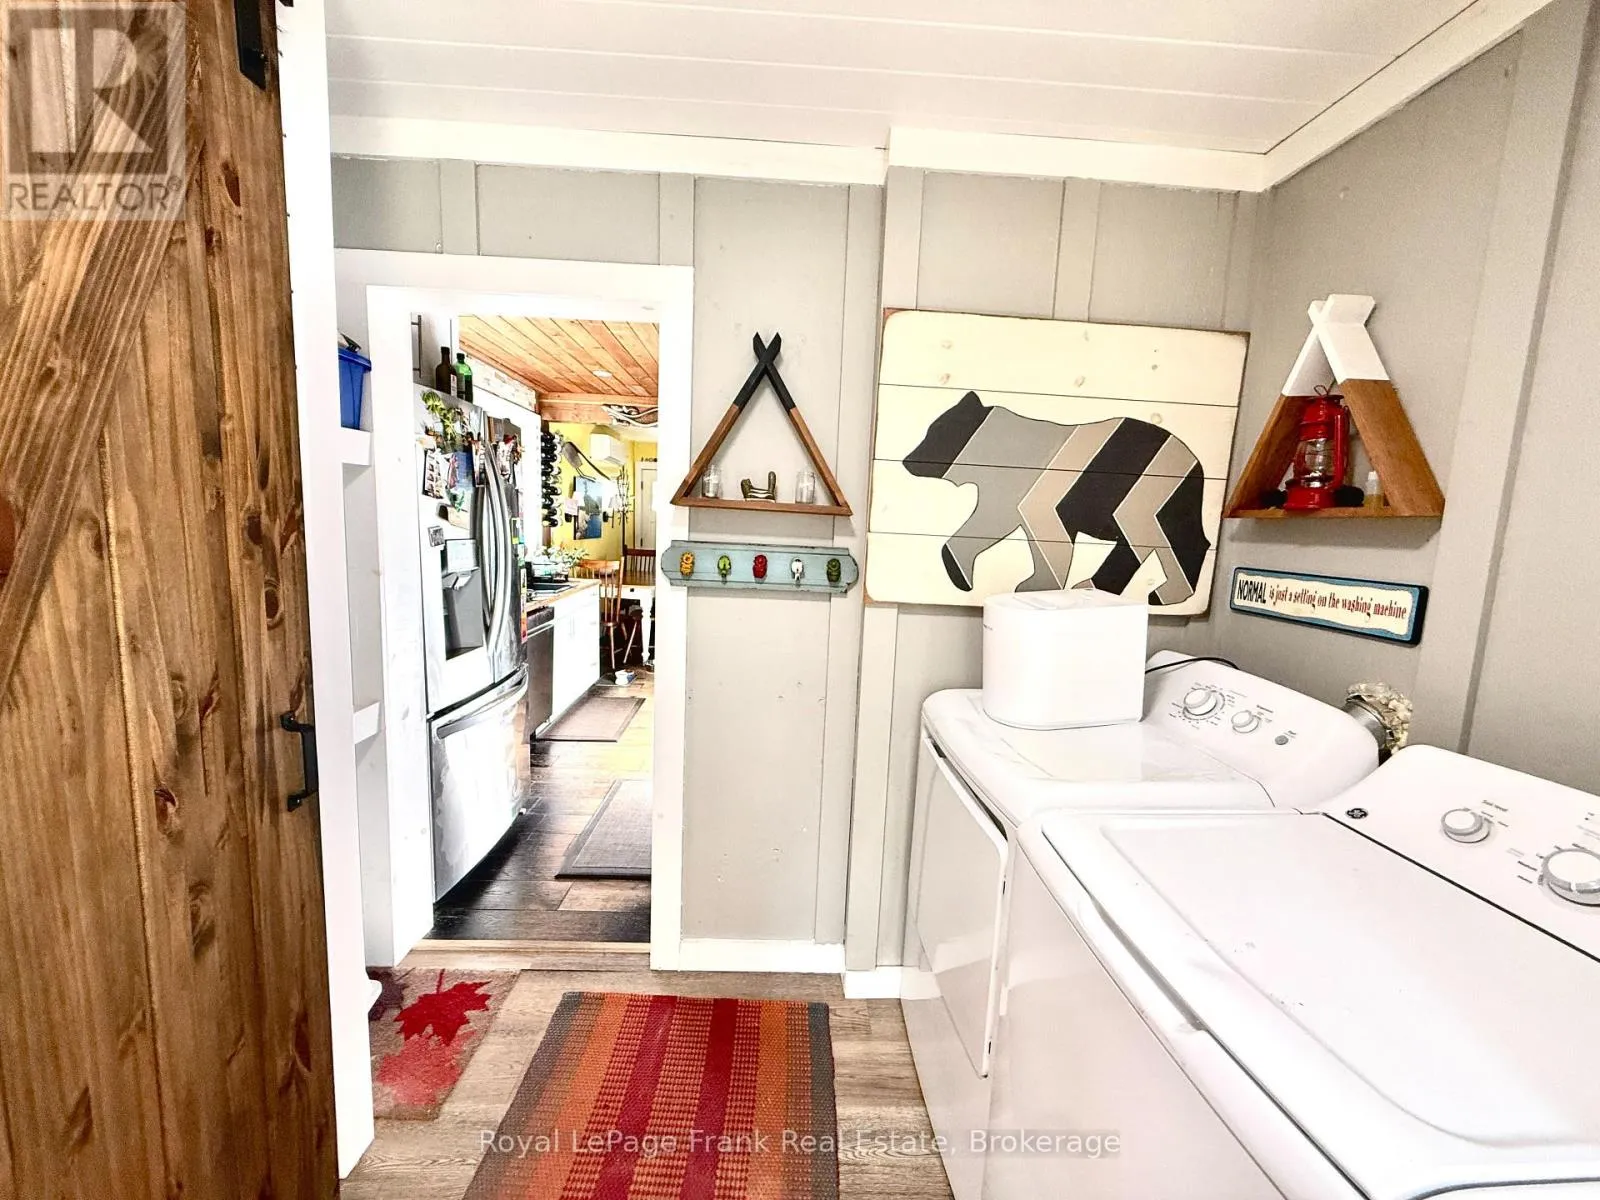
Mud room
Main level
3.6 m x 2.1 m
Kitchen
Main level
2.29 m x 3.1 m
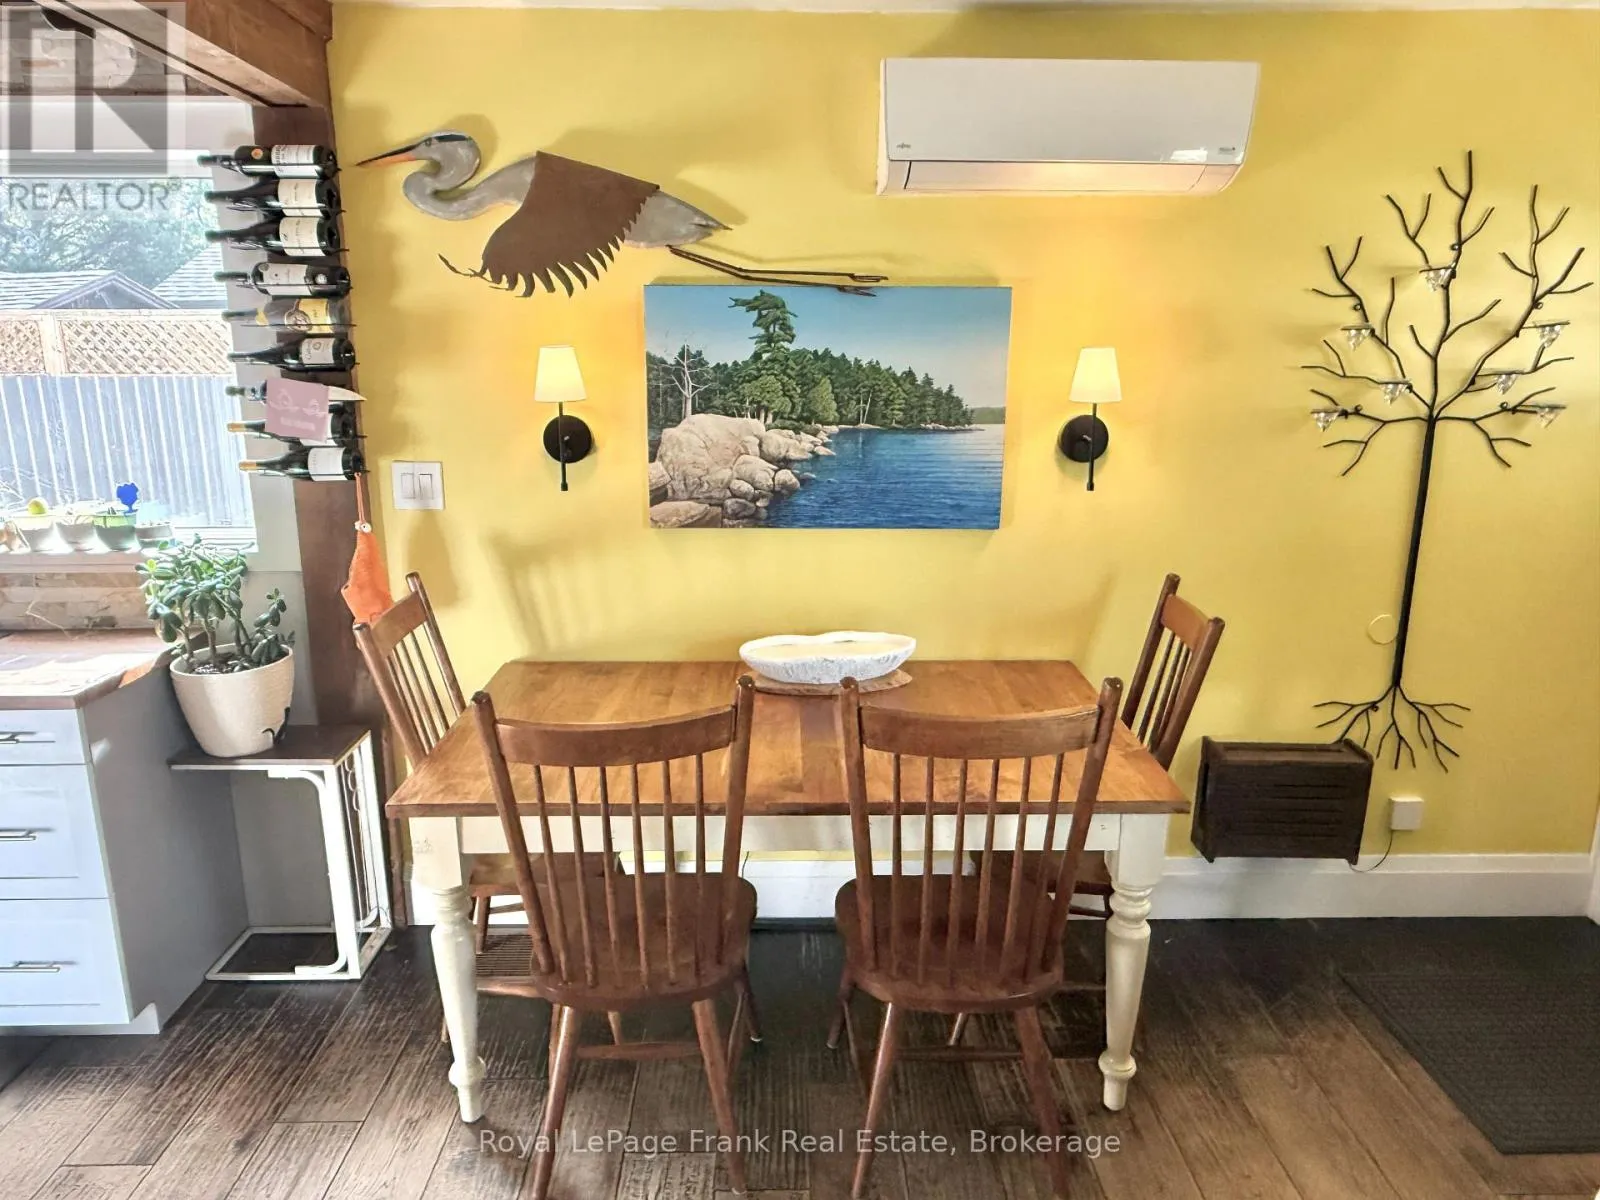
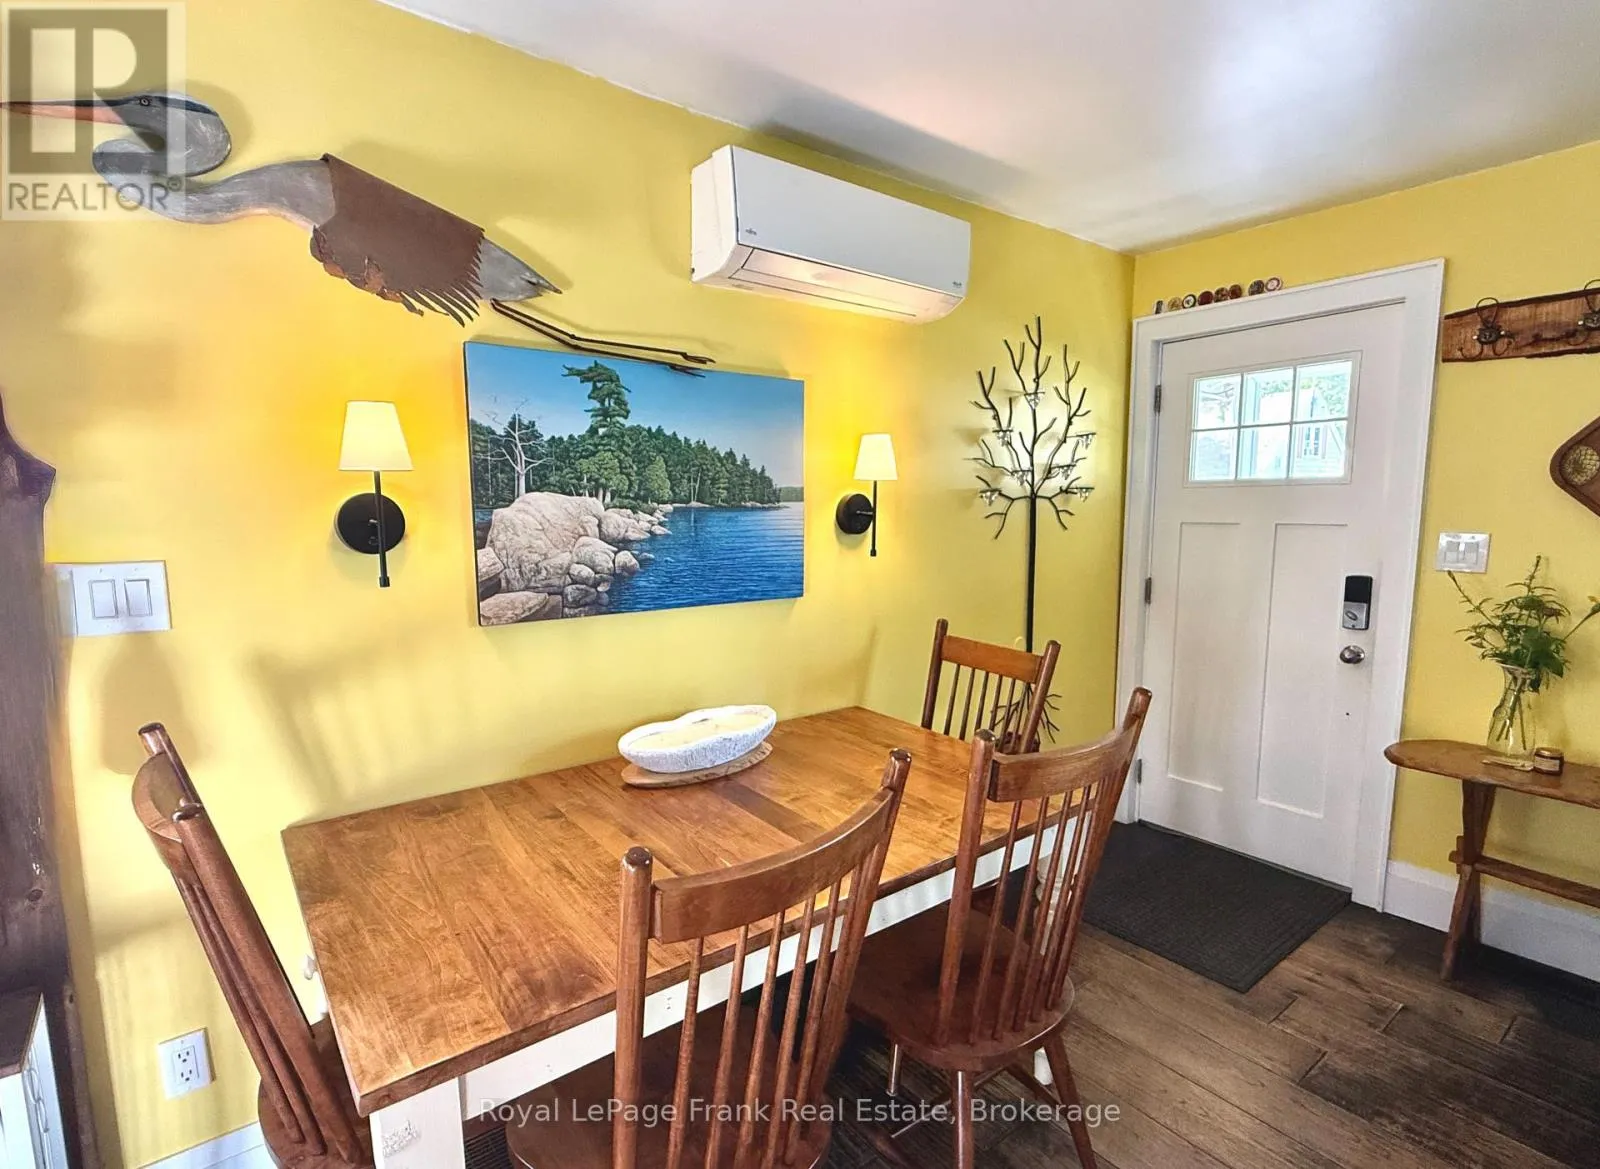
Dining room
Main level
3.6 m x 1.5 m
Living room
Main level
3.6 m x 3 m
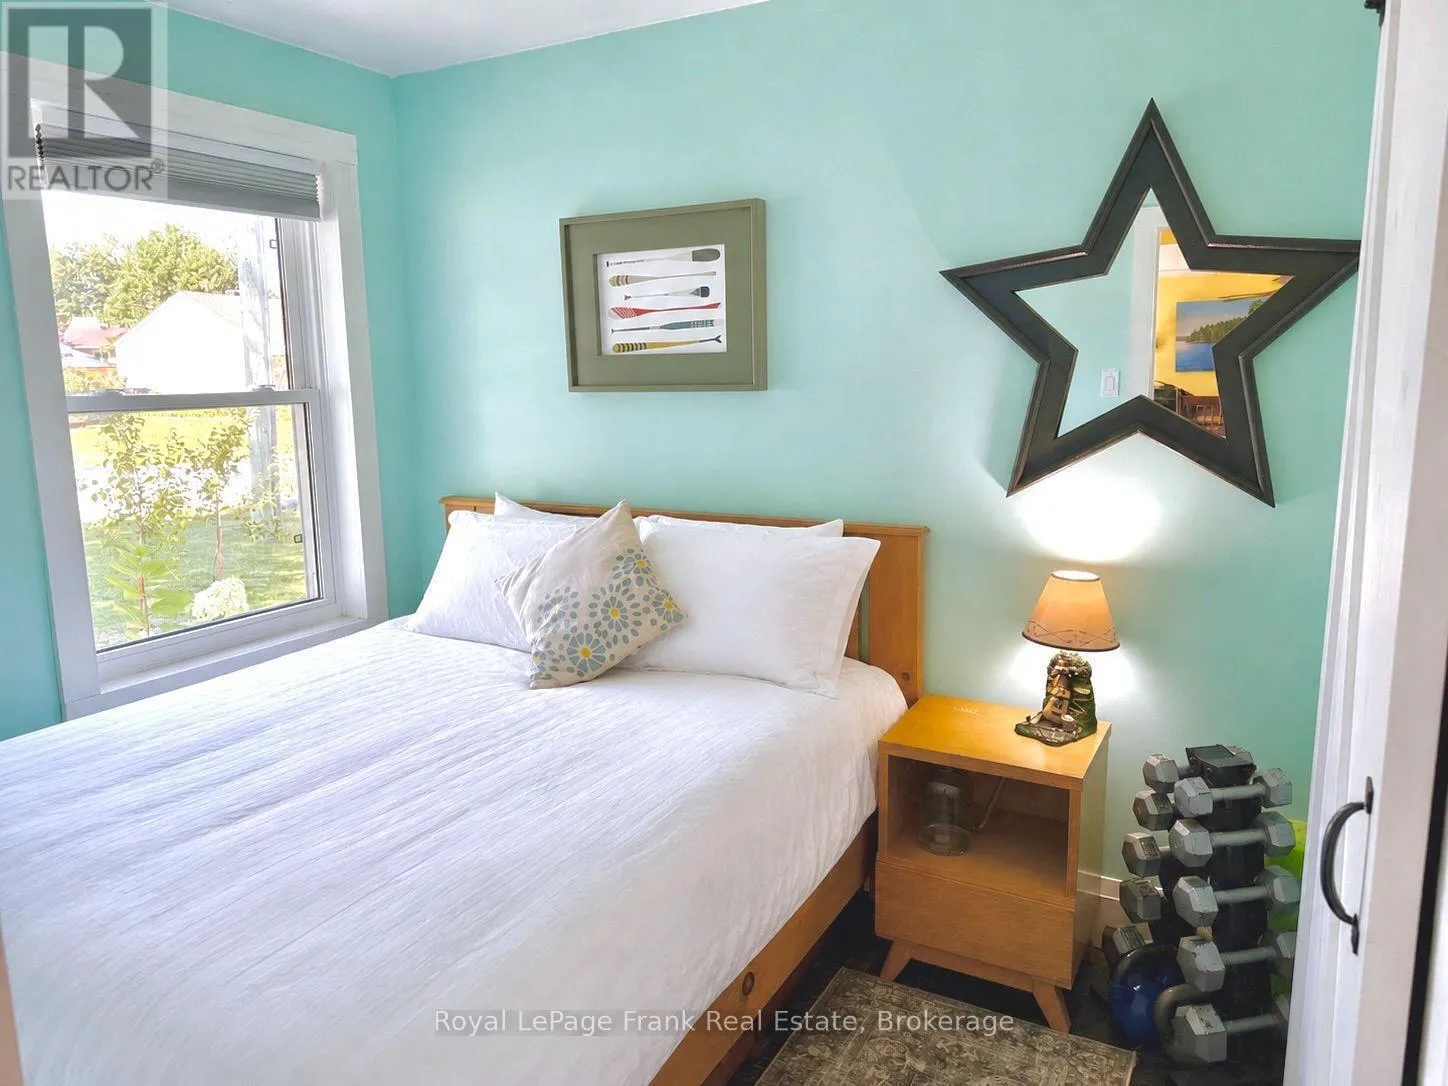
Bedroom
Main level
3.17 m x 2.79 m
Bedroom 2
Main level
2.34 m x 1.57 m

Location

Learn more about this property
Listing provided by:
Royal LePage Frank Real Estate
MLS® number:
X13709810
Agent:
Carolyn Goff
*Indicates required field
Name is required
Email is required
Please enter a valid phone number (e.g., 416-111-1111).

Community Spotlight: Homes For sale in Your Neighborhood