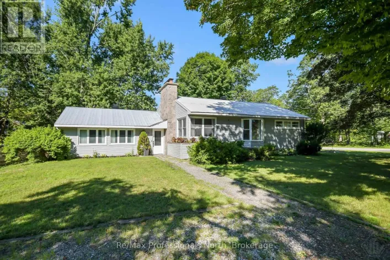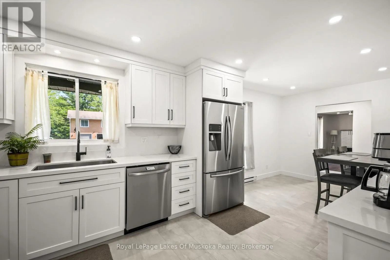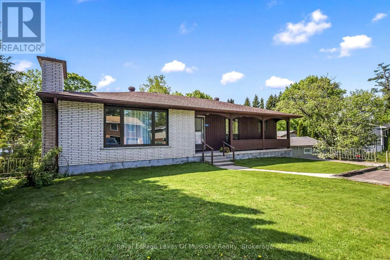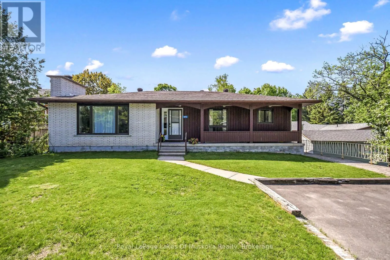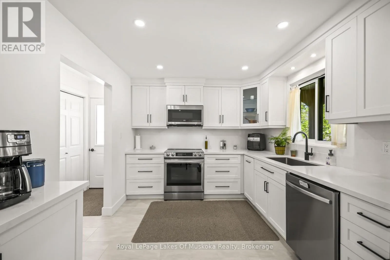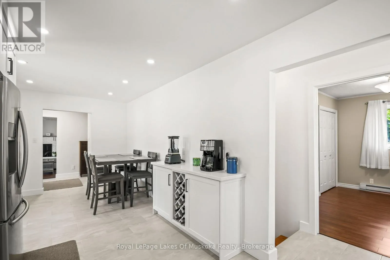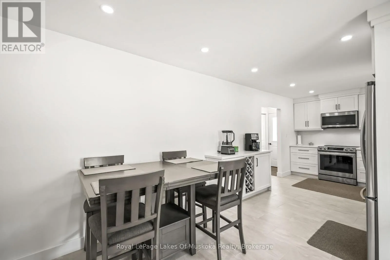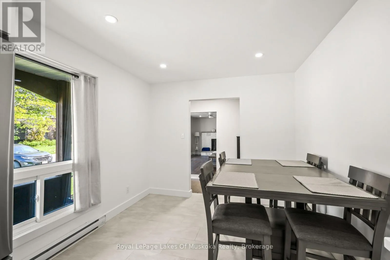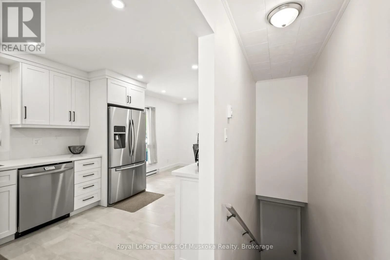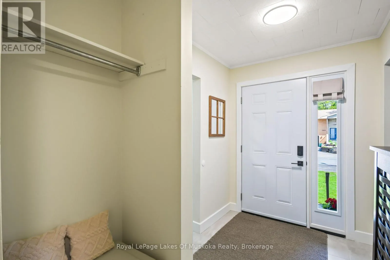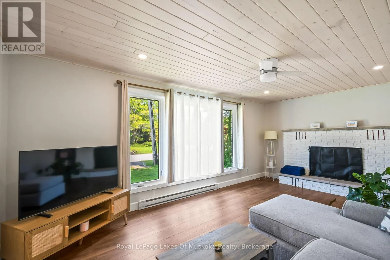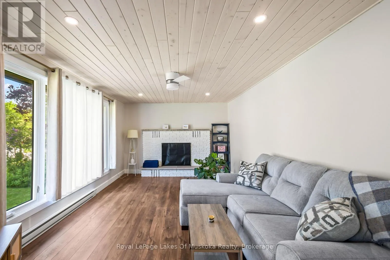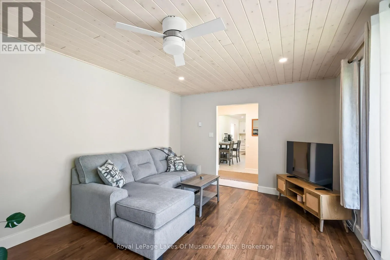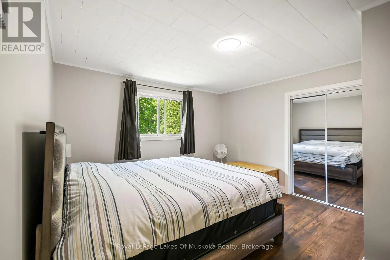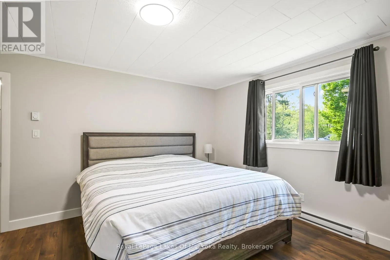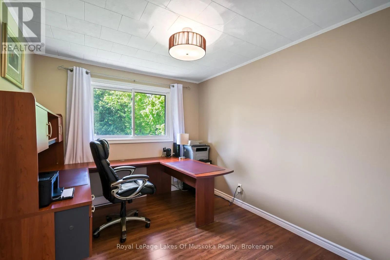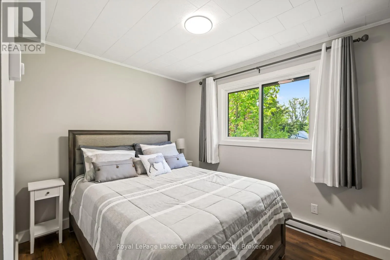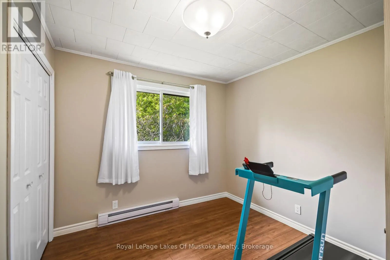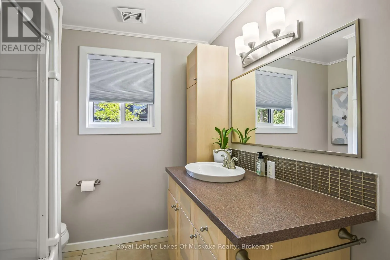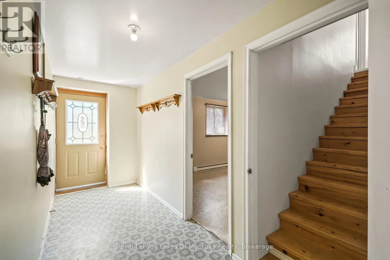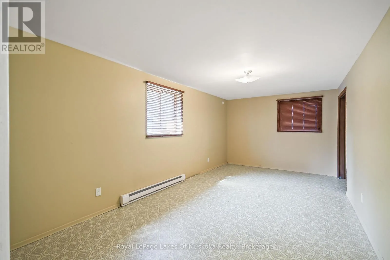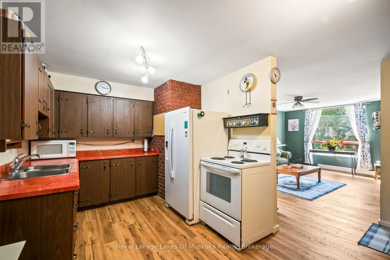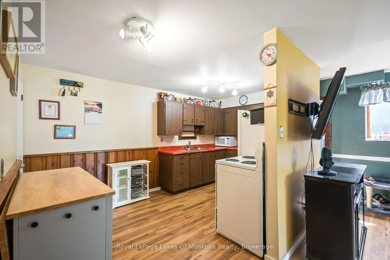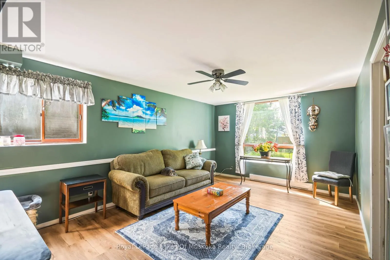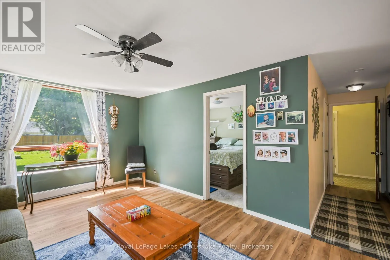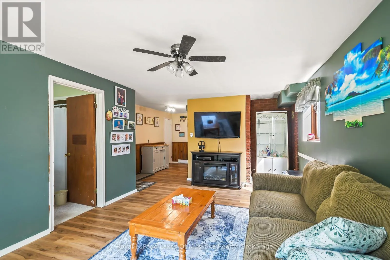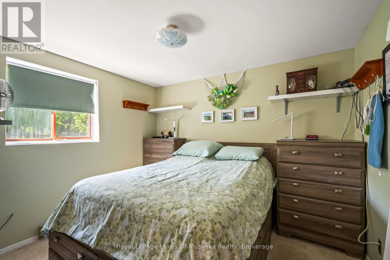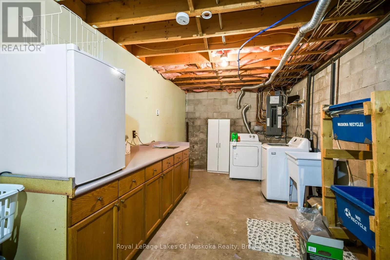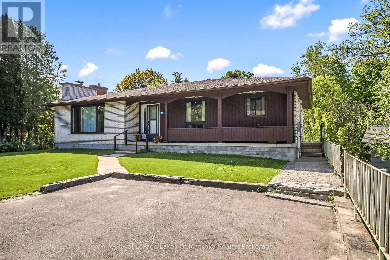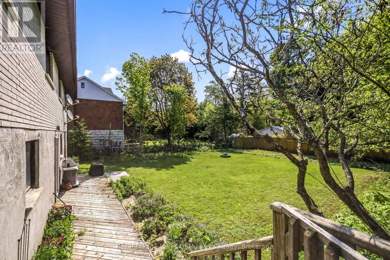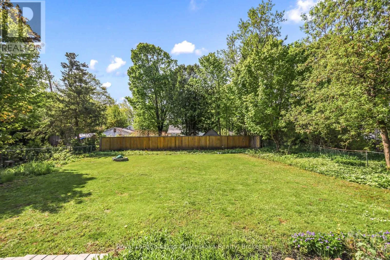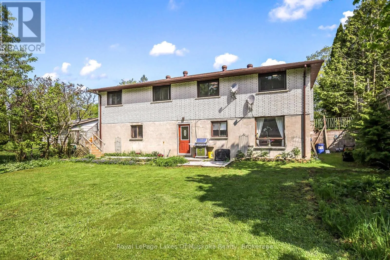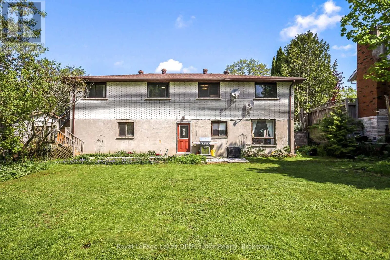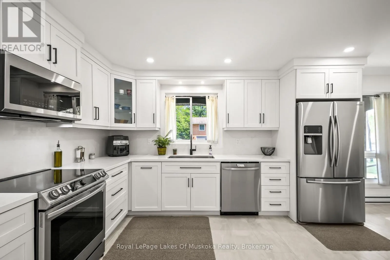
Cross Streets: Bethune Drive and David Street. ** Directions: Bethune Drive to David Street. Welcome to 571 David Street, Gravenhurst! Discover the perfect place to raise your family in this wonderful home, nestled in a quiet and well-established neighbourhood. Here, you get the ultimate blend of peaceful living and town convenience. You are just a short walk from the beautiful shores of Gull Lake and all the fantastic shops, restaurants, and community events that downtown Gravenhurst has to offer. Step inside to find a bright and airy main level designed for everyday living and easy entertaining. The true heart of this home is the beautifully renovated, open-concept eat in kitchen area. It features newer stainless steel appliances, modern finishes, and plenty of counter space for family meal prep. Down the hall, you will find four spacious bedrooms all located on the main floor, which is a rare find and perfect for keeping a family close together. The lower level offers incredible versatility and features a convenient walk-out to the backyard. This layout is absolutely perfect for the existing 1 bedroom in-law suite setup for extended family, or your teenager who you are ready for them to have their own private space. Additionally, the basement boasts a large room waiting for your personal touch, which could easily be turned into a rec room, home gym, or playroom. You will also find an abundance of storage space to keep your family organized and clutter-free. Whether you are relaxing in your quiet backyard or exploring the best of Muskoka just down the street, this property is ready to welcome its next owners. Don't miss out on this amazing family home - book your private viewing today! (id:27476)