1062 Pine Lake Road, Gravenhurst), Ontario P1P 1R2

Listed for:
$998,999
6 beds
4 baths
Listed 3 days ago
House for rent: 1062 Pine Lake Road, Gravenhurst), Ontario P1P 1R2

View all 48 photos

About

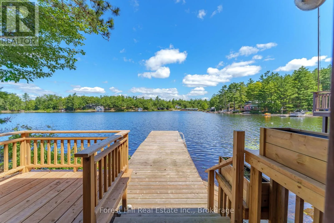
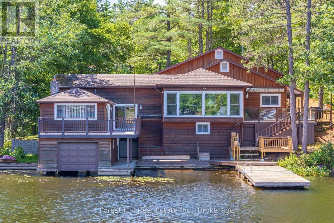
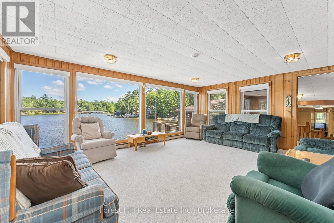
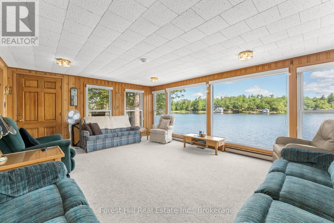
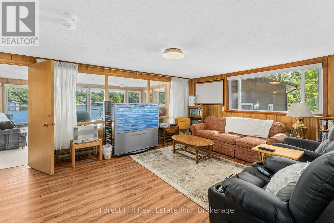
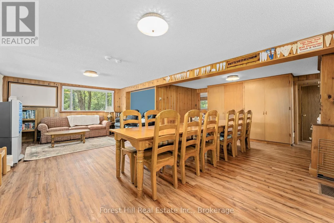
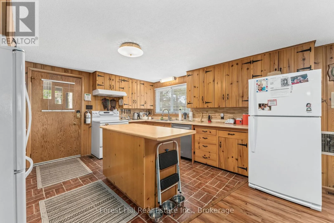
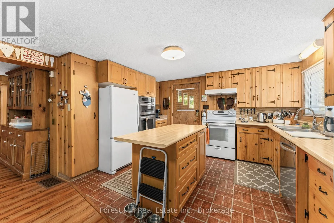
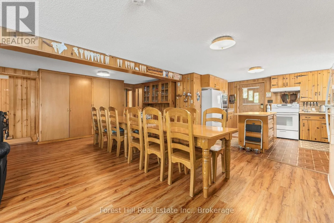
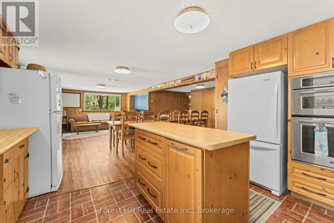
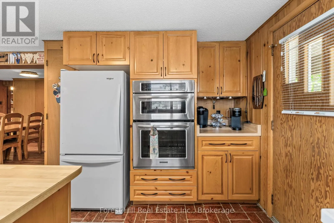
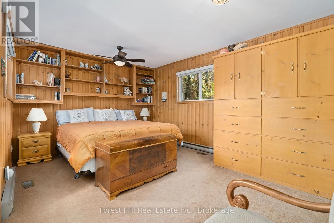
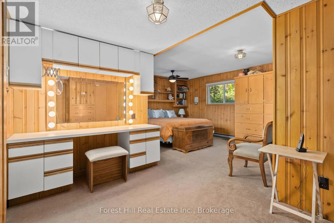
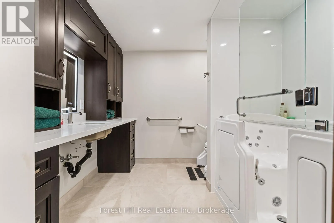
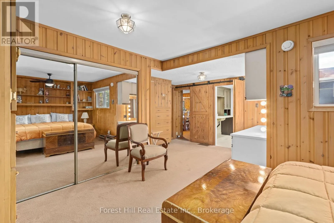
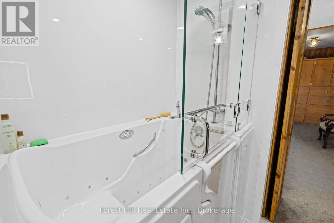
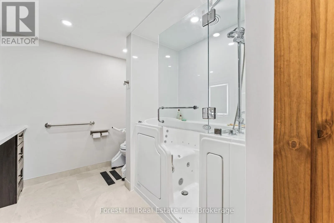
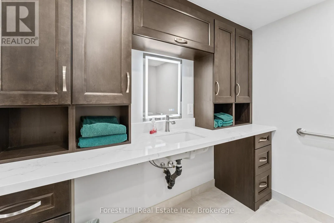
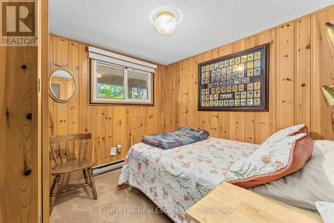
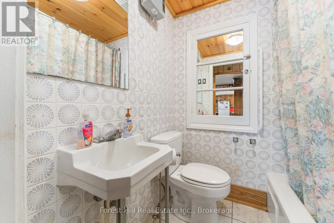
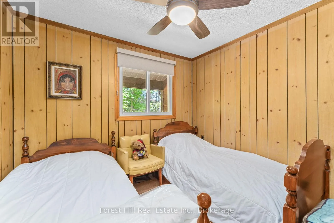
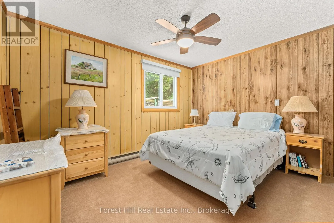
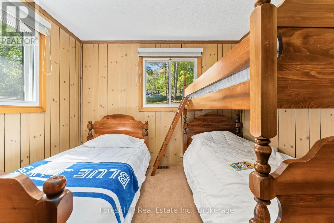
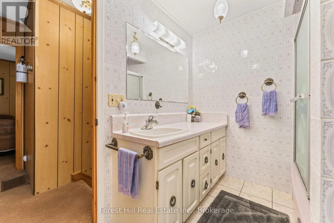
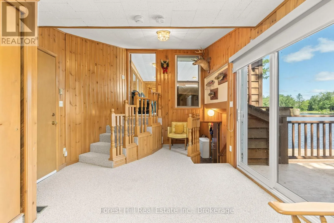
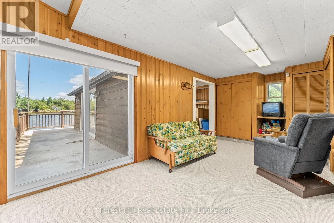
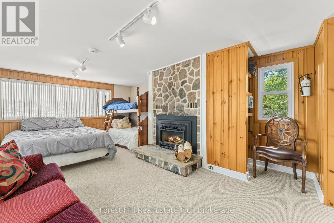
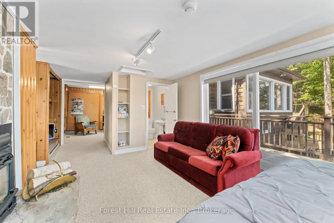
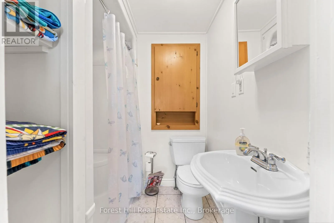
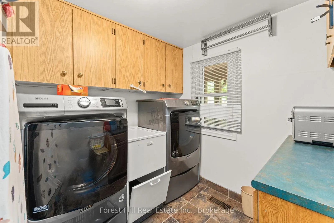
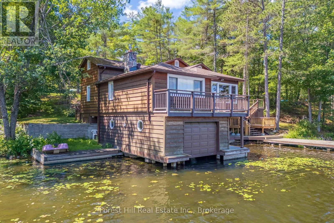
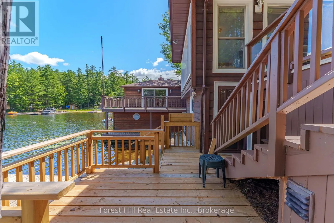
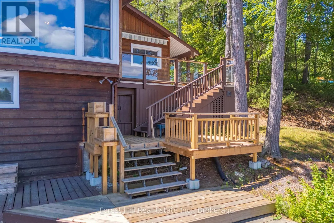
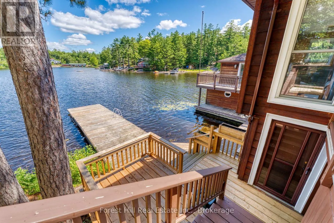
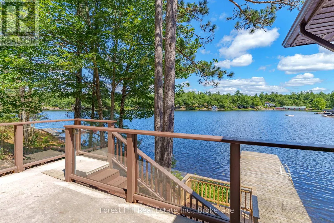
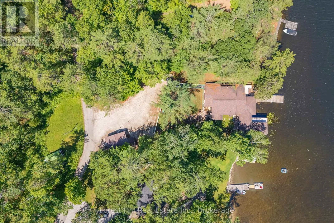
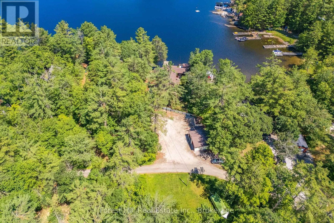
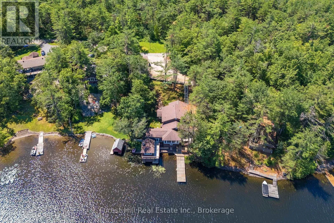
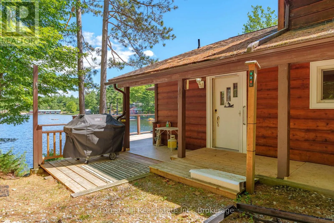
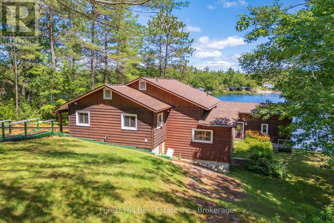
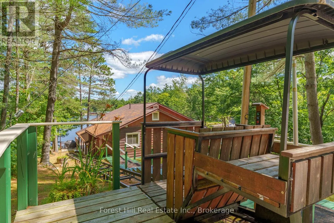
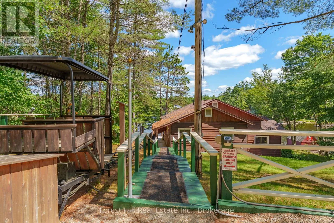
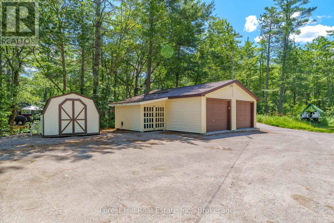
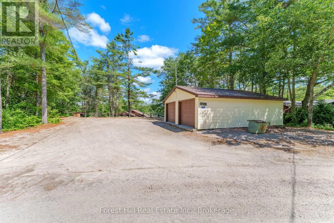
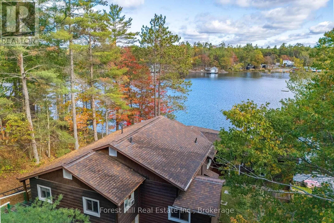
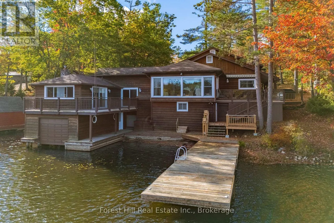
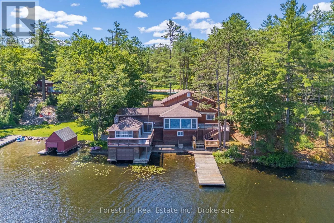
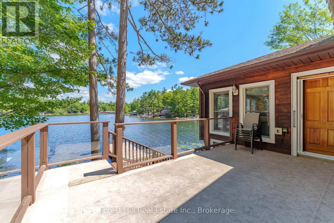
Cross Streets: Pine Lake Road and Muskoka Road 169. ** Directions: Highway 169 To Pine Lake Road. Welcome to a rare family retreat on the shores of Pine Lake. Cherished by one family, this year-round home is ready for new memories to be made. With 6 bedrooms and 4 bathrooms, there is space for everyone - kids, grandkids, and friends alike. The spacious main floor living, kitchen, and dining areas invite laughter, long dinners, and evenings spent together. A front sitting room, framed by a large picture window, offers uninterrupted lake views, making it the perfect spot for morning coffee. For added convenience, there is a separate laundry room as well as the comforts of a furnace and central AC, ensuring ease and comfort no matter the season. Outside, you'll find 113 feet of waterfront, with deep water off the dock, perfect for swimming, boating, and waterfront fun. The attached single-slip boathouse with accommodation above offers additional guest space or a private lakeside escape, while an inclinator from the parking area to the main entrance provides convenient access. The property also includes ample parking and a detached 2-car garage. Included in the sale is a separately deeded 8+ acre parcel across the road, offering additional land to enjoy as part of this unique property. Located minutes from Gravenhurst and a short drive from the GTA, this beloved cottage is a solid, well-maintained building just waiting for a new family to bring their vision and create the next chapter of its story. (id:27476)

Property Highlights

MLS® Number
X13762252
Type
Single Family
Community Name
Muskoka (S)
Ownership Type
Freehold
Land Size
113.2 x 258.3 FT|5 - 9.99 acres
Parking Space Total
8

Building

Building Type
House
Storeys
2.00
Square Footage
2500 - 3000 sqft
Bathrooms Total
4
Bedrooms Above Ground
6
Bedrooms Total
6
Amenities
Beach, Golf Nearby, Park
Exterior Finish
Wood
Fireplace Present
Yes
Basement Type
Partial (Unfinished)
Basement Features
Building Heating Type
Forced air
Heating Fuel
Propane
Building Cooling Type
Central air conditioning

Utilities

Water
Drilled Well
Utility Sewer
Septic System

Room Layout

Other
Basement
24.27 m x 12.46 m
Other
Basement
16.76 m x 79.1 m
Den
Main level
11.48 m x 13.18 m
Family room
Main level
14.2 m x 10.03 m
Bedroom
Main level
9.74 m x 12.53 m
Dining room
Main level
23.16 m x 15.22 m
Foyer
Main level
11.31 m x 13.84 m
Bedroom
Main level
9.05 m x 8.72 m
Great room
Main level
17.51 m x 13.02 m
Bedroom
Main level
9.28 m x 10.3 m
Laundry room
Main level
7.9 m x 8.33 m
Primary Bedroom
Main level
18.07 m x 17.51 m
Living room
Main level
14.66 m x 19.32 m
Bedroom
Main level
9.71 m x 10.23 m
Kitchen
Main level
13.61 m x 14.14 m
Bathroom
Other
Measurements not available
Bathroom
Other
Measurements not available
Bathroom
Other
Measurements not available
Bathroom
Other
Measurements not available

Location

Learn more about this property
Listing provided by:
Forest Hill Real Estate Inc.
MLS® number:
X13762252
Agent:
Heather Scott
*Indicates required field
Name is required
Email is required
Please enter a valid phone number (e.g., 416-111-1111).