815 Muskoka Road S, Gravenhurst), Ontario P1P 1K2

Listed for:
$359,000
3 beds
2 baths
Listed 6 days ago
House for rent: 815 Muskoka Road S, Gravenhurst), Ontario P1P 1K2

View all 19 photos

About

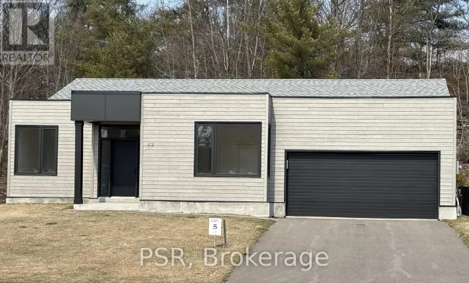
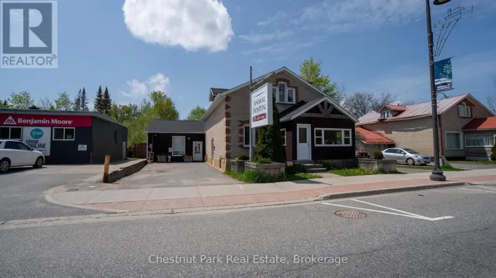
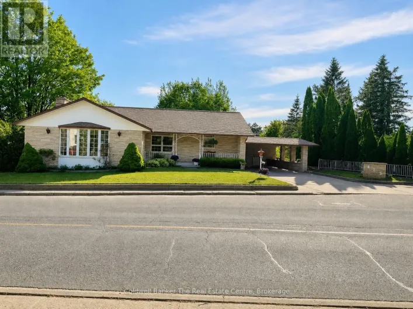
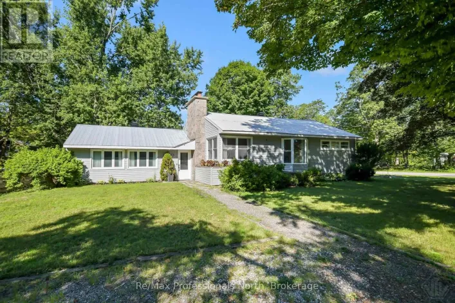
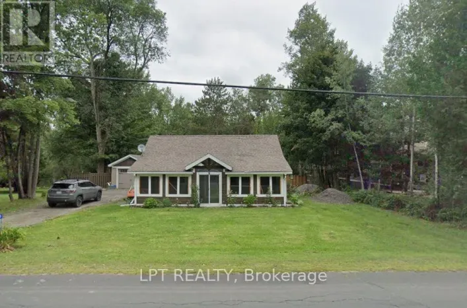
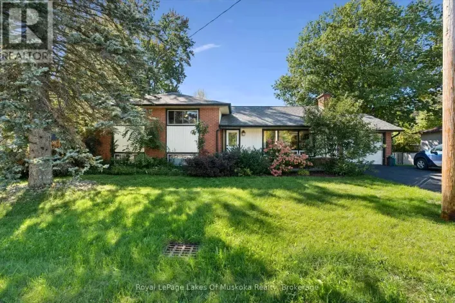
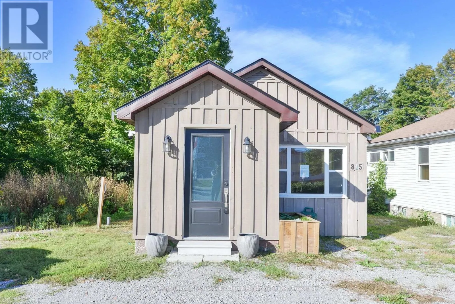
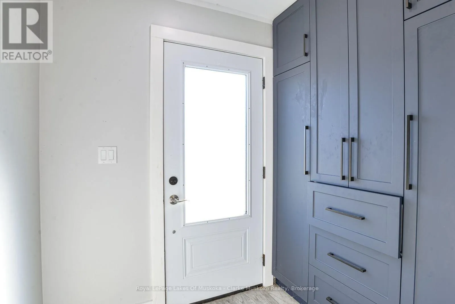
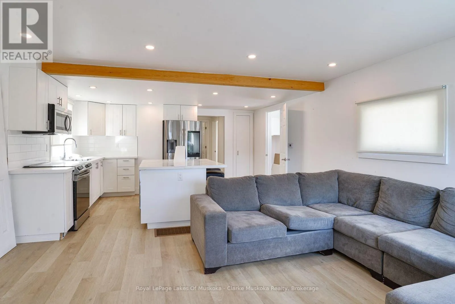
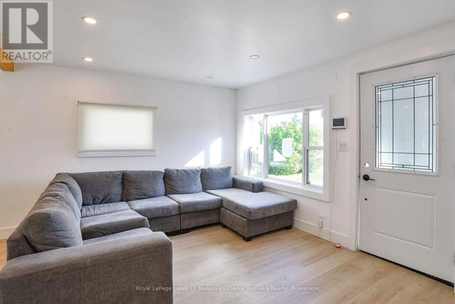
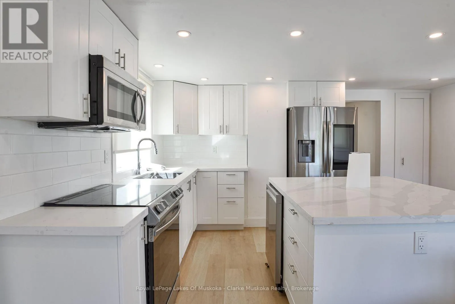
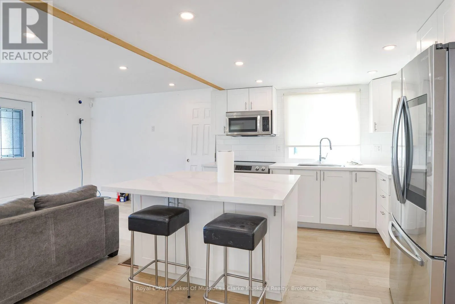
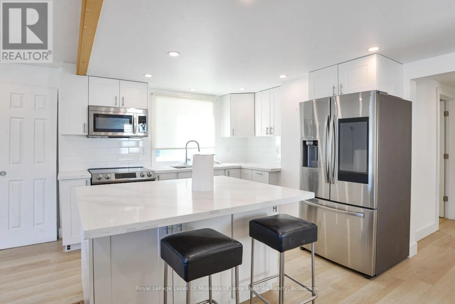
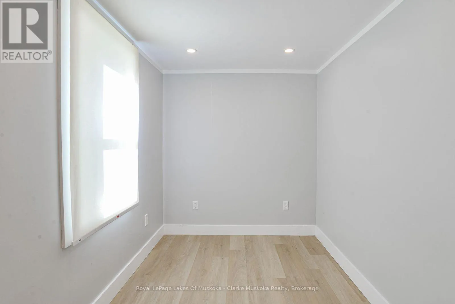
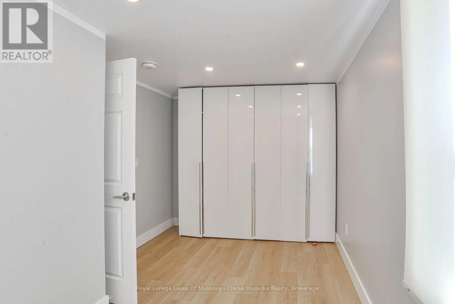
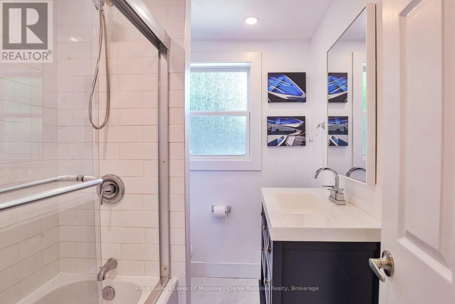
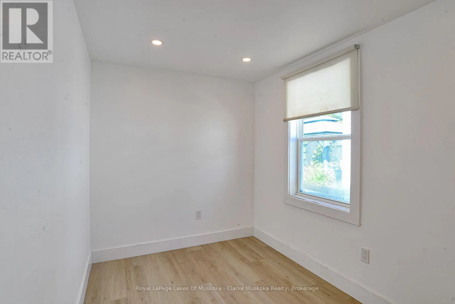
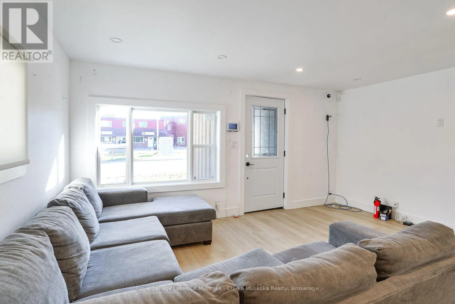
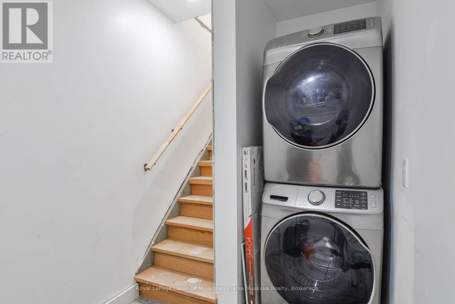
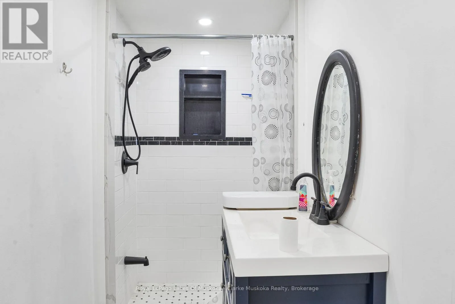
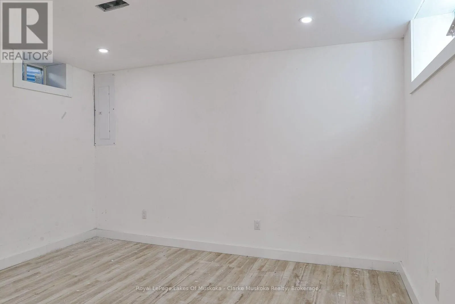
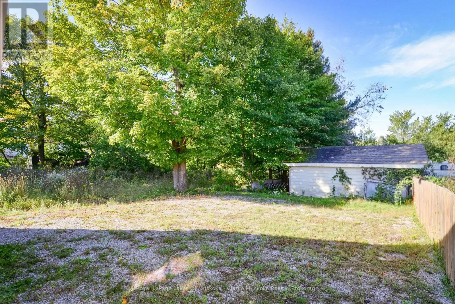
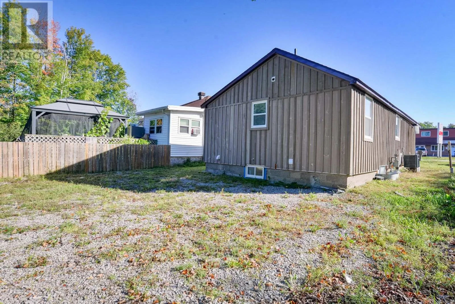
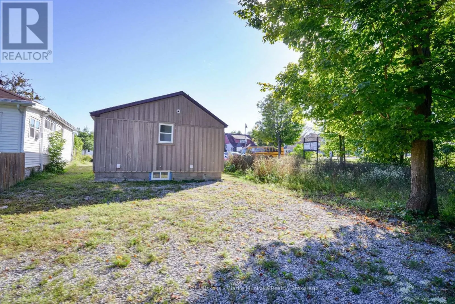
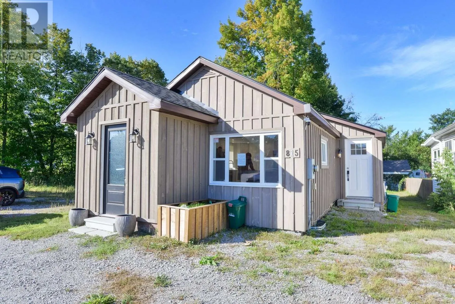
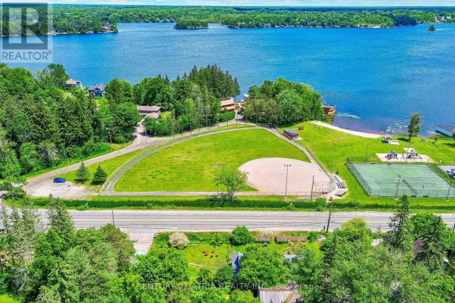
Cross Streets: Muskoka Road S. to SOP. ** Directions: Merge onto ON-11 N (35.1 km). Use the left lane to take exit 169 for Muskoka District Road 169/Bethune Dr toward Gravenhurst (500 m). Continue onto Muskoka Rd S/Muskoka District Road 18. Commercially zoned and ideally located in the heart of Gravenhurst, this in-town bungalow offers outstanding potential for investors, business owners, or those seeking a convenient residential property on full municipal services. The home features approximately 755 sq. ft. of living space, 2 bedrooms, 1 bathroom, and a fully finished basement. Recent updates include added blown-in insulation, a forced-air furnace, and an updated roof. Situated in a high-exposure location with excellent visibility, the property is within walking distance of schools, shops, restaurants, and other amenities, with quick access to Highway 11. A versatile opportunity in a growing Muskoka community. (id:27476)

Property Highlights

MLS® Number
X13848706
Type
Single Family
Community Name
Muskoka (S)
Ownership Type
Freehold
Land Size
30 x 100 FT|under 1/2 acre
Parking Space Total
4

Building

Building Type
House
Storeys
1.00
Square Footage
700 - 1100 sqft
Bathrooms Total
2
Bedrooms Above Ground
3
Bedrooms Total
3
Amenities
Golf Nearby, Park, Schools
Exterior Finish
Wood
Fireplace Present
No
Basement Type
Full (Finished)
Basement Features
Building Heating Type
Forced air
Heating Fuel
Natural gas
Building Cooling Type
Central air conditioning

Utilities

Water
Municipal water
Utility Sewer
Sanitary sewer

Room Layout

Laundry room
Lower level
3.33 m x 1.75 m
Kitchen
Lower level
4.24 m x 3.63 m
Other
Lower level
1.45 m x 3.1 m
Bathroom
Lower level
1.22 m x 3.07 m
Bedroom
Lower level
3.3 m x 4.09 m
Kitchen
Main level
4.6 m x 3.25 m
Living room
Main level
3.28 m x 4.7 m
Bedroom
Main level
4.29 m x 2.08 m
Bathroom
Main level
2.36 m x 1.78 m
Primary Bedroom
Main level
4.75 m x 2.69 m

Location

Learn more about this property
Listing provided by:
Royal LePage Lakes Of Muskoka - Clarke Muskoka Realty
MLS® number:
X13848706
Agent:
Rick Woods
*Indicates required field
Name is required
Email is required
Please enter a valid phone number (e.g., 416-111-1111).

Street Spotlight - For sale