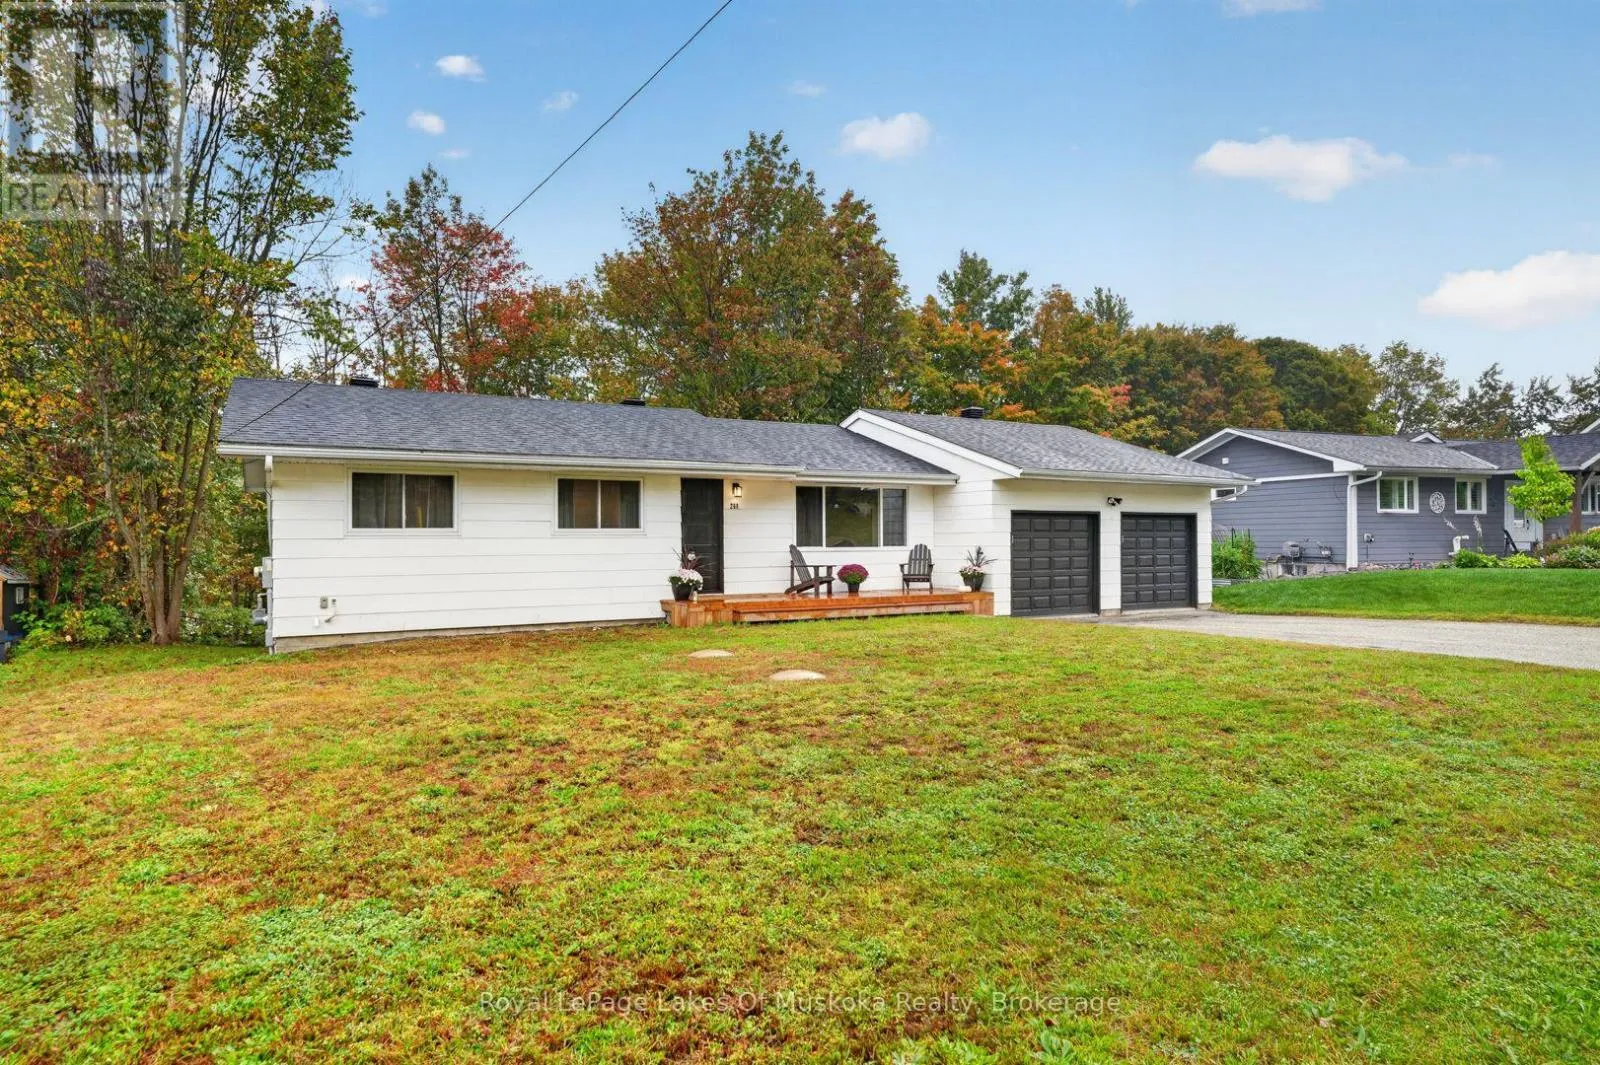
288 Musquash Road, Gravenhurst), Ontario P1P 1T6

Listed for:
$609,000
4 beds
2 baths
Listed 21 days ago
House for rent: 288 Musquash Road, Gravenhurst), Ontario P1P 1T6

View all 42 photos

About

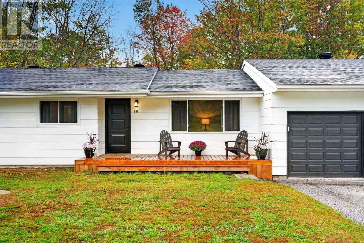
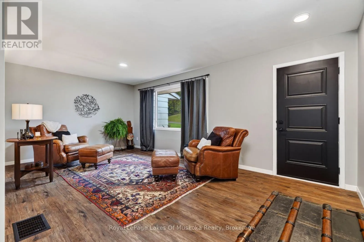
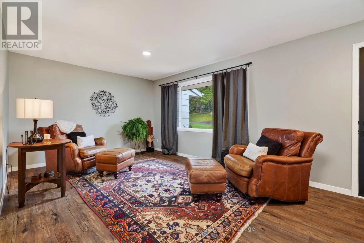
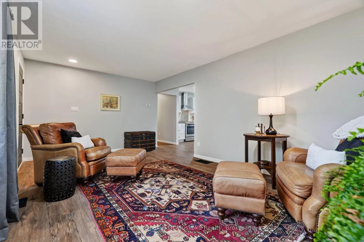
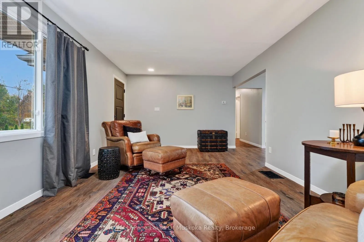
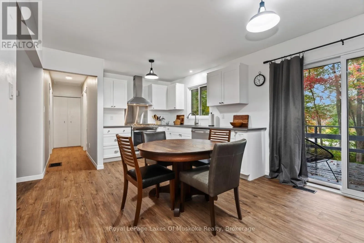
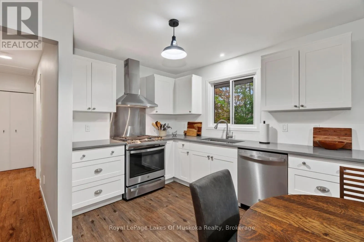
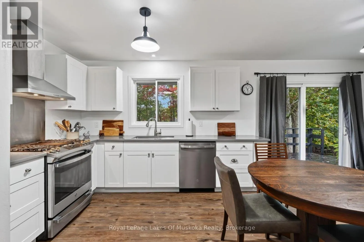
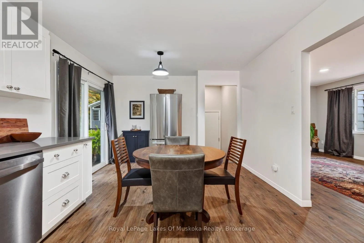
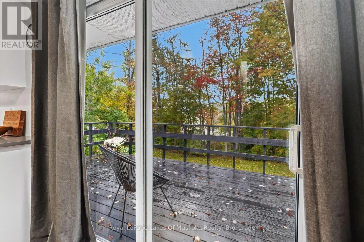
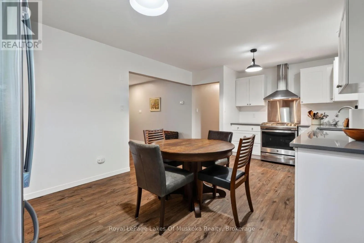
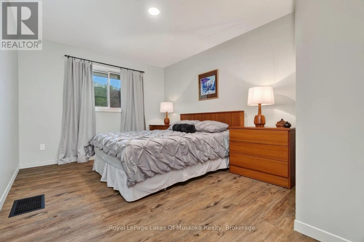
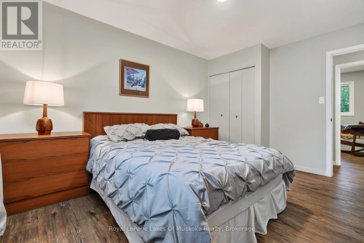
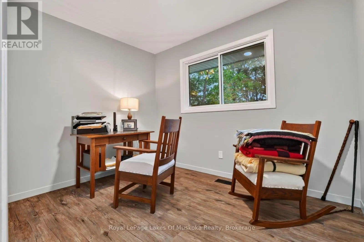
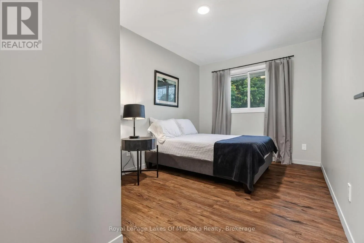
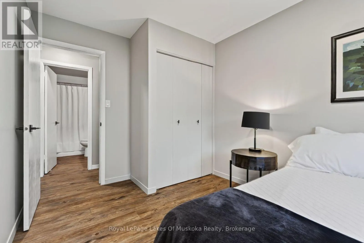
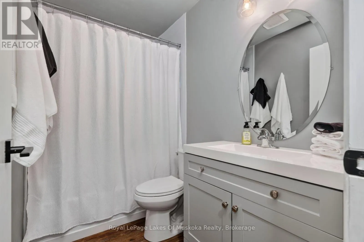
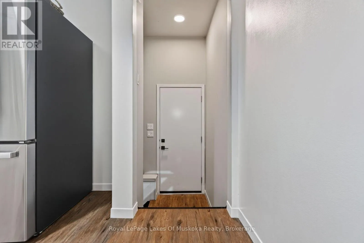
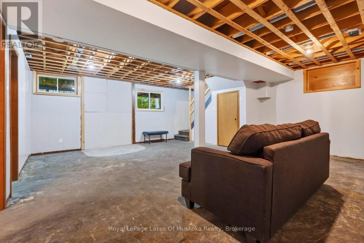
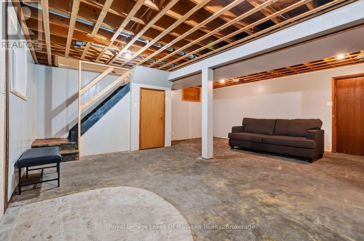
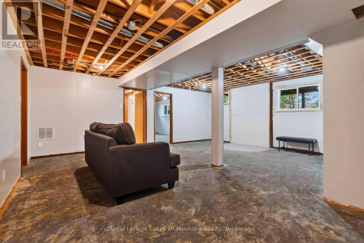
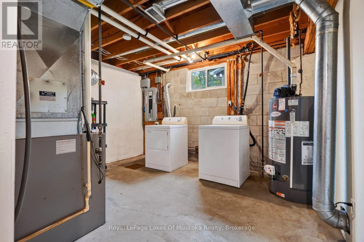
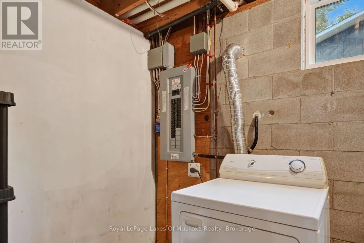
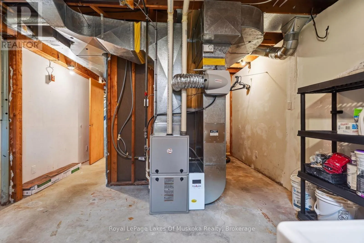
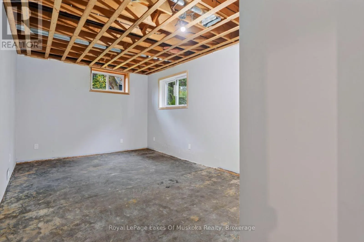
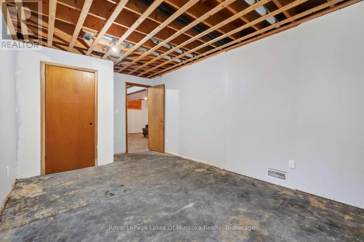
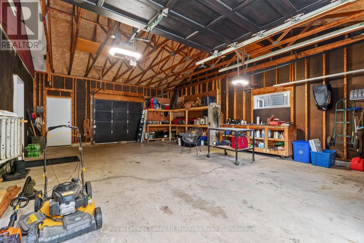
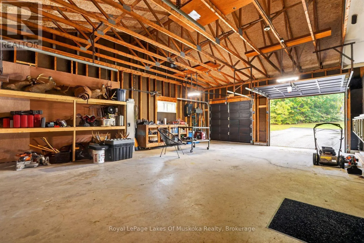
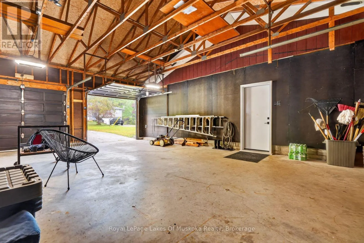
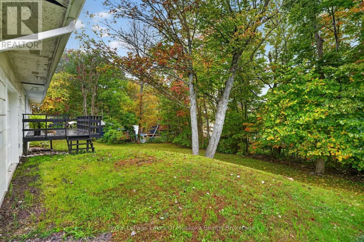
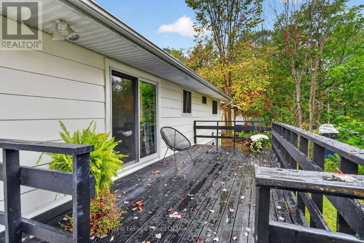
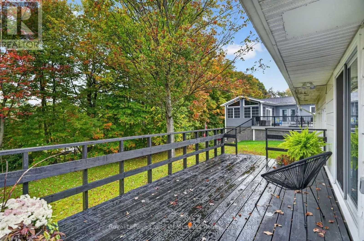
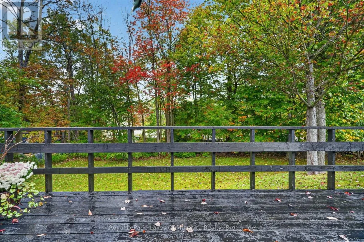
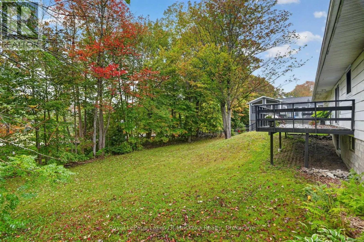
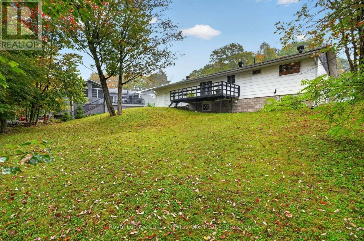
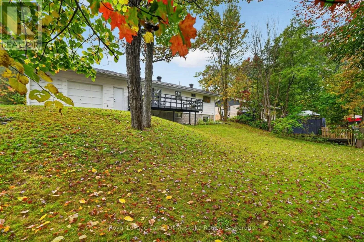
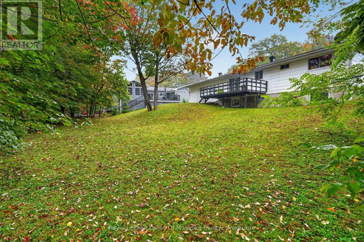
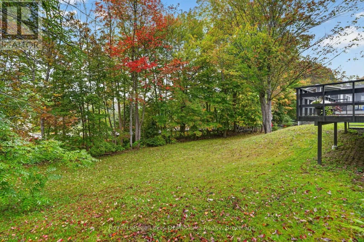
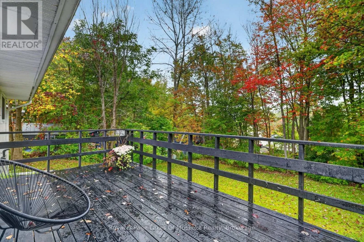
Cross Streets: Muskoka Rd 16, Musquash Rd. ** Directions: Muskoka Rd 16, to Musquash Rd. Nestled in a quiet neighborhood close to town amenities, 288 Musquash Rd is ideal for main-floor accessibility and multi-generational living. This well-maintained 3+ bedroom, 2-bathroom bungalow features new windows, fresh paint, premium flooring, updated black door hardware, and proper landscape grading for optimal drainage. The modernized kitchen includes sleek stainless steel appliances and sliding glass doors that open to a fresh backyard deck, perfect for outdoor dining in your private backyard. An oversized two-car garage offers ample workspace, high-end openers, and a safety door to the home. The home provides total peace of mind with inspected electrical wired for a hot tub or EV charger, a 2020 roof, 2017 furnace, and 2014 septic system serviced in 2024. Complete with a finished lower rec room or office, you are less than two minutes from Muskoka Wharf, the Lake Muskoka boat launch, a local splash pad, and Muskoka Bay Park. (id:27476)

Property Highlights

MLS® Number
X13855586
Type
Single Family
Community Name
Muskoka (S)
Ownership Type
Freehold
Land Size
66 x 99 FT|under 1/2 acre
Parking Space Total
6

Building

Building Type
House
Storeys
1.00
Square Footage
700 - 1100 sqft
Bathrooms Total
2
Bedrooms Above Ground
3
Bedrooms Total
4
Amenities
Beach, Golf Nearby, Park
Fireplace Present
No
Basement Type
N/A (Partially finished)
Basement Features
Building Heating Type
Forced air
Heating Fuel
Natural gas
Building Cooling Type
None

Utilities

Water
Municipal water
Utility Sewer
Septic System

Room Layout

Recreational, Games room
Lower level
6.01 m x 6.78 m
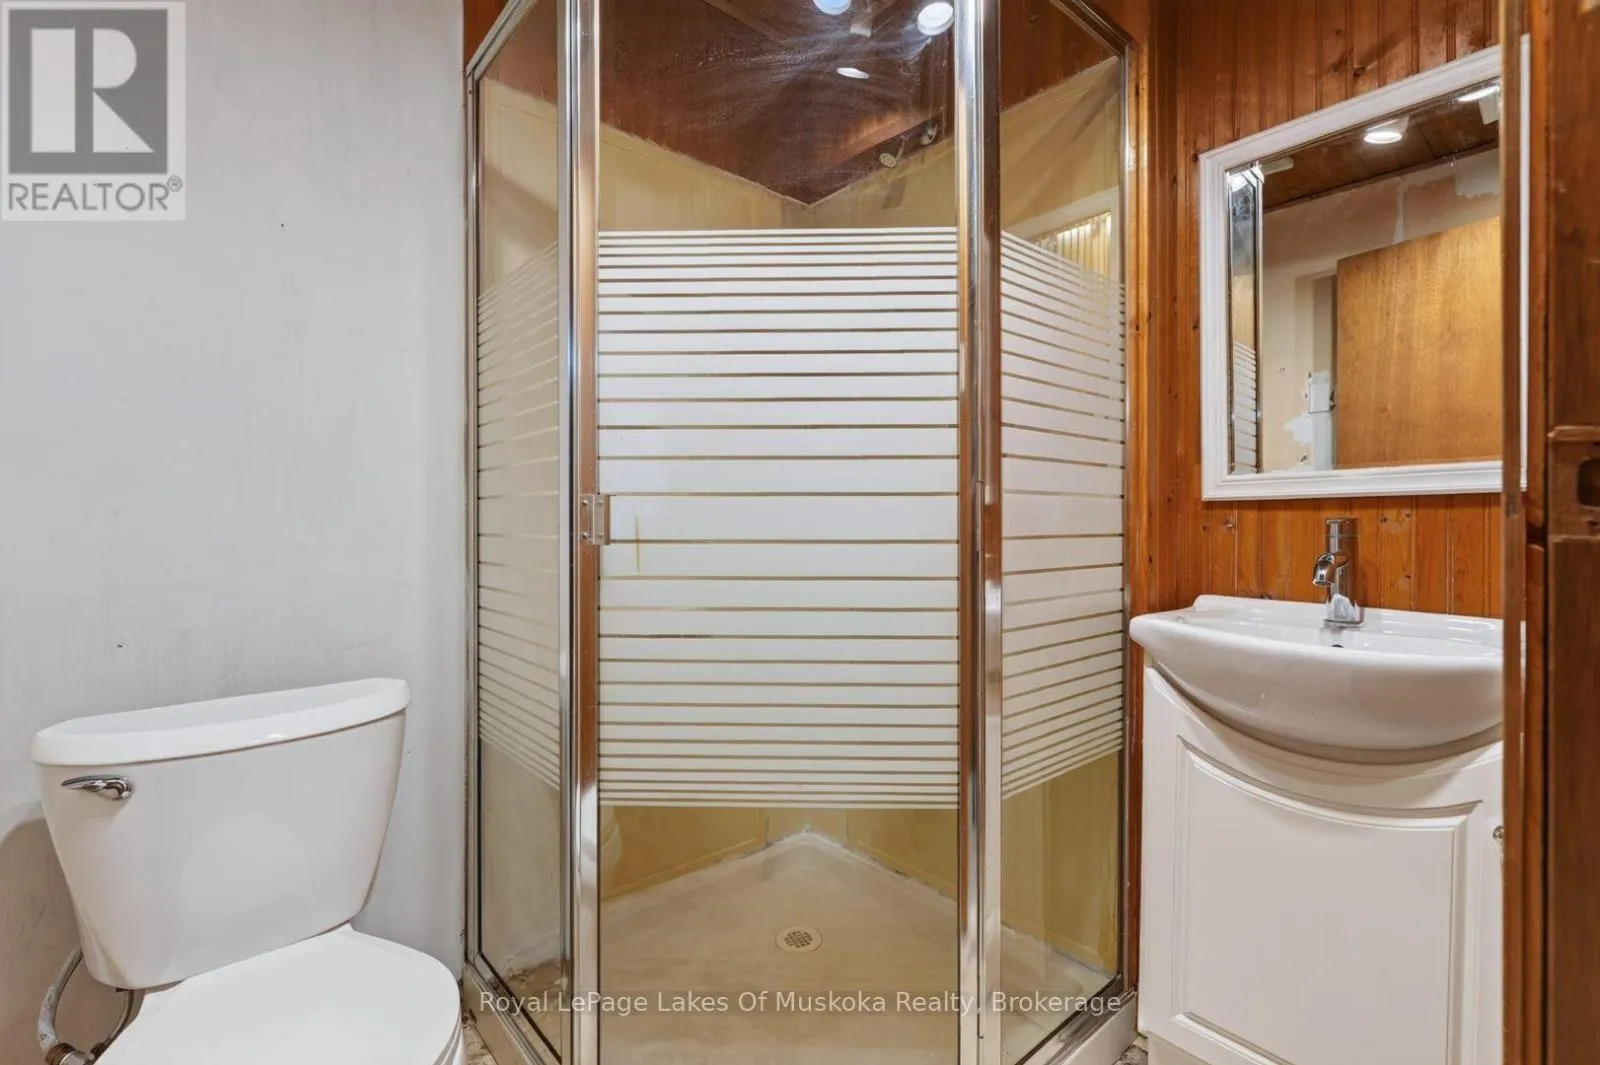
Bathroom
Lower level
1.88 m x 1.5 m
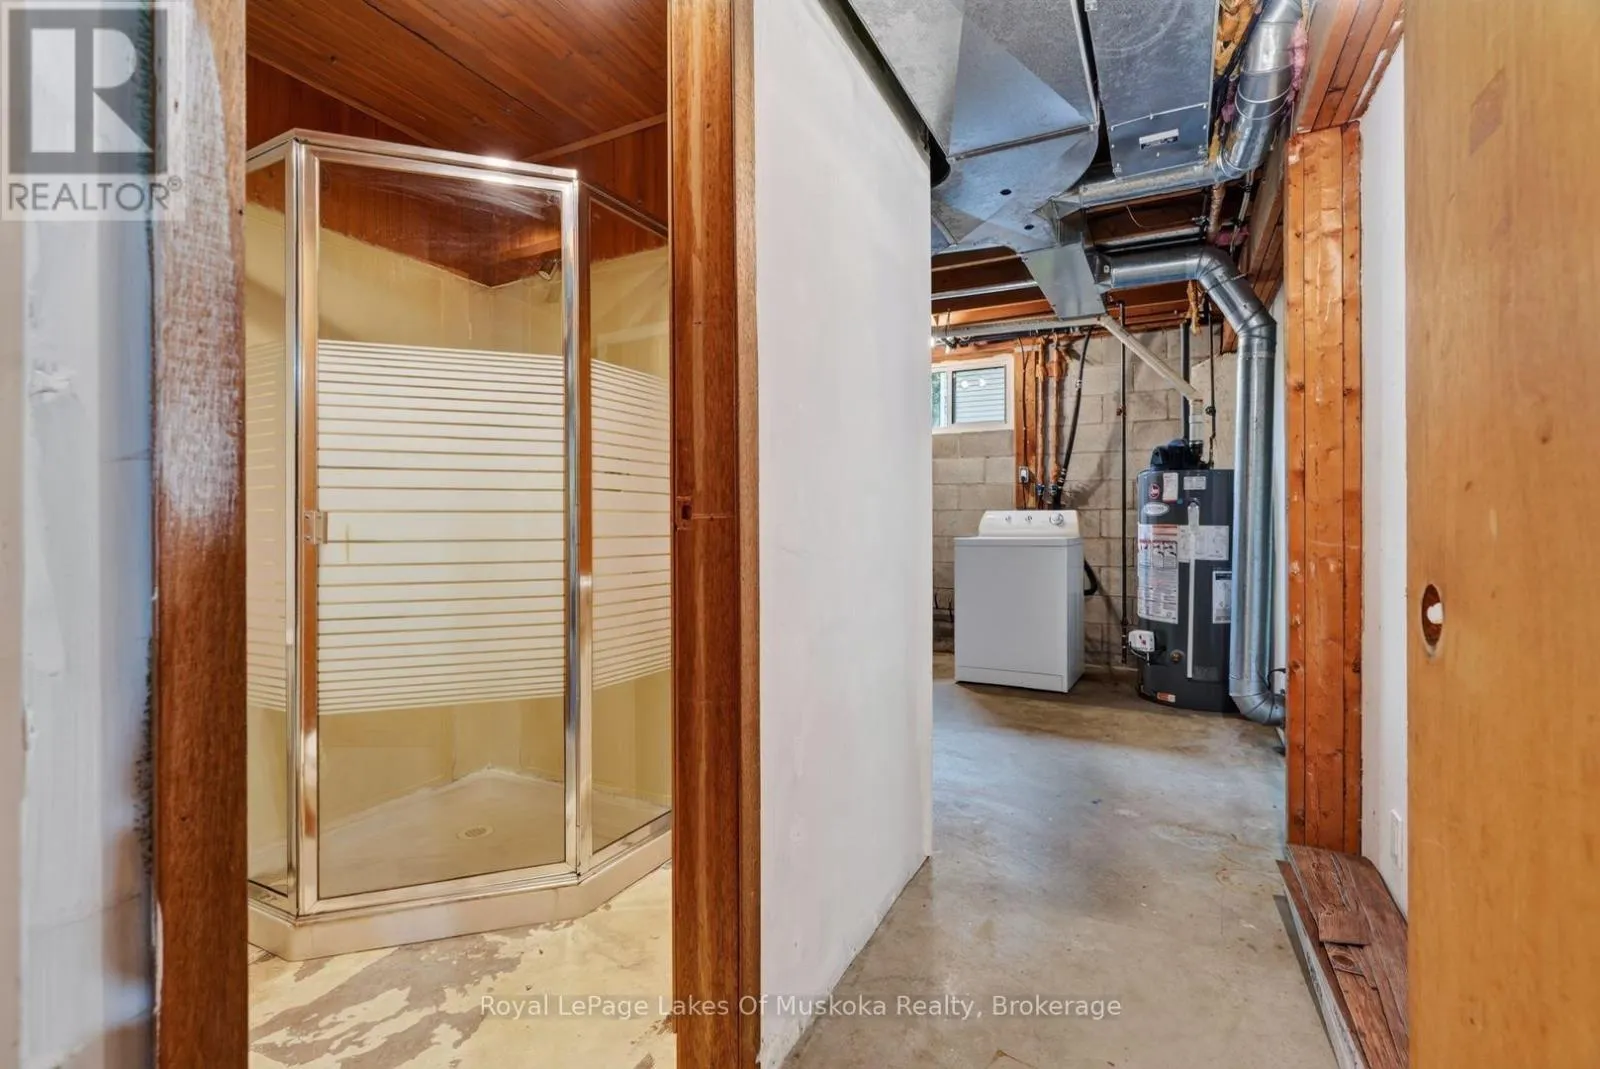
Laundry room
Lower level
5.4 m x 3.87 m
Other
Lower level
5.4 m x 3.2 m
Other
Main level
5.91 m x 3.36 m
Bedroom
Main level
3.09 m x 4.14 m
Bedroom 2
Main level
2.68 m x 4.14 m
Bedroom 3
Main level
3.18 m x 2.31 m
Living room
Main level
3.65 m x 5.96 m
Bathroom
Main level
1.54 m x 2.32 m

Location

Learn more about this property
Listing provided by:
Royal LePage Lakes Of Muskoka Realty
MLS® number:
X13855586
Agent:
Sean Hill
*Indicates required field
Name is required
Email is required
Please enter a valid phone number (e.g., 416-111-1111).