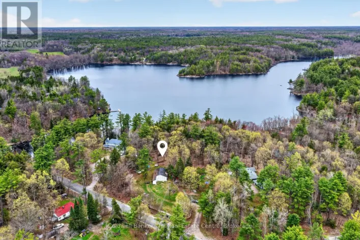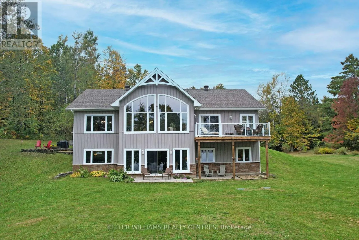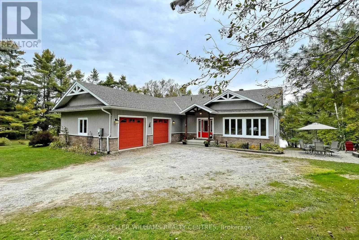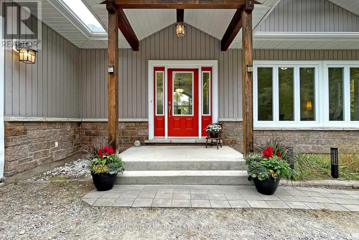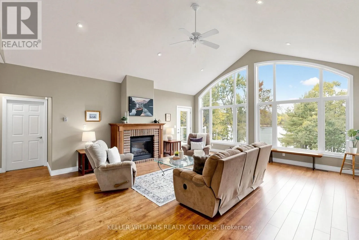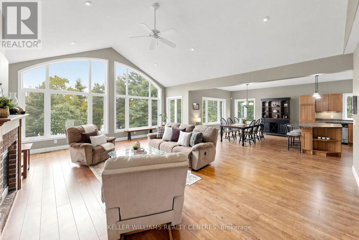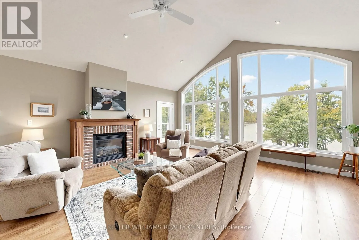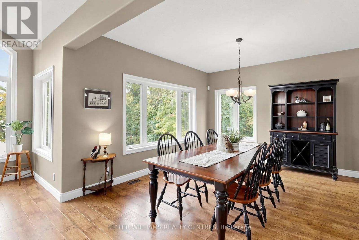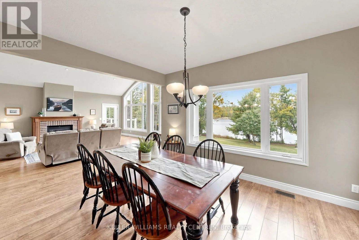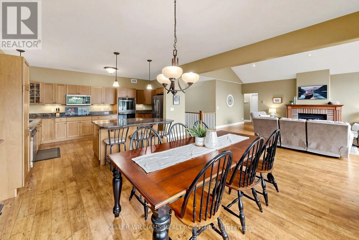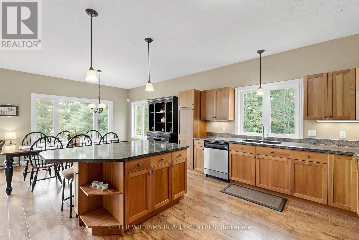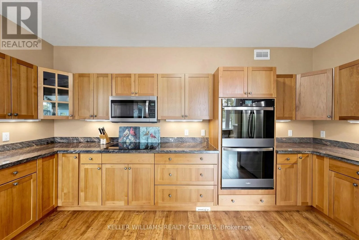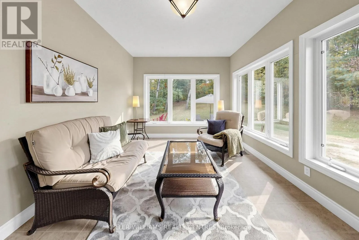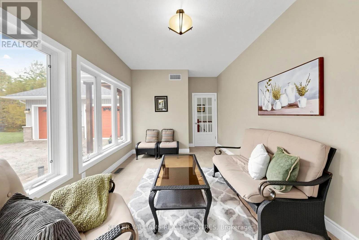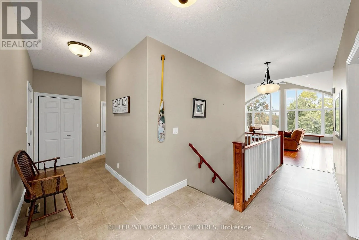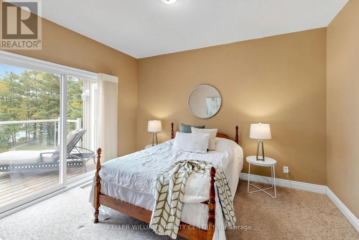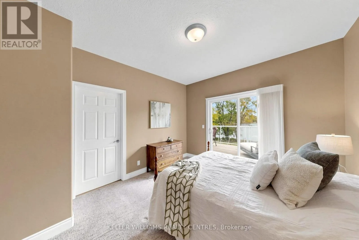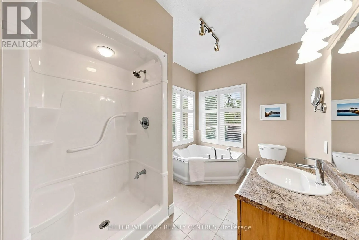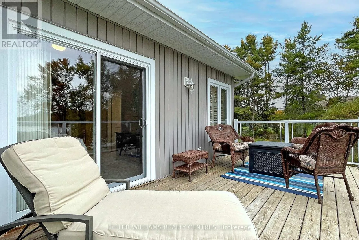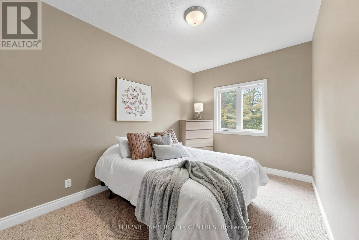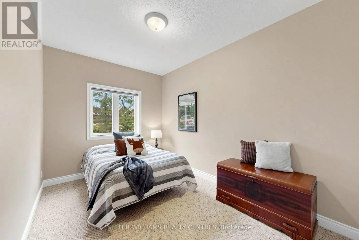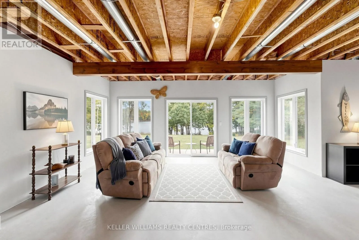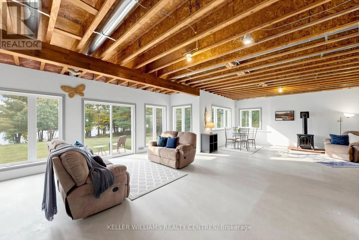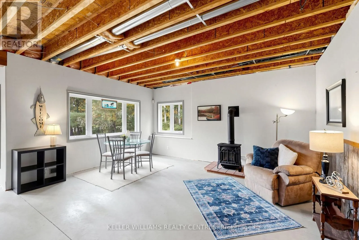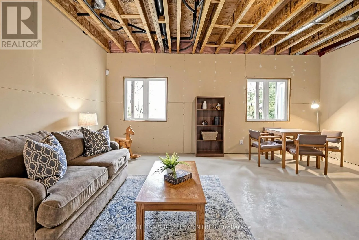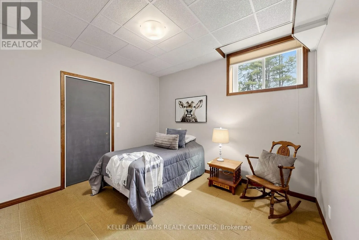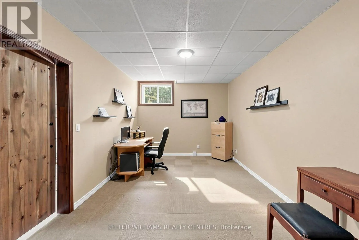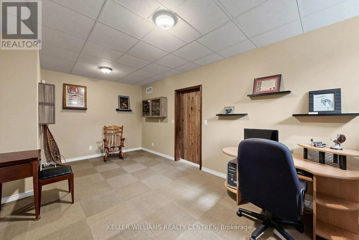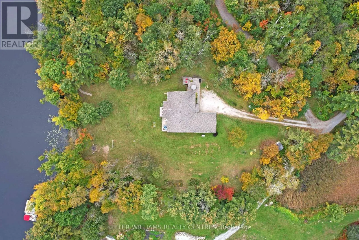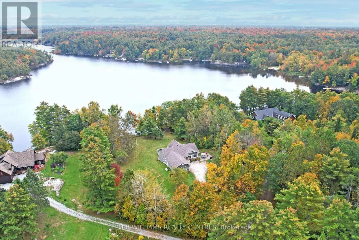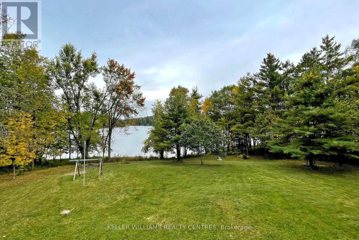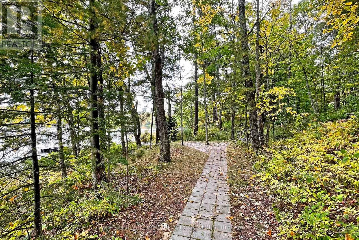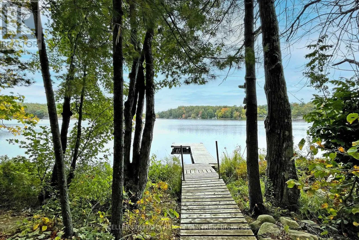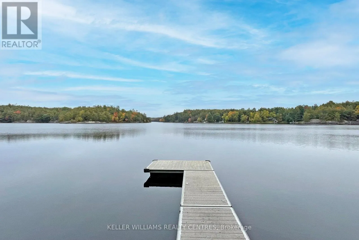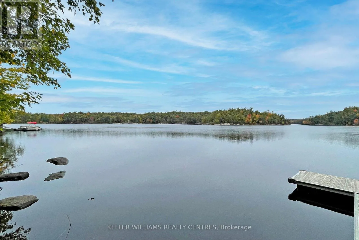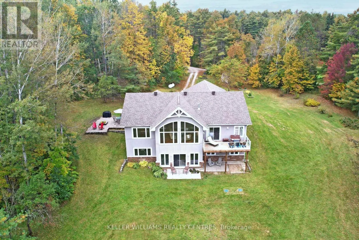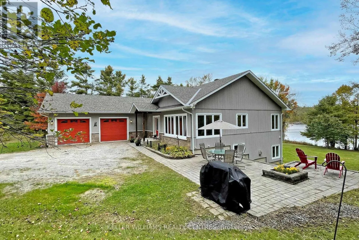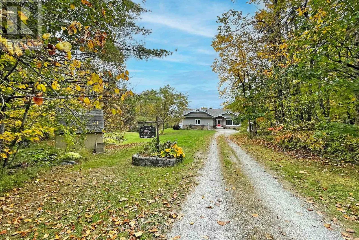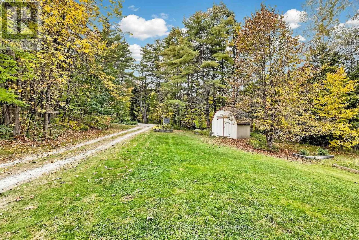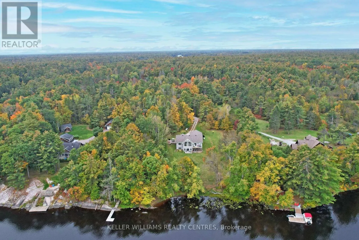
Cross Streets: Hwy 11 N to Canal Rd/Coopers Falls exit and follow Cooper's Falls Rd to Houseys Rapids Rd. From Gravenhurst, take Doe Lake Rd to Houseys Rapids Rd. ** Directions: Doe Lake Road and Houseys Rapids Road OR Coopers Falls Rd and Houseys Rapid Rd. Spectacular panoramic views and exceptional privacy define this waterfront retreat set on just over 2 acres, ideally located near Gravenhurst, less than 2 hours north of Toronto and just off a main road for easy year-round access. Thoughtfully custom-designed, this year-round home/cottage blends comfort, style, and functionality in a truly special setting on Bass Lake, with direct boating access to Kahshe Lake.The open-concept great room, dining area, and kitchen create an ideal space for entertaining and gathering with family and friends. Hickory cabinets and granite countertops inspired by the natural beauty of Muskoka add warmth and character to the heart of the home. On the main floor, you'll find 3 bedrooms plus a cozy sunroom that can be enjoyed in every season.The partially finished walkout basement overlooks the lake and offers 2 additional bedrooms and an office, providing plenty of space for guests, work, or extended family. The double garage and Generac generator add practicality and peace of mind for year-round living.Wildlife is part of the experience here, with frequent visits from birds, foxes, wild turkeys and the deer are who are fond of the hostas. From breathtaking morning sunrises to shimmering moonlit lake views, this home offers multiple spaces to relax, recharge, and connect. Lovingly enjoyed and host to many special celebrations, this property is ready for its next chapter and for new memories to be made. (id:27476)