3 Island 20lm Island, Gravenhurst), Ontario P1P 1R2

Listed for:
$699,000
2 beds
1 baths
Listed 15 days ago
House for rent: 3 Island 20lm Island, Gravenhurst), Ontario P1P 1R2

View all 46 photos

About

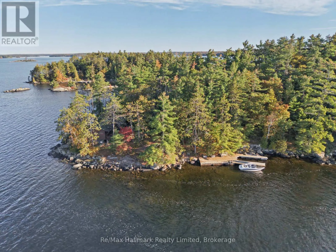
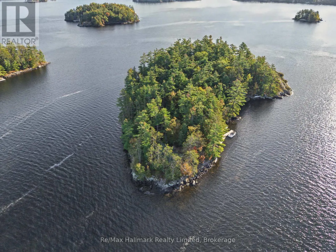
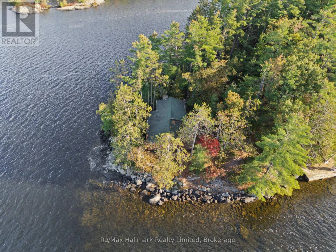
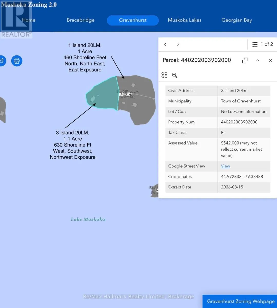
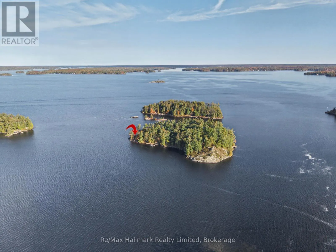
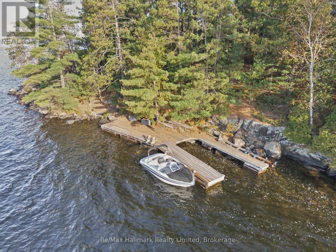
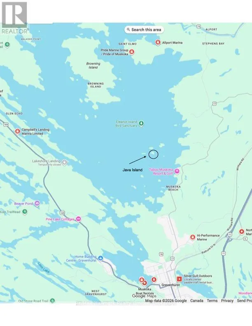
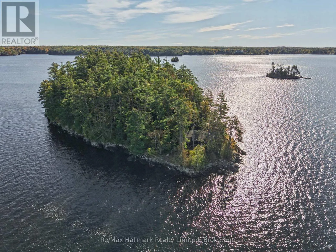
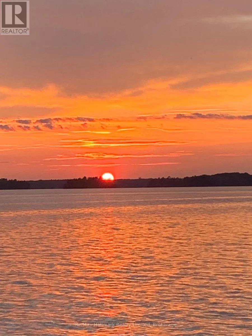
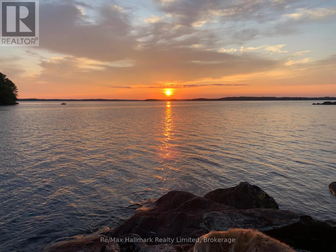
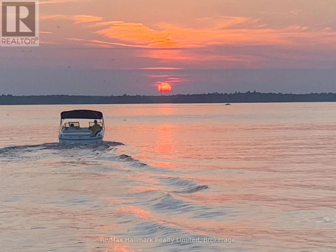
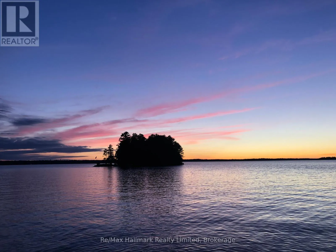
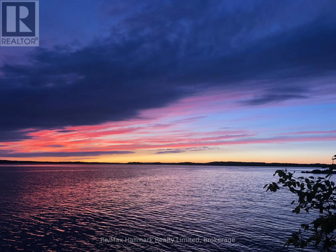
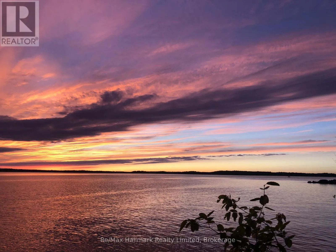
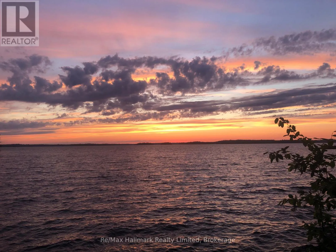
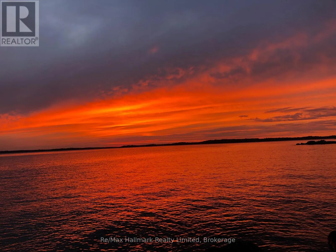
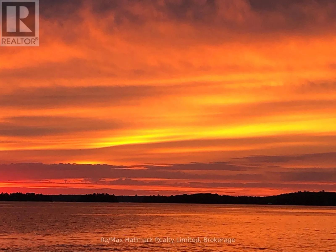
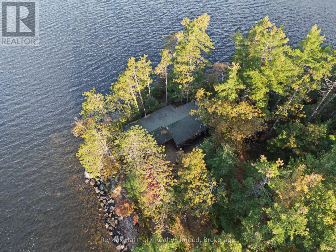
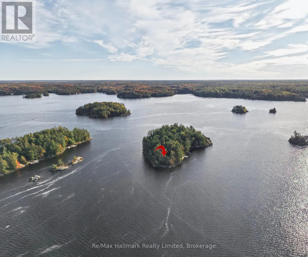
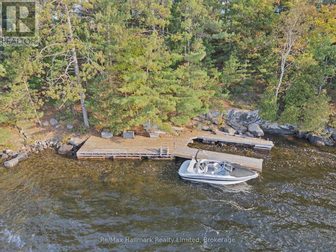
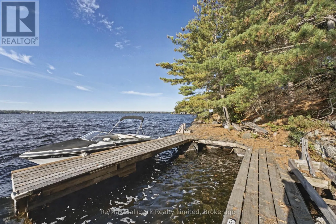
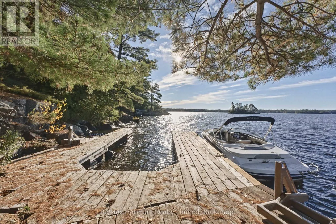
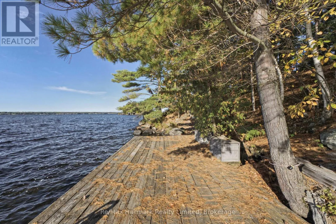
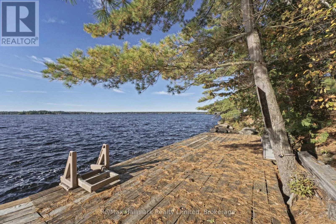
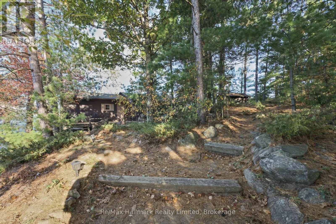
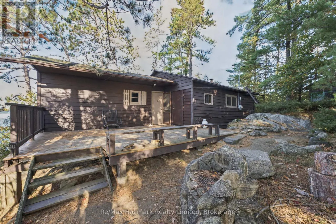
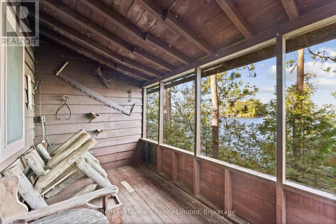
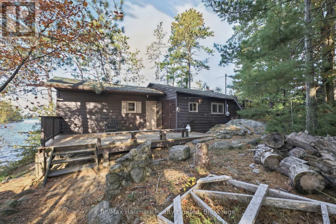
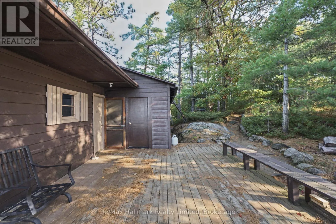
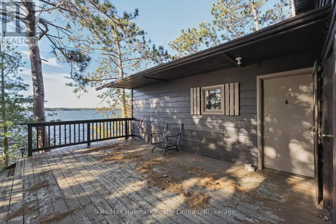
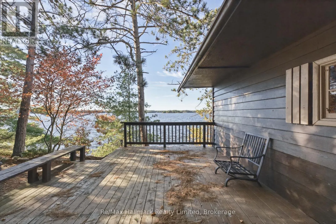
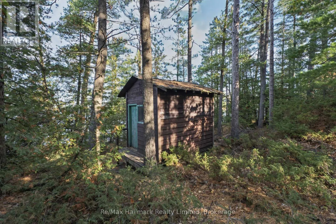
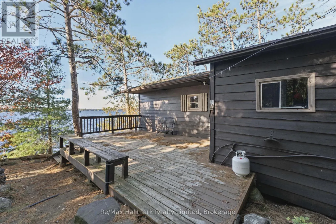
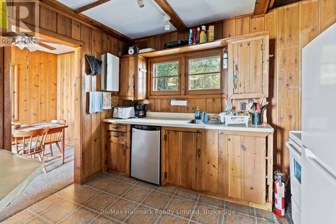
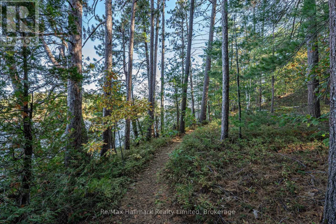
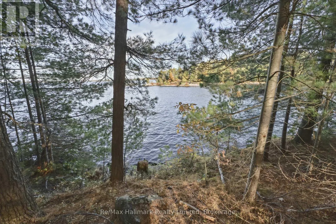
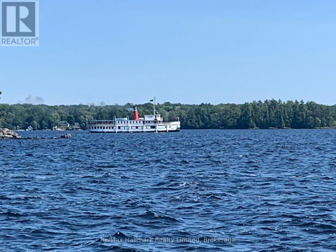
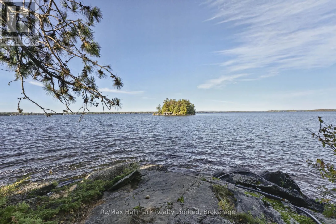
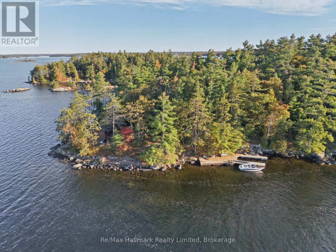
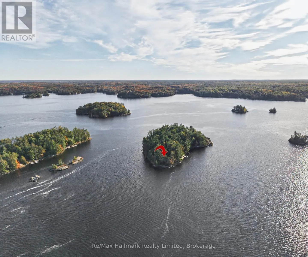
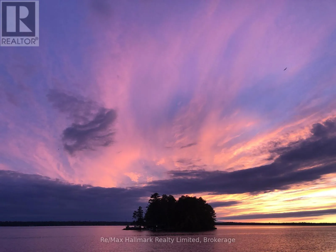
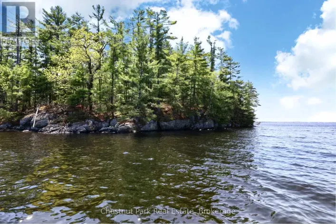
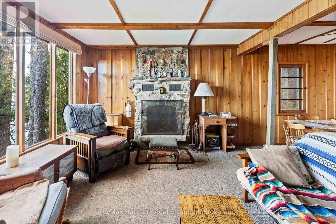
Cross Streets: n/a. ** Directions: Yes. Tick the boxes for a premium island property! The West side of Java Island in South Lake Muskoka has a long lake, panoramic sunset views, south, west and northwest exposures, 630 feet of wide peninsula-style shoreline, 1.1 acres, a friendly topography, a 900-square-foot main cabin existing at the water's edge, a wood-burning stone fireplace, a bunkie, a large dock on the south side, and quick, easy access from a choice of marinas. The lot location on this island offers privacy, and this package is nicely priced! This property is deeply cherished and enjoyed by multiple generations for 70 years. Existing trails make Island walking a pleasure. With a little TLC, stay in the 2- bedroom cabin or build new. Newer composting toilet on site; no septic system. Bonus Opportunity: 1 Island 20LM, the adjacent property on the east side abutting this property, is for sale, MLS X13247020. Potential to own another 460 shoreline feet, for a total of 1090 feet and 2/3rds of Java Island! Sunrise morning coffee and west-side cocktail sunsets. The Boat Slip at Pride Marina is transferable to new owners, and a boat is negotiable with the property. Perfect! Perfect! (id:27476)

Property Highlights

MLS® Number
X13874968
Type
Single Family
Community Name
Muskoka (S)
Ownership Type
Freehold
Land Size
630 x 275 FT ; 1/3 of Island and Western Point of Land|1/2 - 1.99 acres

Building

Building Type
House
Storeys
1.00
Square Footage
700 - 1100 sqft
Bathrooms Total
1
Bedrooms Above Ground
2
Bedrooms Total
2
Amenities
Fireplace(s) Marina
Exterior Finish
Wood
Fireplace Present
Yes
Basement Type
None
Basement Features
Building Heating Type
Baseboard heaters
Heating Fuel
Electric, Wood
Building Cooling Type
Window air conditioner

Utilities

Water
Lake/River Water Intake

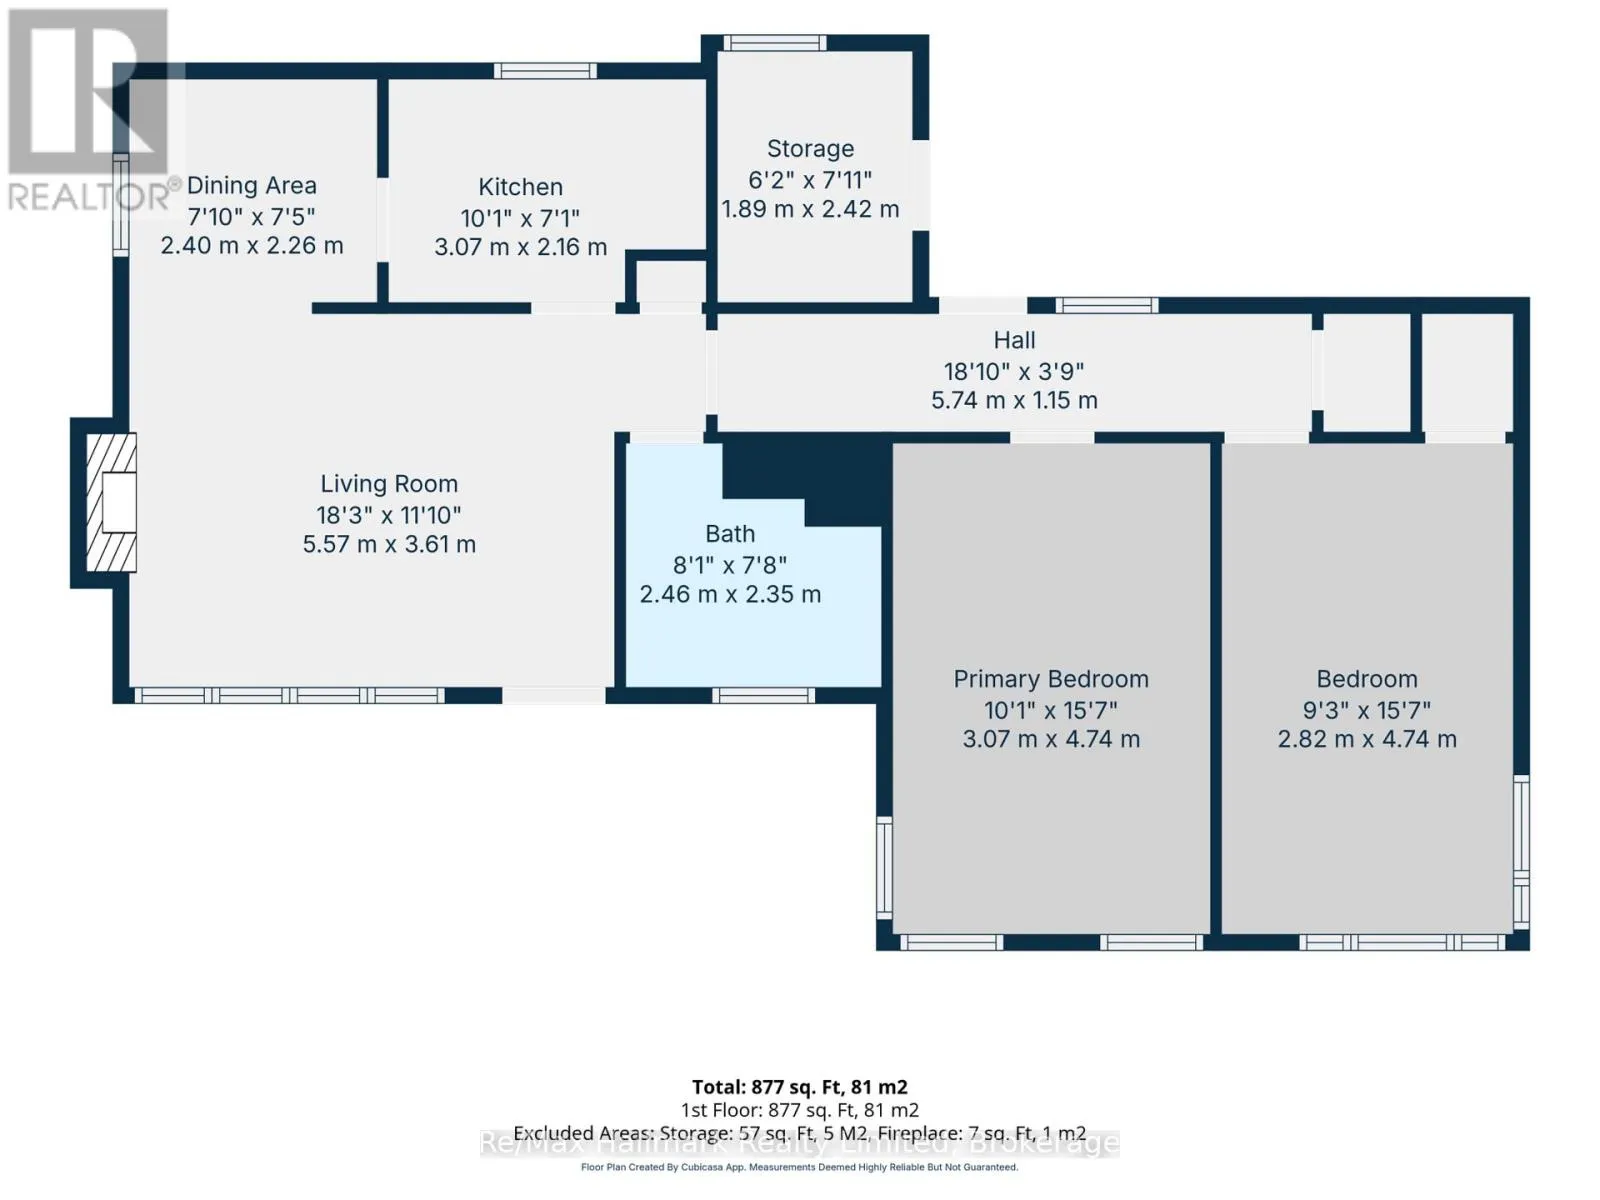
Room Layout

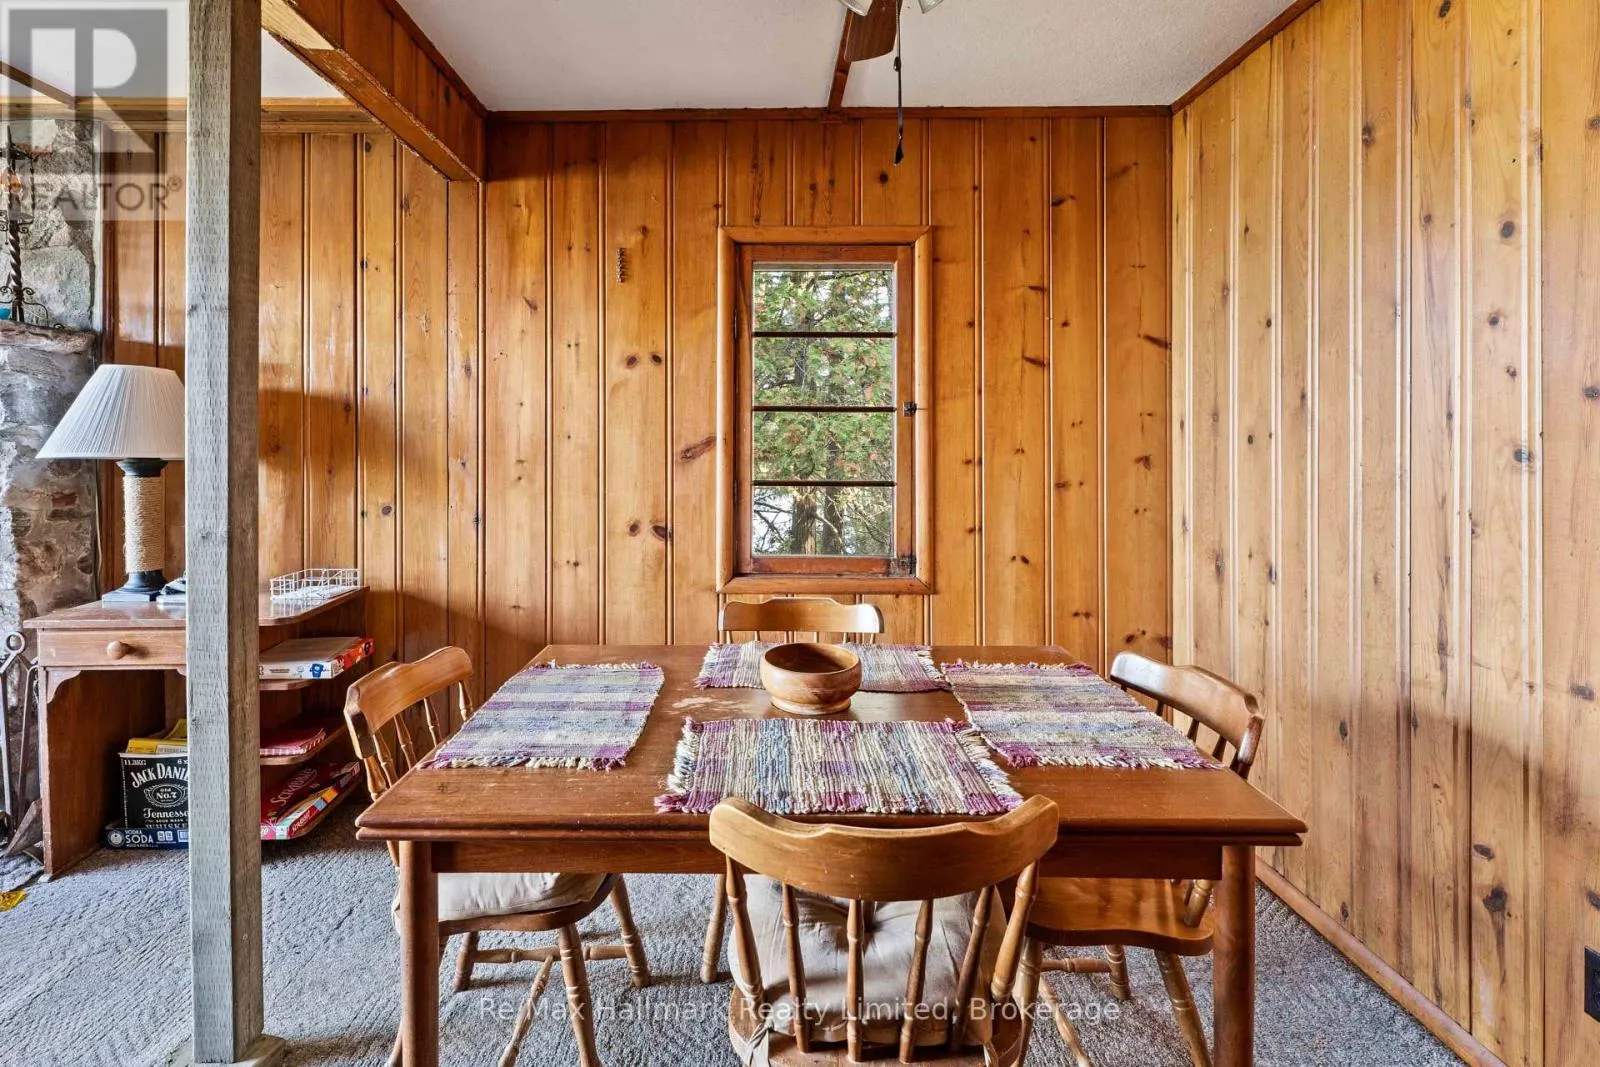
Dining room
Main level
2.4 m x 2.26 m
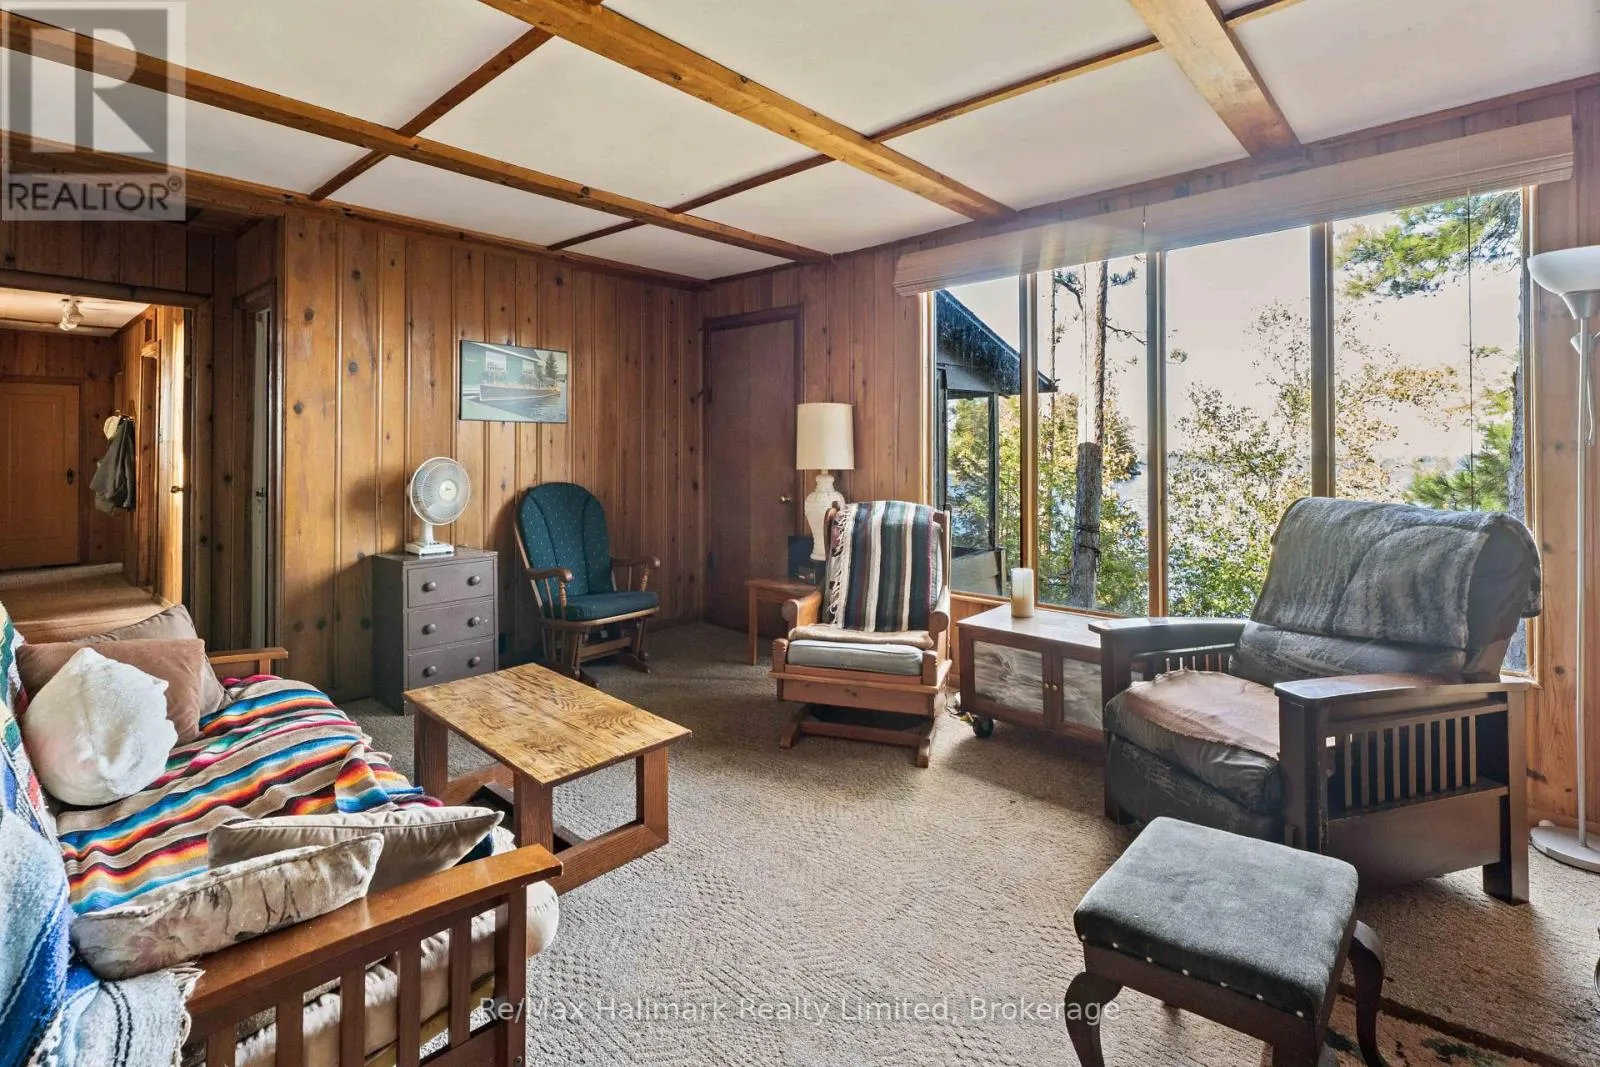
Living room
Main level
5.57 m x 3.61 m
Kitchen
Main level
3.07 m x 2.16 m
Primary Bedroom
Main level
3.07 m x 4.74 m
Bedroom 2
Main level
2.82 m x 4.74 m
Other
Main level
1.89 m x 2.42 m
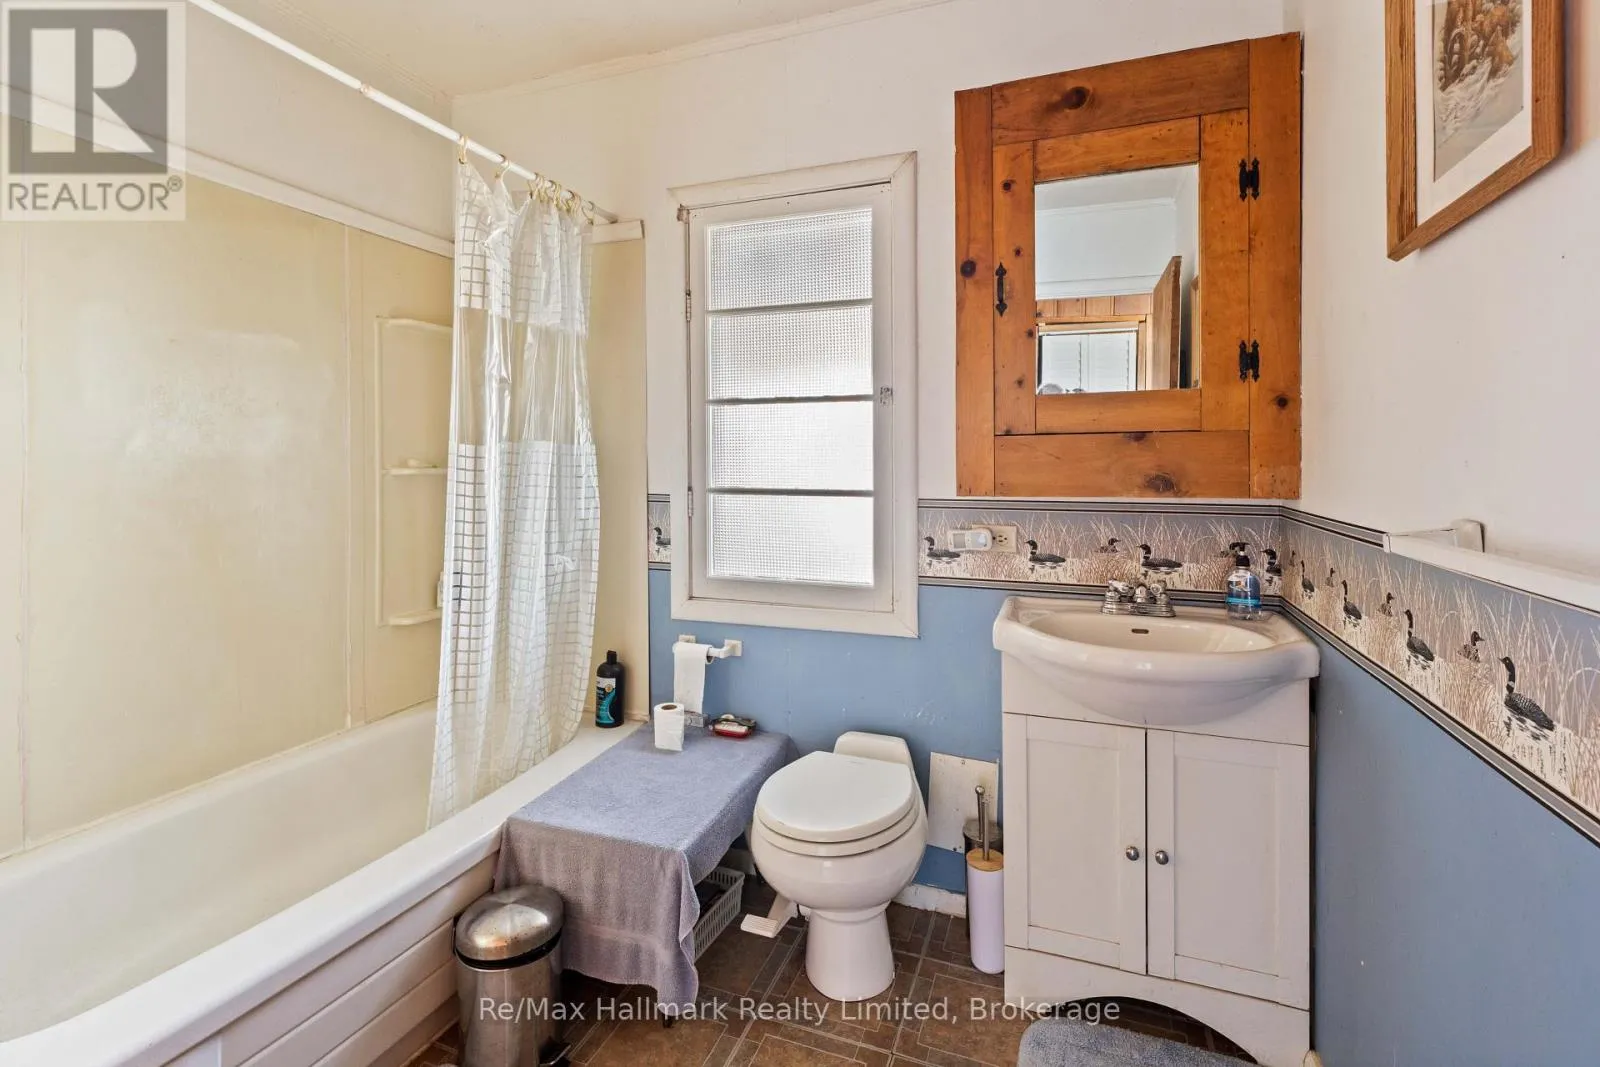
Bathroom
Main level
2.46 m x 2.35 m

Location

Learn more about this property
Listing provided by:
Re/Max Hallmark Realty Limited
MLS® number:
X13874968
Agent:
Suzanne Martineau
*Indicates required field
Name is required
Email is required
Please enter a valid phone number (e.g., 416-111-1111).