1439 Silver Lake Road, Gravenhurst), Ontario P1P 0G3

Listed for:
$924,900
4 beds
2 baths
Listed 10 days ago
House for rent: 1439 Silver Lake Road, Gravenhurst), Ontario P1P 0G3

View all 38 photos

About

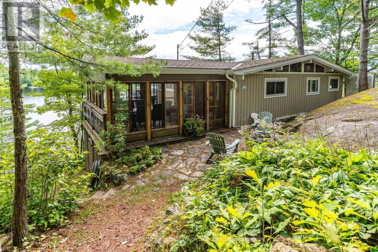
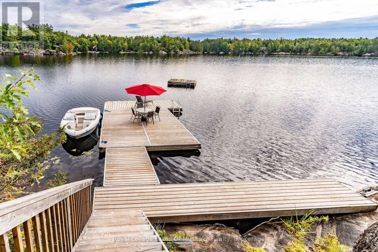
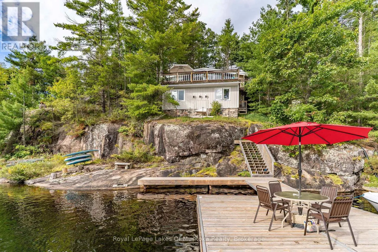
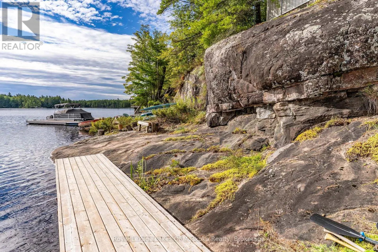
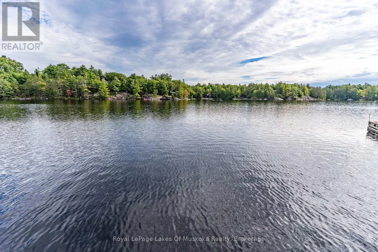
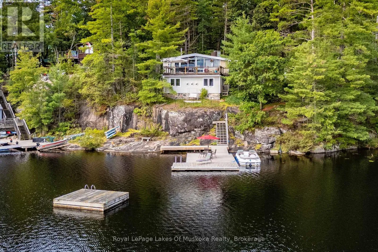
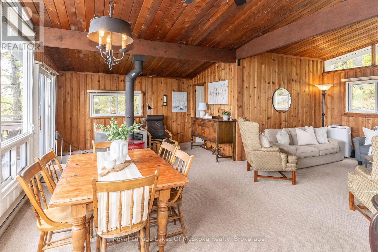
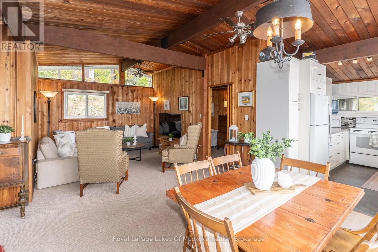
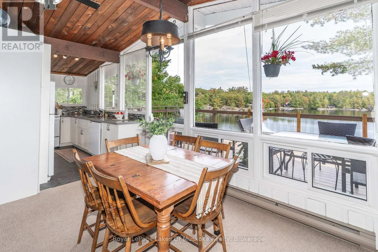
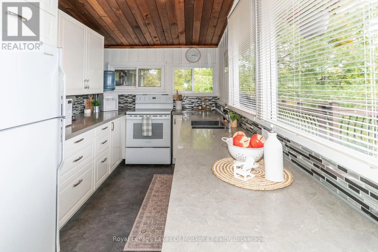
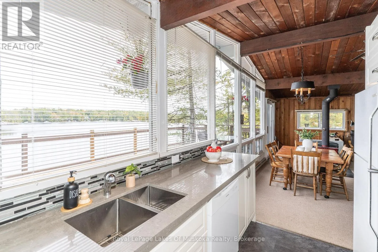
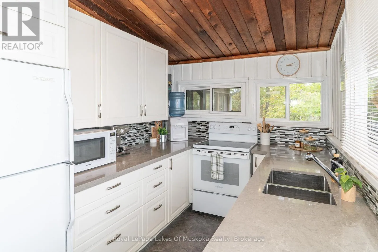
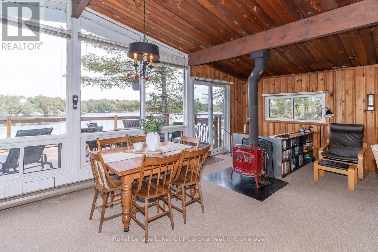
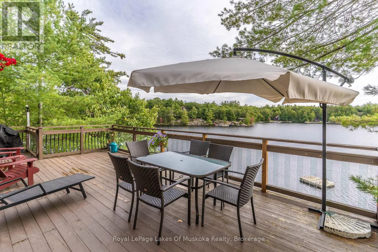
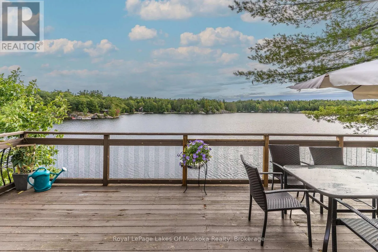
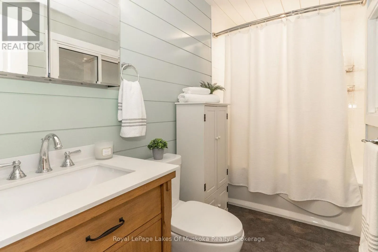
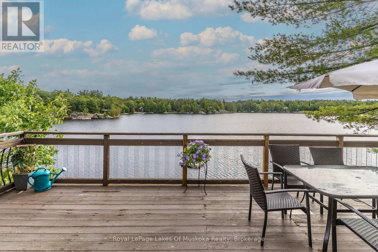
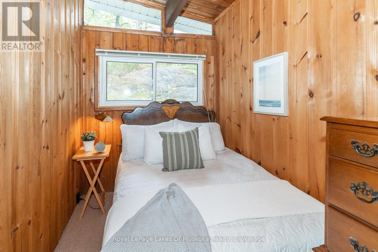
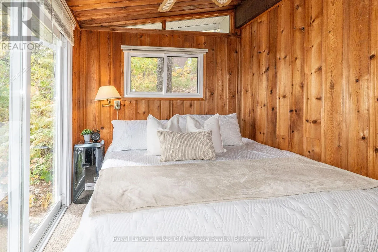
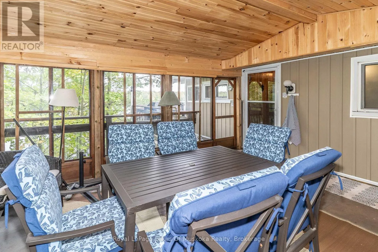
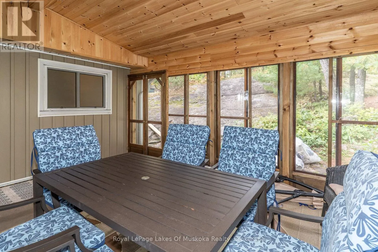
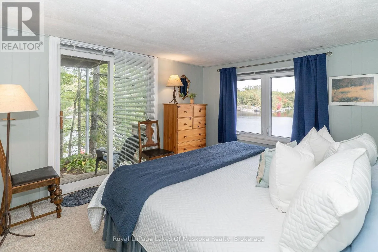
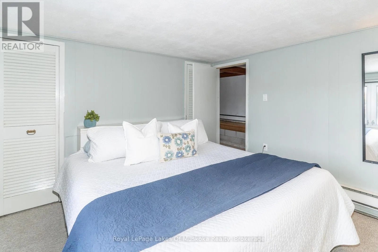
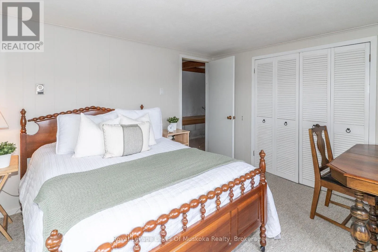
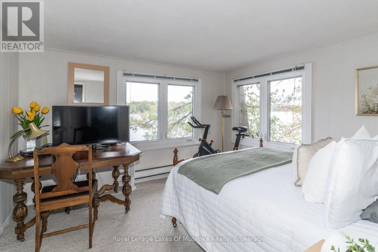
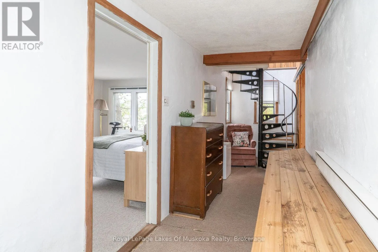
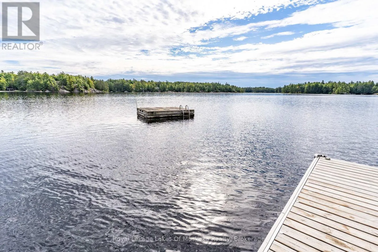
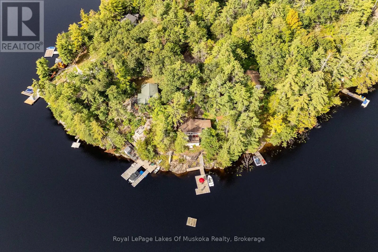
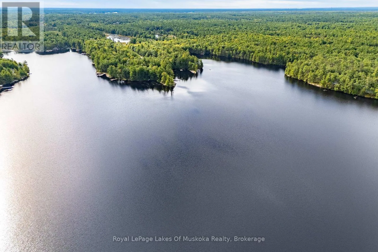
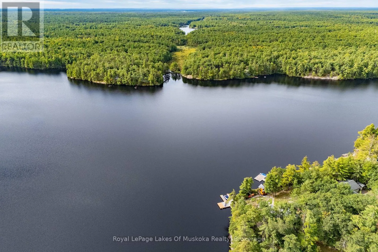
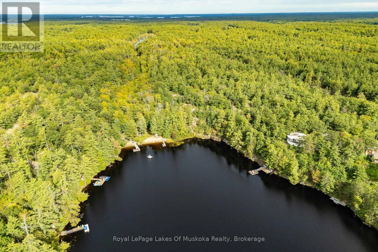
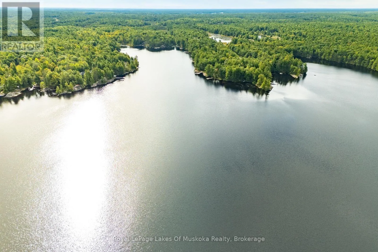
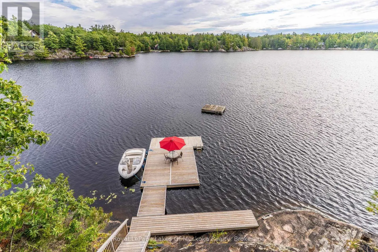
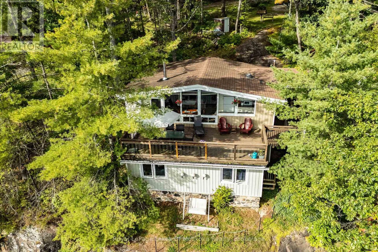
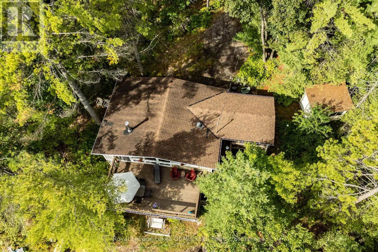
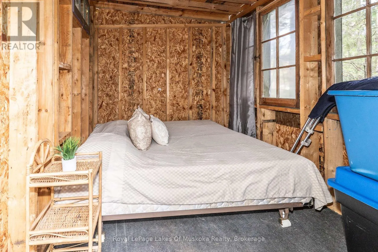
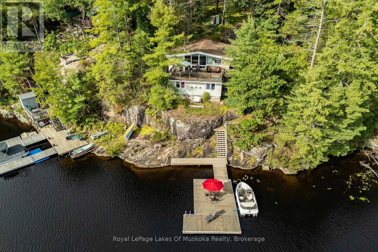
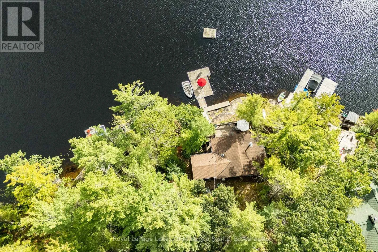
Cross Streets: Doe Lake Rd and Laycox Rd. ** Directions: Doe Lake Rd to Laycox Rd to Silver Lake Rd to #1439. Silver Lake - Water's Edge Muskoka Cottage! Tastefully perched on a gorgeous granite outcropping, this updated 3-season retreat offers breathtaking, southeast lake views on rarely offered Silver Lake. Located just minutes from Gravenhurst and under 2 hours from the GTA, the property features 135 ft of natural granite shoreline on a 0.35-acre lot with deep water and a large floating dock for endless on-water fun. The bright, open-concept main floor features vaulted ceilings, an airtight wood stove for cozy evenings, a spacious living/dining area with a walkout to a full-width deck over the water, and a screened-in porch perfect for summer dining. Complete with an upgraded galley kitchen, 2 main-floor bedrooms, main-floor laundry, and an upgraded 4-piece bath. The lower level offers 2 additional spacious bedrooms with stunning lake views and a 2-piece bath. Additional highlights include a separate sleeping Bunkie, Ecoflo septic system, UV water filtration, and boating access into Gull Lake through the narrows. Seasonal municipal road access with potential for private winter maintenance. An excellent opportunity for a turn-key Muskoka cottage package on one of Muskoka's most desirable small lakes! (id:27476)

Property Highlights

MLS® Number
X14029166
Type
Single Family
Community Name
Muskoka (S)
Ownership Type
Freehold
Land Size
135 x 169 FT
Parking Space Total
4

Building

Building Type
House
Storeys
1.00
Square Footage
700 - 1100 sqft
Bathrooms Total
2
Bedrooms Above Ground
4
Bedrooms Total
4
Amenities
Fireplace(s)
Exterior Finish
Vinyl siding
Fireplace Present
Yes
Basement Type
Partial (Partially finished)
Basement Features
Building Heating Type
Baseboard heaters
Heating Fuel
Electric, Wood
Building Cooling Type
Window air conditioner

Utilities

Water
Lake/River Water Intake
Utility Sewer
Septic System

Room Layout

Bathroom
Lower level
1.22 m x 1.88 m
Bedroom 3
Lower level
3.48 m x 3.43 m
Bedroom 4
Lower level
3.43 m x 3.58 m
Living room
Main level
7.14 m x 3.56 m
Kitchen
Main level
3.66 m x 2.52 m
Bedroom
Main level
3.05 m x 2.41 m
Bedroom 2
Main level
3.05 m x 1.91 m
Bathroom
Main level
3.02 m x 1.5 m
Other
Main level
2.26 m x 1.52 m
Other
Main level
4.6 m x 3.96 m
Sitting room
Main level
2.49 m x 2.21 m

Location

Learn more about this property
Listing provided by:
Royal LePage Lakes Of Muskoka Realty
MLS® number:
X14029166
Agent:
Kyle Veitch
*Indicates required field
Name is required
Email is required
Please enter a valid phone number (e.g., 416-111-1111).