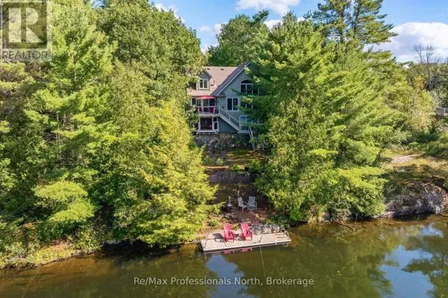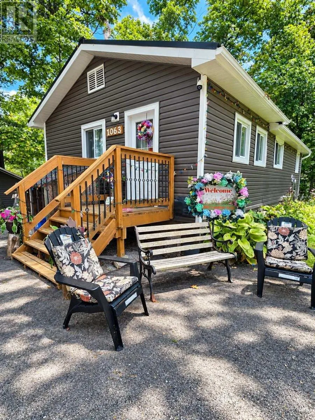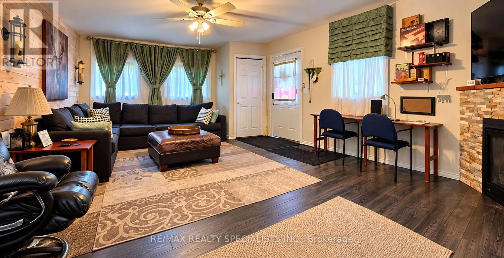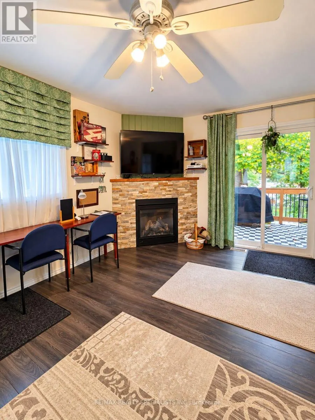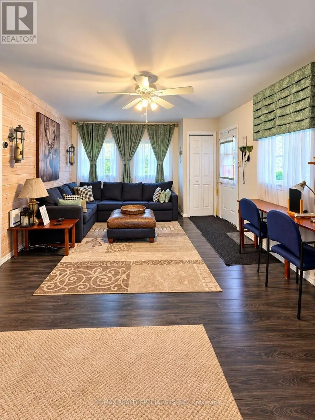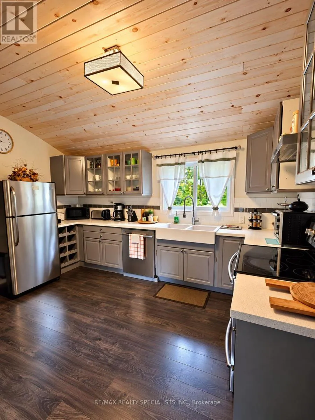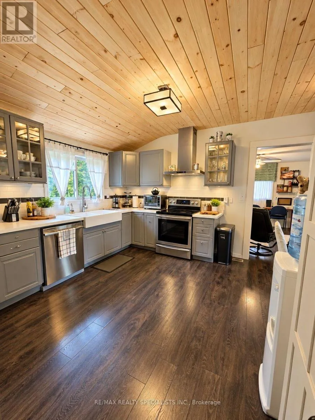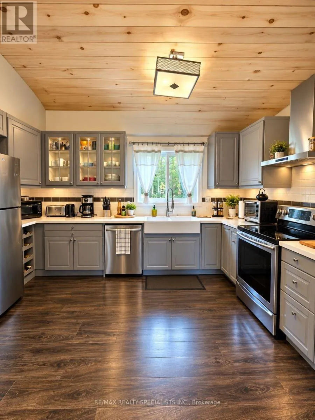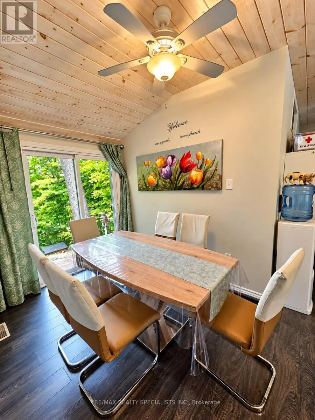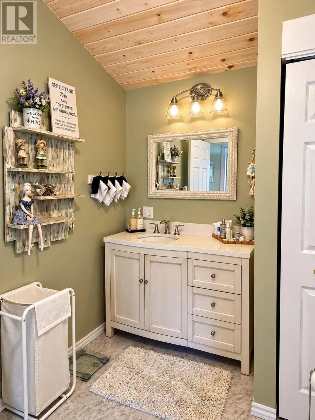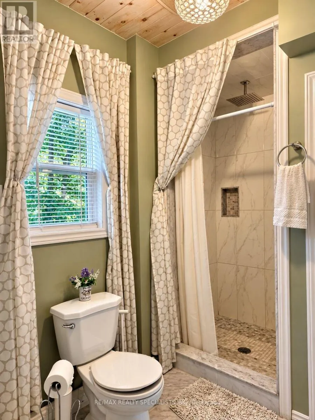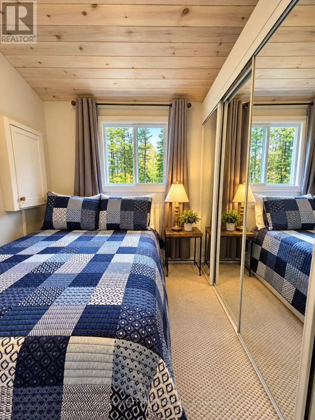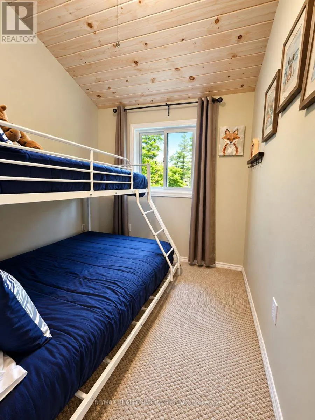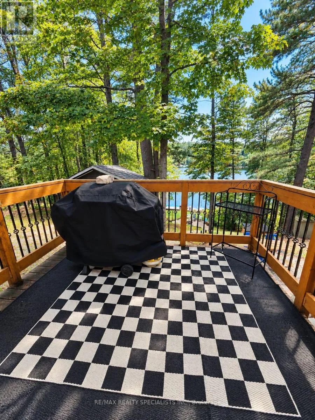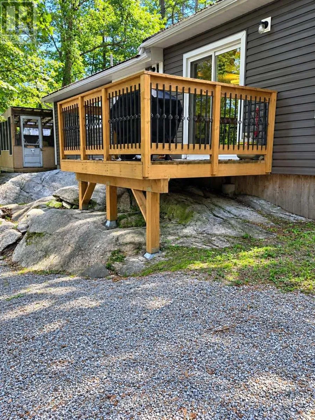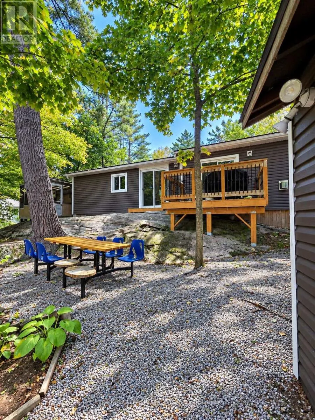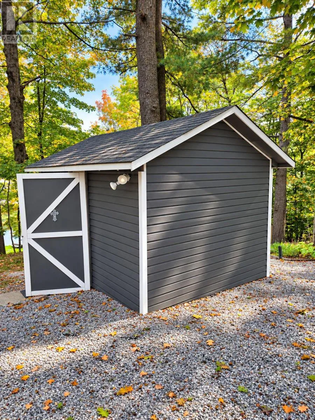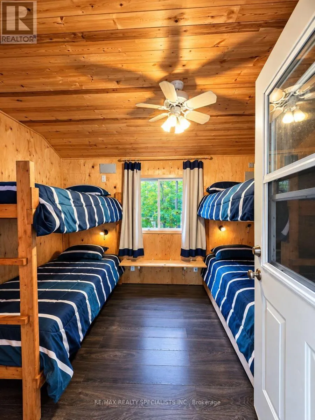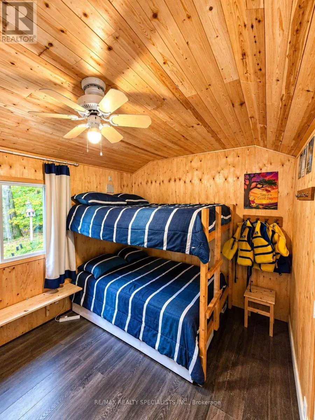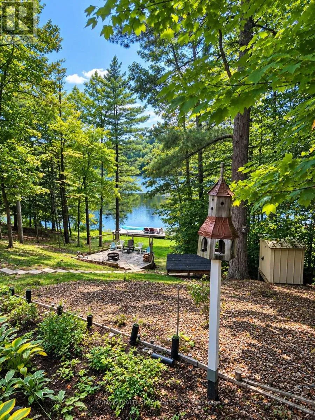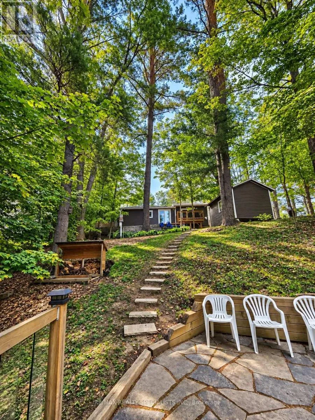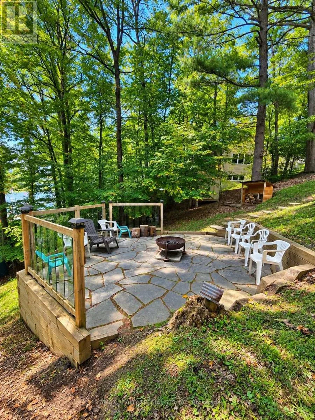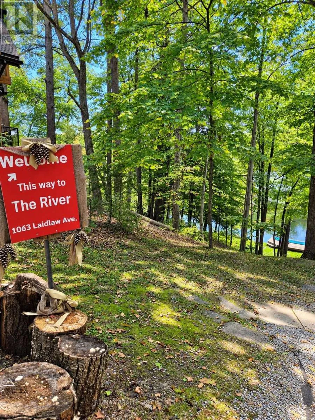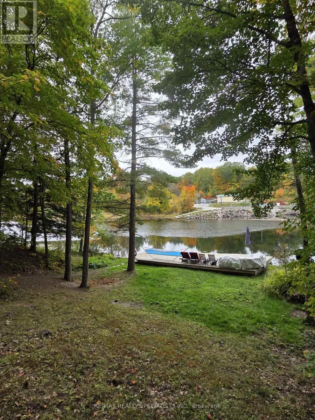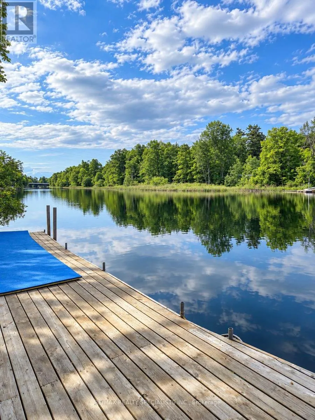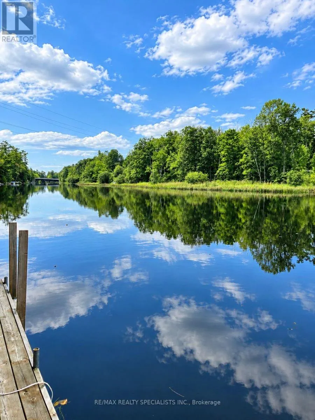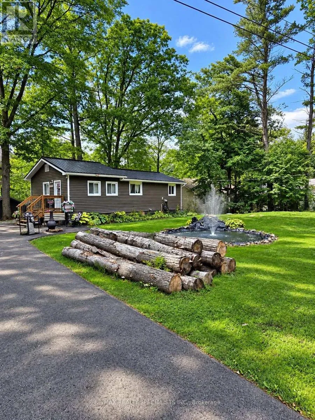
Cross Streets: North on Highway 11 to Canal Rd, Right on Canal Rd, Left on Coopers Falls Rd, Left on Laidlaw Ave. ** Directions: North on Highway 11 to Canal Rd. Waterfront four-season cottage/home, extremely well maintained and fully renovated in 2016. Offering Muskoka character with spectacular views and sunsets. A newly renovated bunkie measuring 10' x 14', features built-in beds to sleep six guests. You will enjoy the layout of the property, with pathways leading to an outdoor picnic area and a large stone patio with a fire pit. Most of all, enjoy a fabulous 39' x 17' dock, ideal for swimming, sunbathing, fishing, relaxing and enjoying beautiful views. There is a large, oversized detached storage shed and a huge newly paved driveway. The cottage itself offers a spacious gourmet kitchen with a pine cathedral ceiling and an upgraded bathroom with laundry facilities. Open-concept living and dining rooms feature a gas fireplace. The property has a drilled well as well as a forced-air propane furnace. Located 5 km from the lovely town of Washago, at the south end of Muskoka, with 82' of waterfrontage on the Severn River offering 26kms. of boating with boat launch access into Sparrow Lake located 35m up the road. Totally turnkey! Create lasting cottage memories or take advantage of this investment opportunity, with a great rental opportunity! (id:27476)