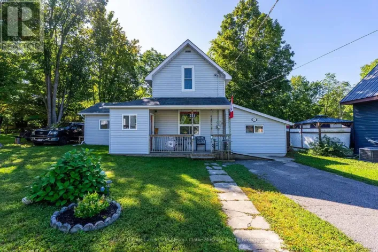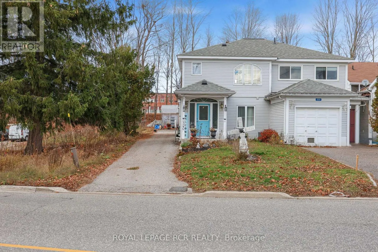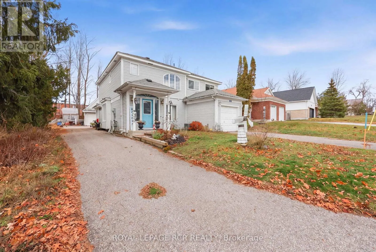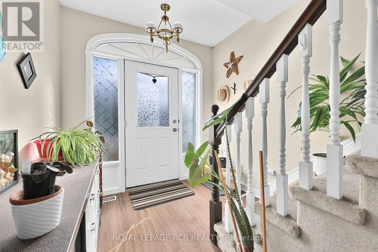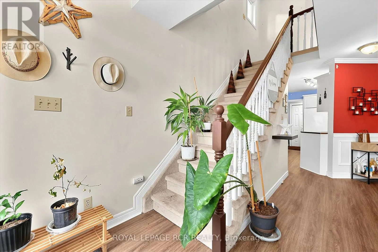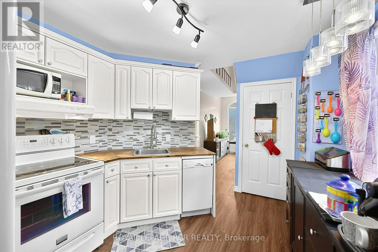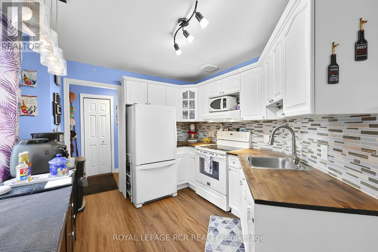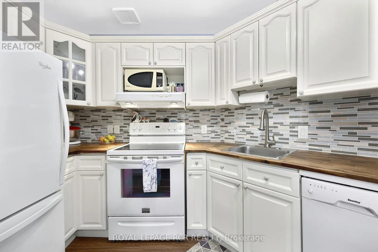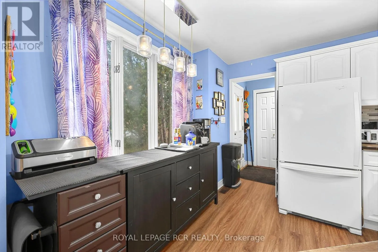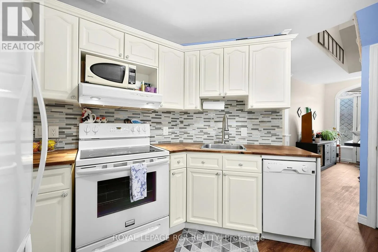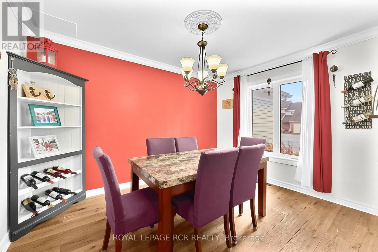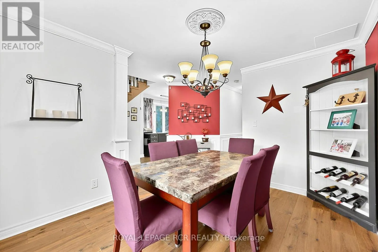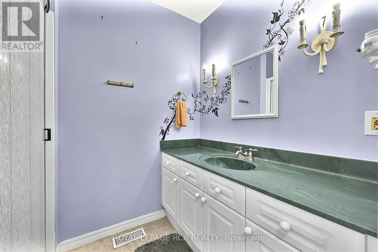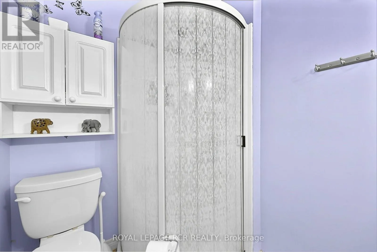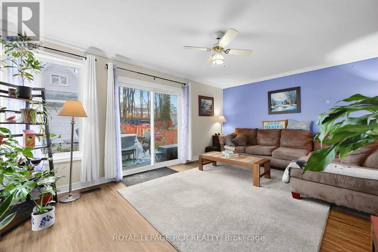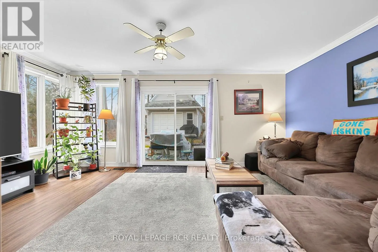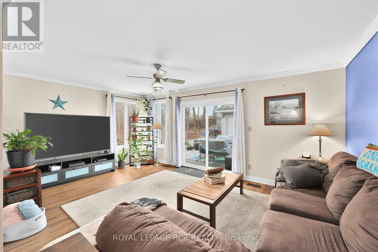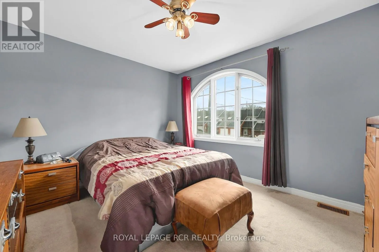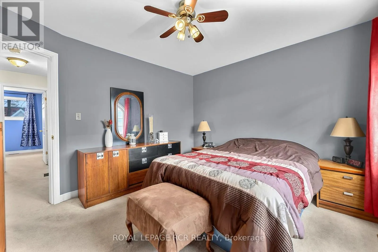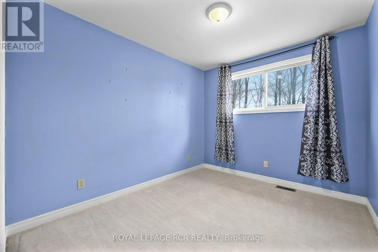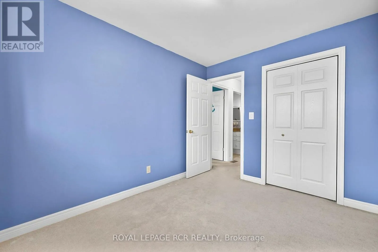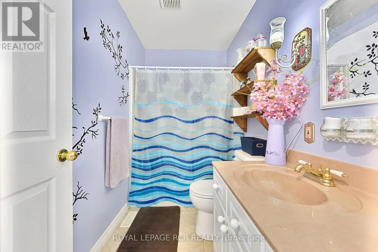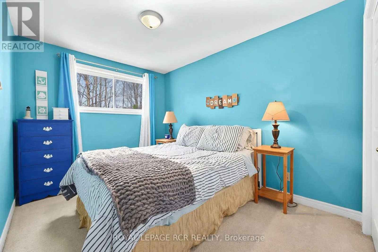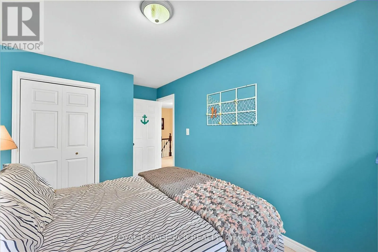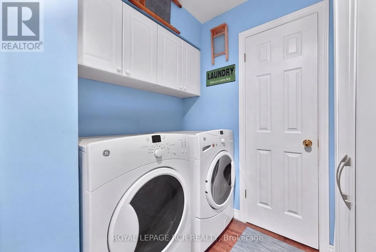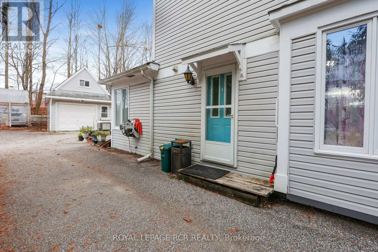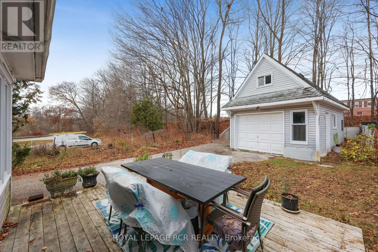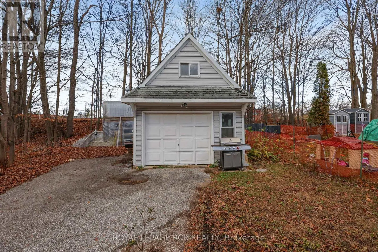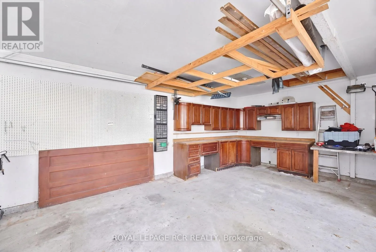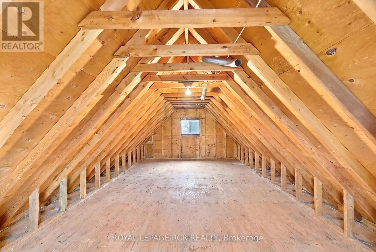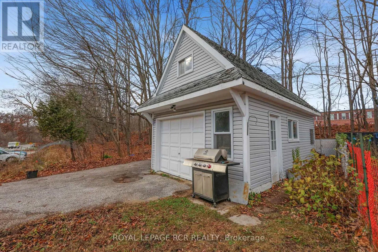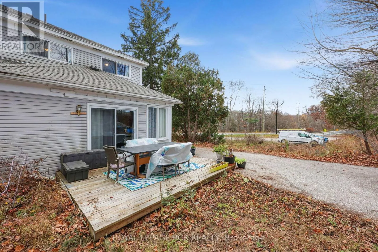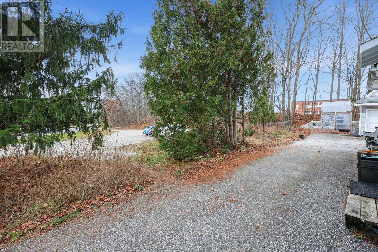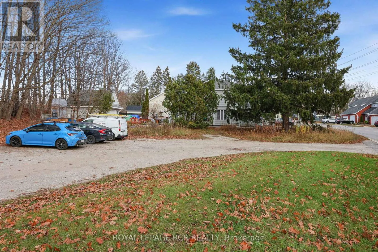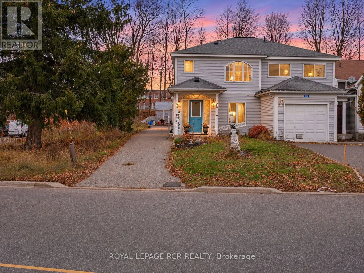
Cross Streets: Muskoka Rd S & James St W. ** Directions: Head North on Muskoka Rd S from Highway 11 N, turn left onto James St W. Your Muskoka Lifestyle Starts Here! An incredible opportunity for first-time buyers, this charming home offers space, convenience, and an unbeatable location with so much to explore right outside your door. Ideally situated just 1 km from Highway 11, enjoy convenient access to Barrie (45 minutes) and Bracebridge (15 minutes). Best of all, you are a leisurely 15-minute walk from the Muskoka Wharf, where waterfront shops, great dining, and a scenic boardwalk await as boaters stop in for a bite. Music lovers will also appreciate being just 20 minutes from the iconic KEE to Bala! Fall in love with Muskoka living! Explore scenic trails, charming downtowns, over 50 surrounding lakes, fishing spots, boat launches, farmers markets, craft breweries, and the Muskoka Lakes Farm & Winery. Whether you are an outdoor enthusiast or love uncovering local gems, adventure is always close by. Inside, discover three spacious bedrooms, two full bathrooms, a separate dining room made for entertaining, and a generously sized living room for relaxing. The oversized detached garage is a standout bonus, offering room for your vehicle, a workshop, recreational toys, and outdoor gear. Above, a bright loft with great ceiling height, a large window, and full hydro adds exciting flexibility. Outside, an extra-long driveway fits up to seven vehicles, alongside an additional parking area with no neighbours to the right for year-round convenience. With Shoppers Drug Mart across the street and Gravenhurst High School around the corner, daily essentials are within easy reach. Additional highlights include a roof replaced in 2021, some updated windows, and a furnace and a/c system backed by a full maintenance program for added peace of mind. Numerous yard maintenance tools are also included with the sale! Come discover the charm, convenience, and possibilities this wonderful property has to offer! (id:27476)