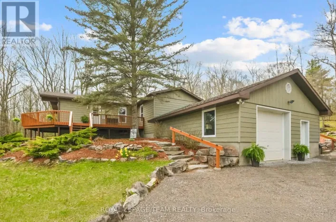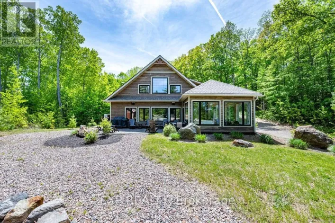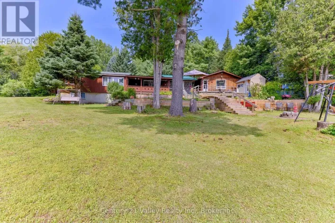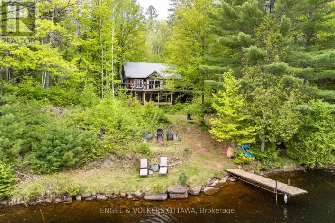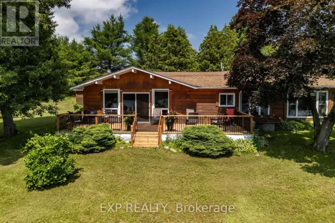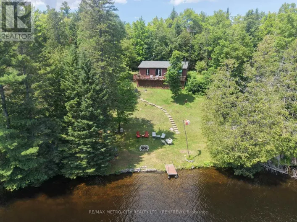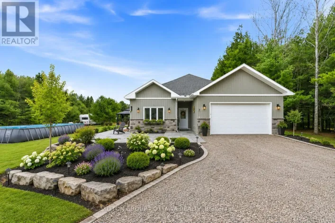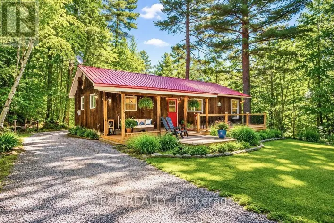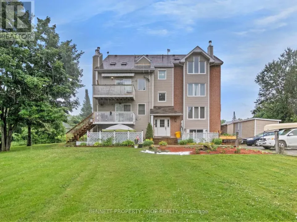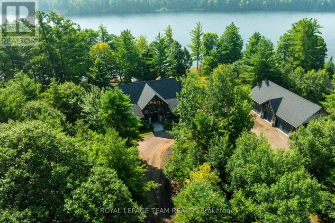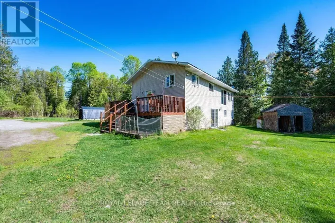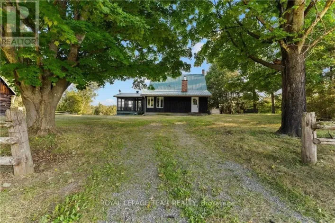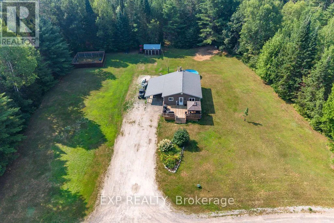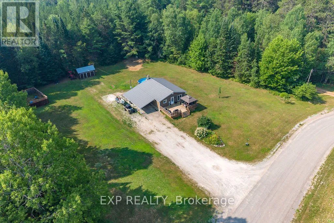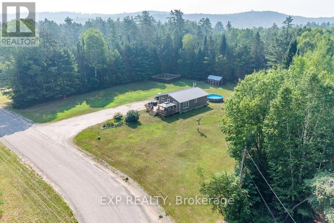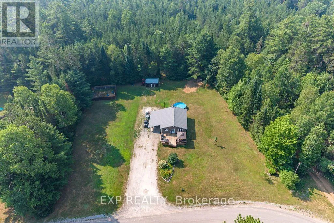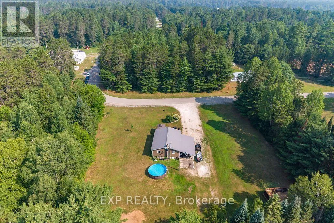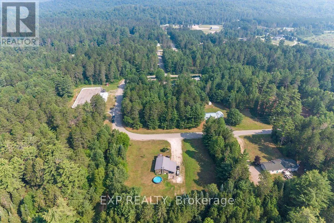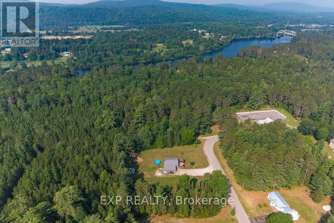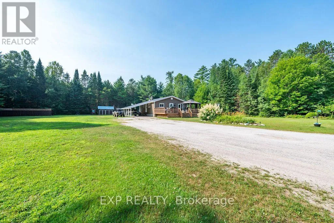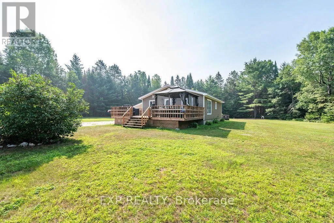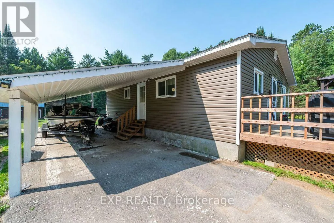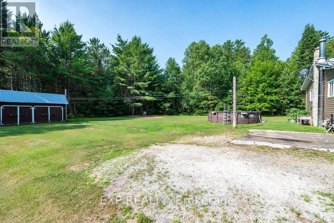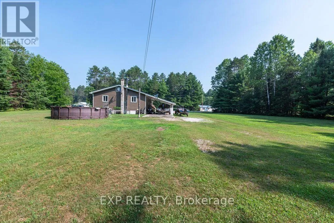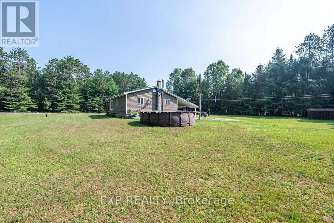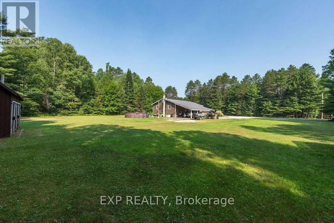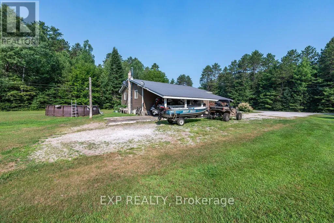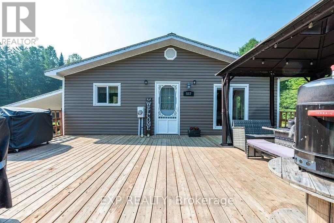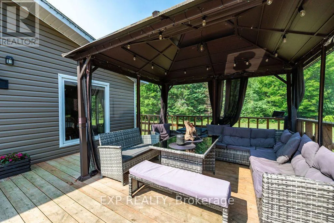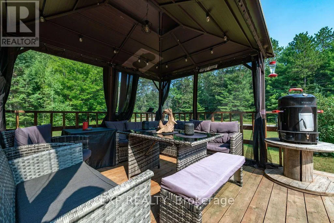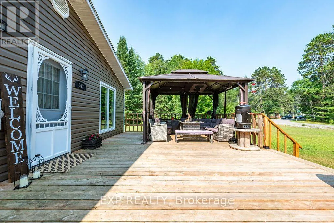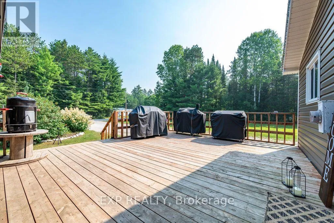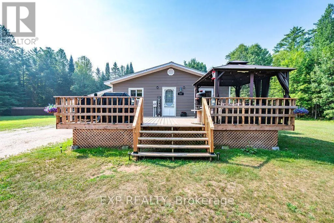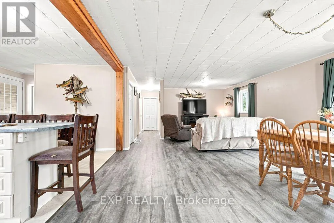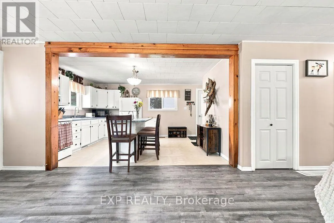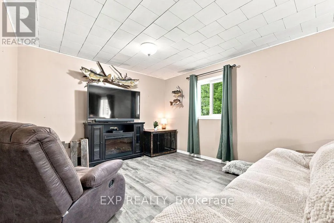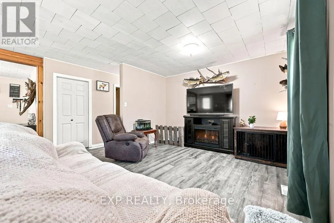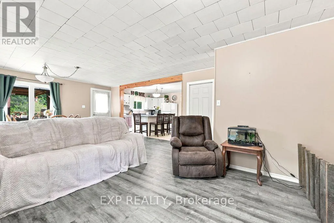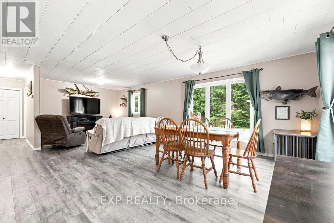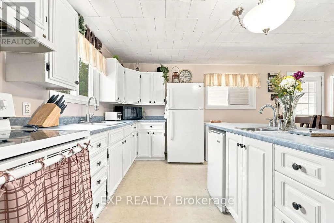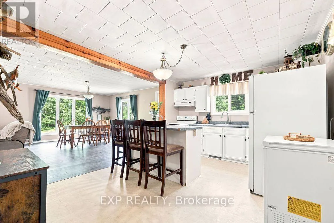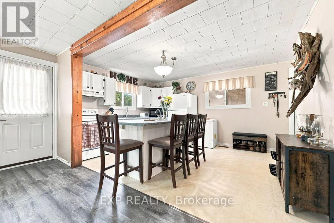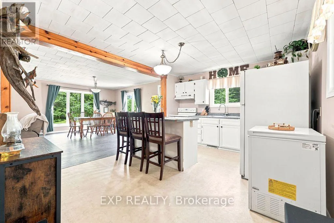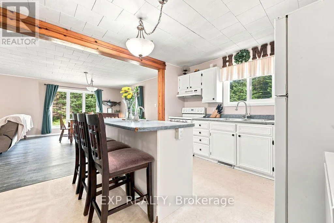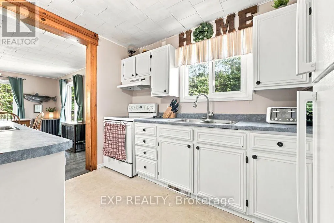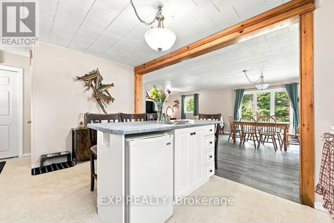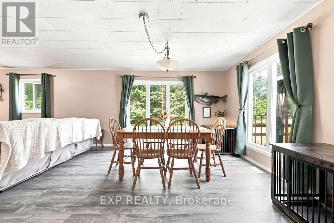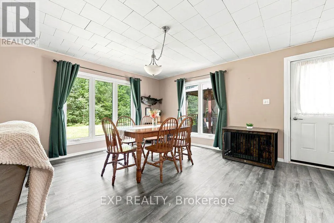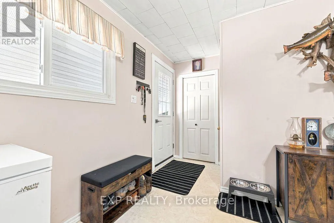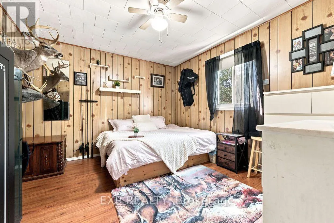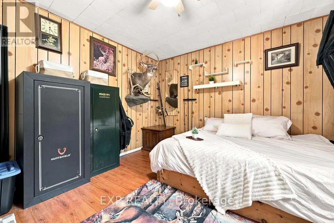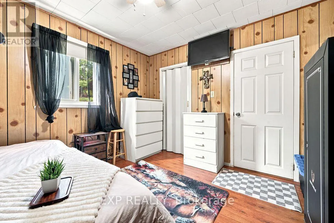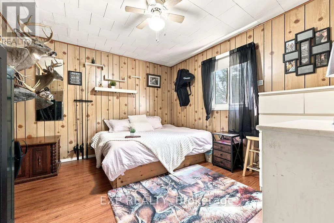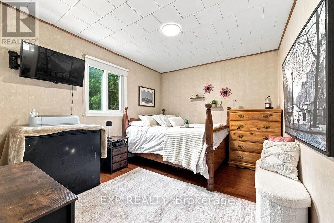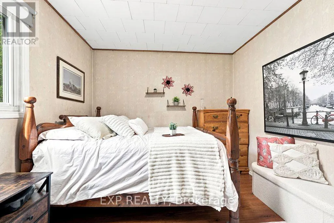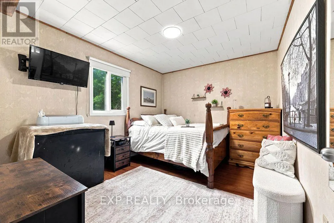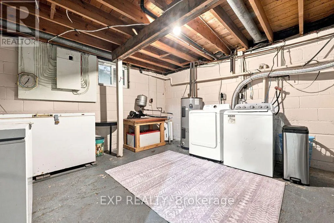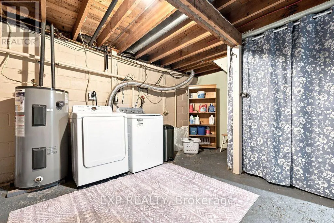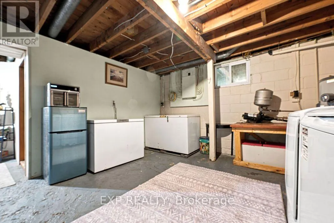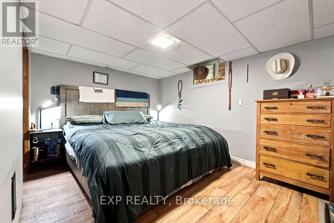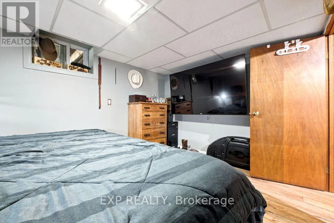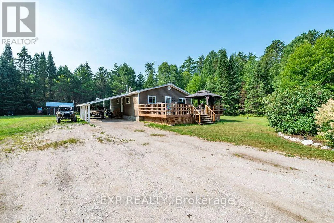
Cross Streets: Hwy 41 & Church St. ** Directions: From Hwy 41 Turn onto Church st, hang right, then left onto Ginza St, then keep right. The property will be around the corner on your right. Discover the charm of small-town living with this spacious 2+1 bedroom, 1 bathroom bungalow situated on a beautiful 1-acre lot in the heart of Griffith. Surrounded by mature trees with no rear neighbours, this property offers exceptional privacy and plenty of space to enjoy the outdoors. Griffith is a welcoming community known for its friendly atmosphere, nearby lakes, trails, and year-round recreation. Enjoy being just a one-minute drive from the public boat launch with direct access to the Madawaska River, perfect for boating, fishing, kayaking, and making the most of the Ottawa Valley lifestyle. Ginza Street Park and the outdoor hockey rink are just a short walk away. Inside, the bright open-concept layout is filled with natural light, creating a warm and inviting living space. The basement also includes a workshop area. Outside, you'll find a large front deck with a gazebo, an above-ground pool, a spacious carport, a durable metal roof, and an expansive one-acre lot with plenty of room to relax, entertain, or enjoy the peaceful surroundings. 24 Hour irrevocable on all offers (id:27476)