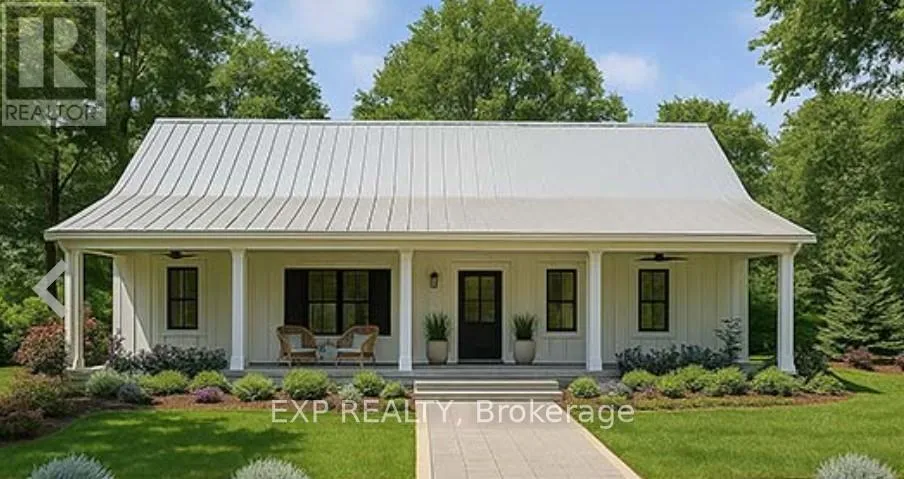
0 Ginza Street, Greater Madawaska, Ontario K0J 2R0

Listed for:
$529,900
3 beds
2 baths
Listed 9 days ago
House for rent: 0 Ginza Street, Greater Madawaska, Ontario K0J 2R0

View all 12 photos

About

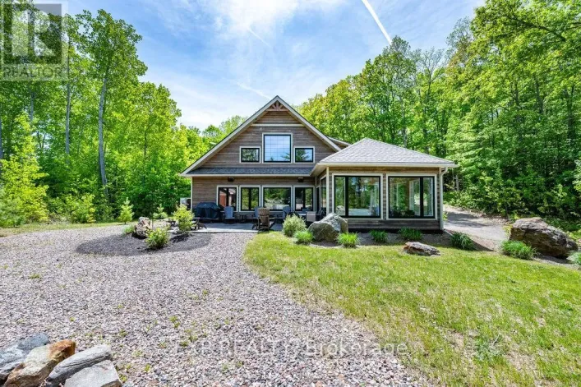
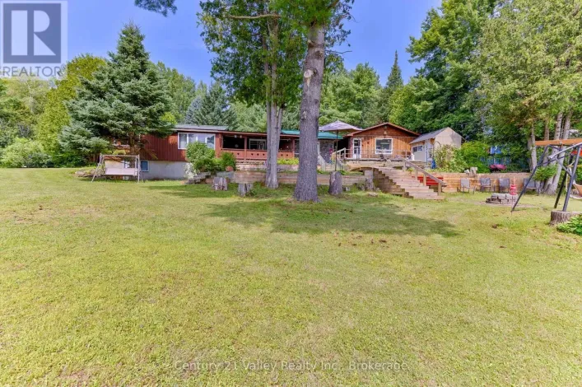
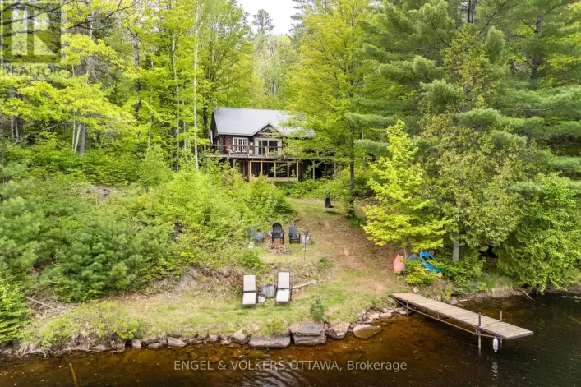
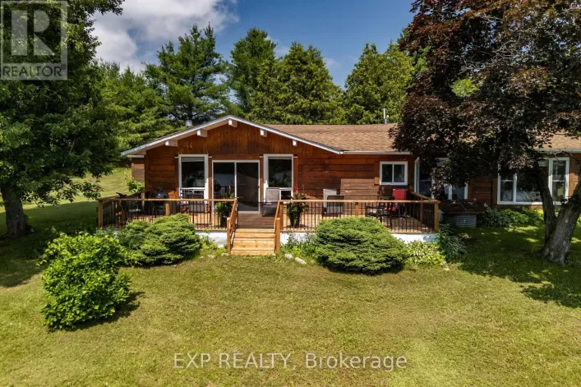
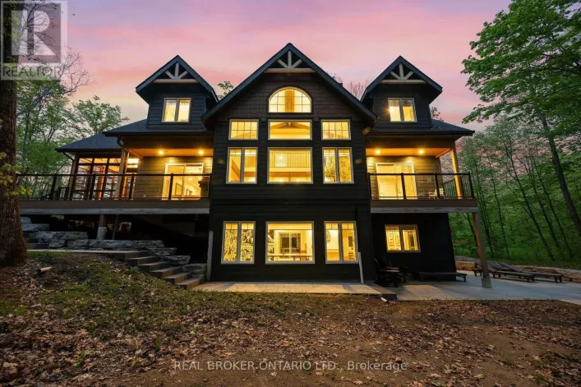
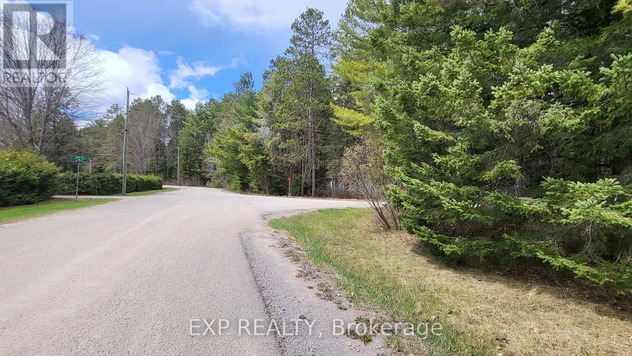
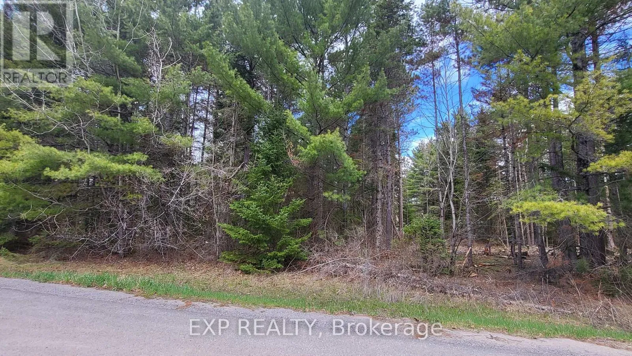
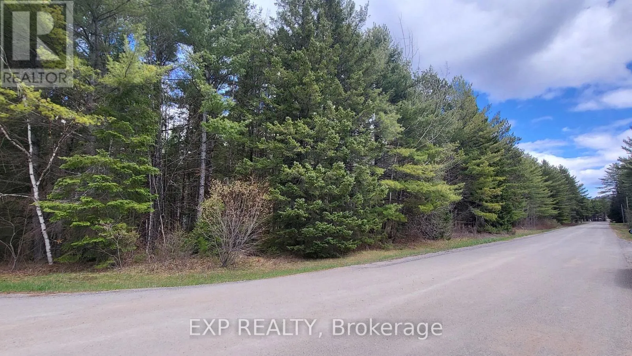
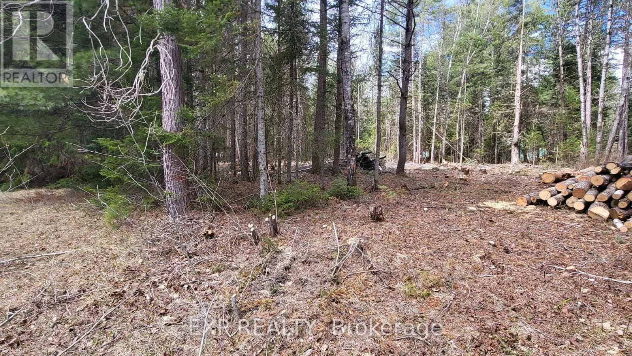
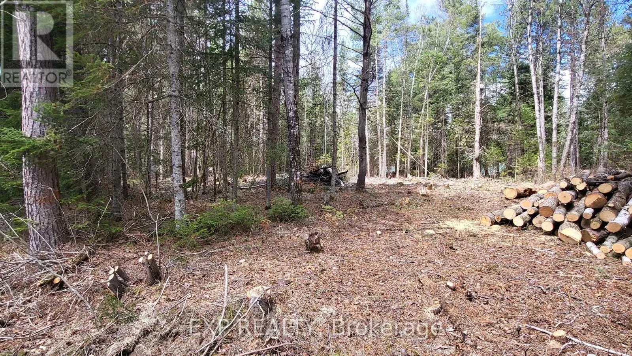
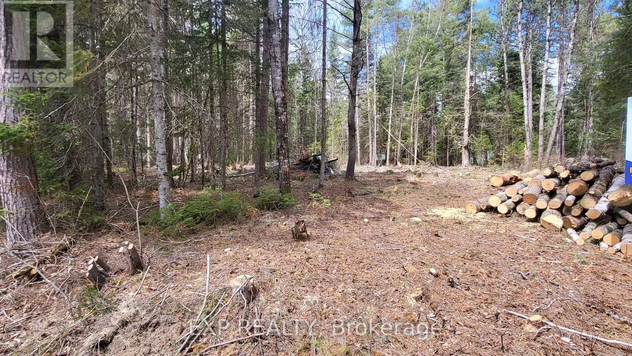
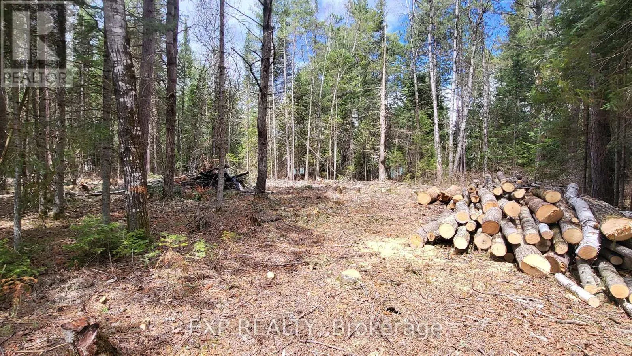
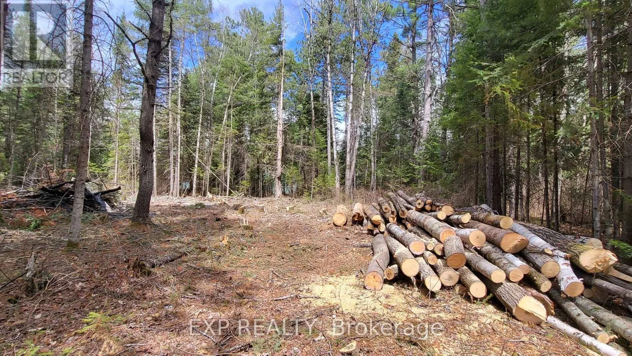
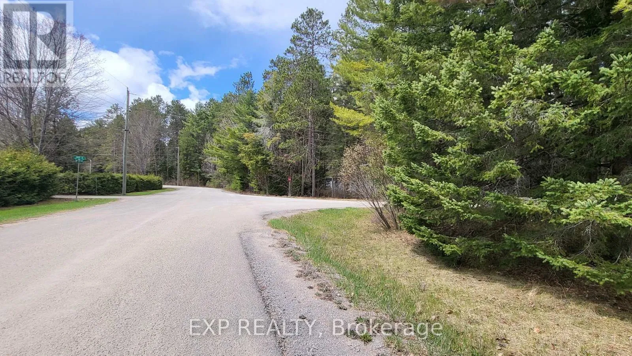
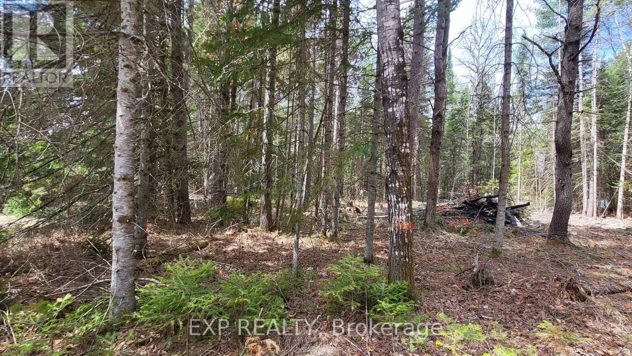
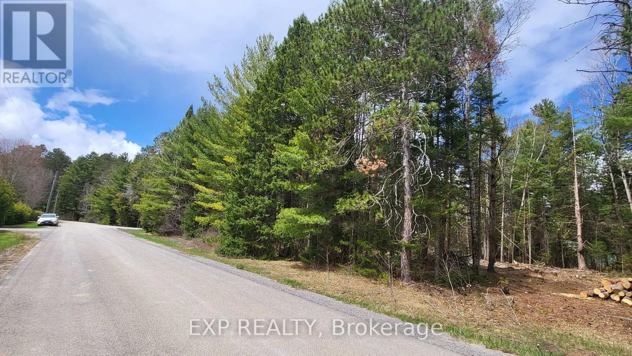
Cross Streets: Ginza Street and St Joesph Blvd. ** Directions: Take Hwy 41 to the village of Griffith. Turn onto Church St. At the stop sign, turn right onto Main St and then Left onto Ginza. Corner of Ginza and St Joesph Blvd. This custom built home is pre construction, so you can still have input on cabinet colours, flooring, fireplace finish and so much more! The move in date is flexible but the sooner you get your offer accepted, the sooner you are living in your BRAND NEW HOME! Your home is situated on a nice level lot nestled amongst the pines in the village of Griffith Ontario. You are within walking distance to the Madawaska river, which leads directly to Centennial and Black Donald Lakes. There are numerous boat launches near by; once on the waterways, you have access to hundreds of acres of crown land and some of the most breathtaking scenery in the province. You are 45 minutes to both Renfrew and Eganville. Please allow 24 hrs irrevocable on all offers (id:27476)

Property Highlights

MLS® Number
X13811864
Type
Single Family
Community Name
542 - Greater Madawaska
Ownership Type
Freehold
Land Size
209 x 249 FT|1/2 - 1.99 acres
Parking Space Total
4

Building

Building Type
House
Storeys
1.00
Square Footage
1100 - 1500 sqft
Bathrooms Total
2
Bedrooms Above Ground
3
Bedrooms Total
3
Amenities
Fireplace(s)
Exterior Finish
Vinyl siding
Fireplace Present
No
Basement Type
None
Basement Features
Building Heating Type
Forced air, Radiant heat
Heating Fuel
Propane
Building Cooling Type
Central air conditioning

Utilities

Utility Sewer
Septic System

Room Layout

Kitchen
Main level
5.6083 m x 2.4384 m
Dining room
Main level
5.6083 m x 2.4384 m
Living room
Main level
5.6083 m x 4.2672 m
Primary Bedroom
Main level
4.6939 m x 3.1699 m
Bedroom
Main level
3.2918 m x 3.048 m
Bedroom
Main level
3.2918 m x 3.048 m
Foyer
Main level
2.4384 m x 1.8288 m
Utility room
Main level
3.6576 m x 3.048 m
Bathroom
Main level
3.048 m x 3.048 m
Bathroom
Main level
1.524 m x 1.524 m

Location

Learn more about this property
Listing provided by:
EXP REALTY
MLS® number:
X13811864
Agent:
Kelly Derue
*Indicates required field
Name is required
Email is required
Please enter a valid phone number (e.g., 416-111-1111).

Community Spotlight: Homes For sale in Your Neighborhood