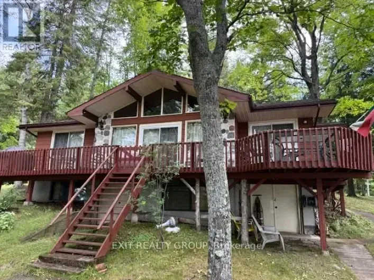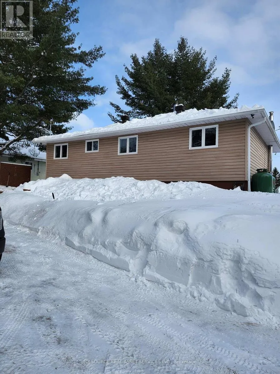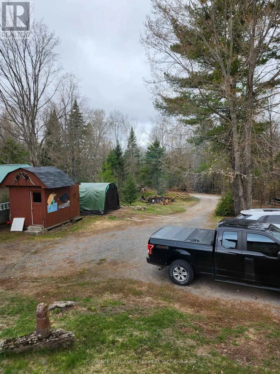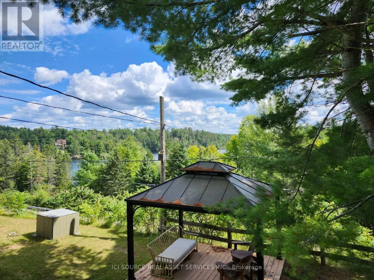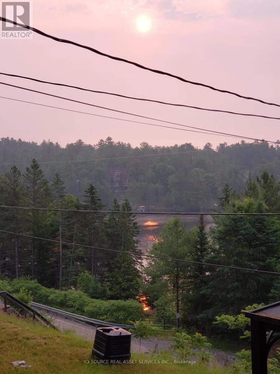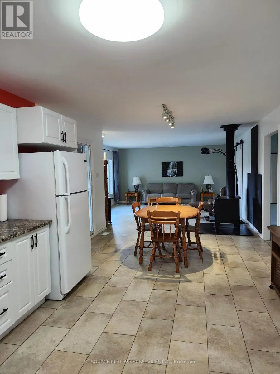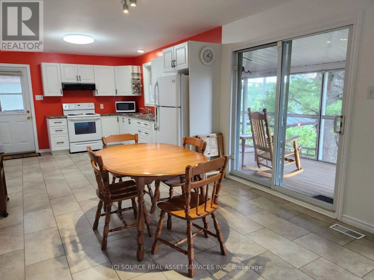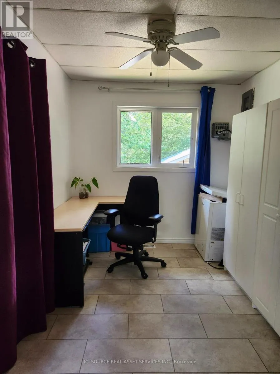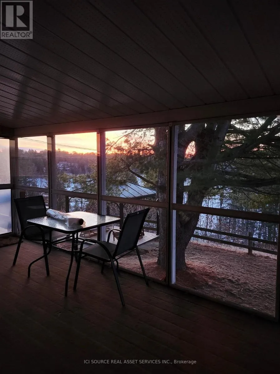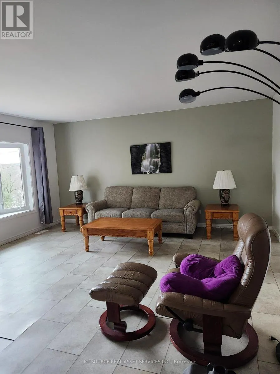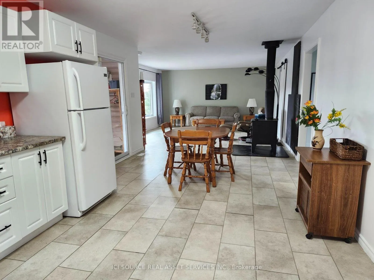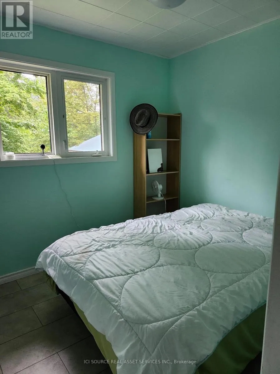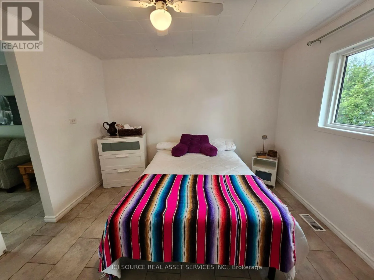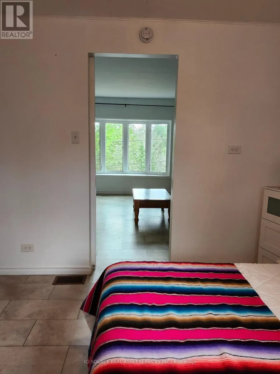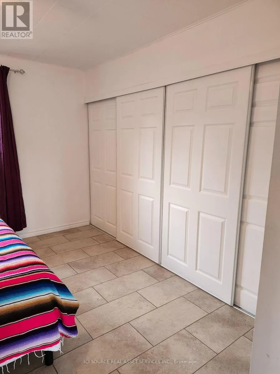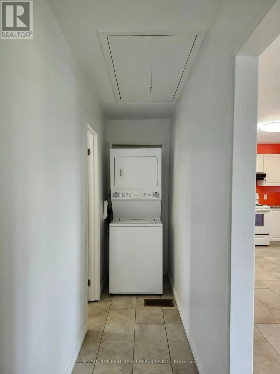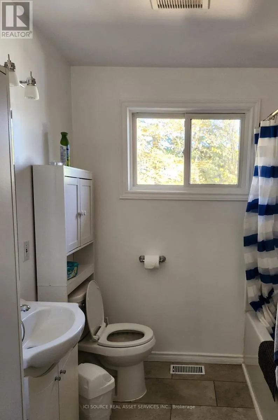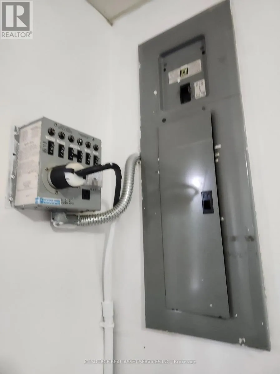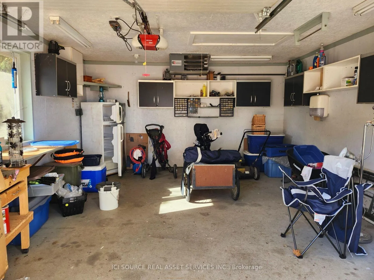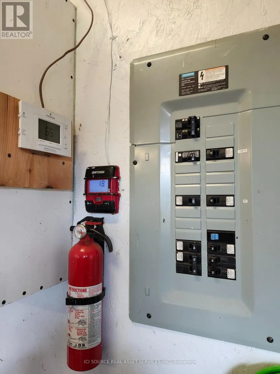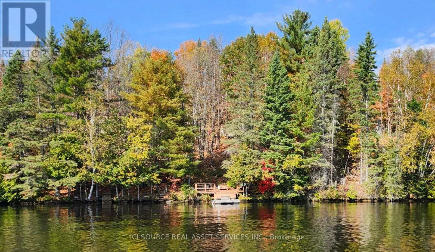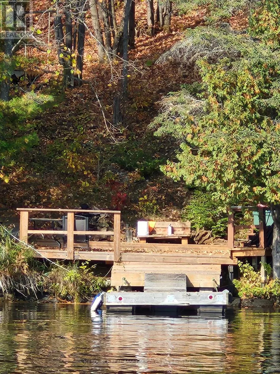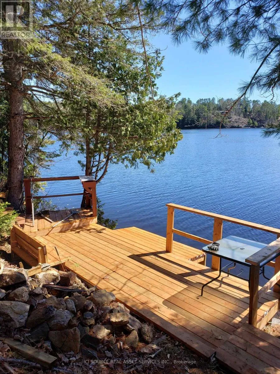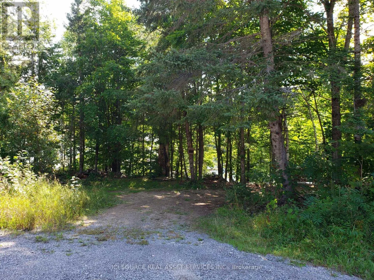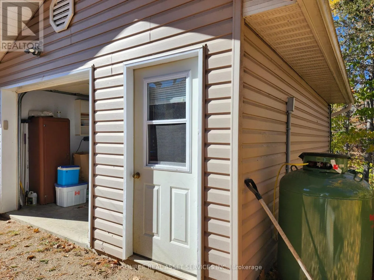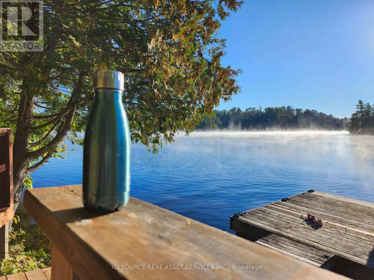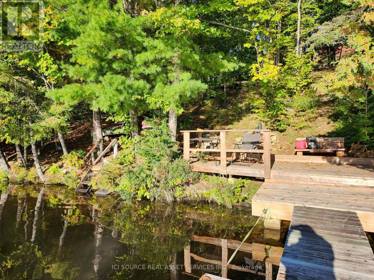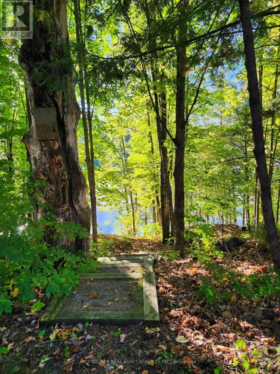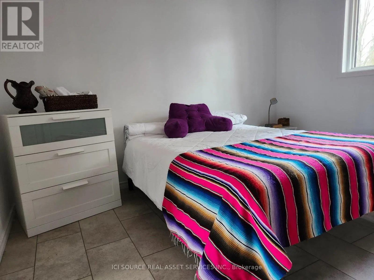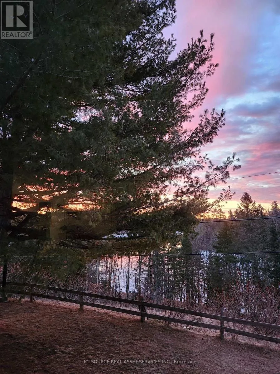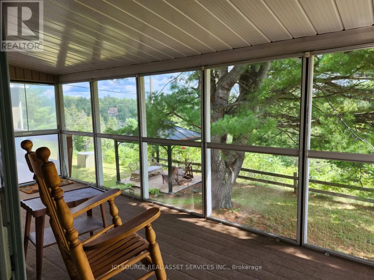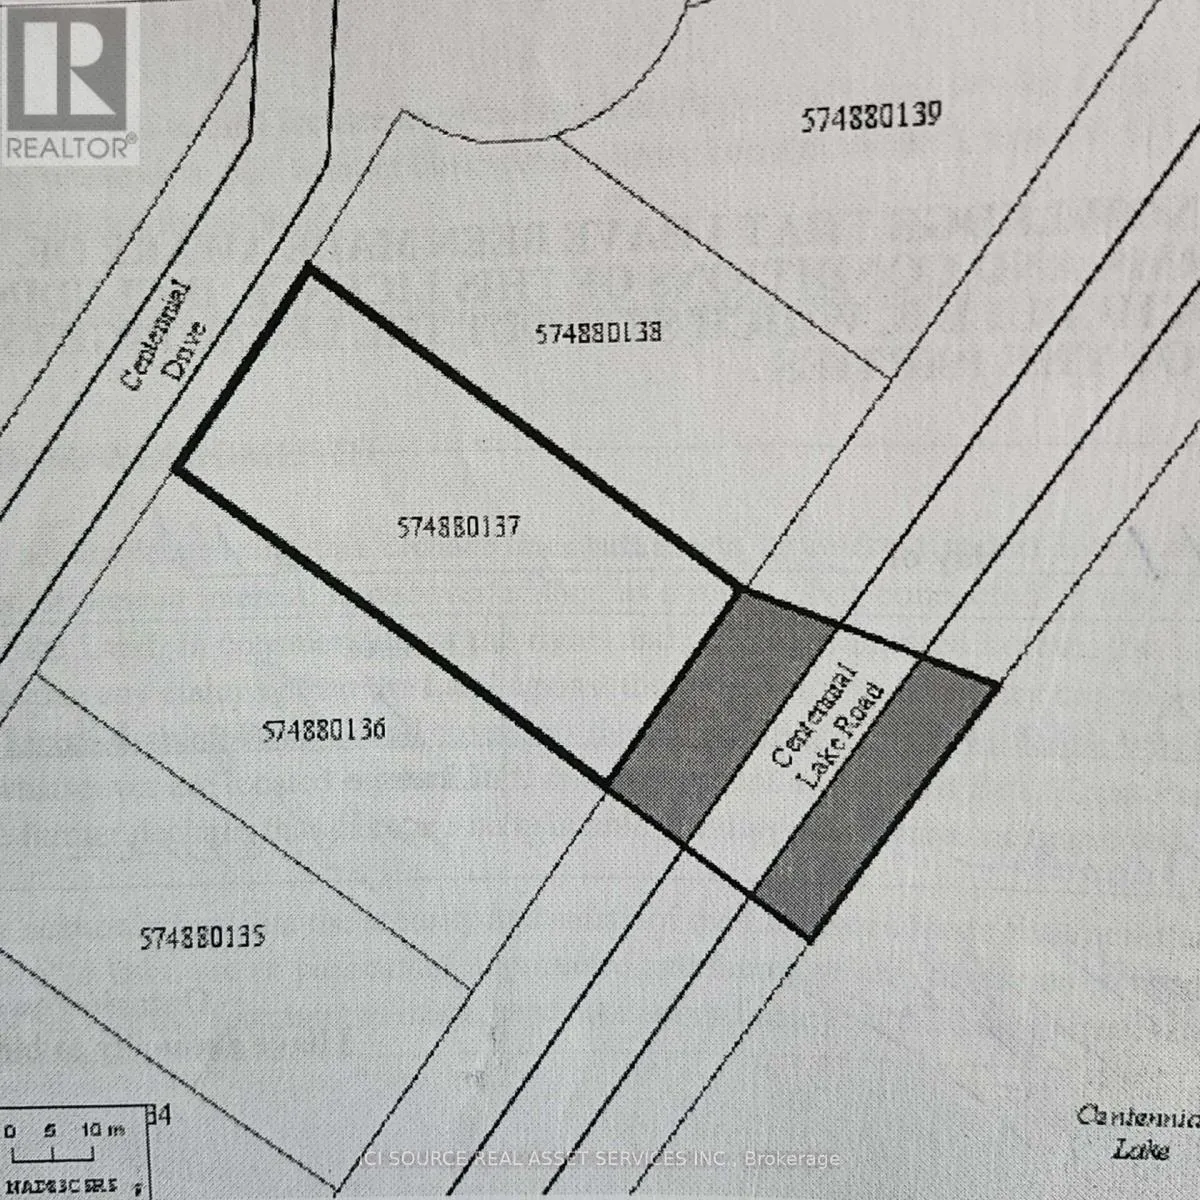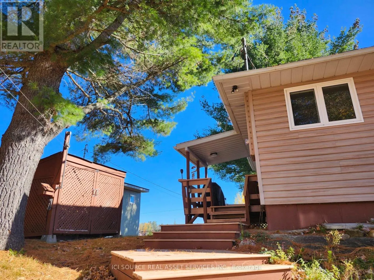
Cross Streets: Centennial Lake Road and Centennial Drive. ** Directions: Take Centennial Lake Road to Centennial Drive. Look no further, this 4-season waterfront property checks off all the boxes for affordability, low-taxes, waterfront and outdoor lifestyle. Located in an area sought-after by outdoor enthusiasts (ski hill with a 30min drive, KP trail nearby, ATV/ski-doo trails, snowshoeing, golfing and hiking), and nestled clifftop, this open-concept low-maintenance 3 bedroom - 1 bath cottage offers beautiful views of the Madawaska River and Centennial Lake. Store your ATV, ski-doo or simply work on a project in the 16x20garage/workshop steps from the cottage. A short forestry trail takes you to your waterfront deck where you can enjoy swimming, fishing and boating. This property, accessible year-round and right off a county road, makes working from home and enjoying the great outdoors a reality. A generator-backup takes care of any impromptu hydro outage in the area. Unwind, connect and relax on your own or make lifelong memories with loved ones. Enjoy what life has to offer at a reasonable cost. *For Additional Property Details Click The Brochure Icon Below* (id:27476)