9358 County Road 2, Greater Napanee, Ontario K7R 3L1

Listed for:
$2,700
5 beds
2 baths
Listed 2 days ago
House for rent: 9358 County Road 2, Greater Napanee, Ontario K7R 3L1

View all 30 photos

About

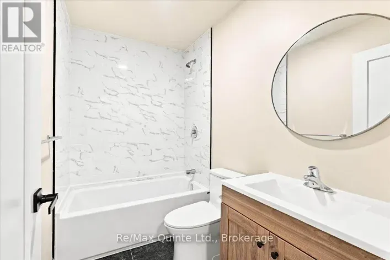
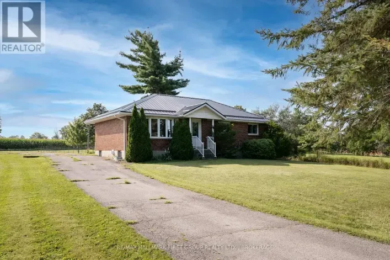
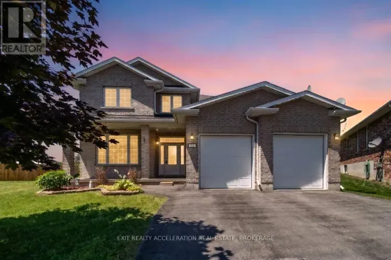
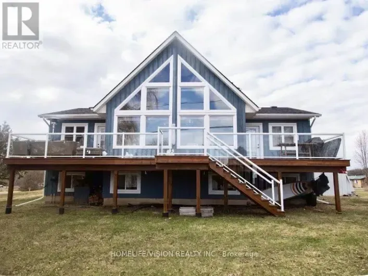
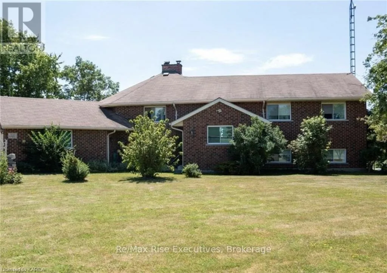
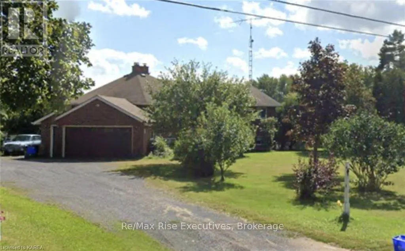
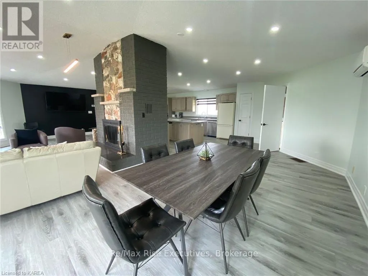
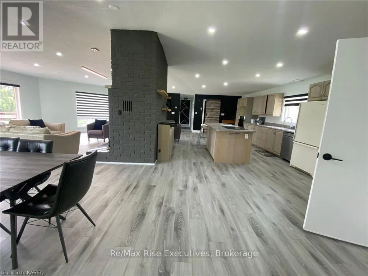
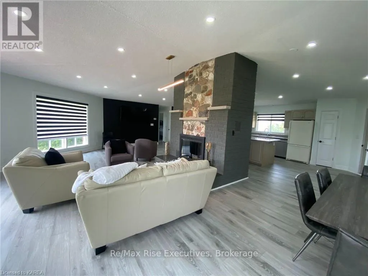
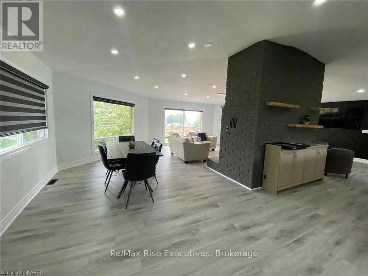
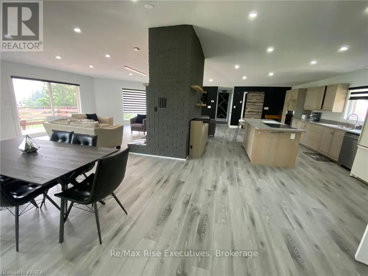
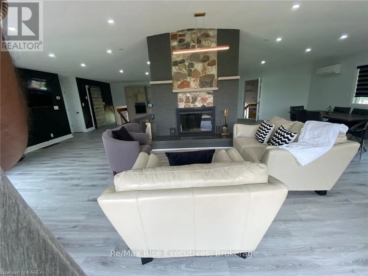
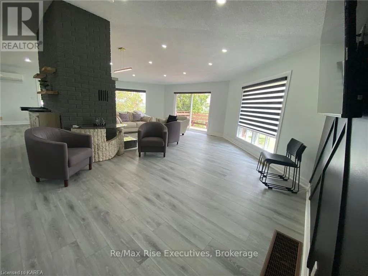
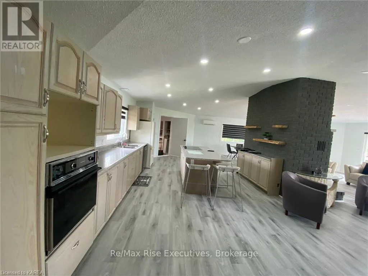
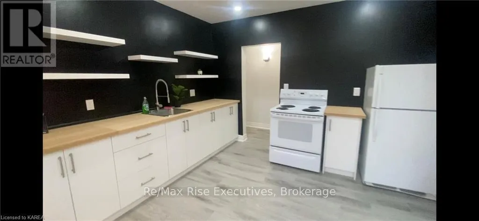
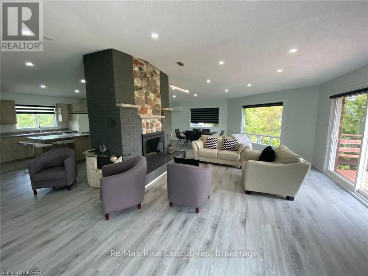
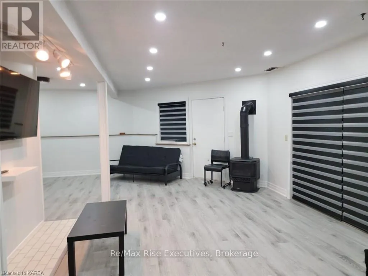
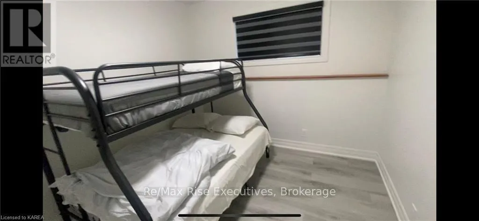
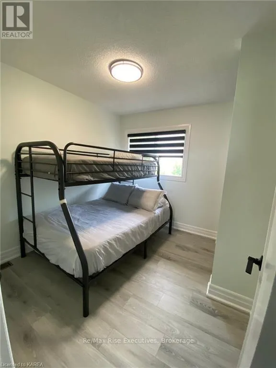
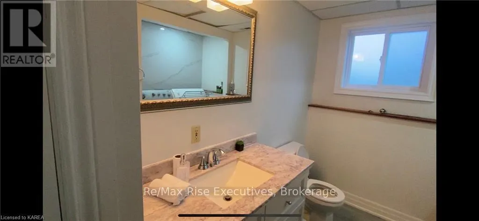
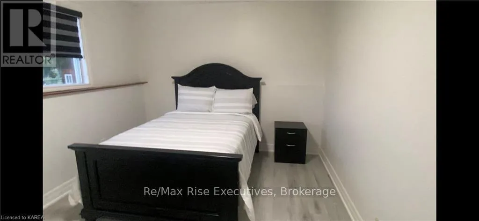
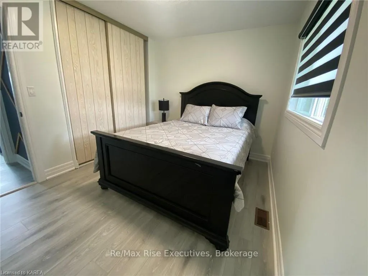
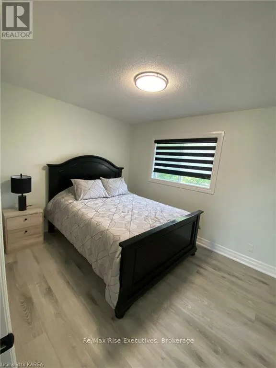
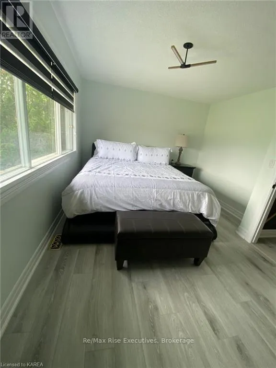
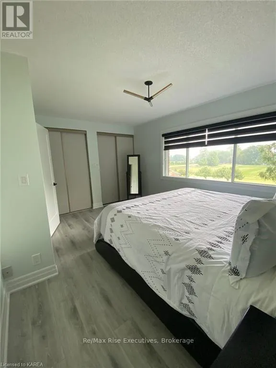
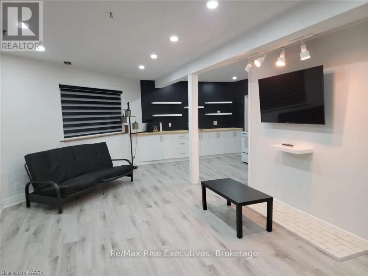
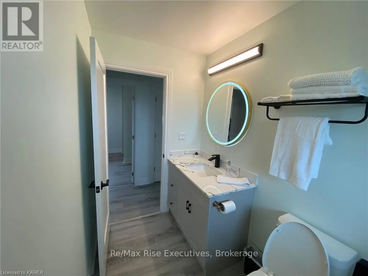
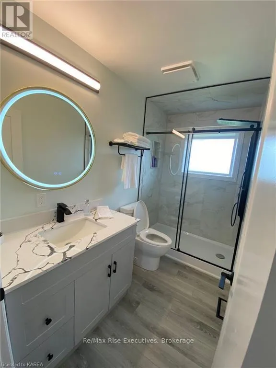
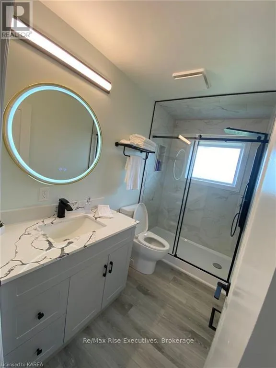
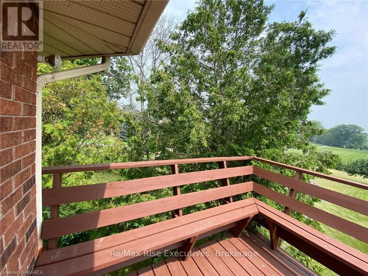
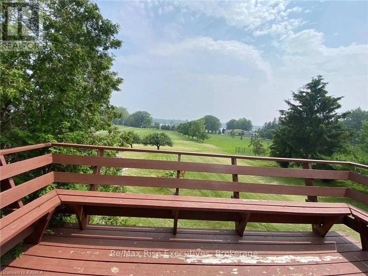
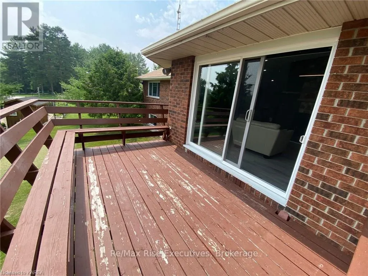
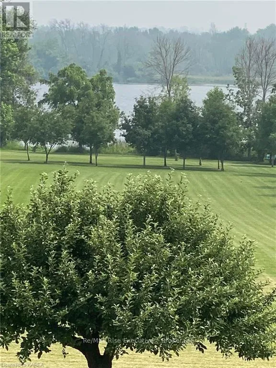
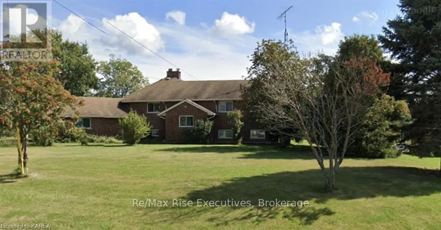
Cross Streets: County Road 2 west of Napanee. ** Directions: County Road 2. Rent this 5 bedroom, 2 bathroom, double car garage, fully furnished executive waterfront home. Embrace waterfront living in this charming all-brick bungalow with an in-law suite. This top-to-bottom fully renovated executive house has too many features to list: open octagon great room, kitchen offers built-in appliances and a spacious island, overlooking the roomy living and dining area with water views. The main level includes 3 bedrooms and a full bath. Discover a fully renovated self-contained 2-bedroom in-law suite on the lower level, complete with laundry, kitchen, and propane fireplace. Modern comforts feature updated furnace, AC, and updated flooring throughout. Outside, over 2 acres of beauty beckon, including a detached workshop/garage, pergola, and mature trees like pear and apple. Delight in 169 feet of Bay of Quinte waterfront. Only 2 hours from Toronto/Ottawa, and moments away from Napanee's amenities. Don't miss out schedule a viewing today! (id:27476)


Property Highlights

MLS® Number
X13862328
Type
Single Family
Community Name
58 - Greater Napanee
Ownership Type
Freehold
Land Size
136.6 x 707.5 FT|2 - 4.99 acres
Parking Space Total
6

Building

Building Type
House
Storeys
2.00
Square Footage
1500 - 2000 sqft
Bathrooms Total
2
Bedrooms Above Ground
3
Bedrooms Total
5
Exterior Finish
Brick
Fireplace Present
No
Basement Type
N/A, N/A (Finished)
Basement Features
Walk out
Building Heating Type
Forced air
Heating Fuel
Propane
Building Cooling Type
Central air conditioning

Utilities

Utility Sewer
Septic System

Room Layout

Bedroom
Lower level
3.38 m x 2.97 m
Bathroom
Lower level
1.6 m x 2.4 m
Recreational, Games room
Lower level
9.88 m x 6.27 m
Bedroom
Lower level
4.44 m x 3.23 m
Living room
Main level
9.88 m x 4.42 m
Kitchen
Main level
5.61 m x 4.32 m
Dining room
Main level
3.81 m x 3.2 m
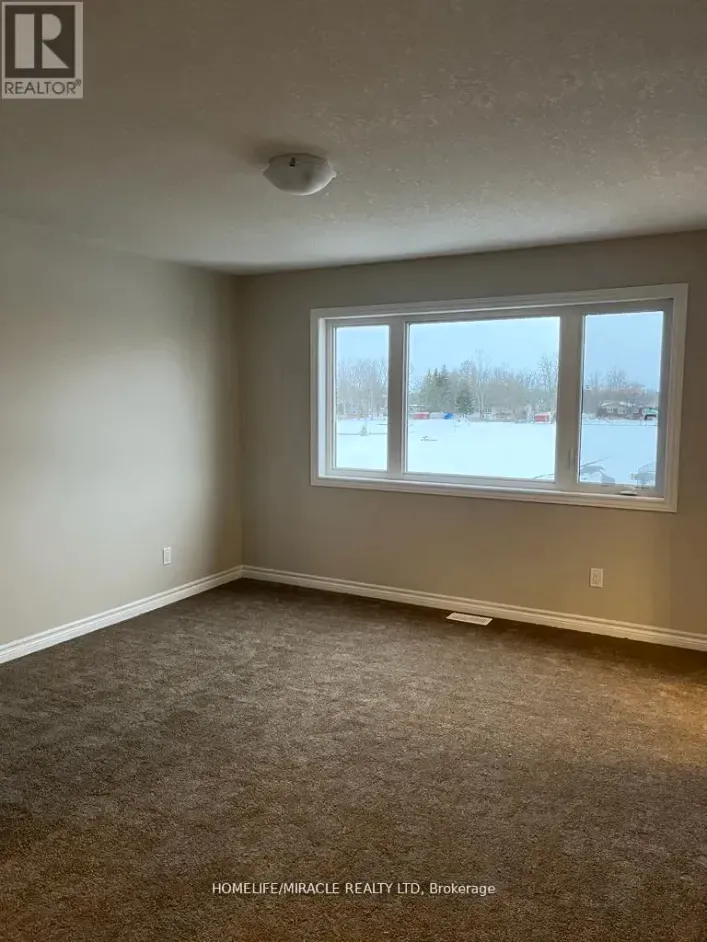
Primary Bedroom
Main level
4.52 m x 3.3 m
Bedroom
Main level
3.58 m x 2.82 m
Bedroom
Main level
2.82 m x 2.72 m
Bathroom
Main level
1.2 m x 2.3 m

Location

Learn more about this property
Listing provided by:
RE/MAX RISE EXECUTIVES, BROKERAGE
MLS® number:
X13862328
Agent:
Amal Bukhari
*Indicates required field
Name is required
Email is required
Please enter a valid phone number (e.g., 416-111-1111).

Community Spotlight: Homes For rent in Your Neighborhood