348 Morris Street, Greater Sudbury, Ontario P3B 1B6

Listed for:
$399,900
5 beds
4 baths
Listed 3 days ago
Duplex for rent: 348 Morris Street, Greater Sudbury, Ontario P3B 1B6

View all 29 photos

About

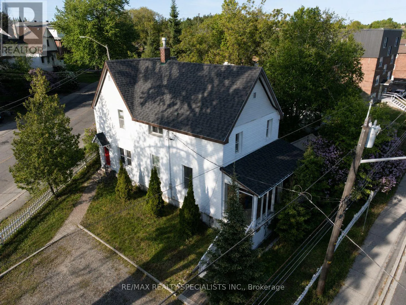
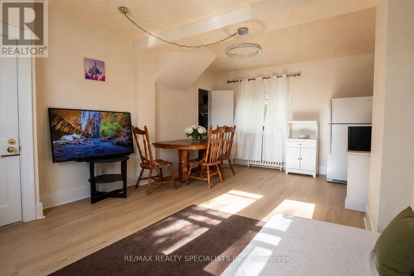
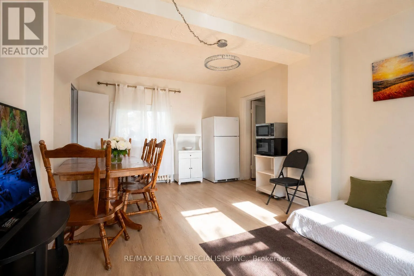
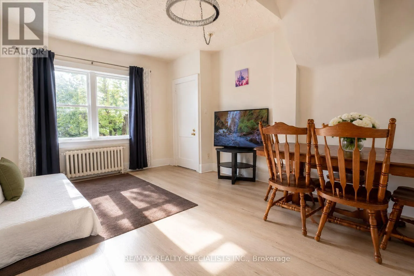
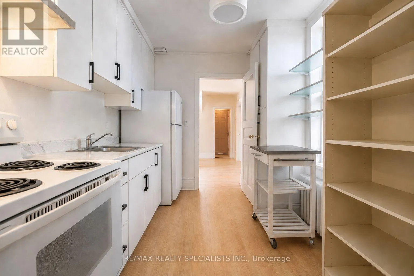
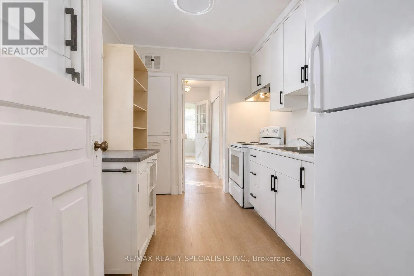
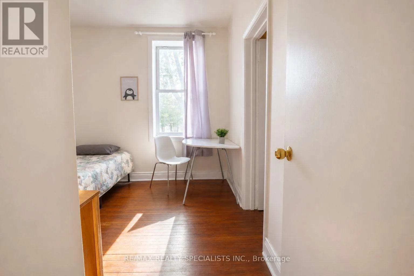
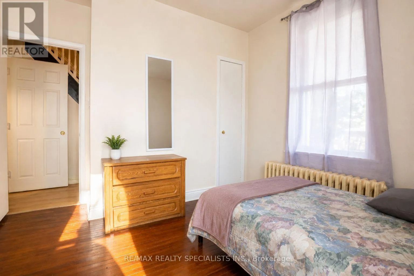
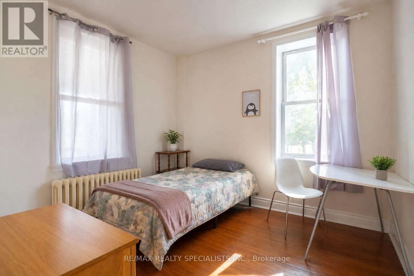
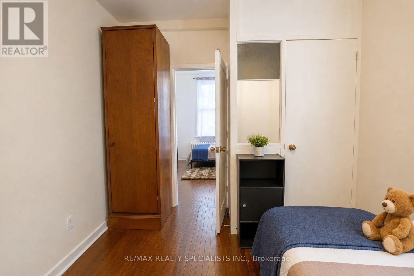
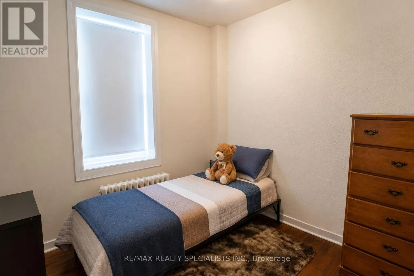
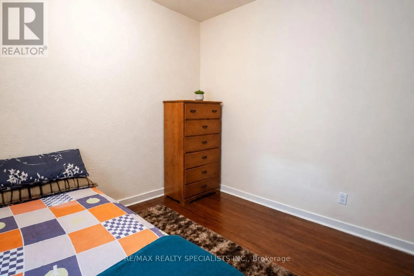
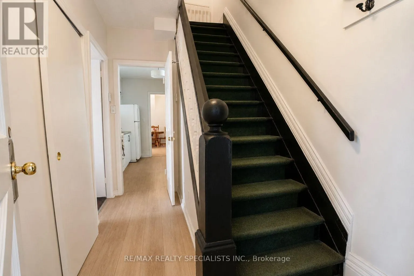
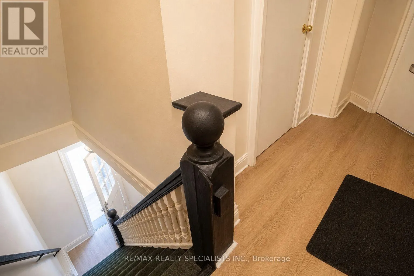
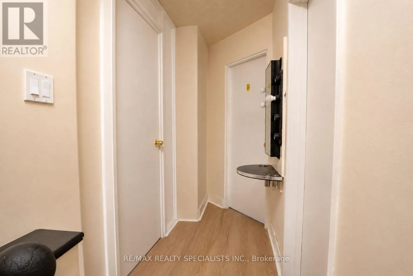
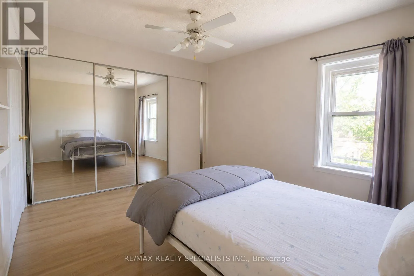
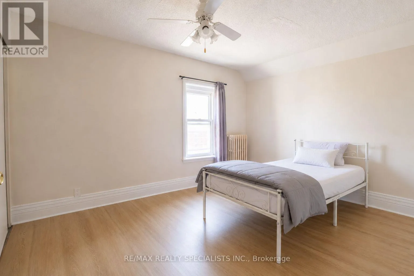
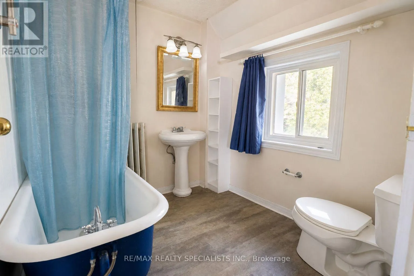
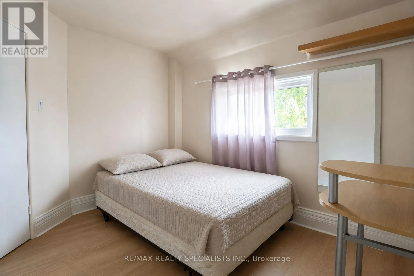
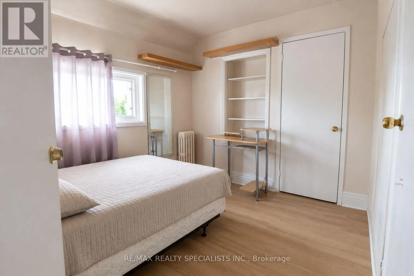
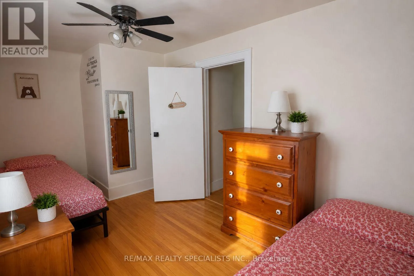
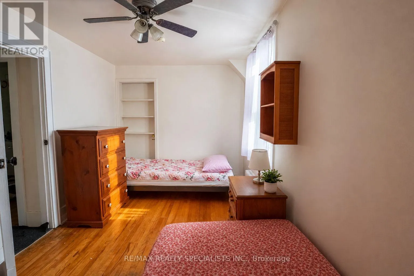
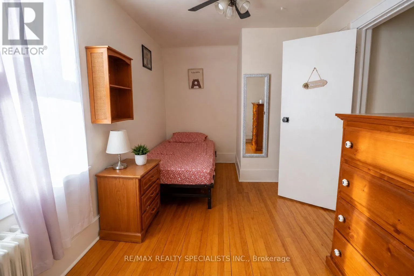
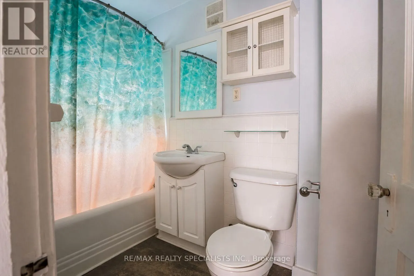
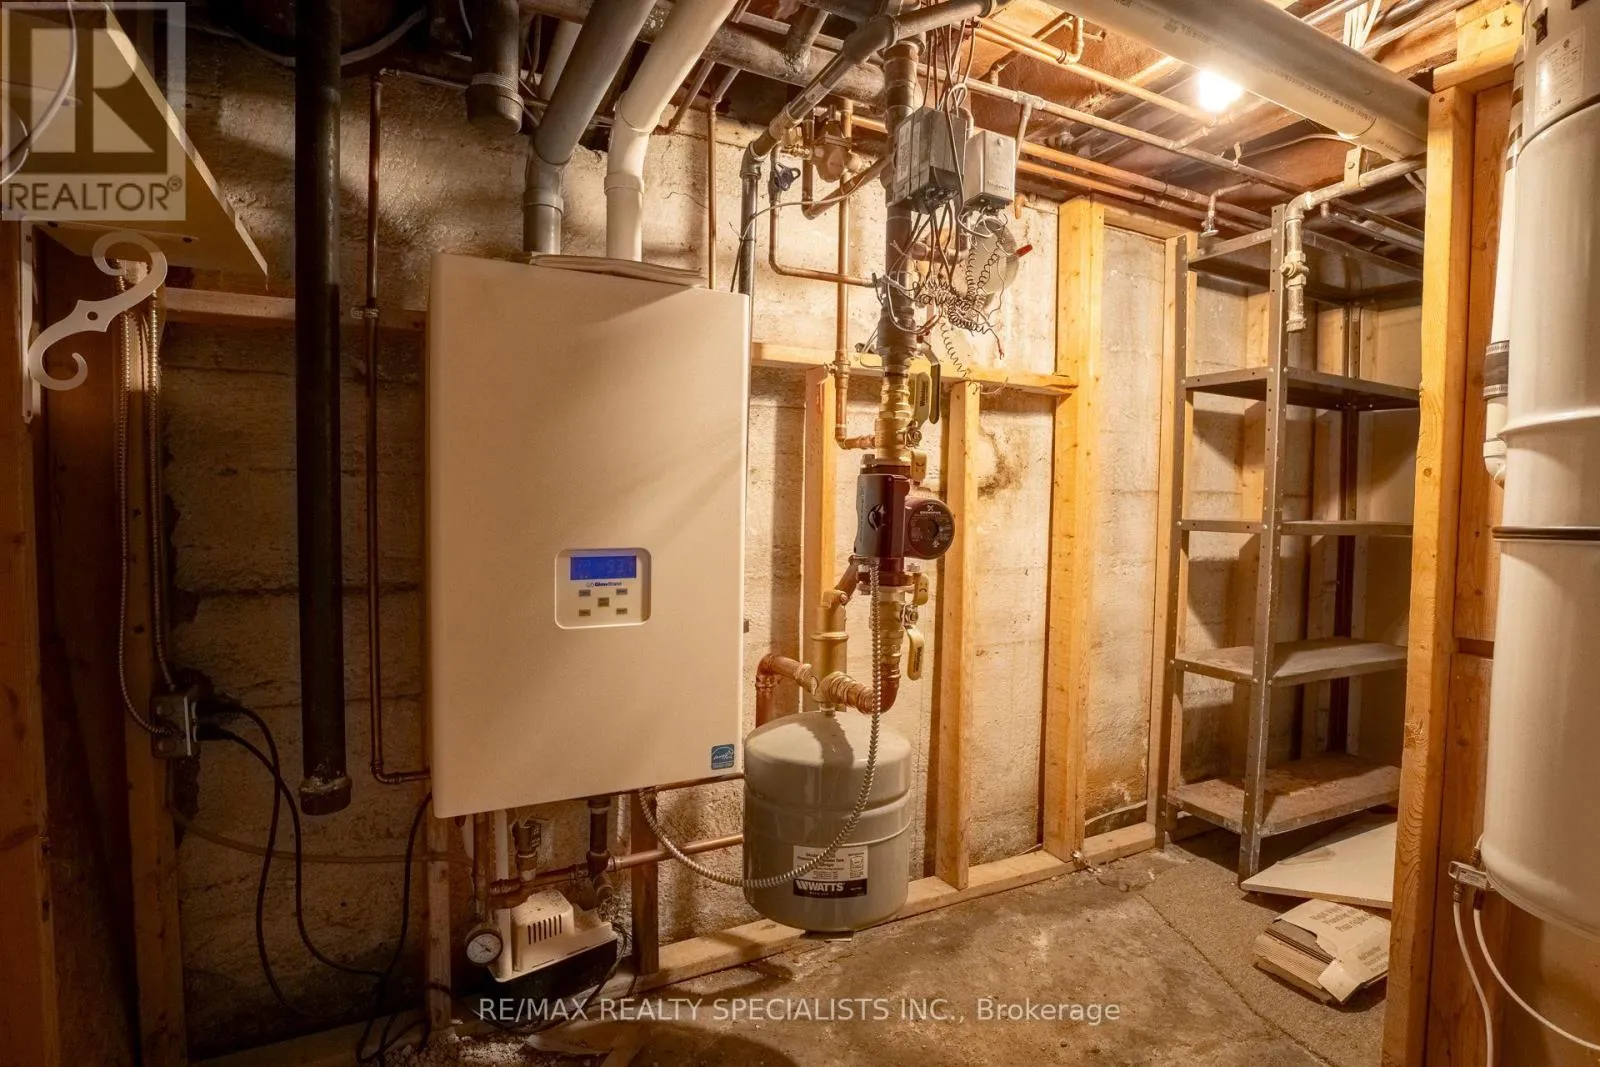
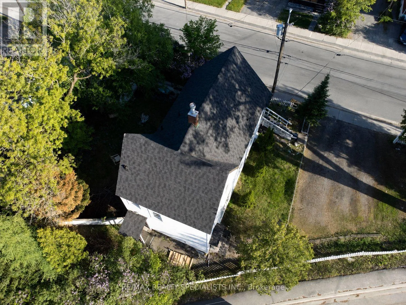
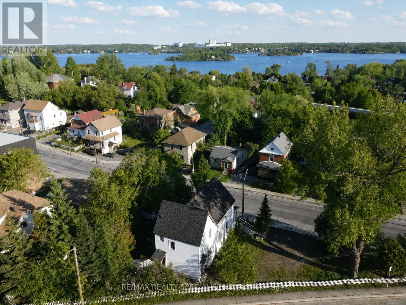
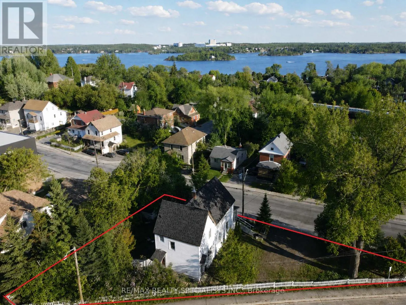
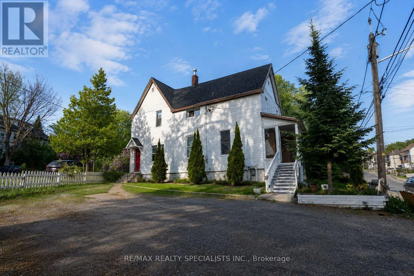
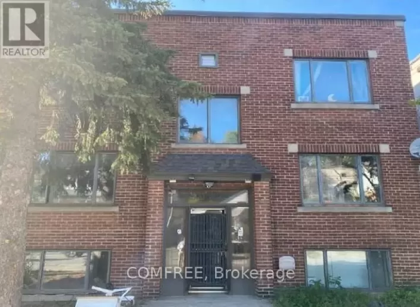
Paris St & Brady St Welcome to 348 Morris Street! This spacious and well-maintained two-storey home offers 5bedrooms and 3.5 bathrooms, making it perfect for growing families or those looking for extra space. Enjoy a bright, sun-filled living room, a finished basement rec room, and a large fully fenced backyard ideal for entertaining, children, or pets. The home features beautiful original hardwood flooring, with new flooring installed throughout most areas, updated windows, a 200-amp electrical service, and efficient gas hot water boiler heating. Recent upgrades include shingles (2024) and a newly replaced sump pump, providing added peace of mind. With parking for 4-5 vehicles and a prime location within walking distance to Downtown Sudbury and Bell Park, this property offers both convenience and comfort. Don't miss your opportunity to own this fantastic home-book your private showing today! (id:27476)

Property Highlights

MLS® Number
X13239568
Type
Multi-family
Community Name
Sudbury
Land Size
146.1 FT
Parking Space Total
4

Building

Building Type
Duplex
Storeys
2.00
Square Footage
1500 - 2000 sqft
Bathrooms Total
4
Bedrooms Above Ground
5
Bedrooms Total
5
Exterior Finish
Vinyl siding
Fireplace Present
No
Basement Type
Full (Finished)
Basement Features
Building Heating Type
Heating Fuel
Natural gas
Building Cooling Type
None

Utilities

Water
Municipal water
Utility Sewer
Sanitary sewer

Room Layout

Bedroom
Second level
2.57 m x 4.75 m
Bedroom
Second level
1.8 m x 3.12 m
Primary Bedroom
Second level
3.89 m x 3.05 m
Bathroom
Second level
2.39 m x 2.13 m
Bathroom
Second level
2.26 m x 1.5 m
Other
Basement
5.38 m x 4.45 m
Den
Basement
2.77 m x 2.46 m
Den
Basement
3.02 m x 2.77 m
Bathroom
Basement
1.55 m x 2.46 m
Living room
Main level
3.68 m x 2.54 m
Partial bathroom
Main level
1.27 m x 0.66 m
Dining room
Main level
3.1 m x 3.68 m
Kitchen
Main level
2.57 m x 3.33 m
Bedroom
Main level
2.92 m x 3.2 m
Bedroom
Main level
2.77 m x 3.3 m

Location

Learn more about this property
Listing provided by:
RE/MAX REALTY SPECIALISTS INC.
MLS® number:
X13239568
Agent:
Dimal Vellachalil Joshy
*Indicates required field
Name is required
Email is required
Please enter a valid phone number (e.g., 416-111-1111).

Community Spotlight: Homes For sale in Your Neighborhood