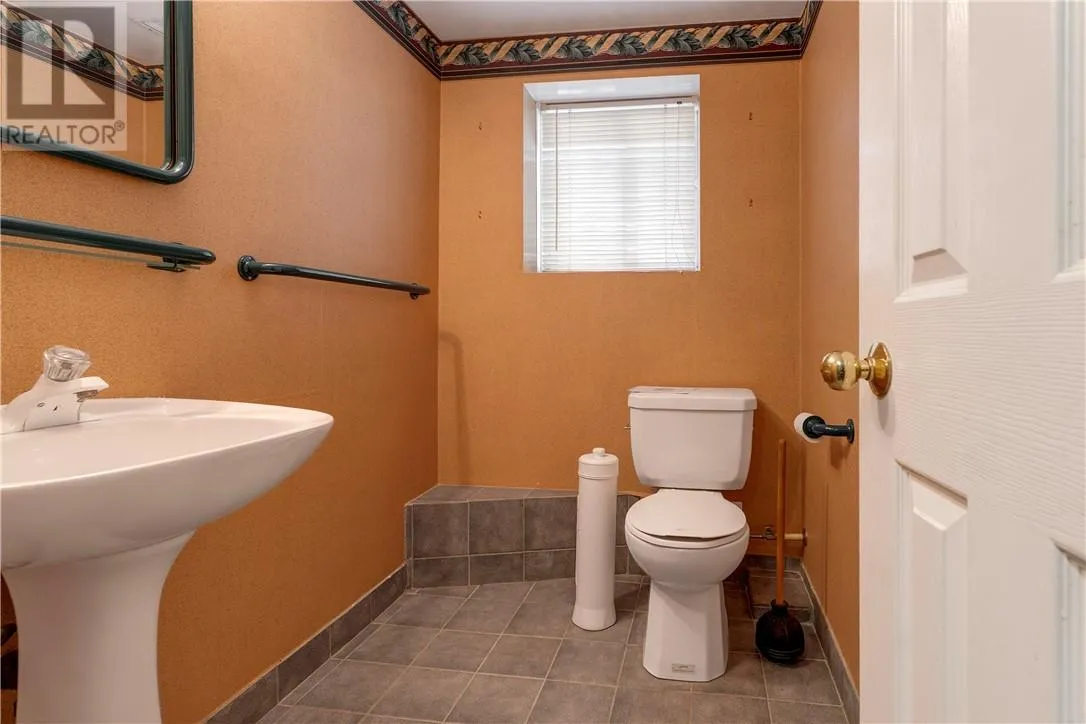
494 Helens Point, Greater Sudbury, Ontario P3E 6C9

Listed for:
$1,069,500
3 beds
3 baths
Listed 9 days ago
House for rent: 494 Helens Point, Greater Sudbury, Ontario P3E 6C9

View all 40 photos

About

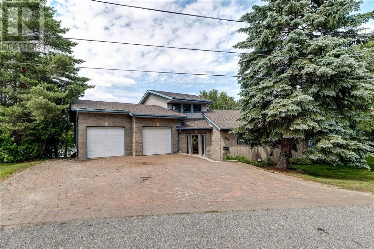
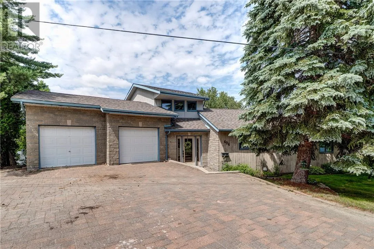
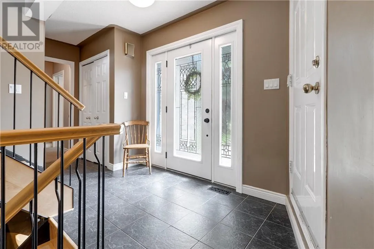
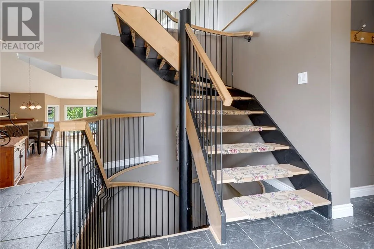
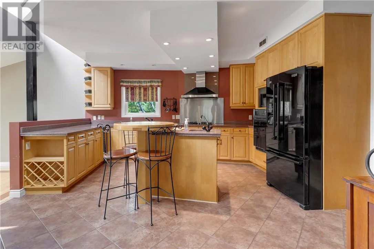
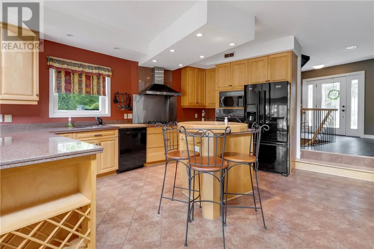
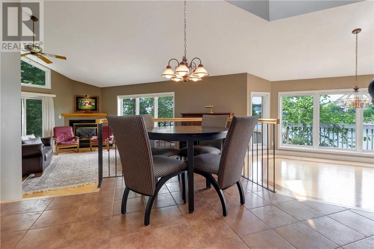
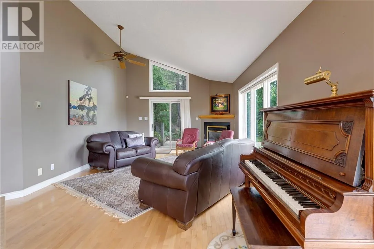
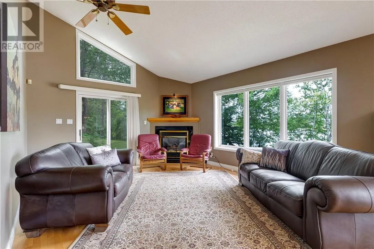
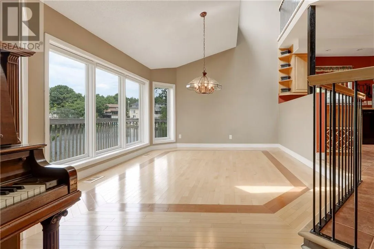
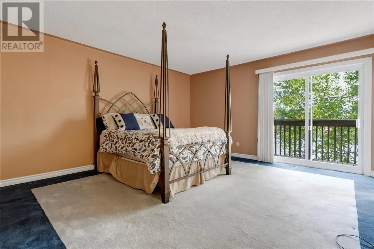
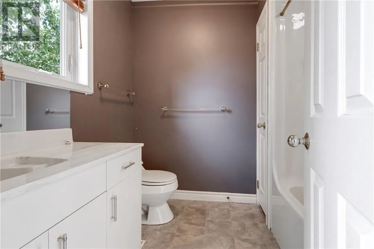
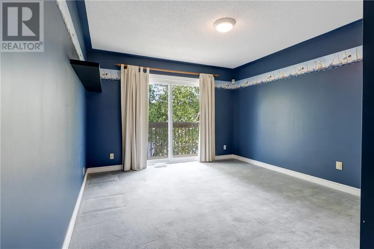
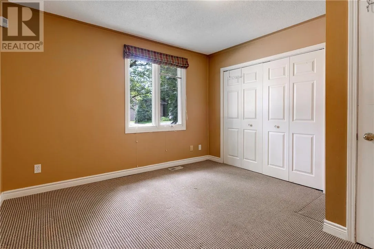
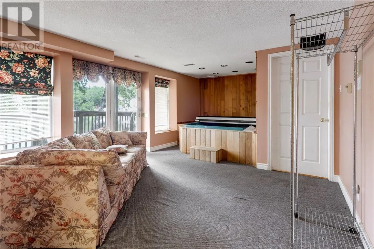
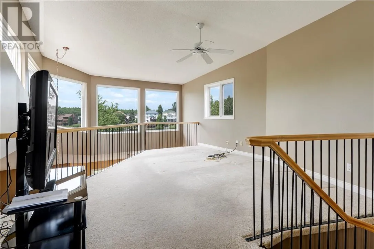
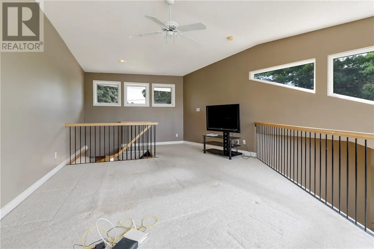
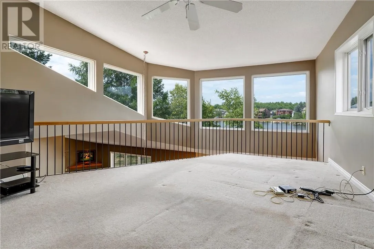
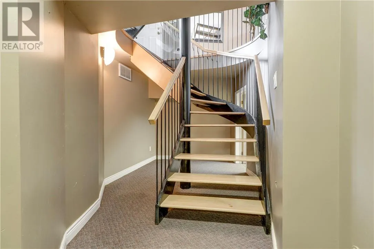
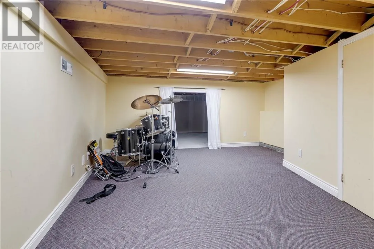
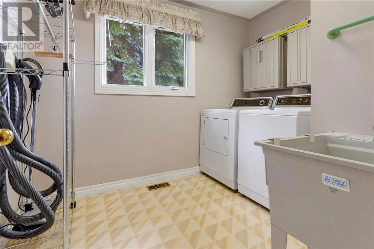
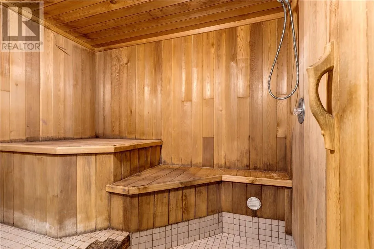
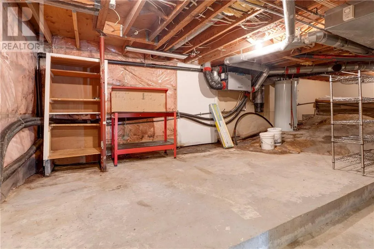
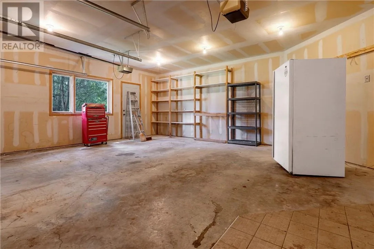
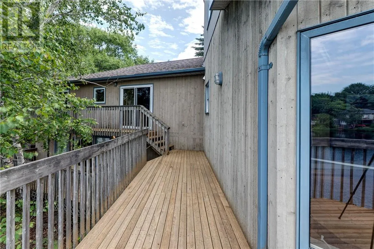
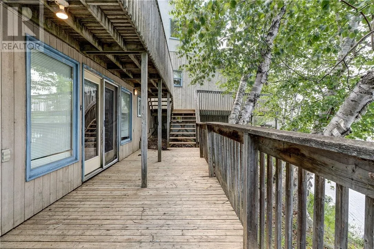
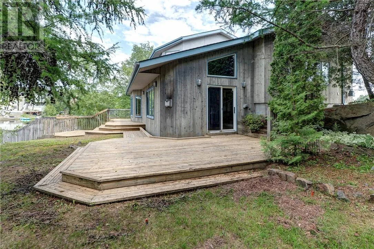
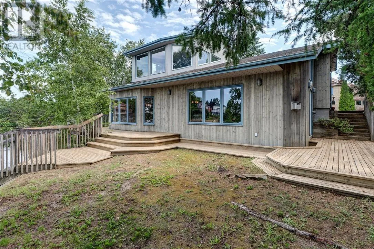
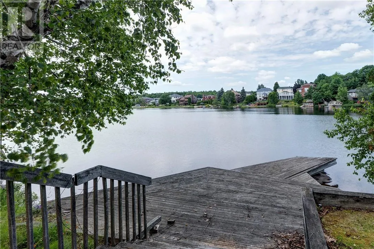
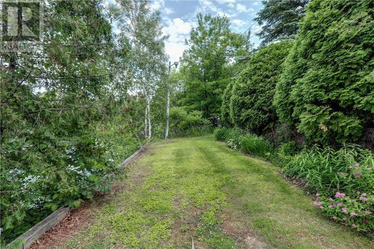
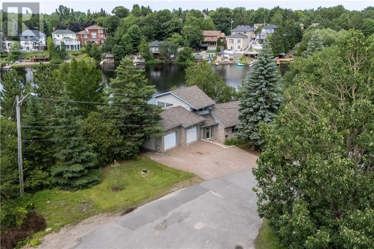
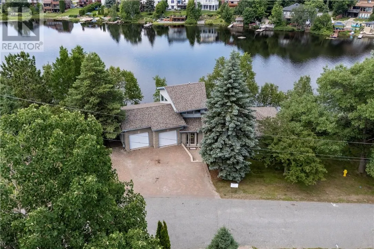
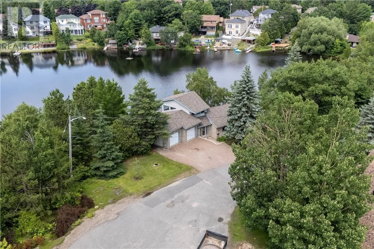
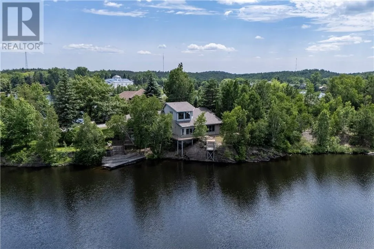
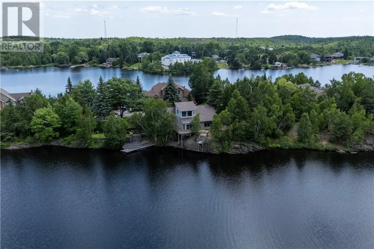
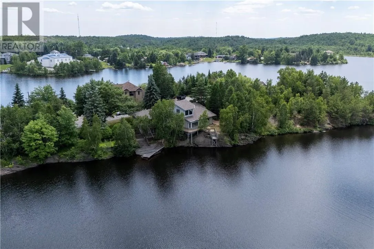
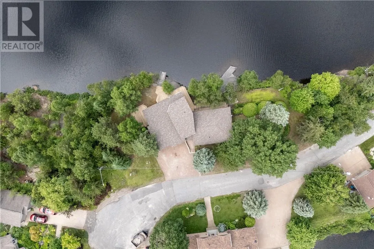
Welcome to 494 Helens Point, a rare waterfront opportunity nestled at the end of a quiet cul-de-sac on beautiful St. Charles Lake. This detached bungalow, built in 1960, offers solid construction and the perfect canvas to renovate and personalize to your own style. The main floor features a functional layout with a spacious living room, dining area, three comfortable bedrooms, and the convenience of main-floor laundry. One of the home's most distinctive features is the open loft overlooking the main living space. Soaring ceilings and expansive windows flood the interior with natural light while creating an impressive sense of openness that extends to the lower level. With its generous footprint, the lower level offers endless possibilities for additional living space. Outside, the home is build directly on the shoreline of St. Charles Lake with wrap around decks to relax, entertain, and take in the peaceful waterfront views. Don't miss this exceptional opportunity to create your dream lakefront home. Schedule your private viewing today and discover the incredible potential this property has to offer! (id:27476)


Property Highlights

MLS® Number
2129001
Type
Single Family
Ownership Type
Freehold
Land Size
under 1/2 acre

Building

Building Type
House
Storeys
1.00
Bathrooms Total
3
Bedrooms Total
3
Exterior Finish
Stone, Wood
Fireplace Present
No
Basement Type
Full
Basement Features
Building Heating Type
Forced air
Heating Fuel
Building Cooling Type
Central air conditioning

Utilities

Water
Municipal water
Utility Sewer
Municipal sewage system

Room Layout

Other
Second level
14'08"" x 22'00""
Dining room
Main level
10'09"" x 13'00""
Laundry room
Main level
7'06"" x 9'00""
Living room
Main level
13'09"" x 21'00""
Bedroom
Main level
12'09"" x 11'00""
Bedroom
Main level
14'06"" x 14'00""
Bedroom
Main level
11'06"" x 12'00""
Kitchen
Main level
14'06"" x 12'00""

Location

Learn more about this property
Listing provided by:
EXP REALTY, BROKERAGE (MAIN)
MLS® number:
2129001
Agent:
David Ghent-kyle
*Indicates required field
Name is required
Email is required
Please enter a valid phone number (e.g., 416-111-1111).