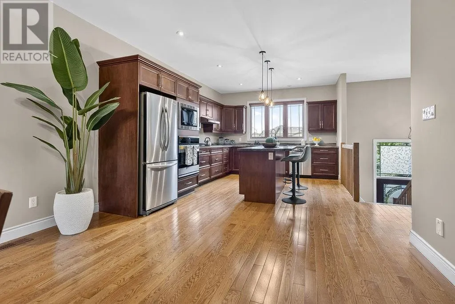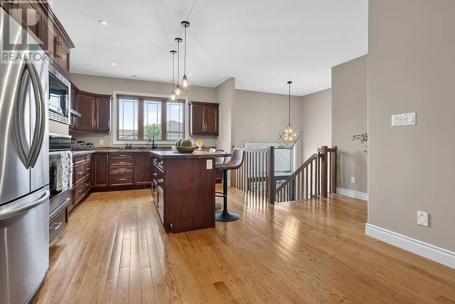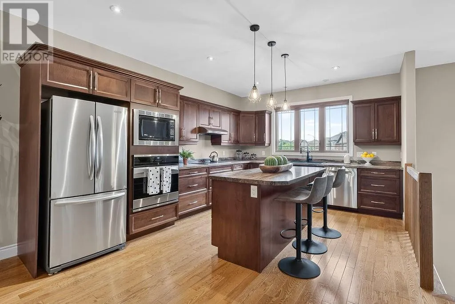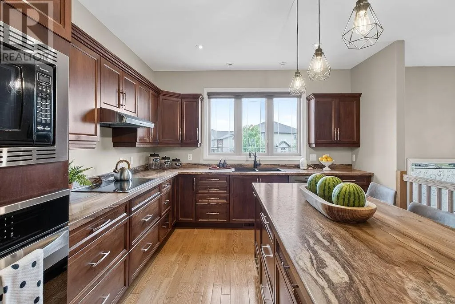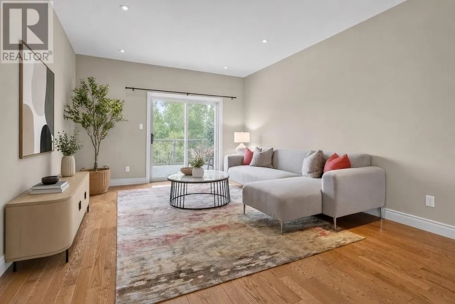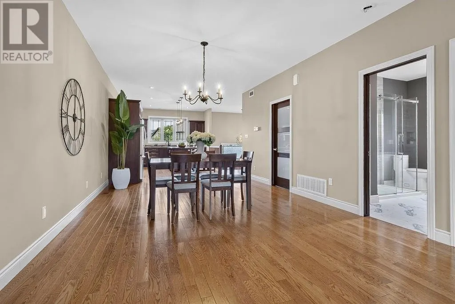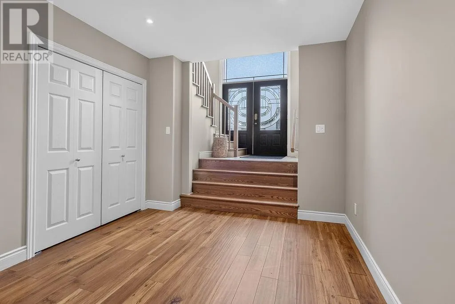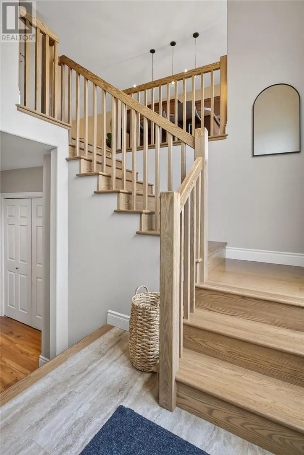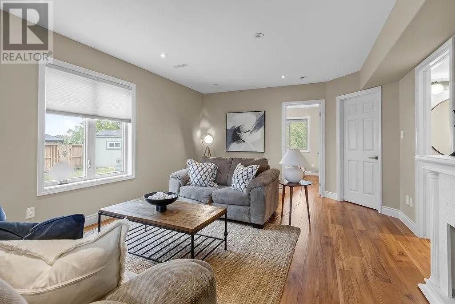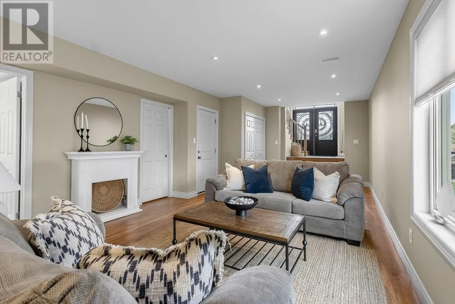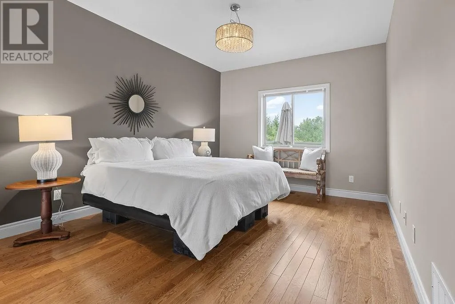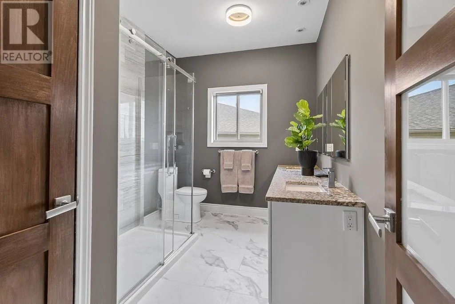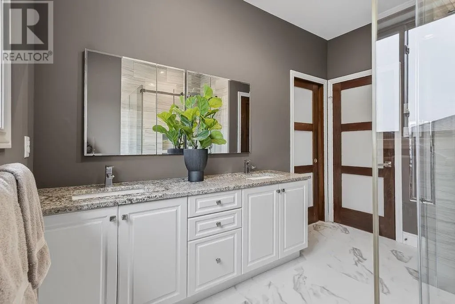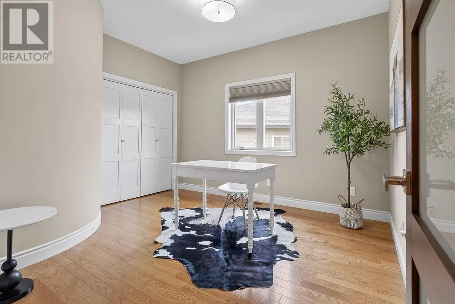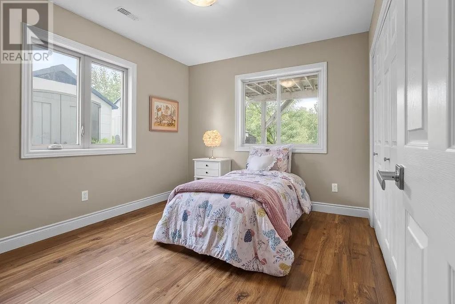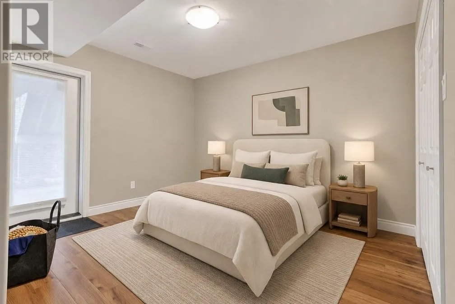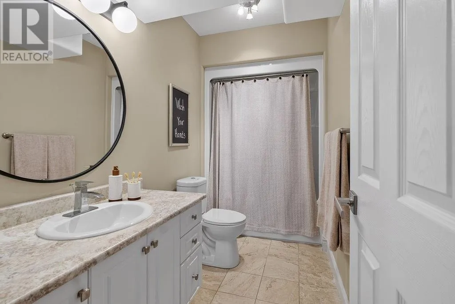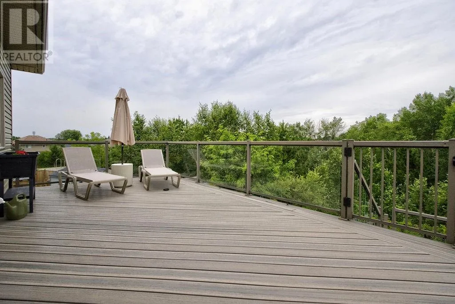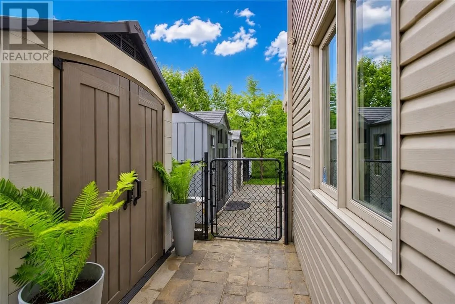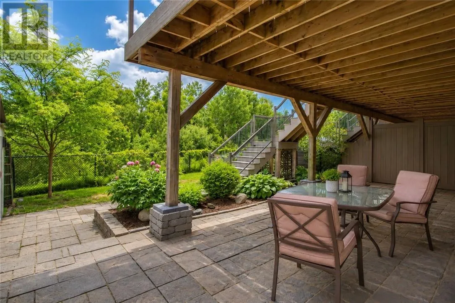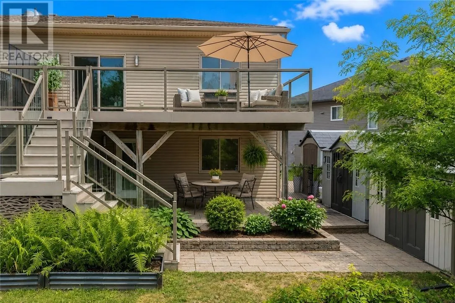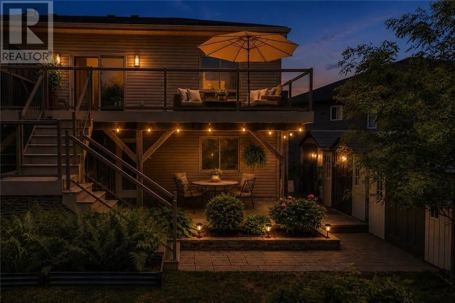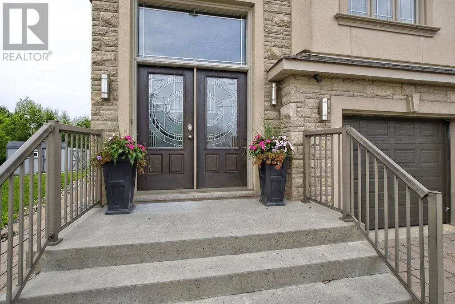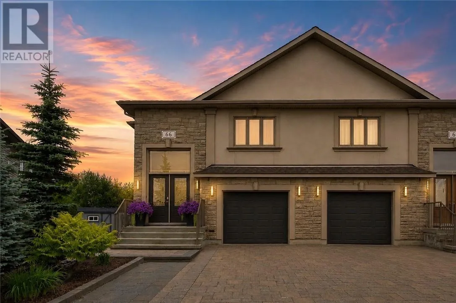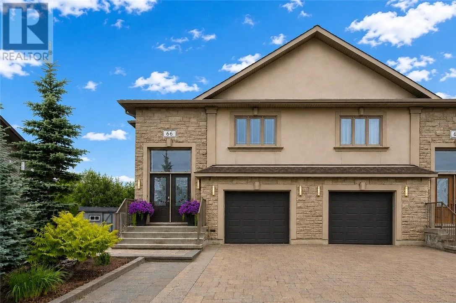
Welcome to this executive custom-built 4-bedroom semi-detached home, located on a quiet crescent in one of Minnow Lake's most sought-after neighborhoods. This expanded, extensively upgraded open concept home showcases exceptional quality, craftsmanship, and attention to detail throughout. The main floor features 9-foot ceilings, hardwood flooring throughout, oversized windows, and a stunning upgraded kitchen with additional custom cabinetry, modern stainless-steel appliances, a large island, and generous workspace for everyday living and entertaining. The spacious primary bedroom offers wall-to-wall closets, while the oversized main floor bathroom features a glass walk-in shower and quality finishes. The fully finished walkout lower-level features 8-foot ceilings and enlarged upgraded windows that fill the space with natural light, creating bright, functional living space. With direct access to the backyard, it's ideal for a home office, family room, or future in-law suite. Patio doors lead to an impressive 25' x 12' maintenance-free deck with glass railings overlooking a private backyard backing onto green space. The exterior is equally impressive with an interlocking stone driveway that extends to the backyard courtyard, professionally landscaped perennial gardens, and outstanding curb appeal. Offering executive finishes and a low-maintenance lifestyle, this home is perfect for those looking to simplify without compromising on quality, space, or comfort. Lovingly maintained and presented in like-new condition, this exceptional home must be seen to be fully appreciated. Shows like a dream! (id:27476)